Property Features
- Substantial five-bedroom detached family home
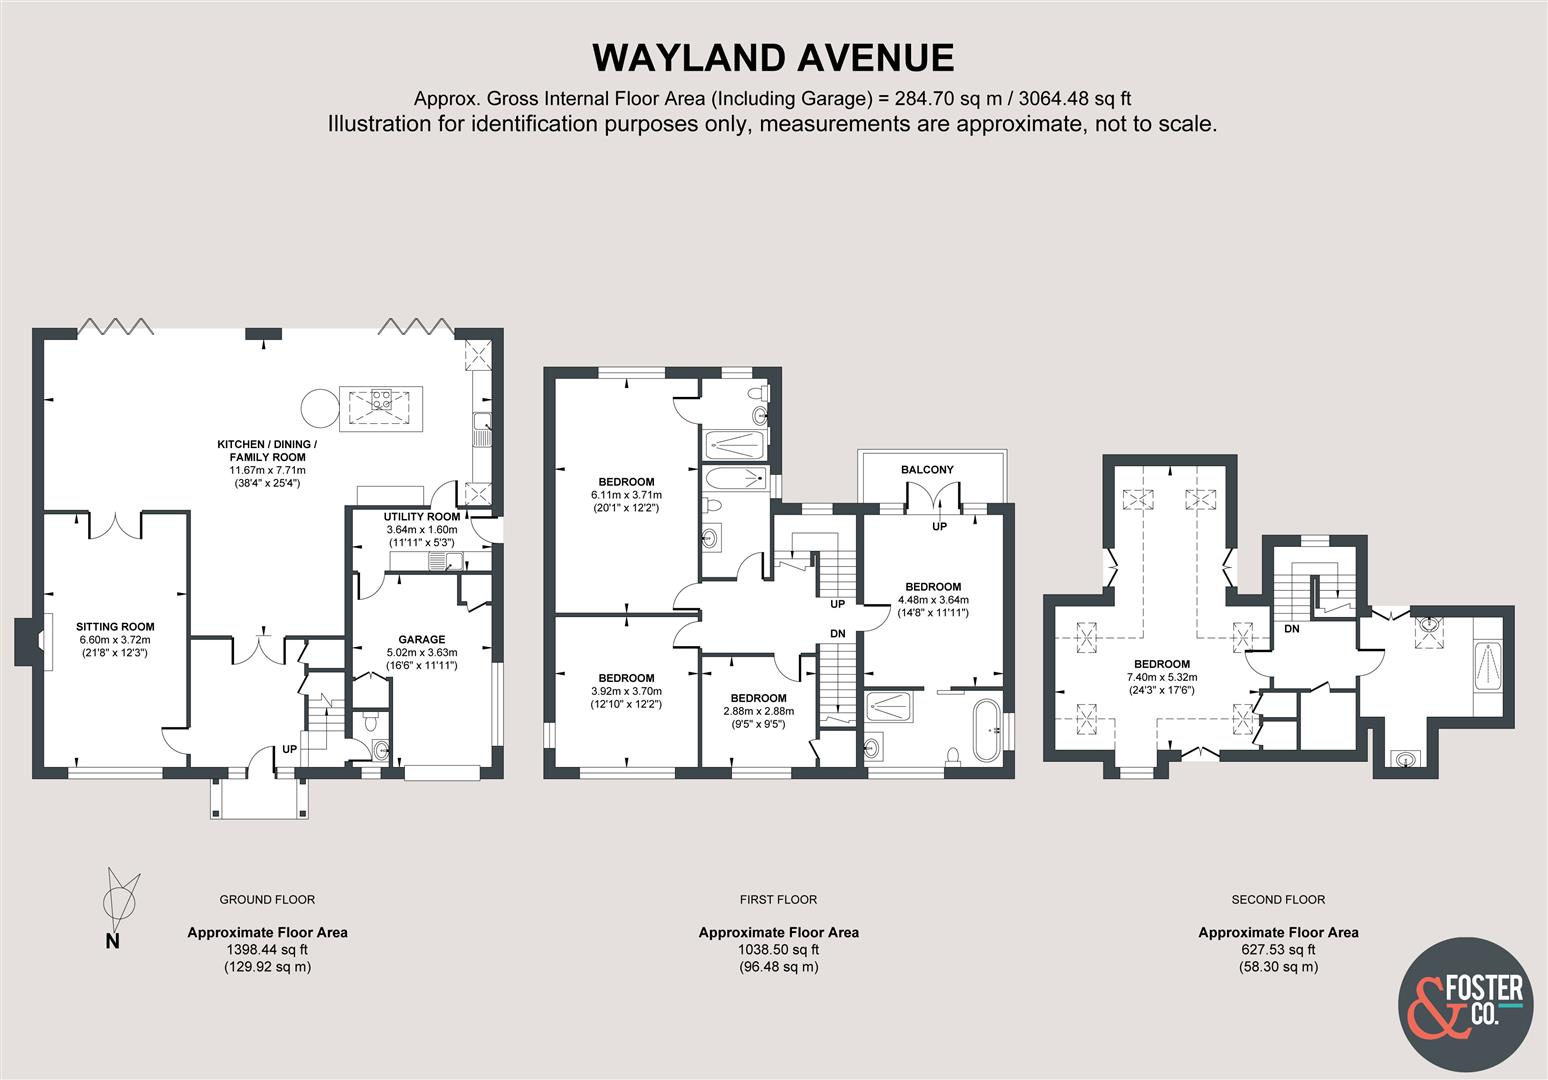
- Approximately 3,064 sq ft of accommodation
- Extensively remodelled and extended in 2017
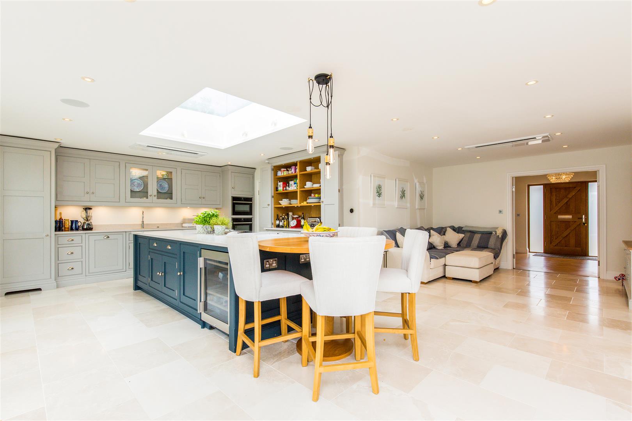
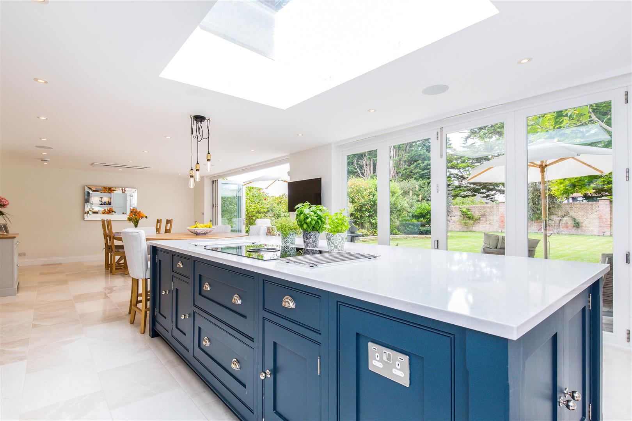
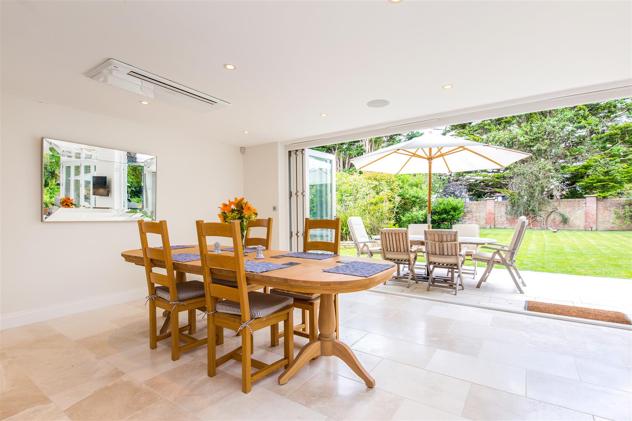
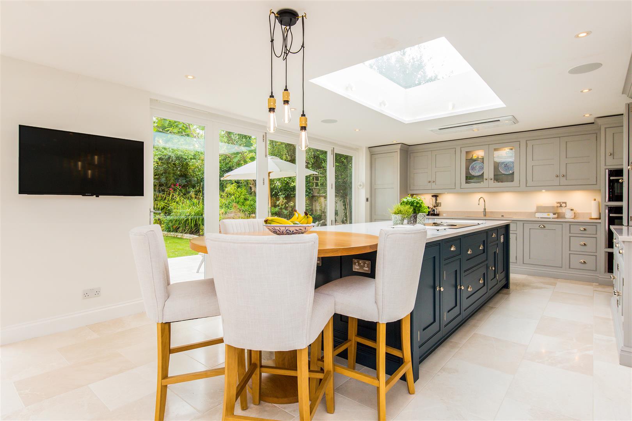
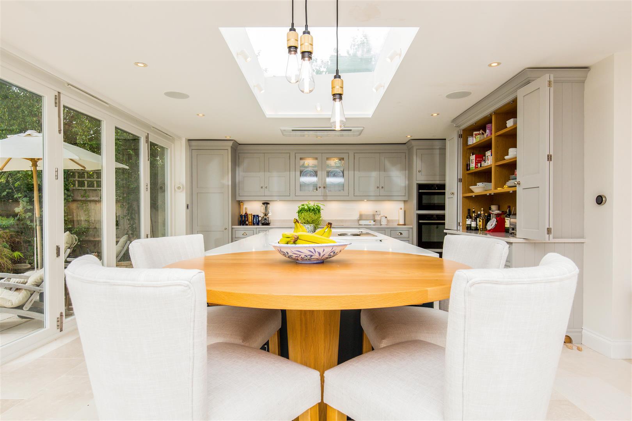
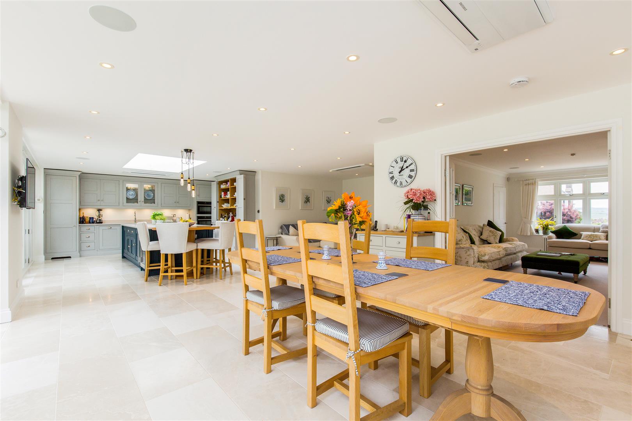
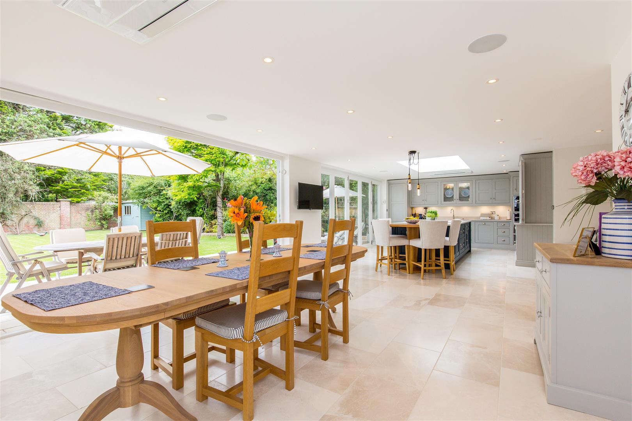
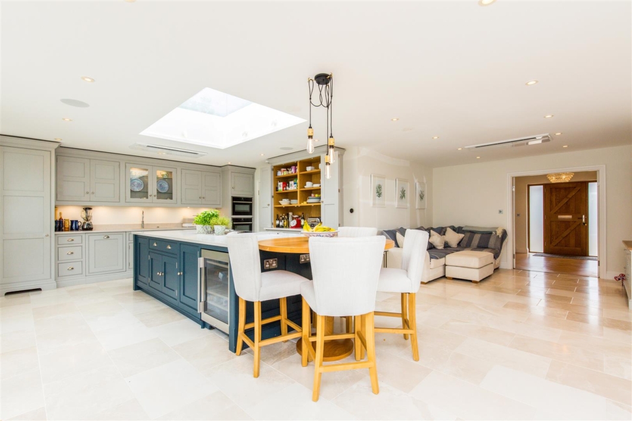
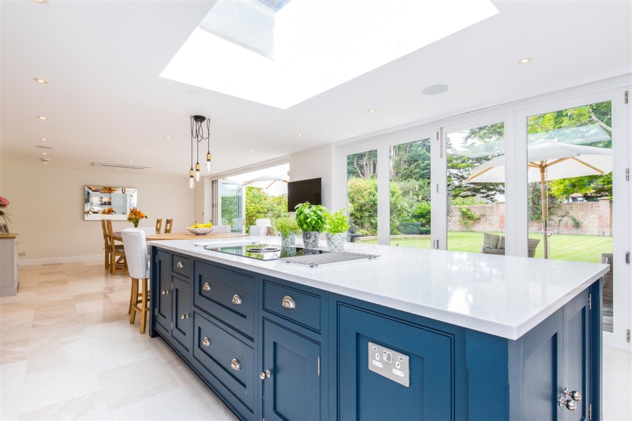
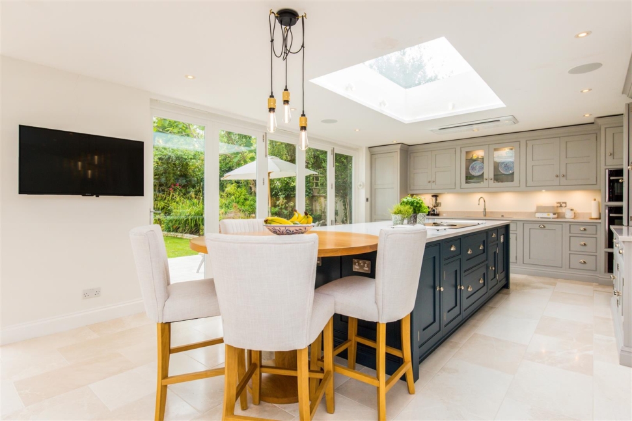
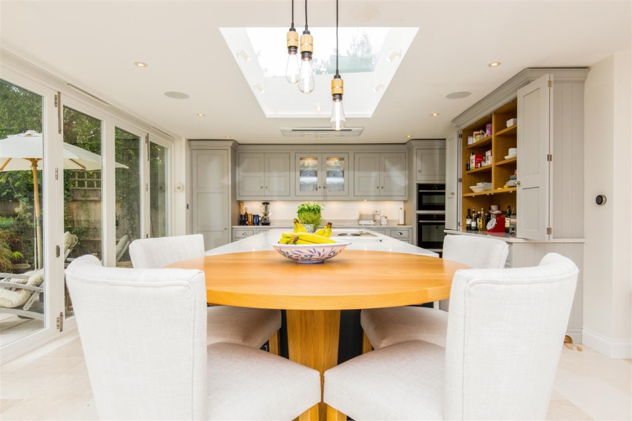
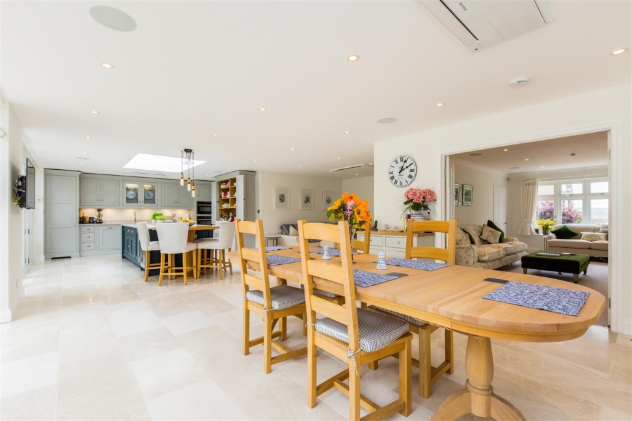
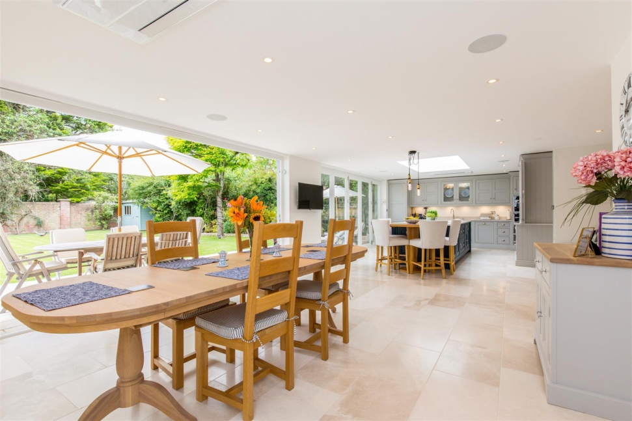
- Spectacular open-plan kitchen, dining and family room
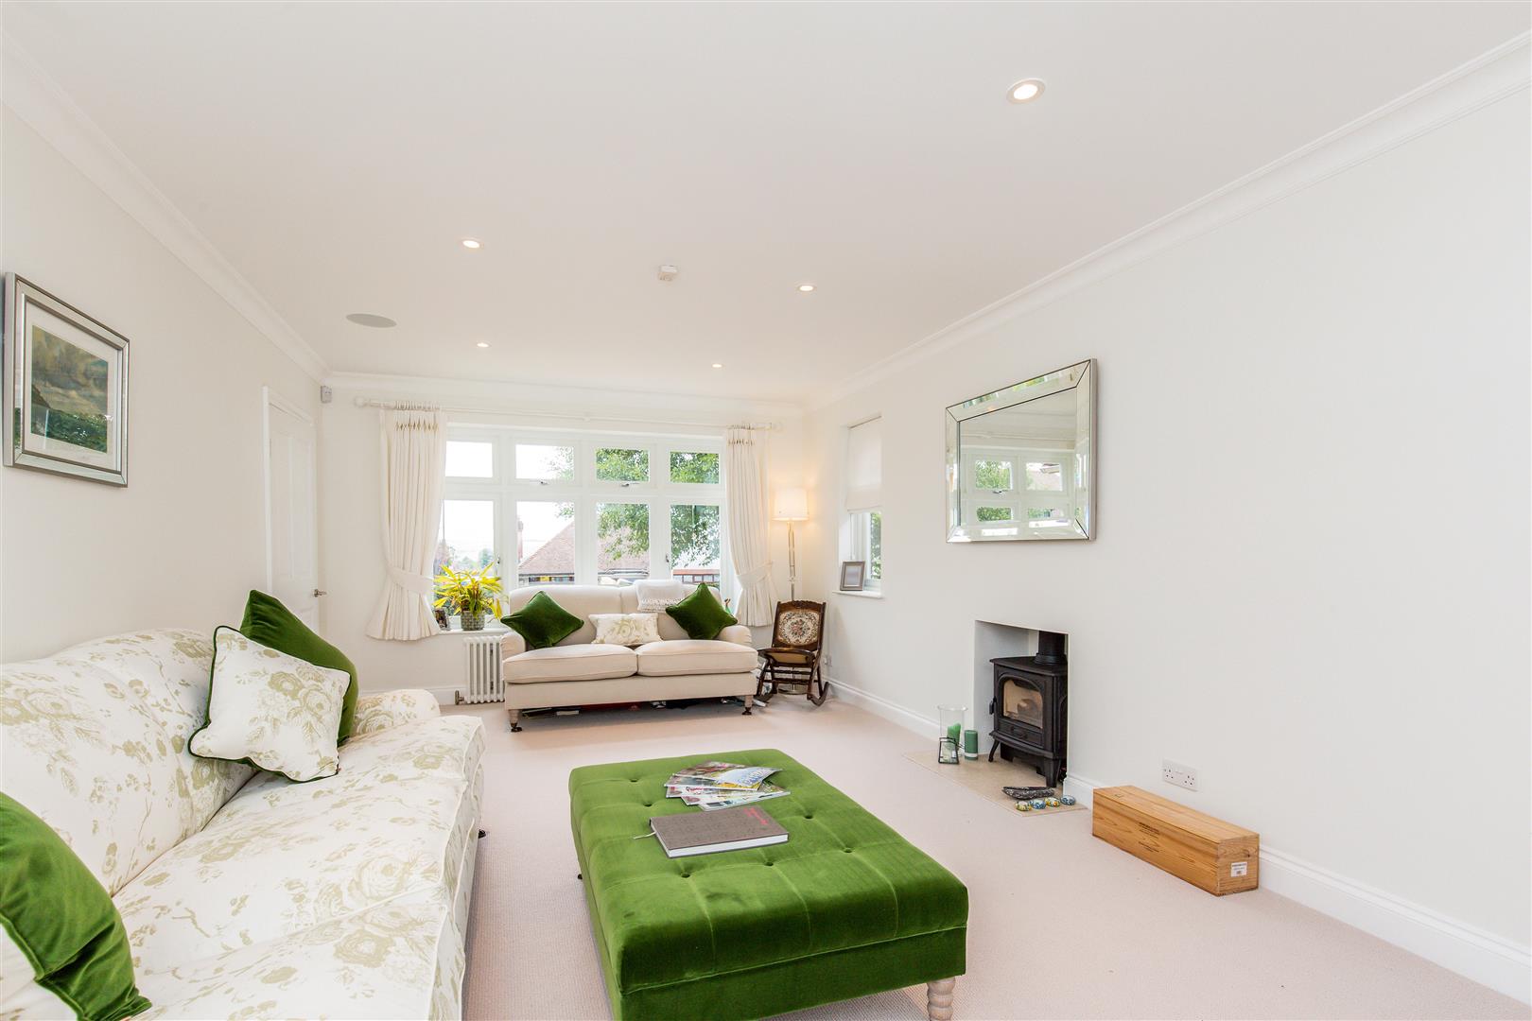
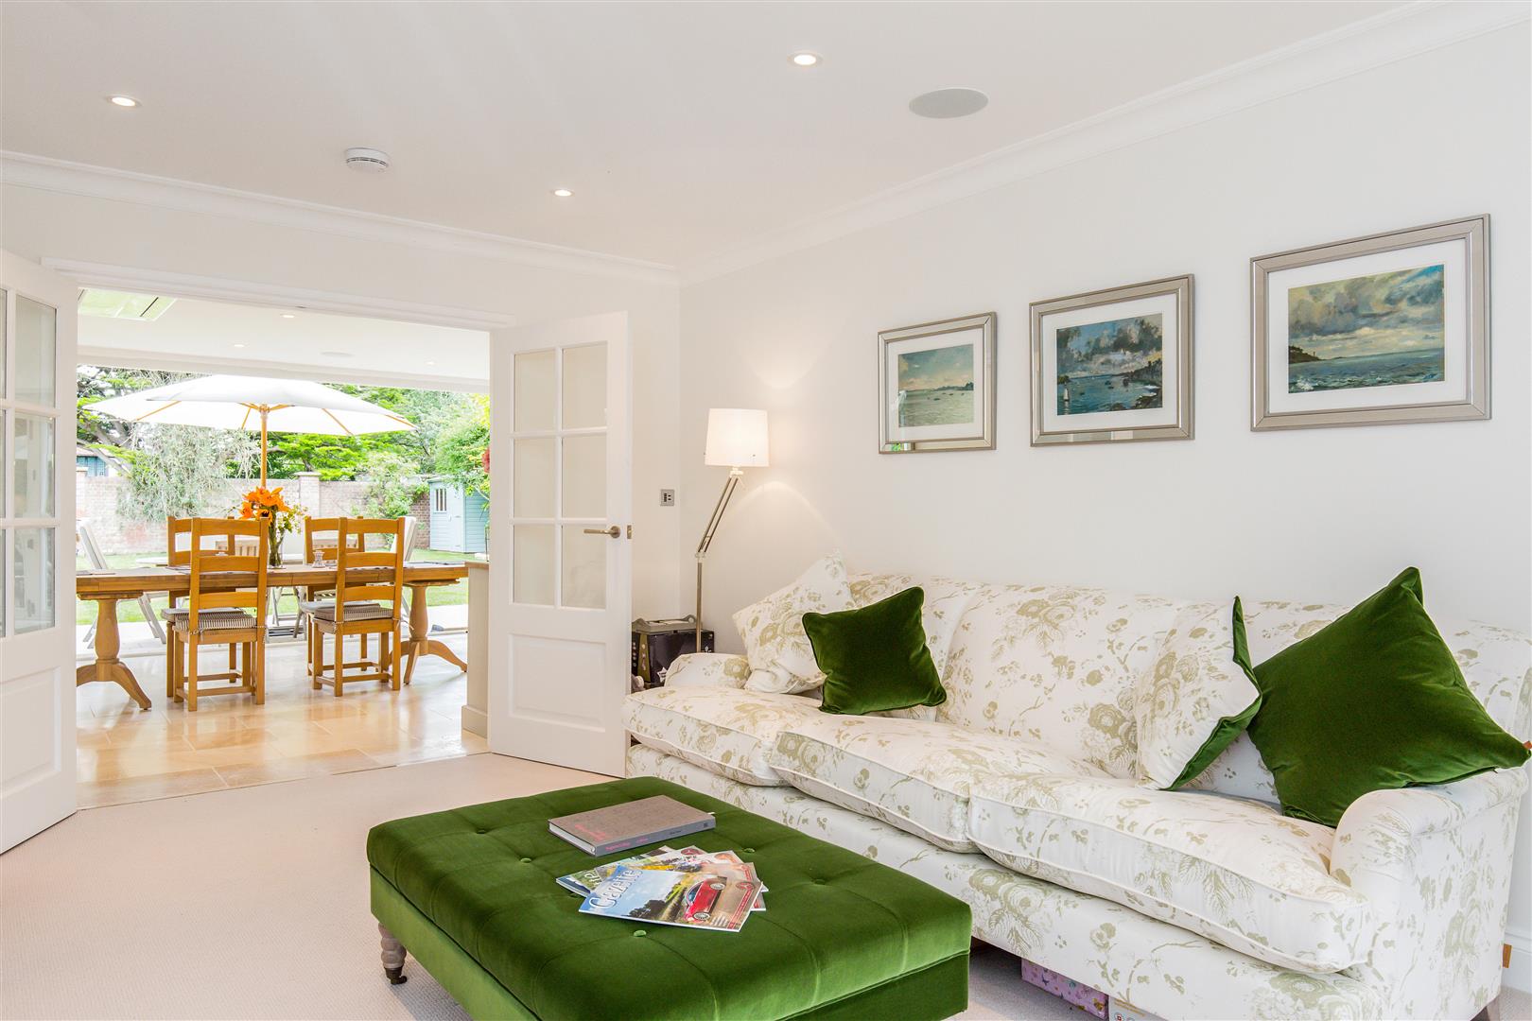
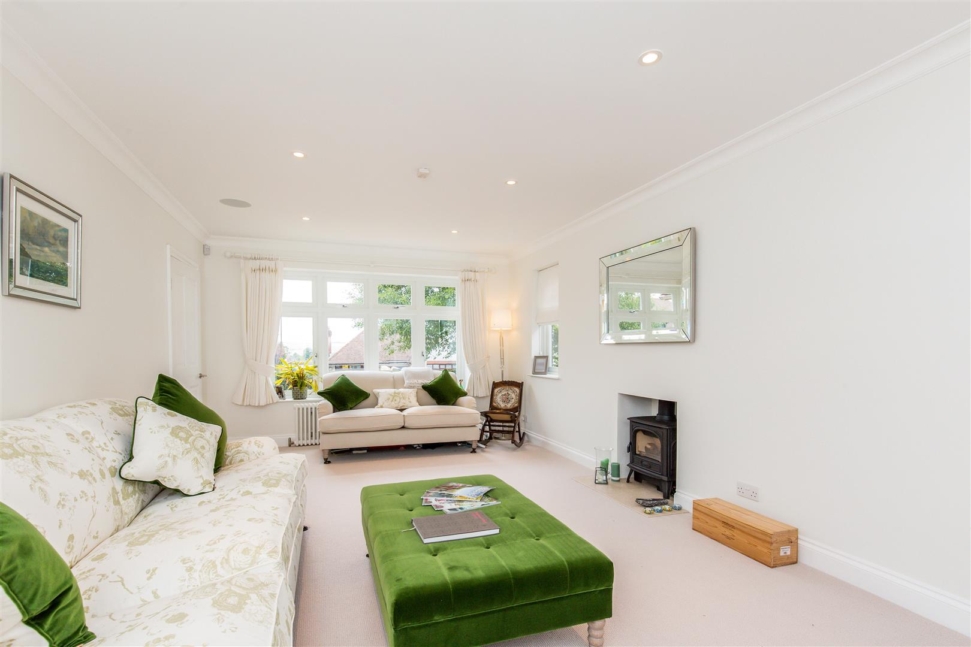
- Separate sitting room
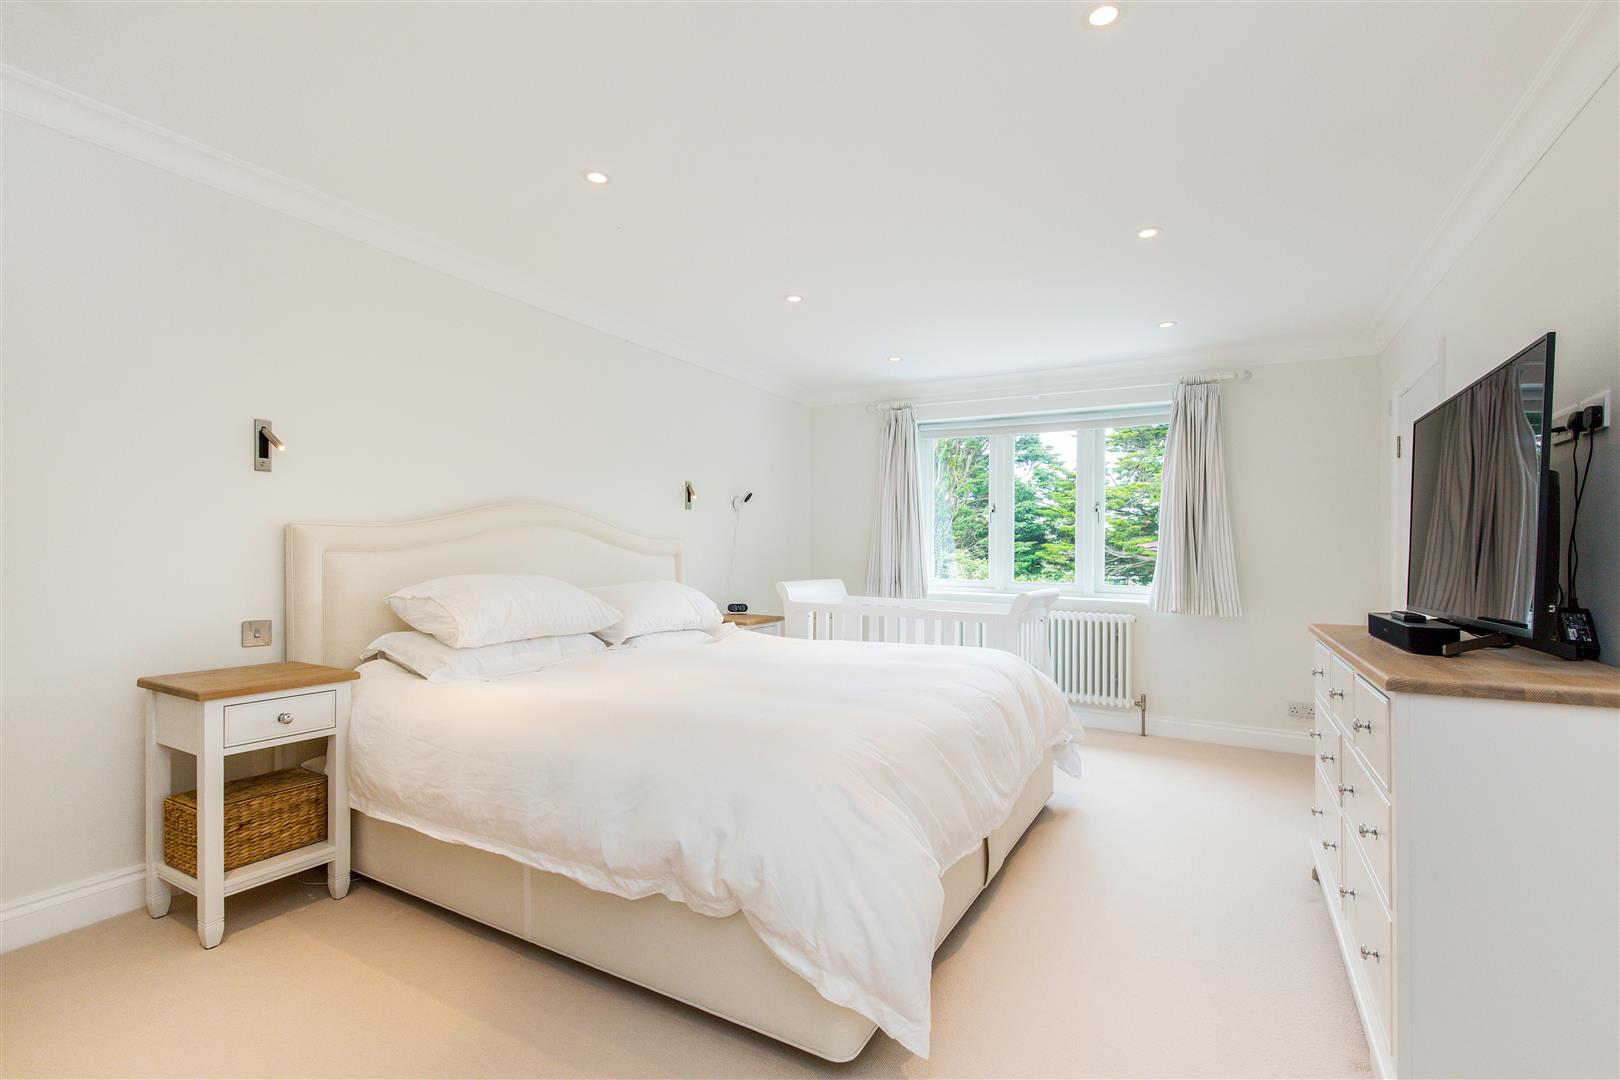
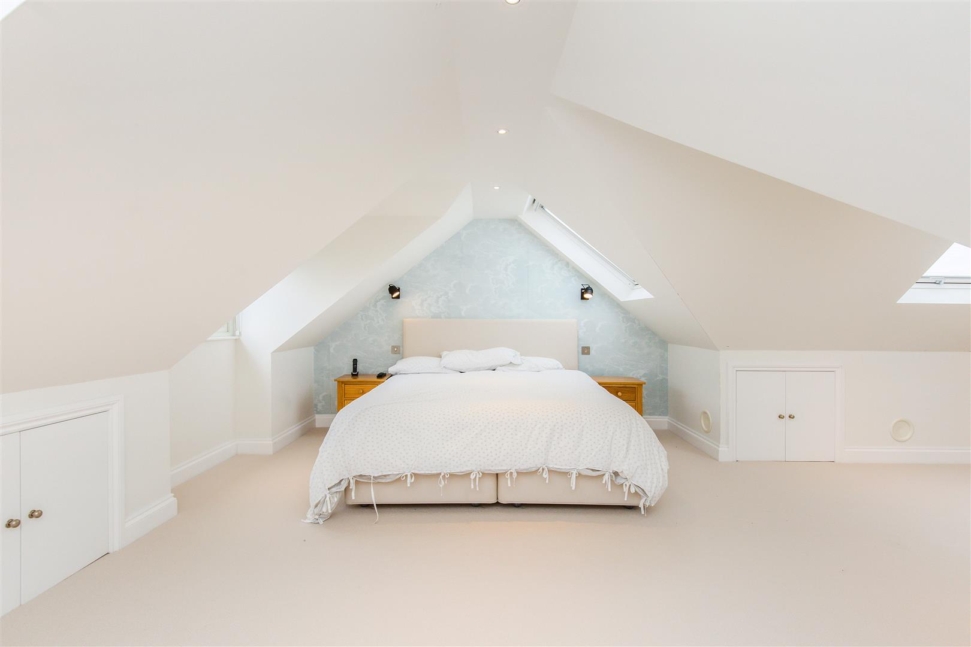
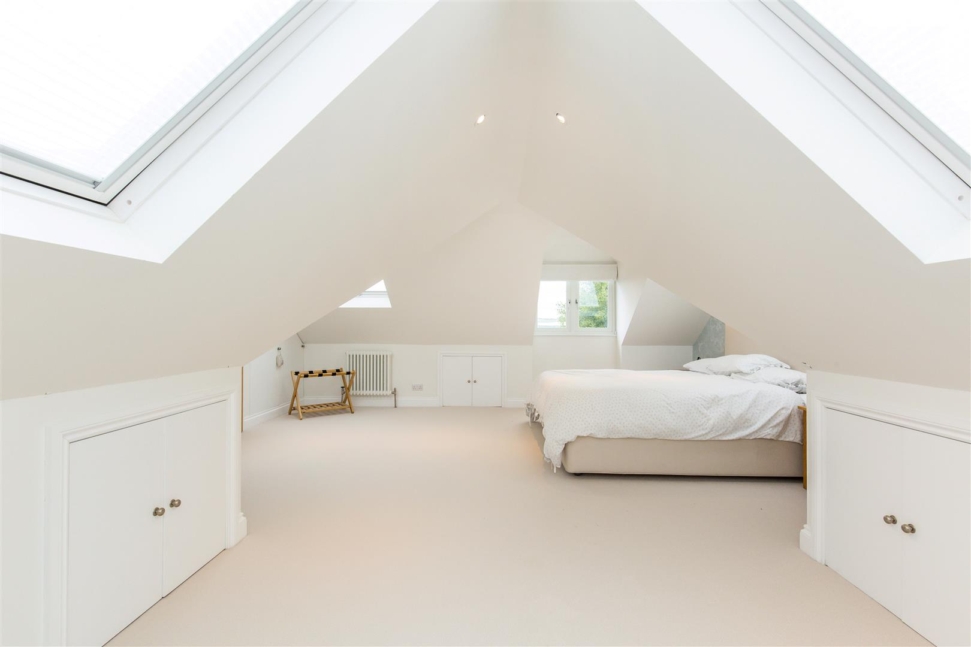
- Impressive top-floor principal bedroom suite
- Private first-floor balcony
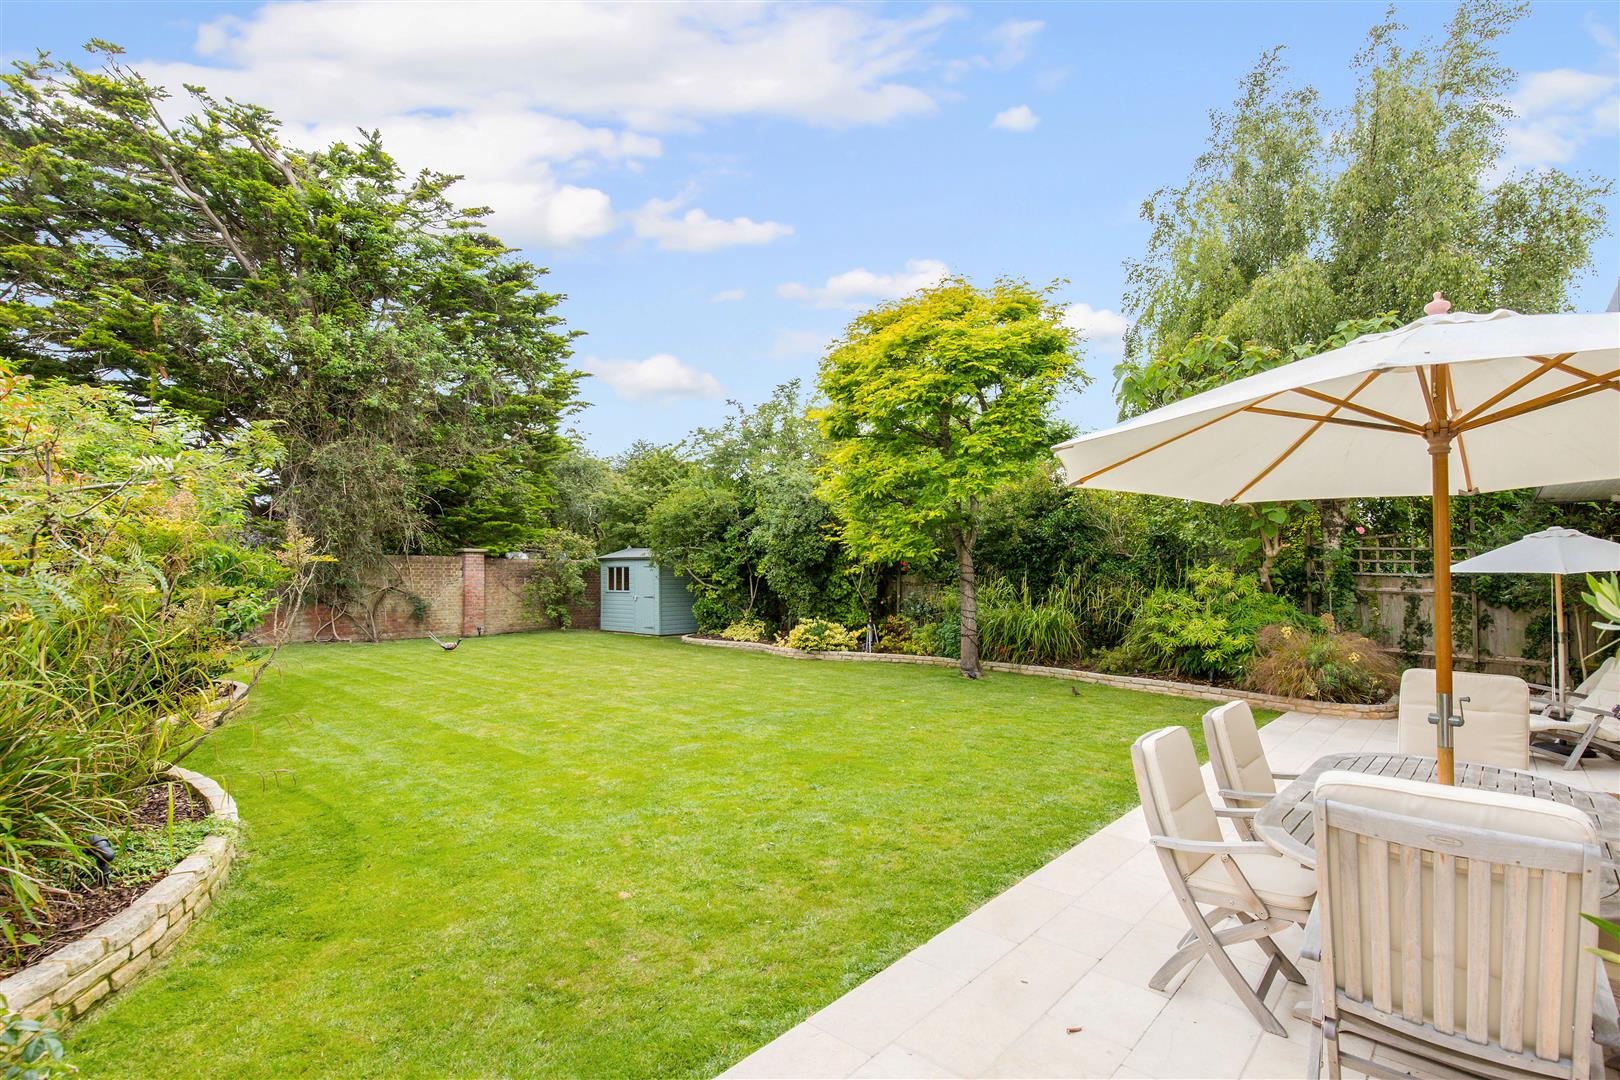
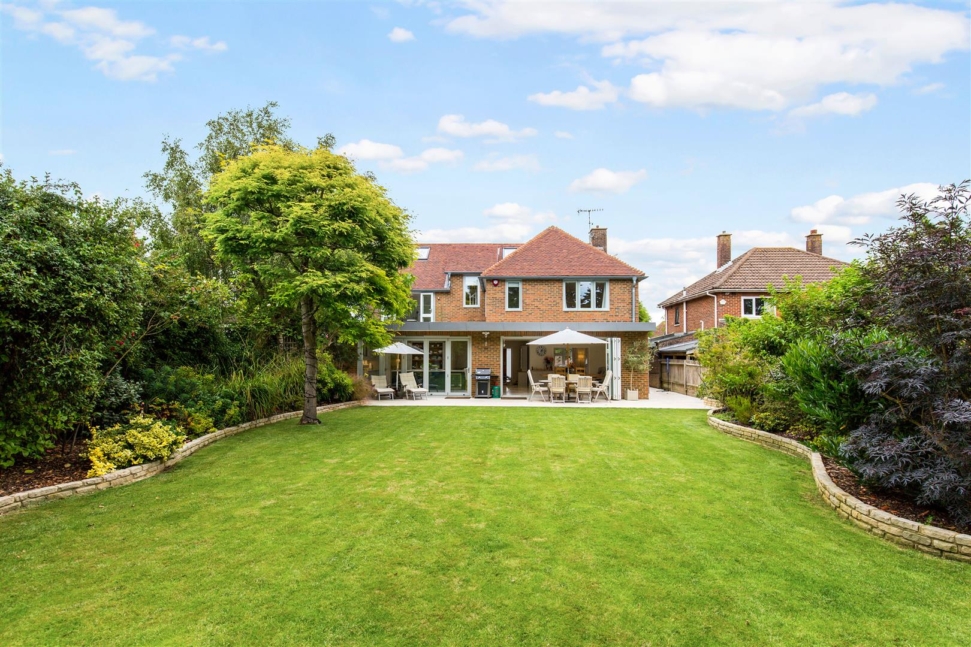
- Landscaped south-facing rear garden
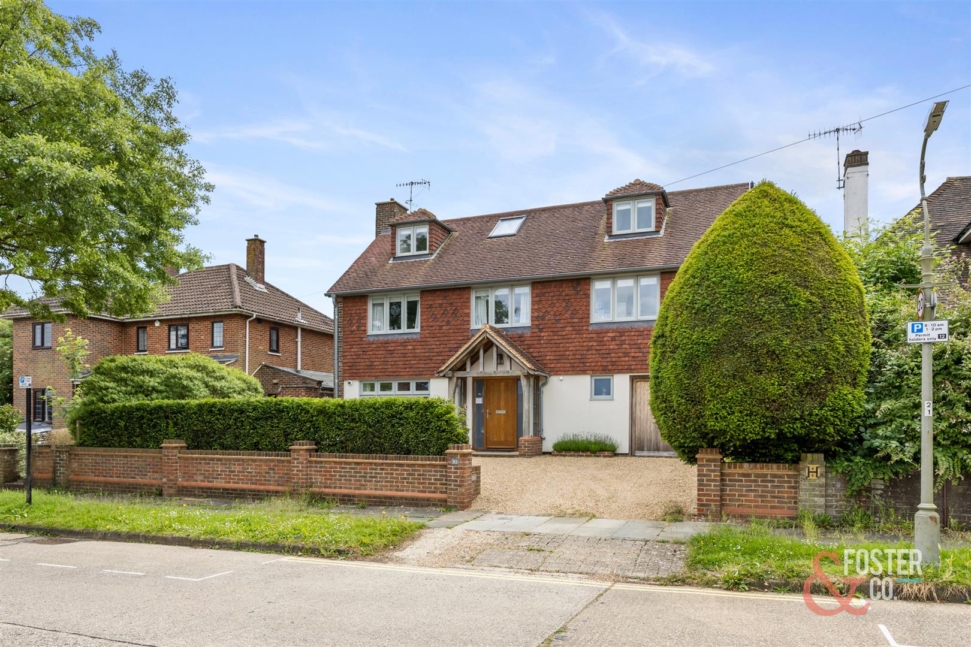
- Integral garage and generous driveway parking
- Premium technology, underfloor heating and air conditioning
Full Details
Extending to approximately 3,064 sq ft, this beautifully appointed five-bedroom detached home offers generous, light-filled accommodation arranged across three floors. Remodelled and substantially extended in 2017, the property combines elegant contemporary design with high-quality materials, impressive entertaining space and thoughtfully integrated technology.
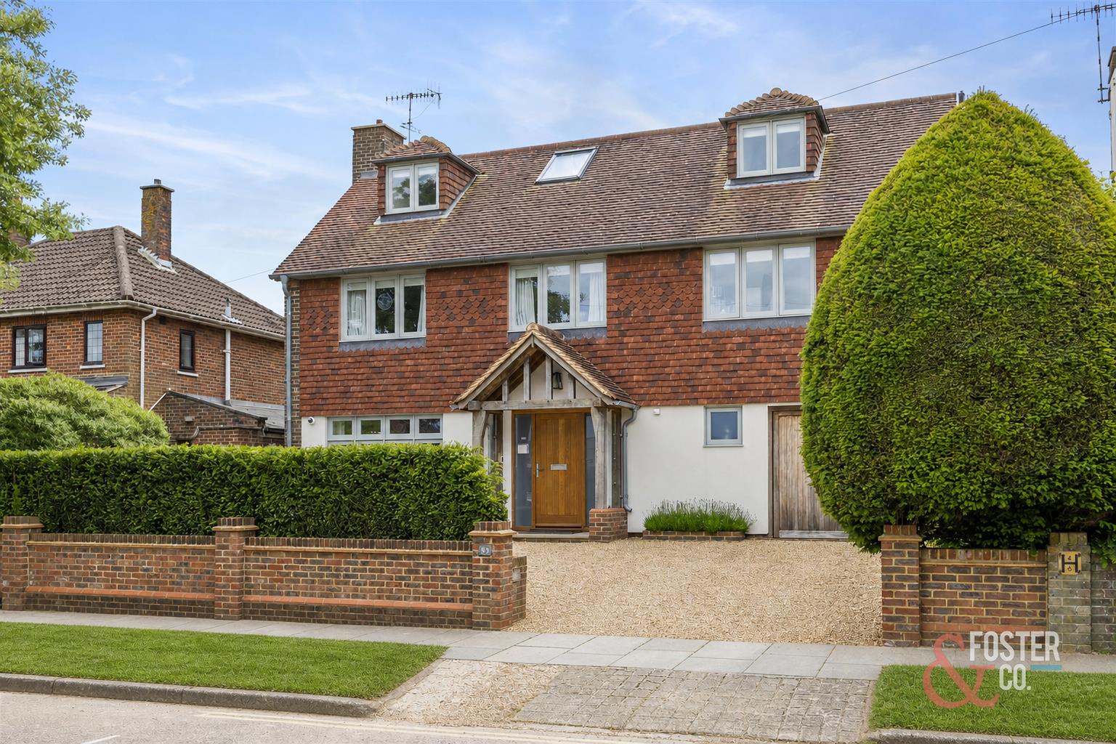
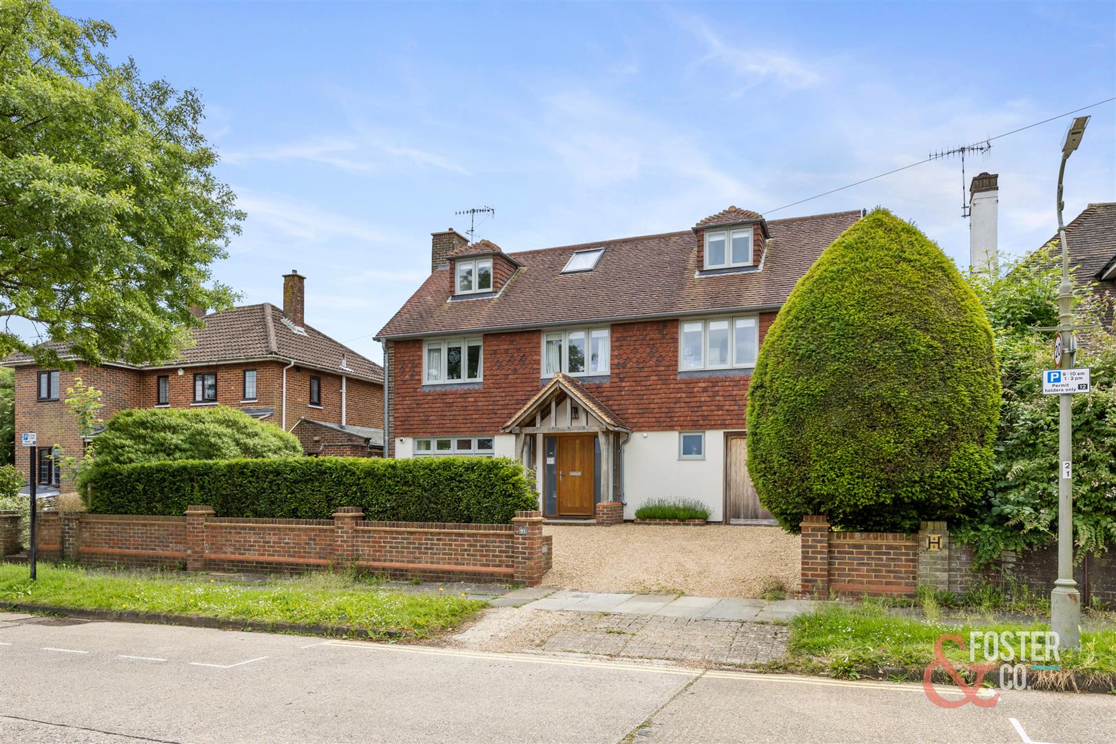
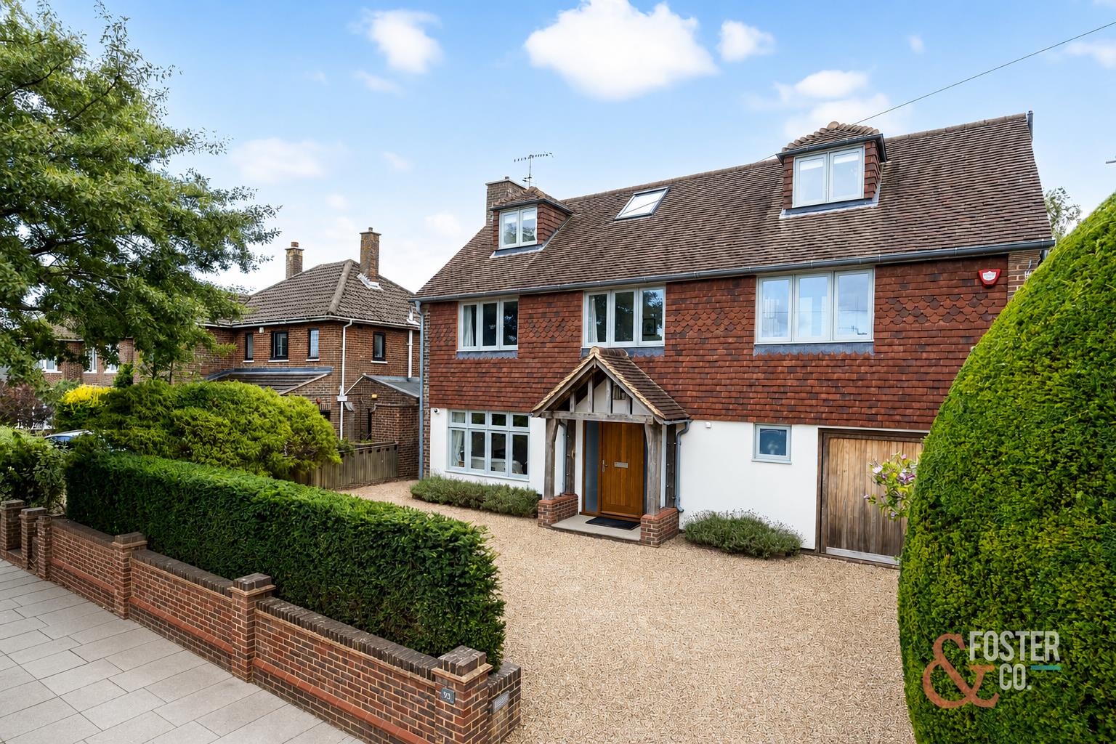
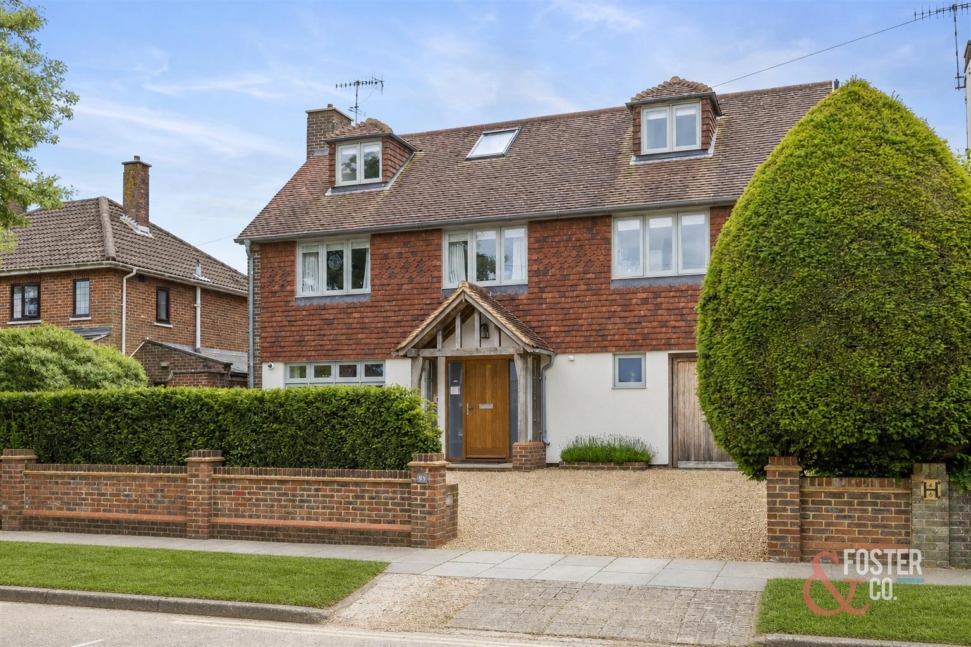
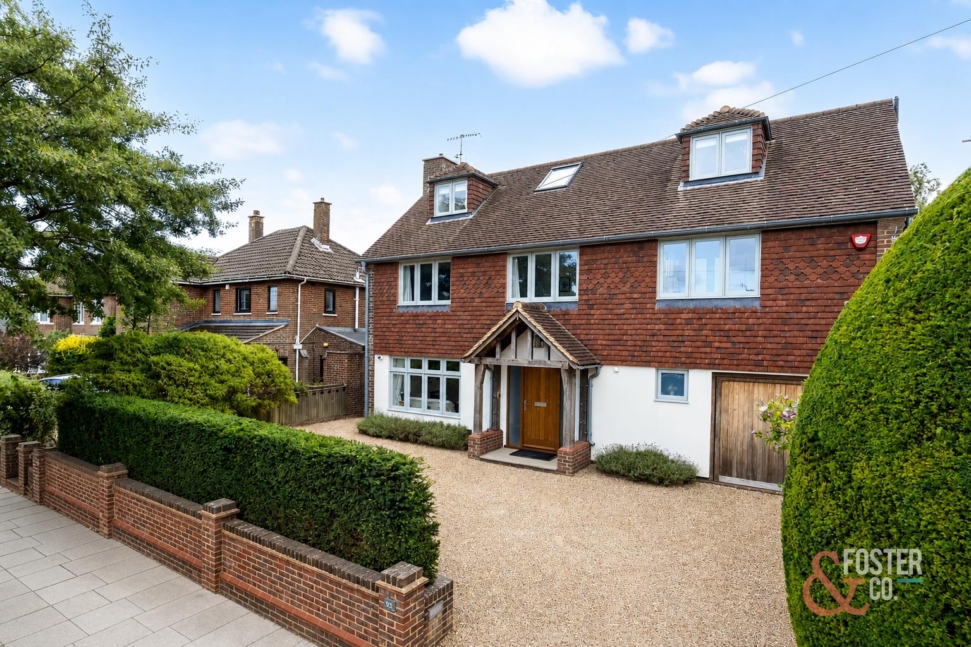
A handsome oak-framed porch creates an inviting entrance, while Sussex clay tiles, sage-grey windows and a shingle driveway enhance the home’s attractive frontage. The driveway provides parking for several vehicles and leads to an integral garage.
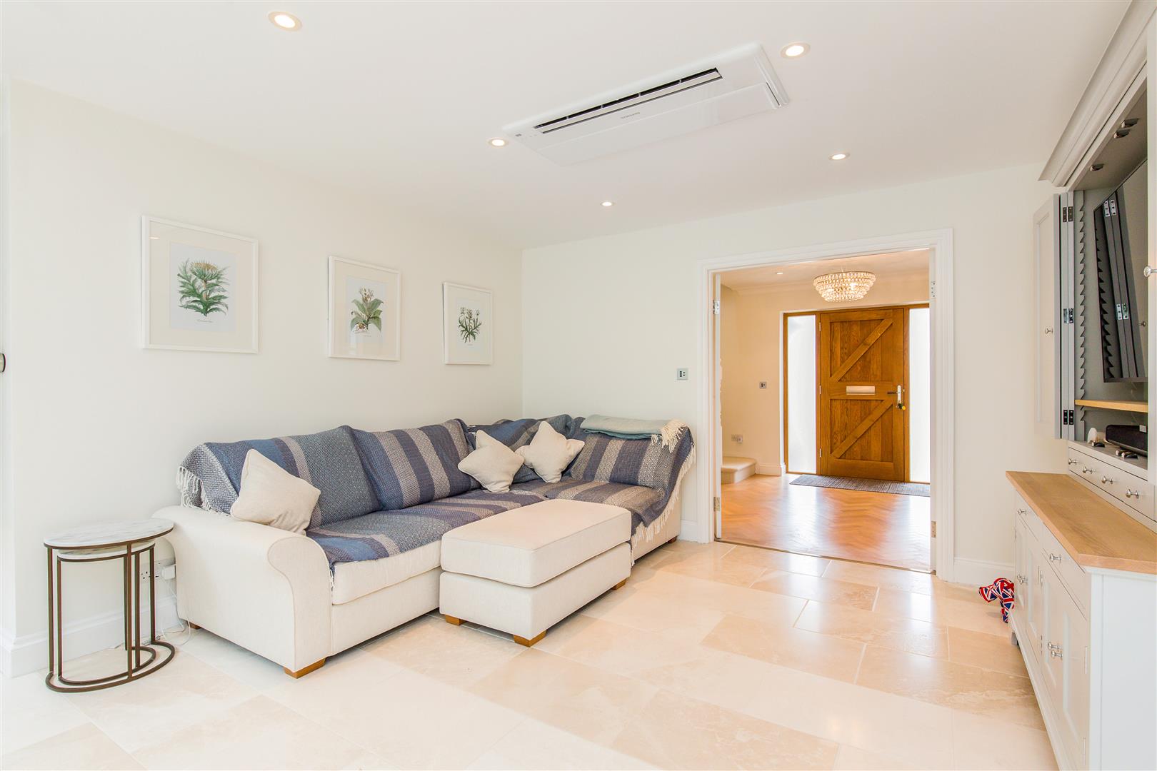
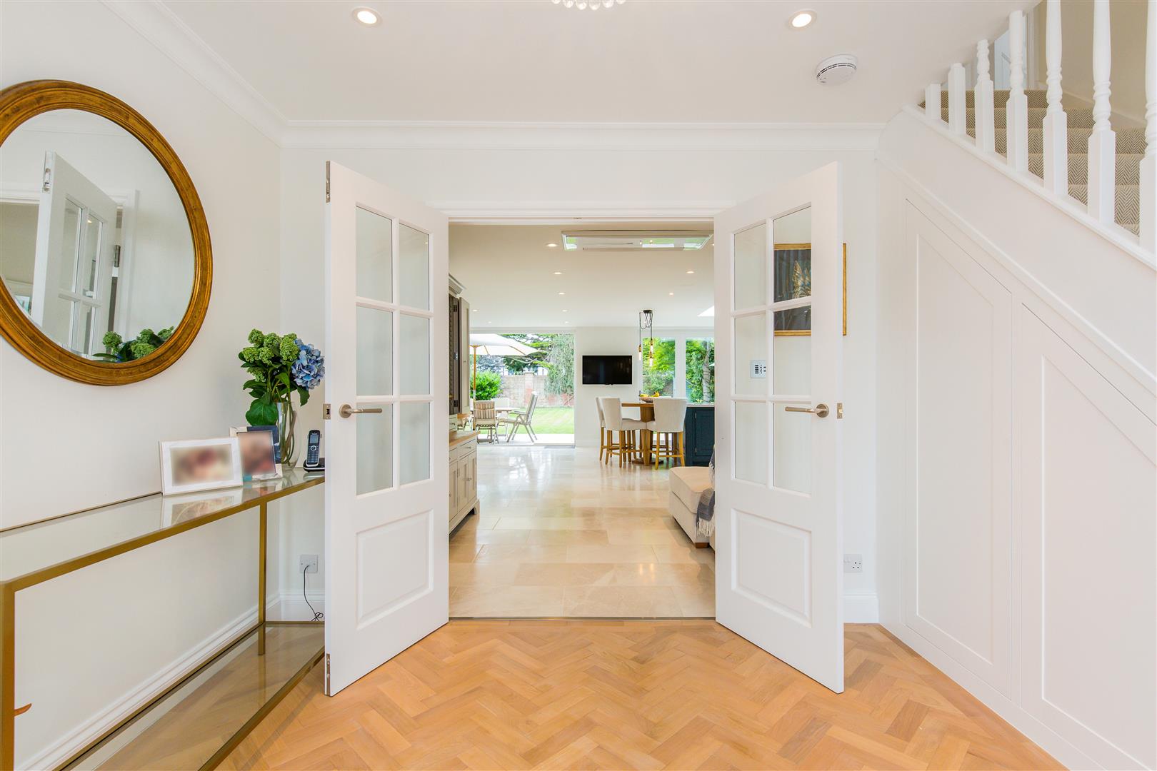
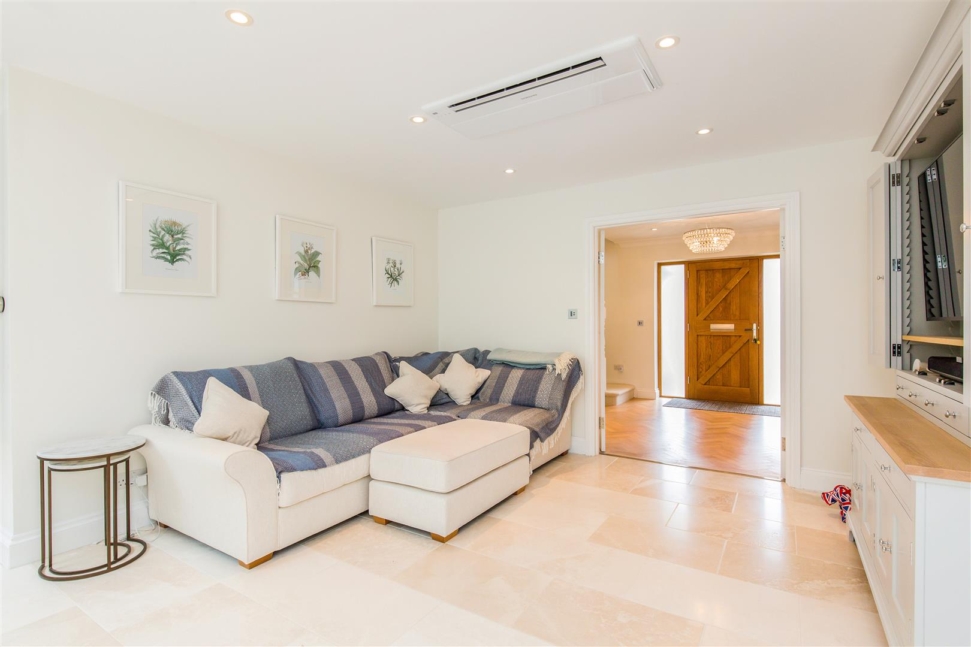
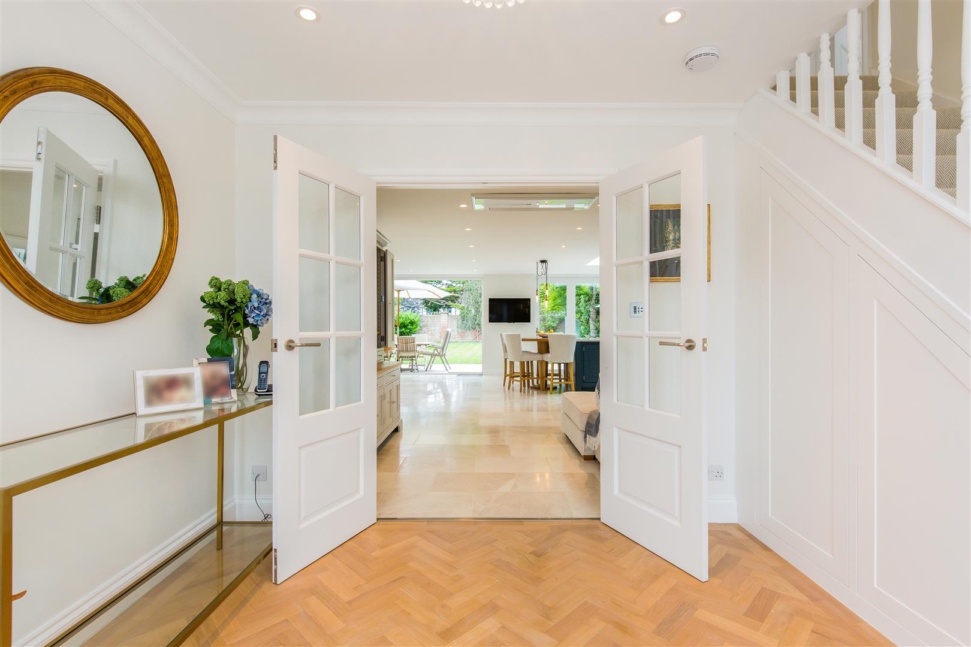
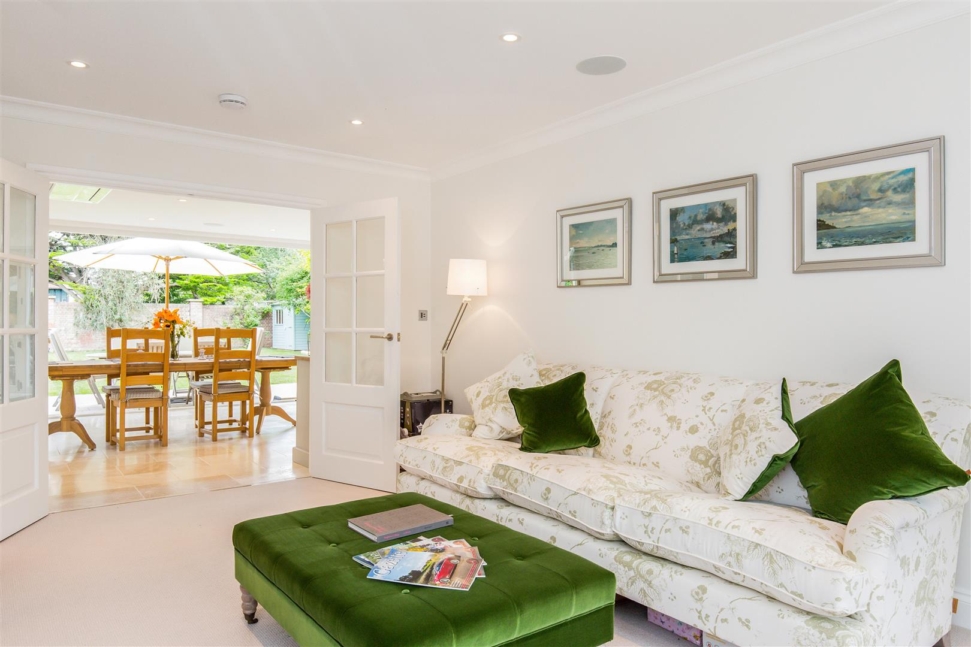
Inside, an oak parquet floor runs through the welcoming entrance hall. The spacious sitting room offers a peaceful retreat, with a gas stove providing a warm focal point and integrated Sonos speakers adding modern convenience.
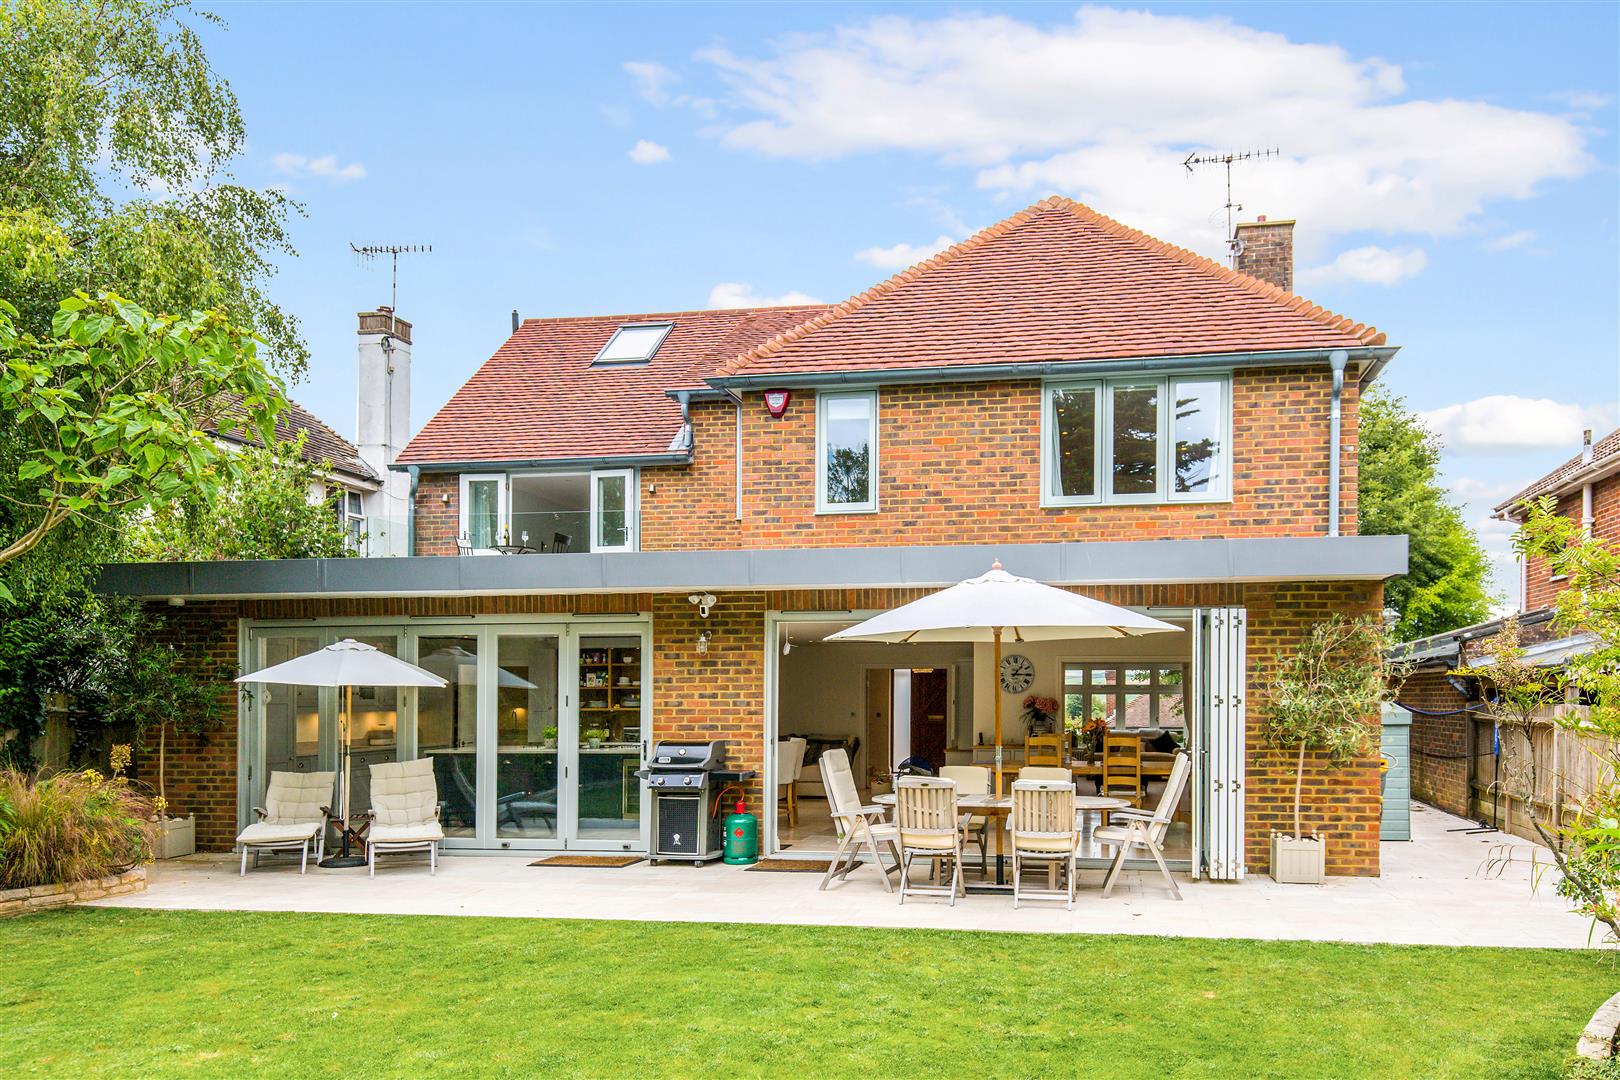
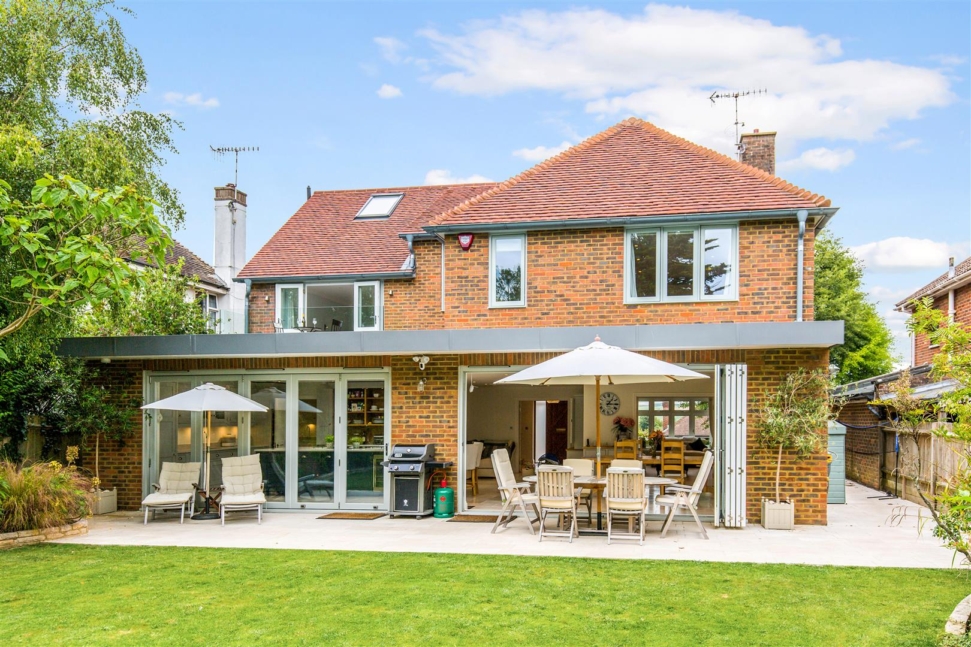
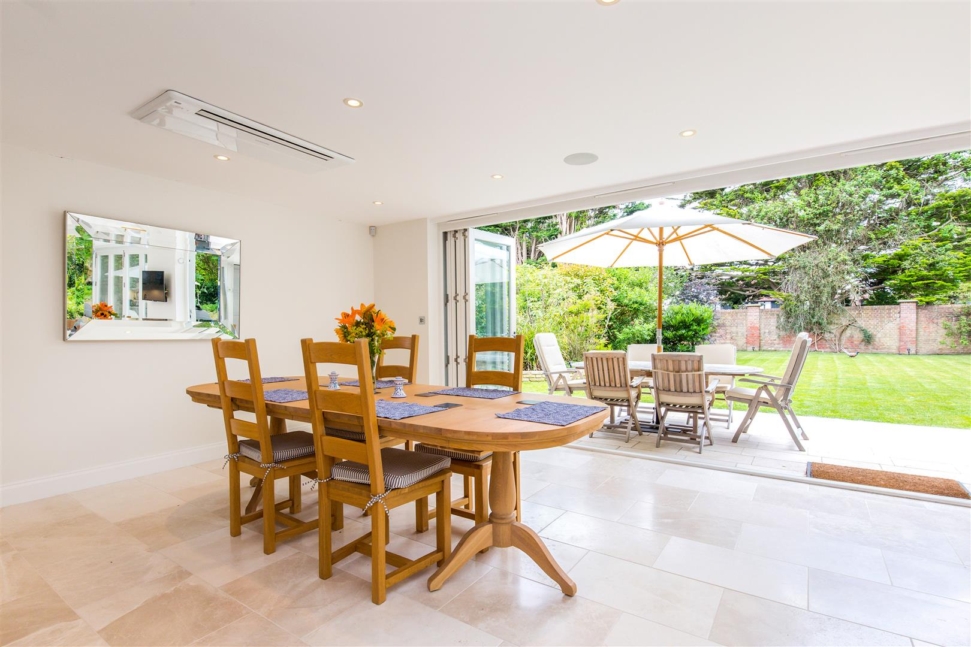
The centrepiece of the home is the spectacular open-plan kitchen, dining and family room. Measuring over 38 feet in length, this beautifully designed space is ideal for both everyday family life and large-scale entertaining. Bespoke cabinetry, premium appliances and a substantial central island are complemented by a generous dining area and relaxed family seating. Roof glazing and wide bi-fold doors bring in an abundance of natural light while creating an effortless connection with the garden. A separate utility room, cloakroom and internal access to the garage complete the ground-floor accommodation.
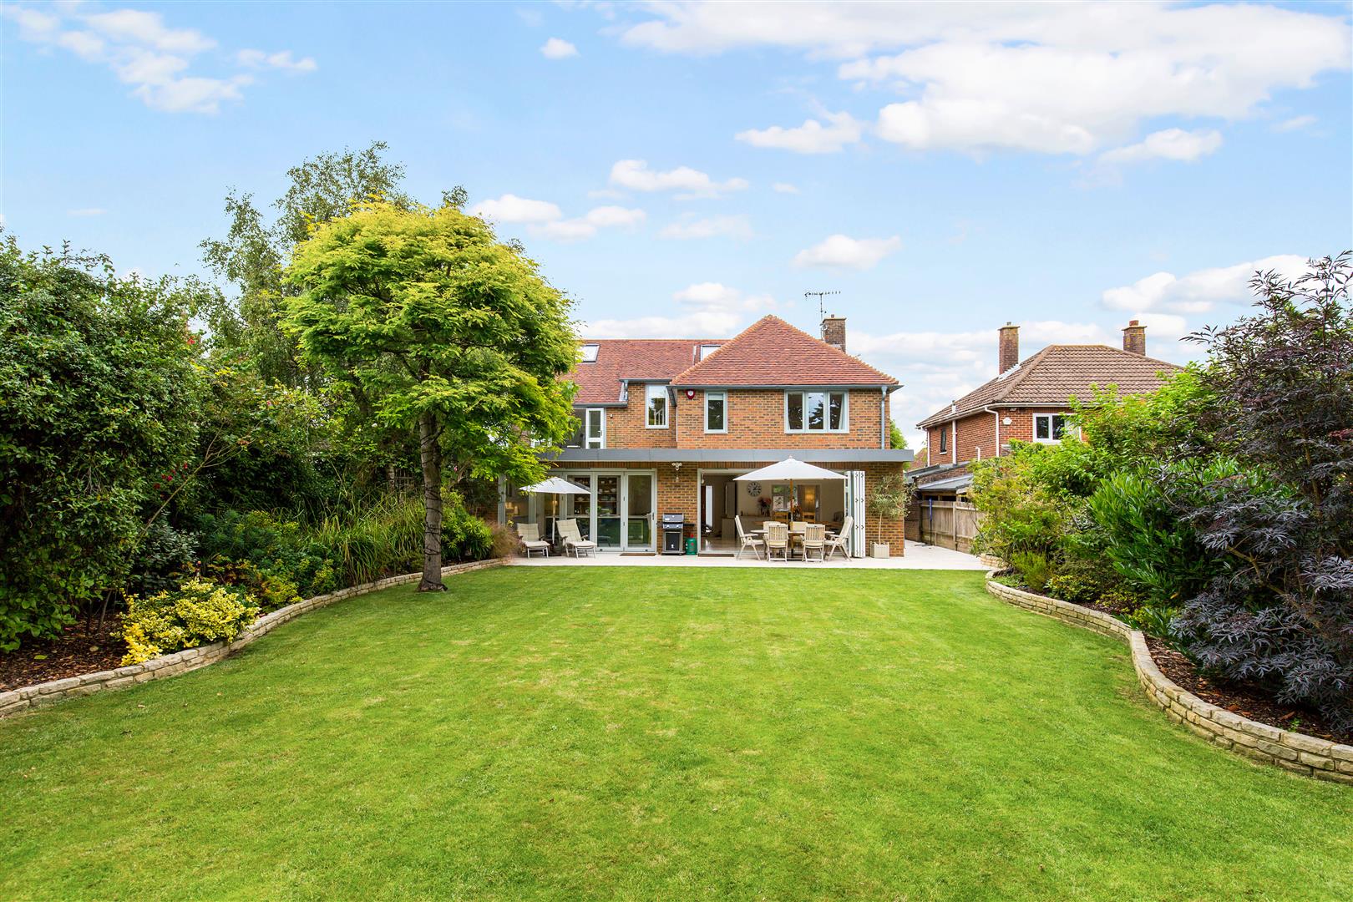
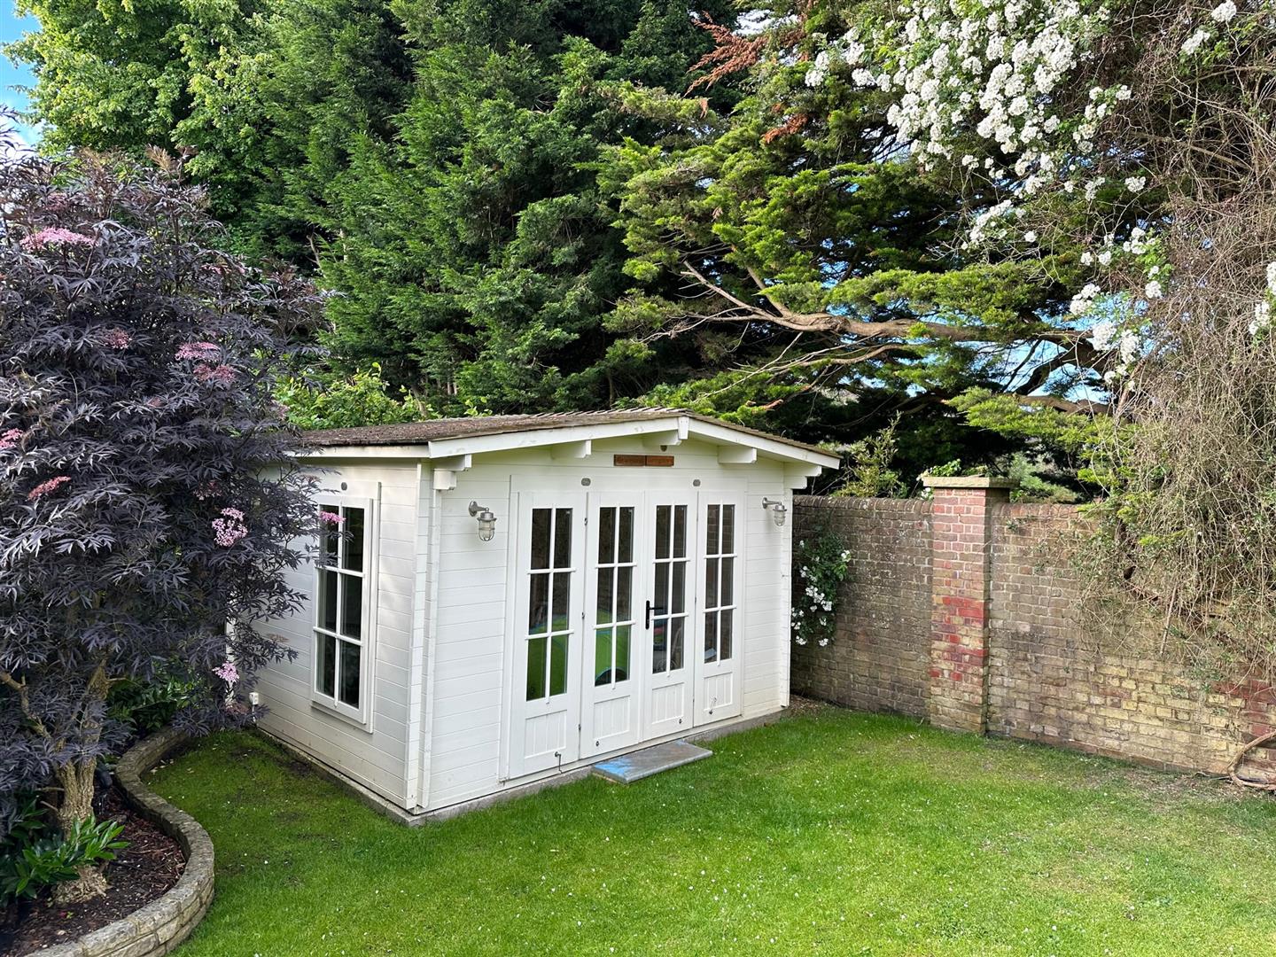
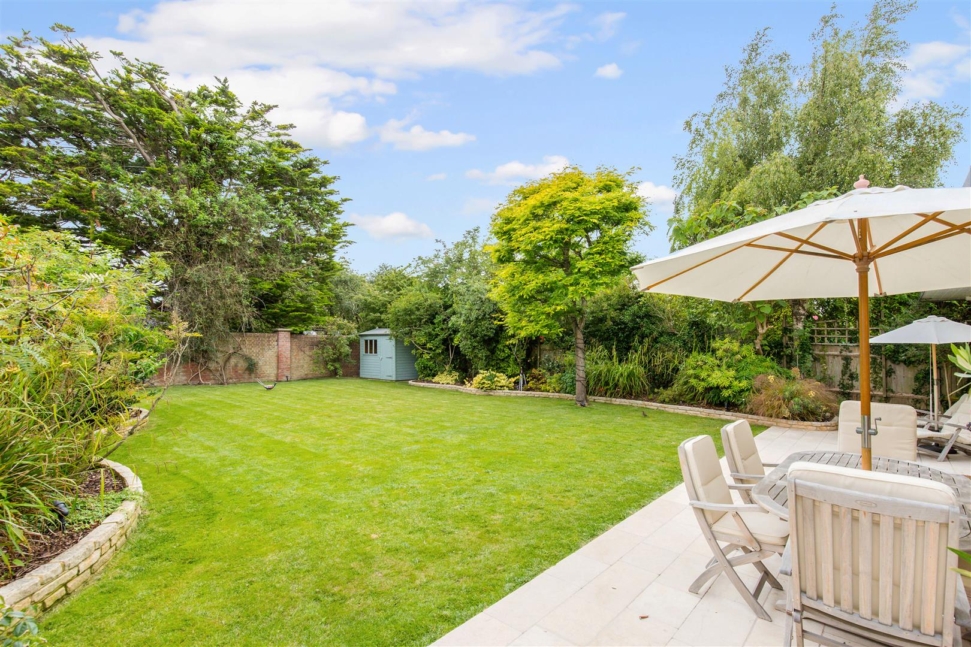
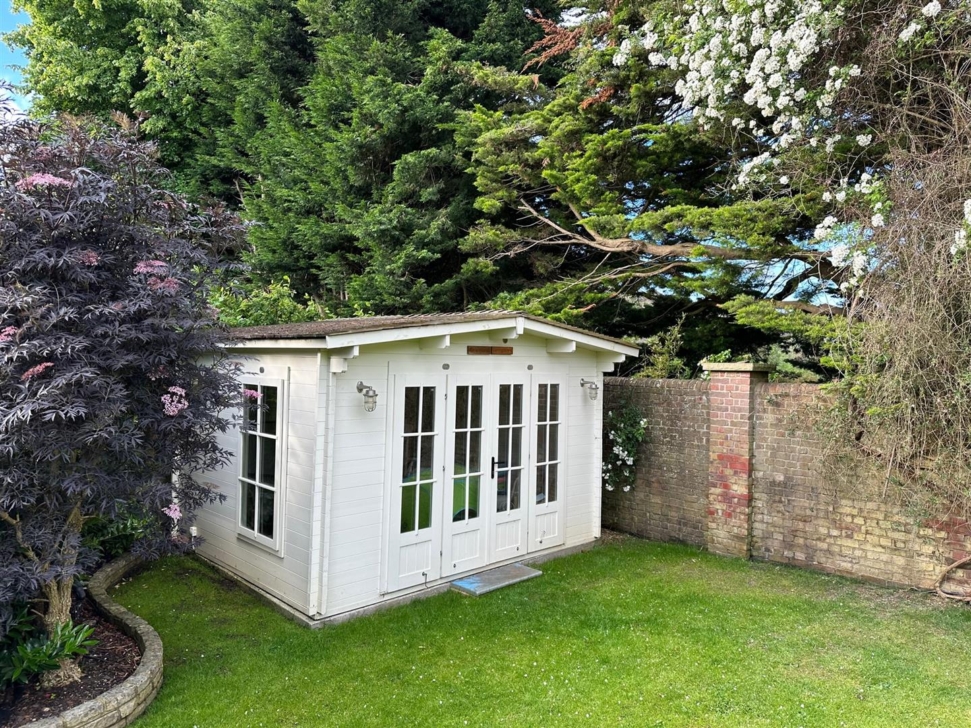
The landscaped south-facing rear garden has been designed as a natural extension of the living space. A broad terrace provides ample room for outdoor dining and entertaining, while the level lawn, established planting and mature trees create an attractive and private setting. Carefully positioned lighting adds atmosphere after dark.
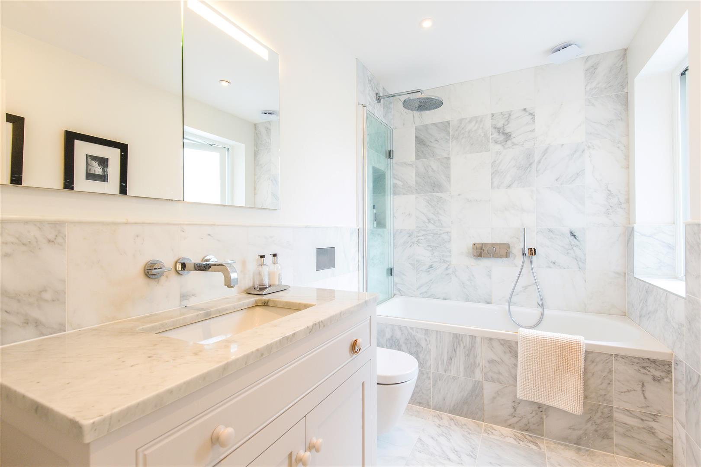
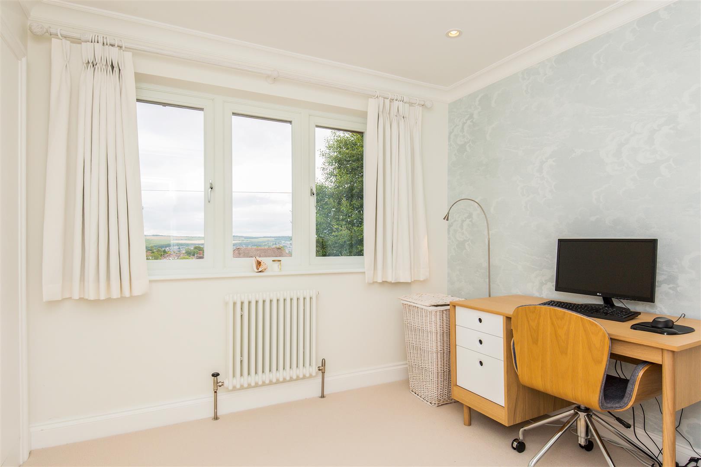
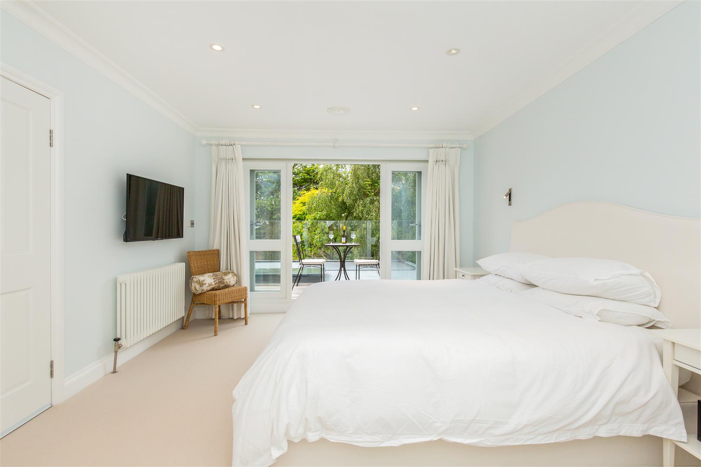
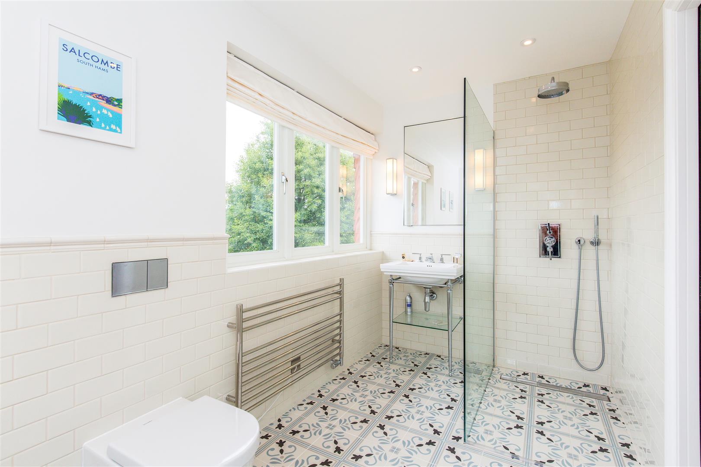
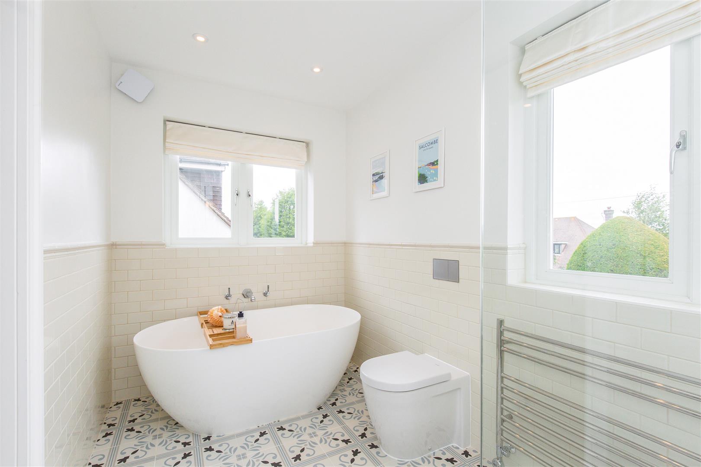
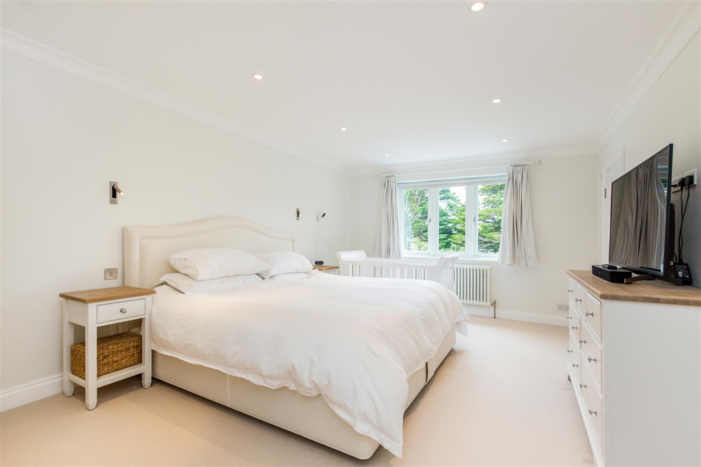
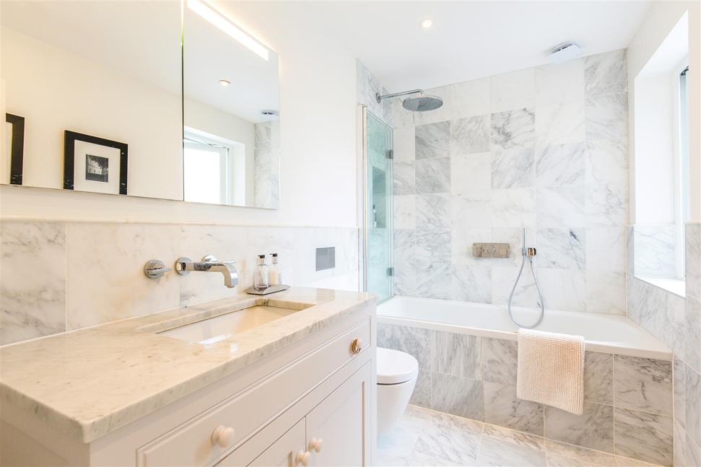
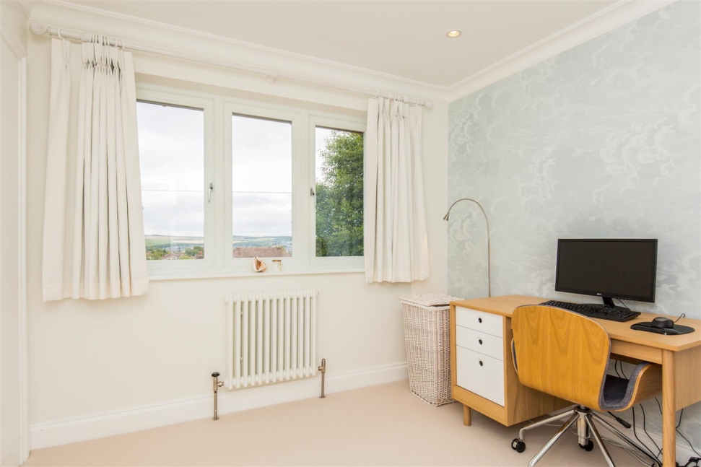
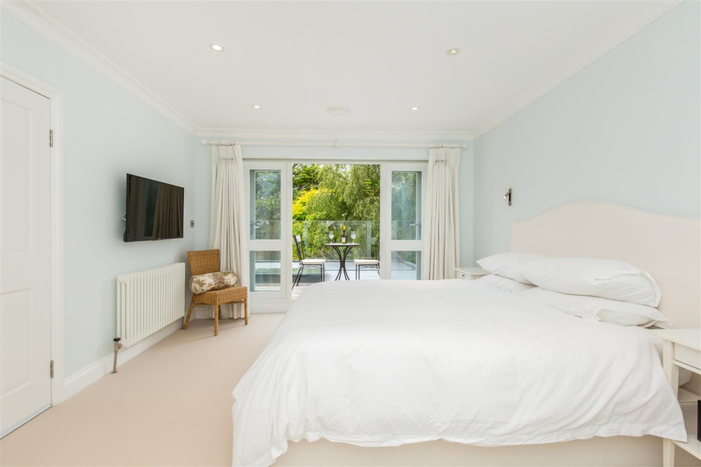
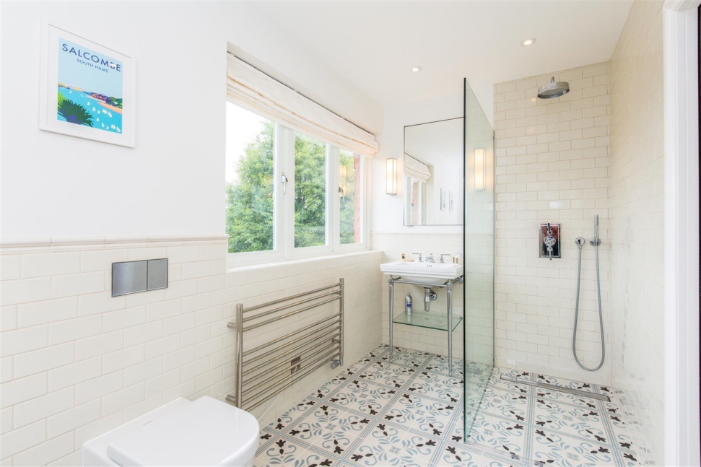
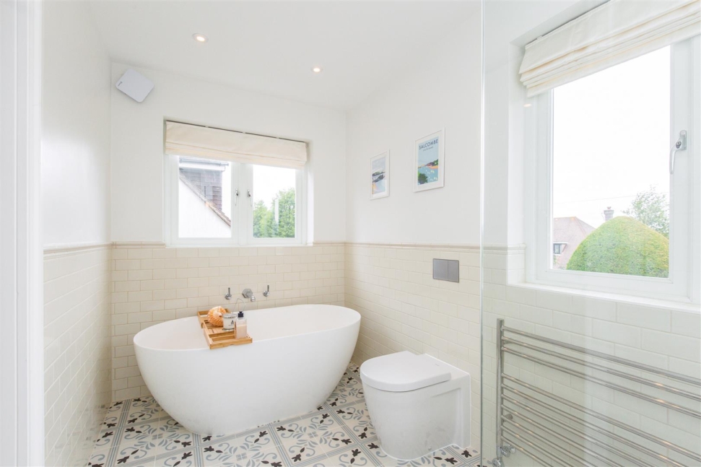
Four well-proportioned bedrooms occupy the first floor, together with stylish bath and shower facilities. The largest bedroom on this level opens onto a private balcony overlooking the garden—an ideal place for morning coffee or evening drinks.
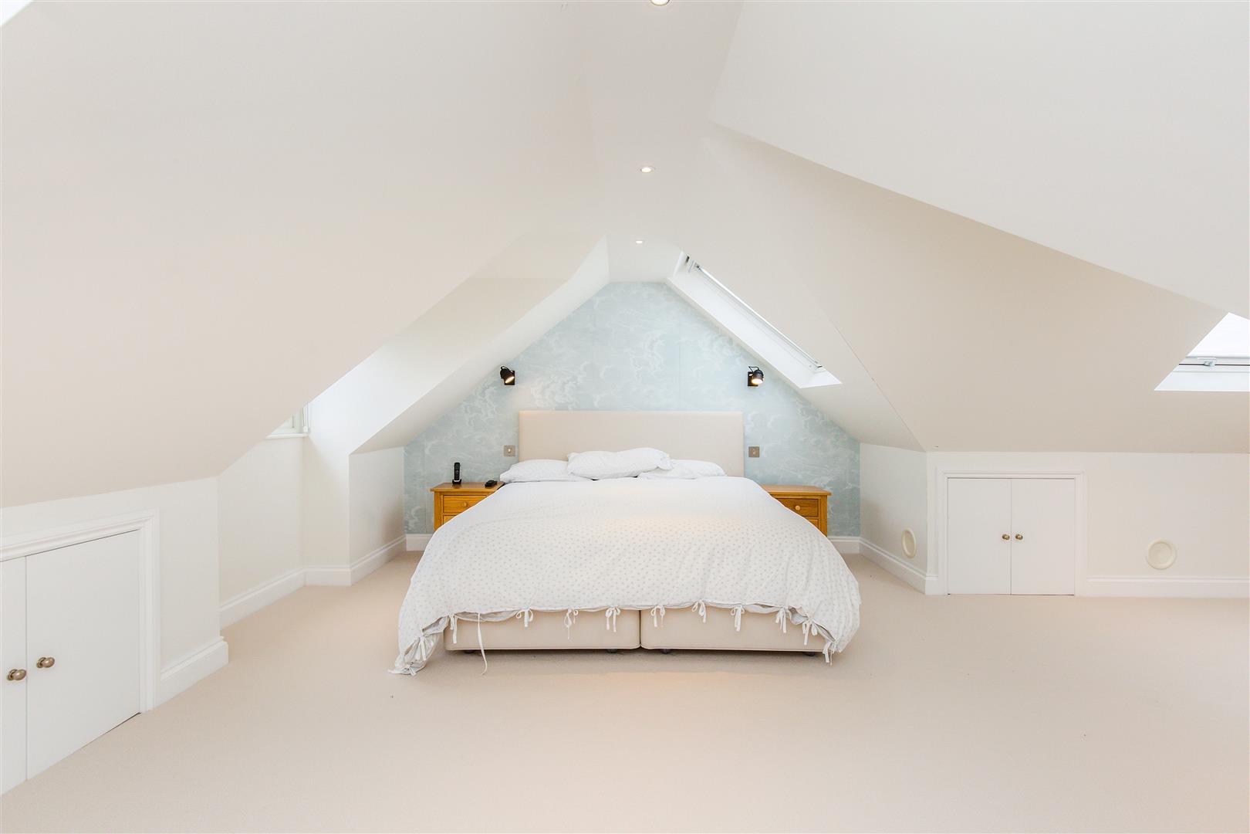
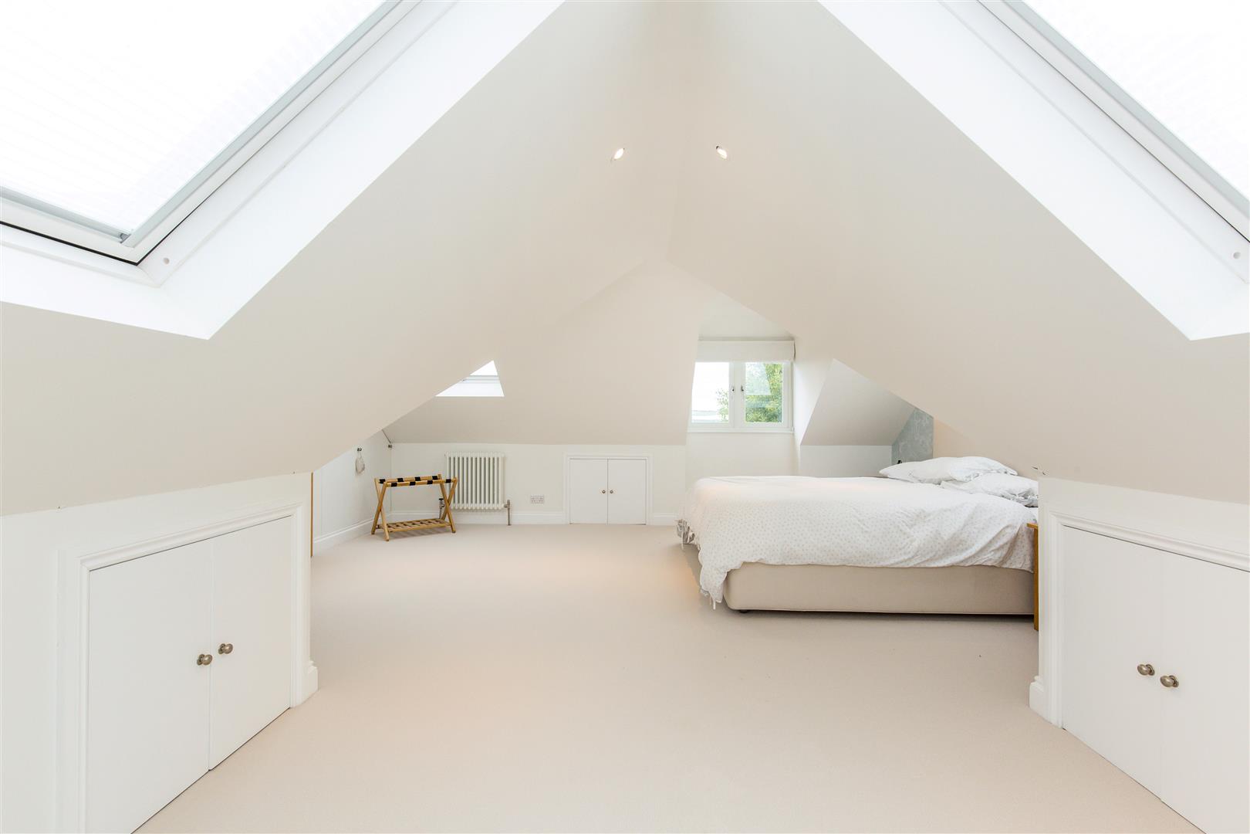
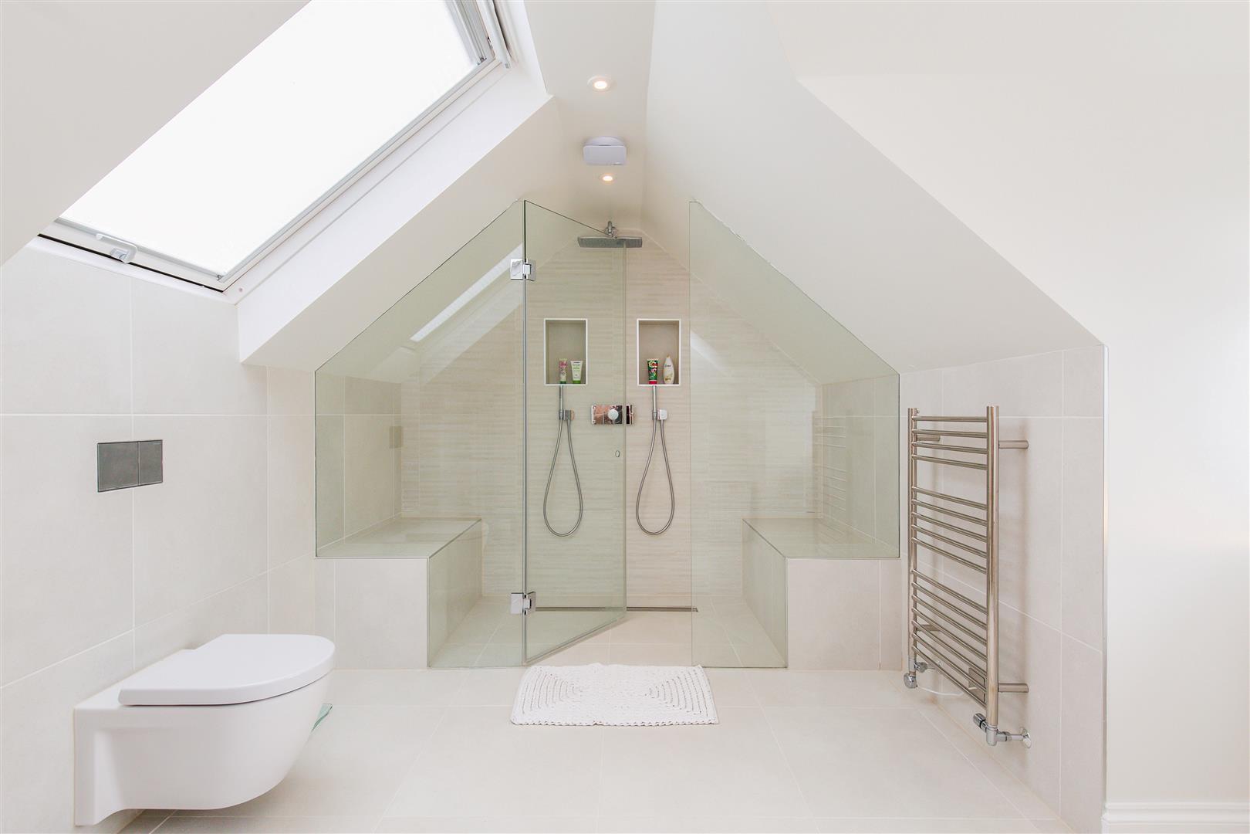
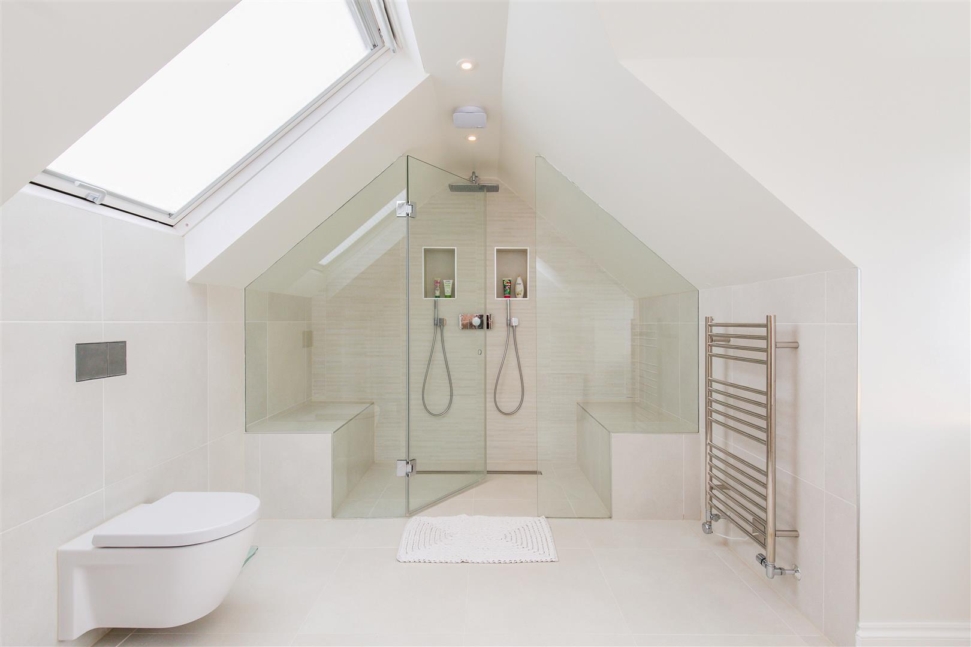
The entire second floor is devoted to an impressive principal suite. Vaulted ceilings and roof windows enhance the sense of space, while extensive fitted storage and a luxurious private bathroom create a secluded retreat with far-reaching views.
The specification includes CAT6 cabling, integrated Sonos audio, Rako intelligent lighting, underfloor heating and air conditioning, reflecting the care and attention invested throughout the renovation.
Wayland Avenue occupies a desirable position in Withdean, within easy reach of local shops, green spaces, Withdean Sports Complex and well-regarded schools. Preston Park Station, the A23 and A27 are readily accessible, providing convenient connections to central Brighton, Gatwick Airport and London.
A substantial and beautifully considered home, perfectly suited to modern family living, home working and entertaining.