Property Features
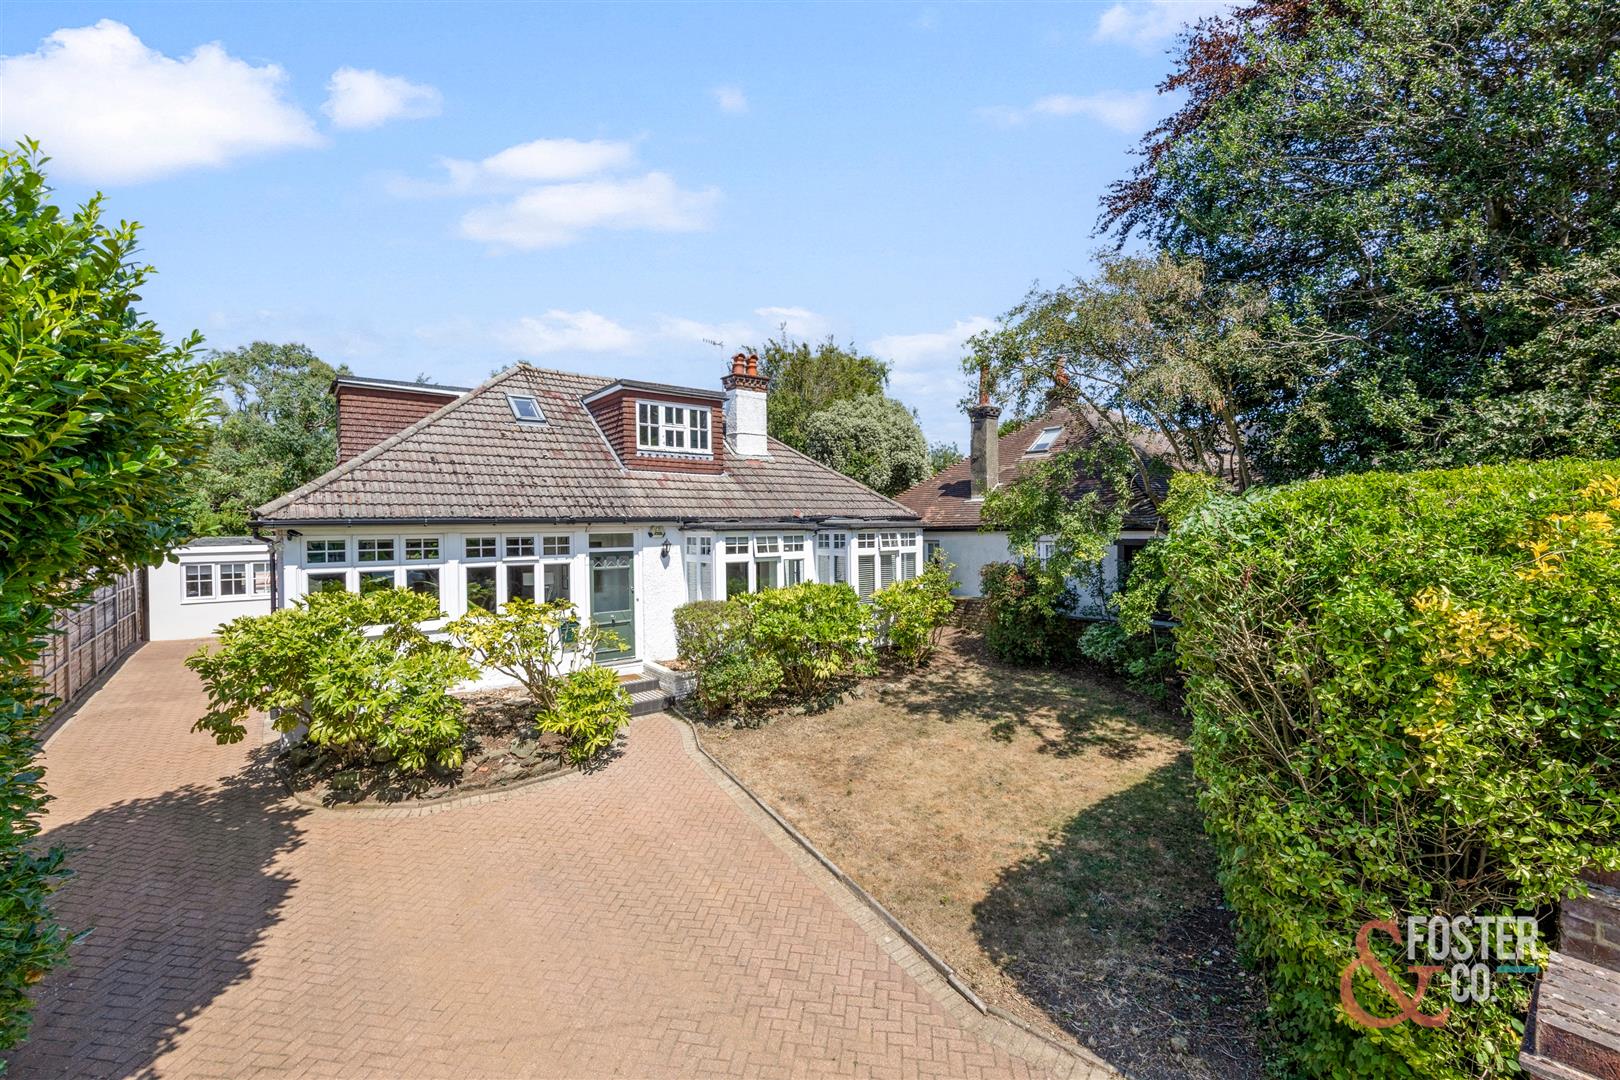
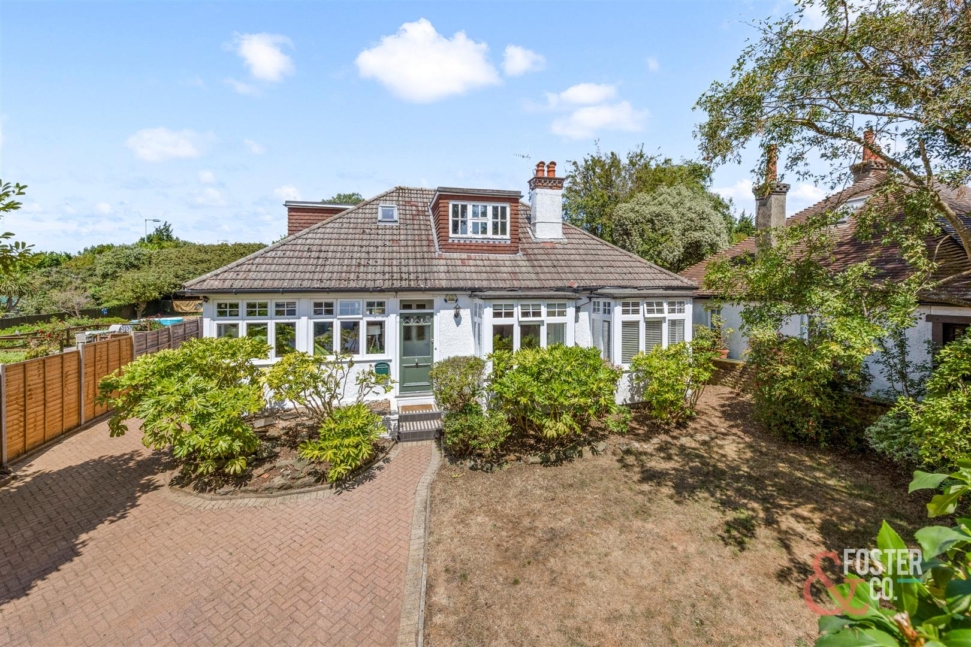
- Detached family home in sought-after Hove location
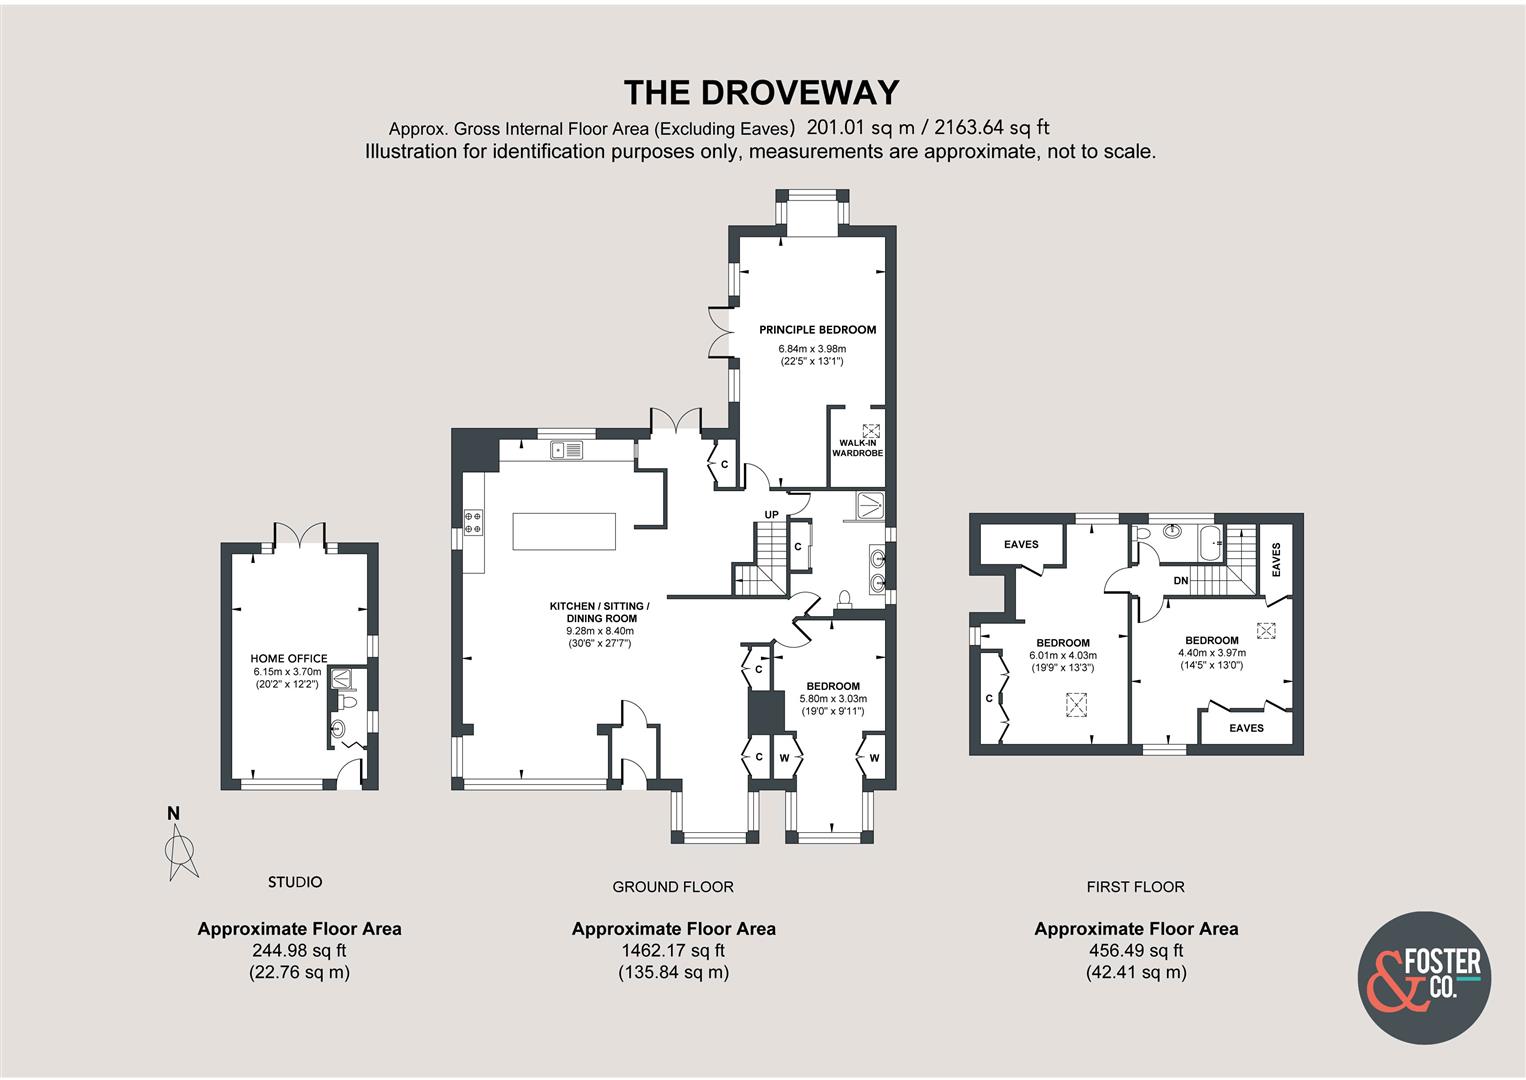
- Over 2,160 sq ft including the garden building
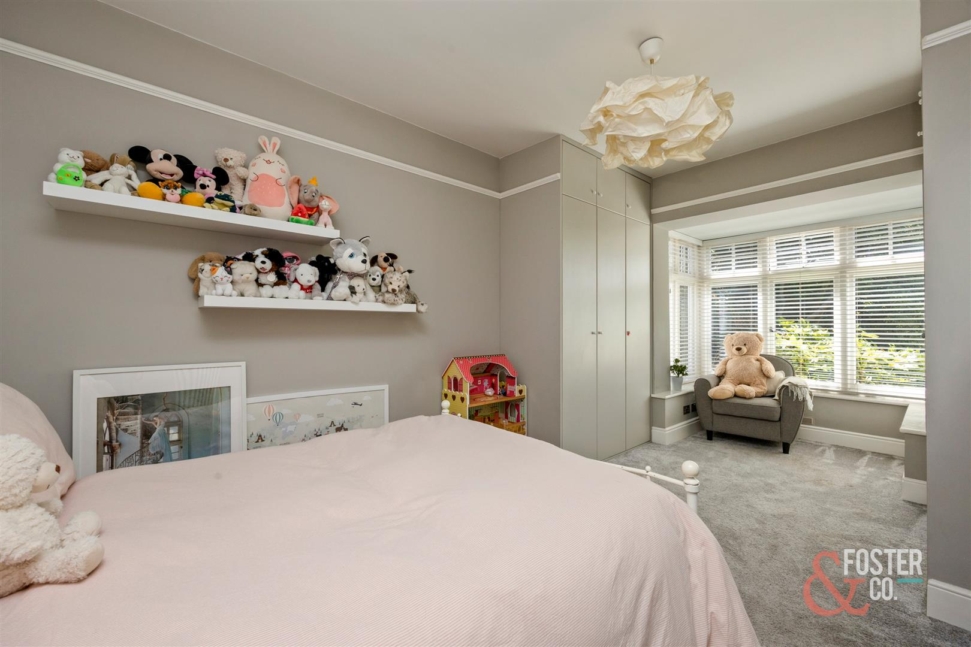
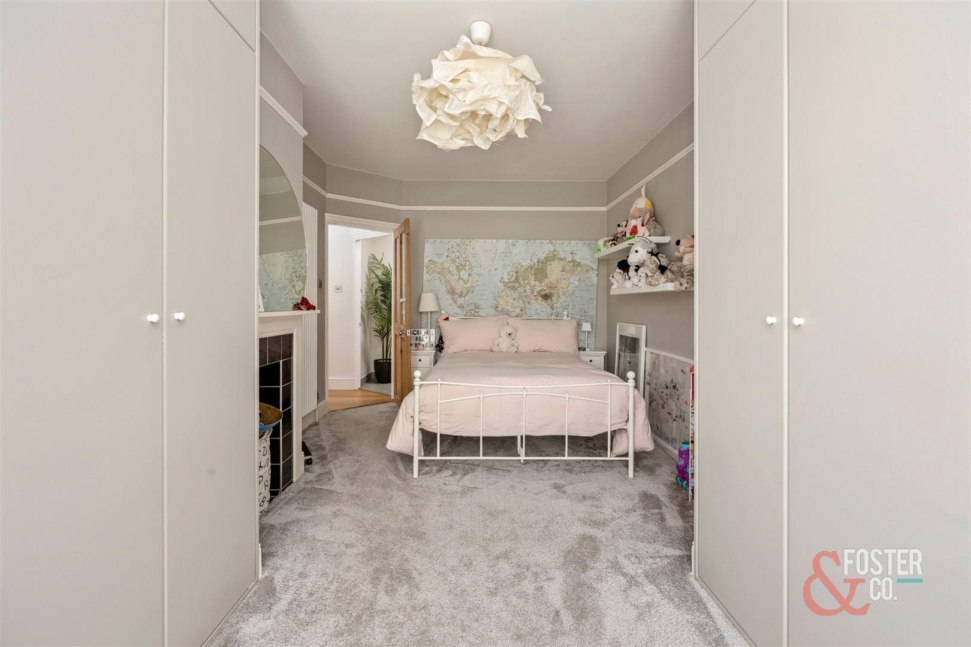
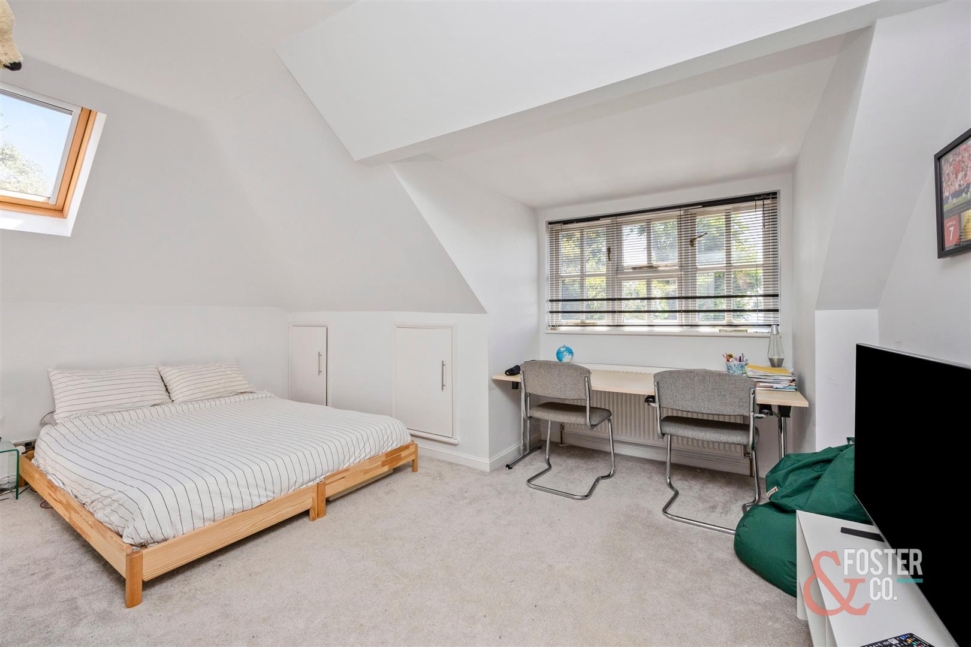
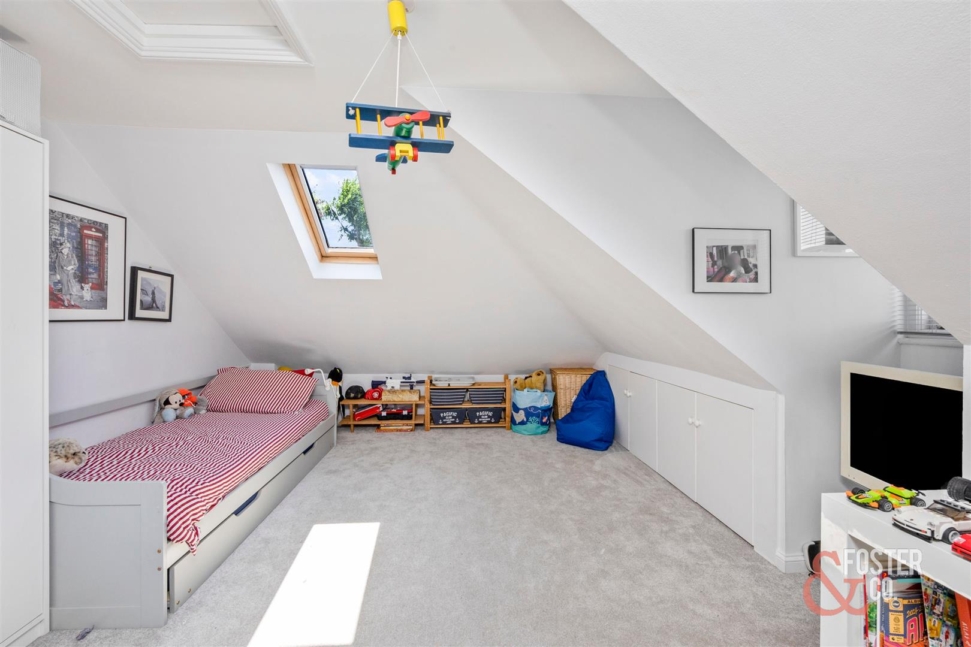
- Four generous double bedrooms in the main house
- Two beautifully finished luxury shower rooms
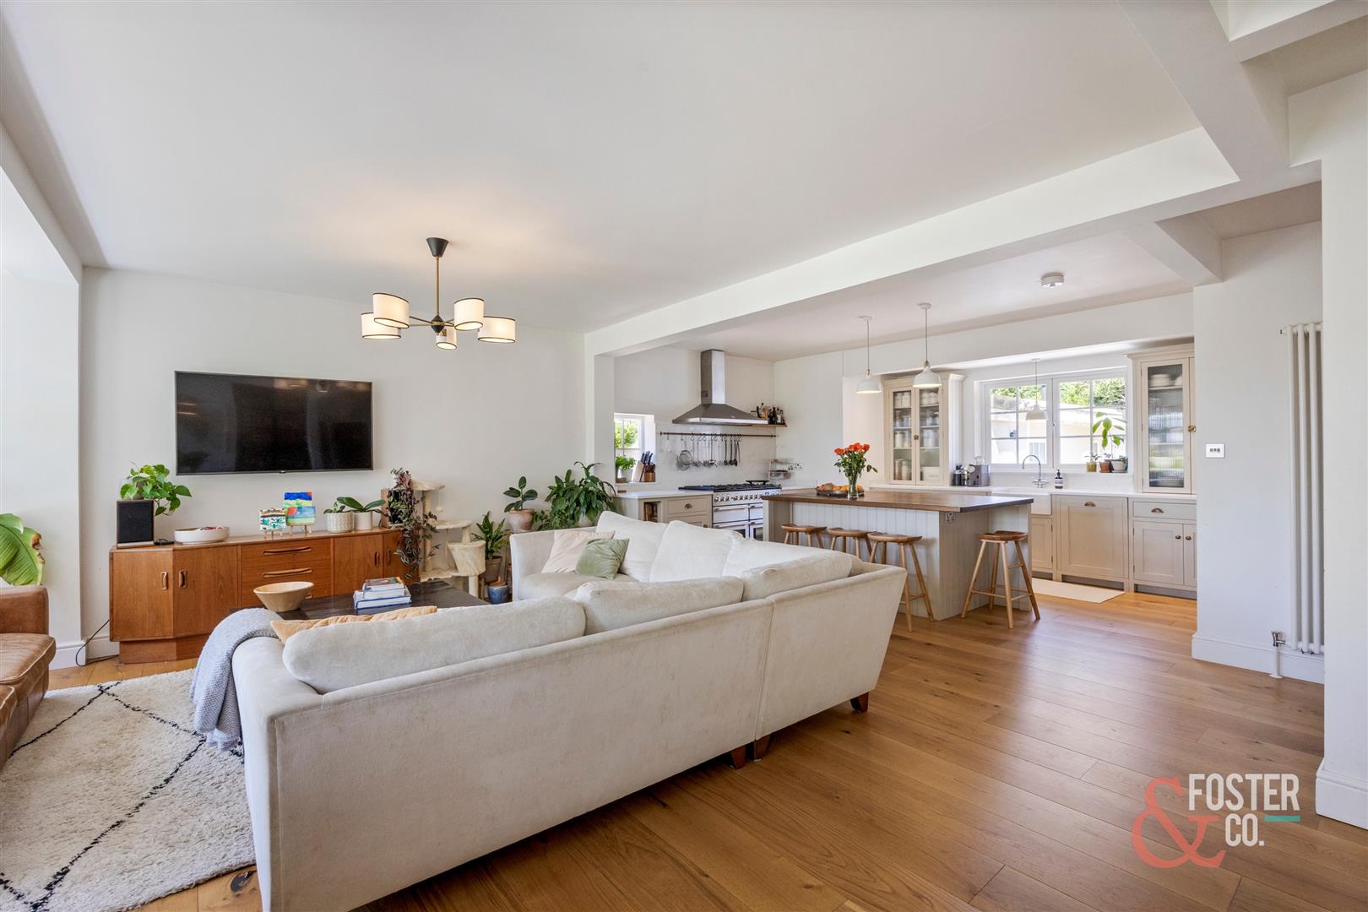
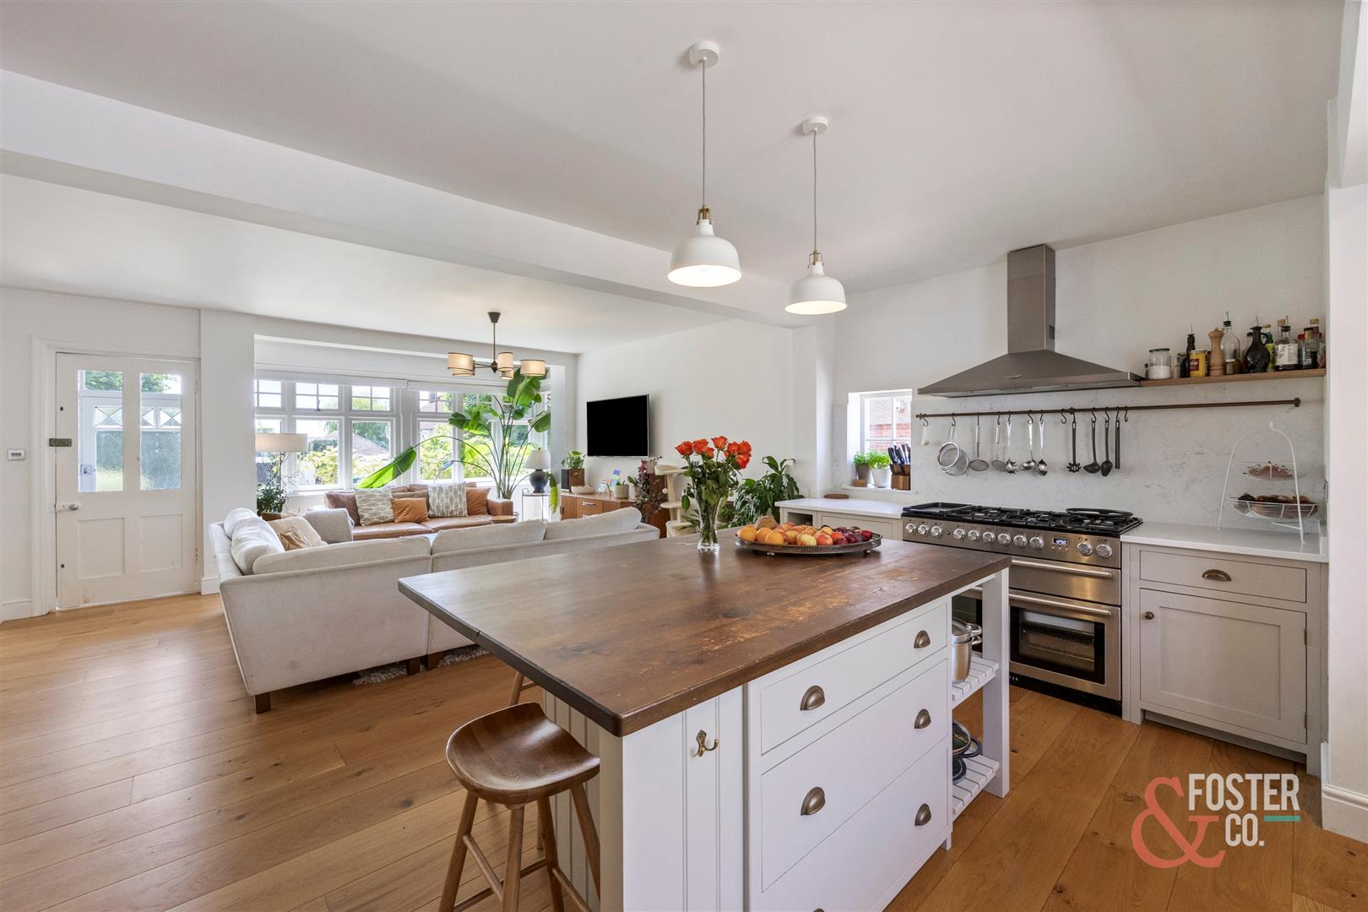
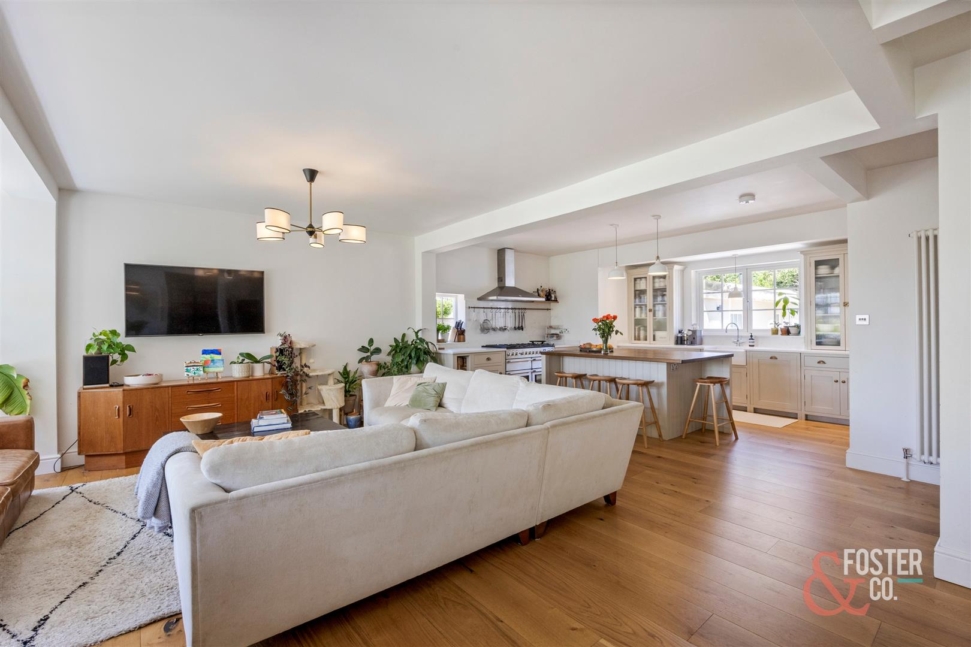
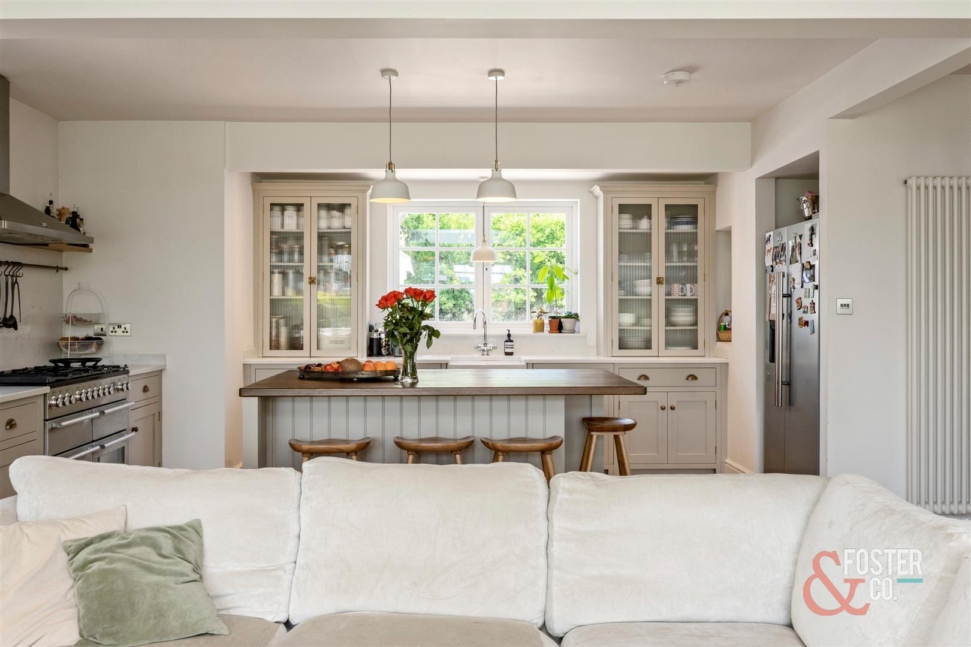
- Impressive 30-foot open-plan living space
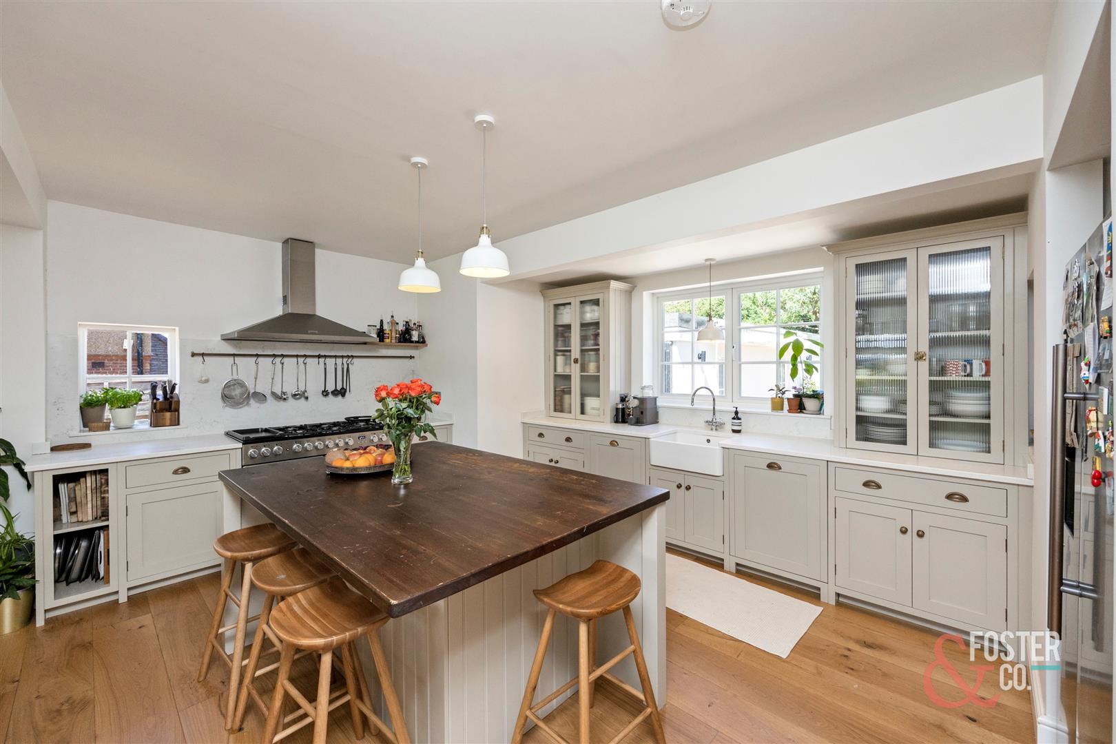
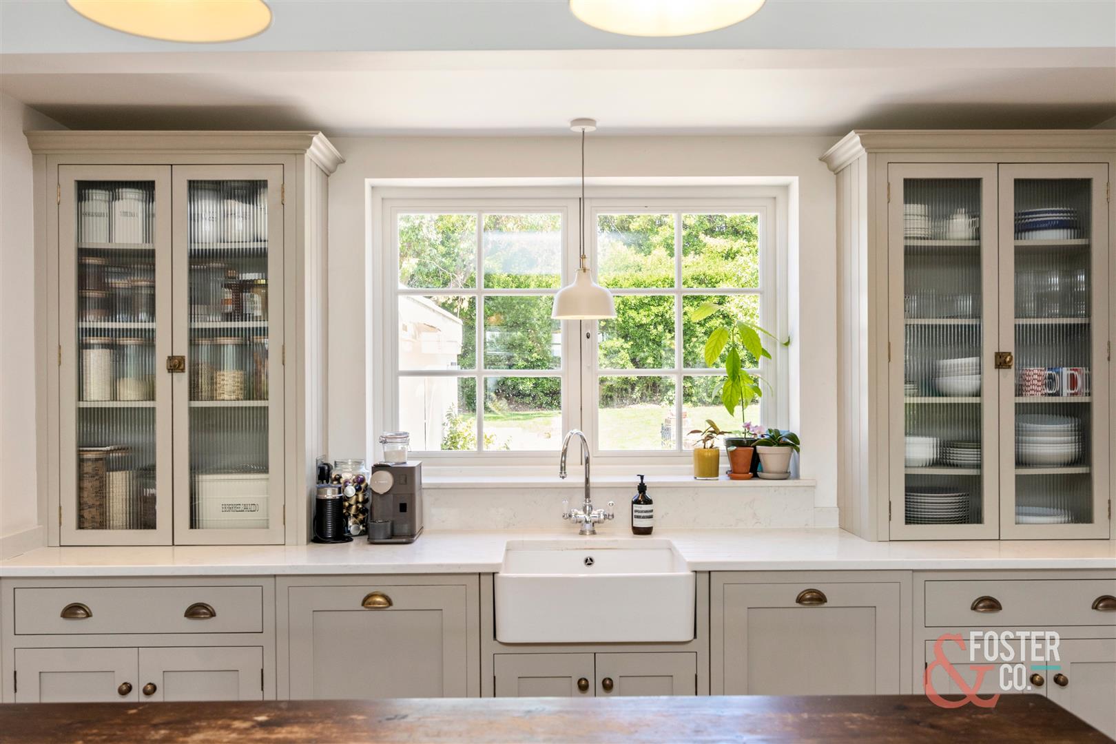
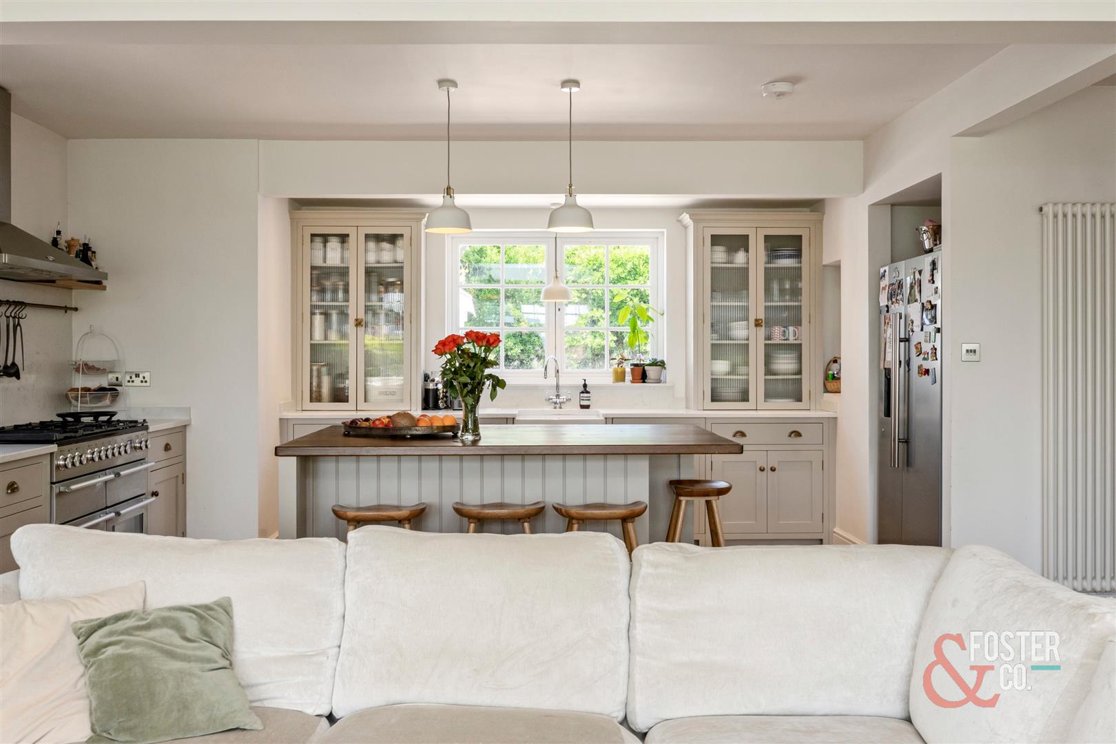
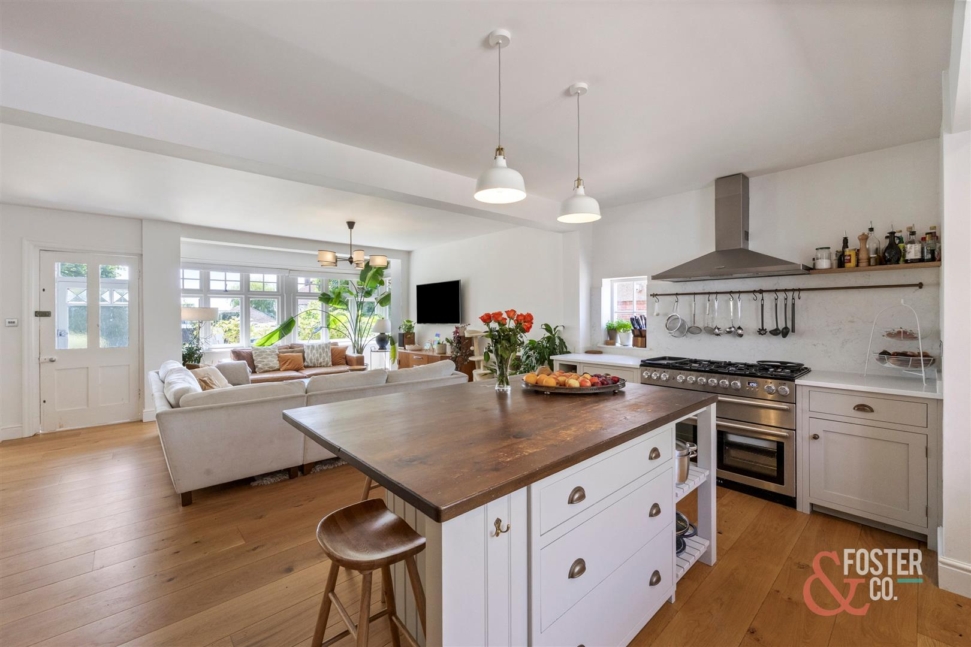
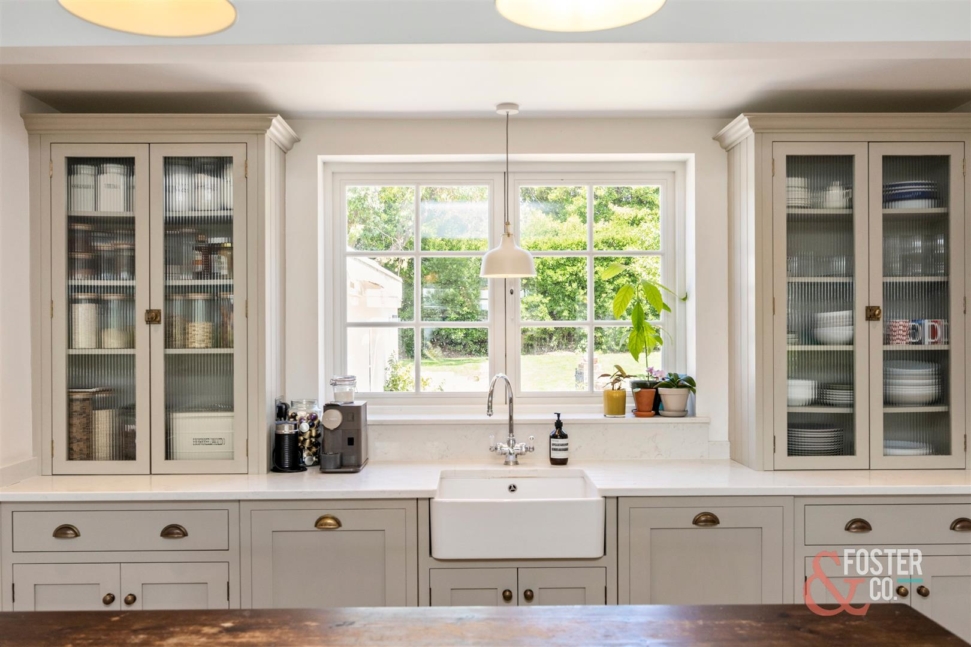
- Bespoke Davonport in-frame kitchen with central island
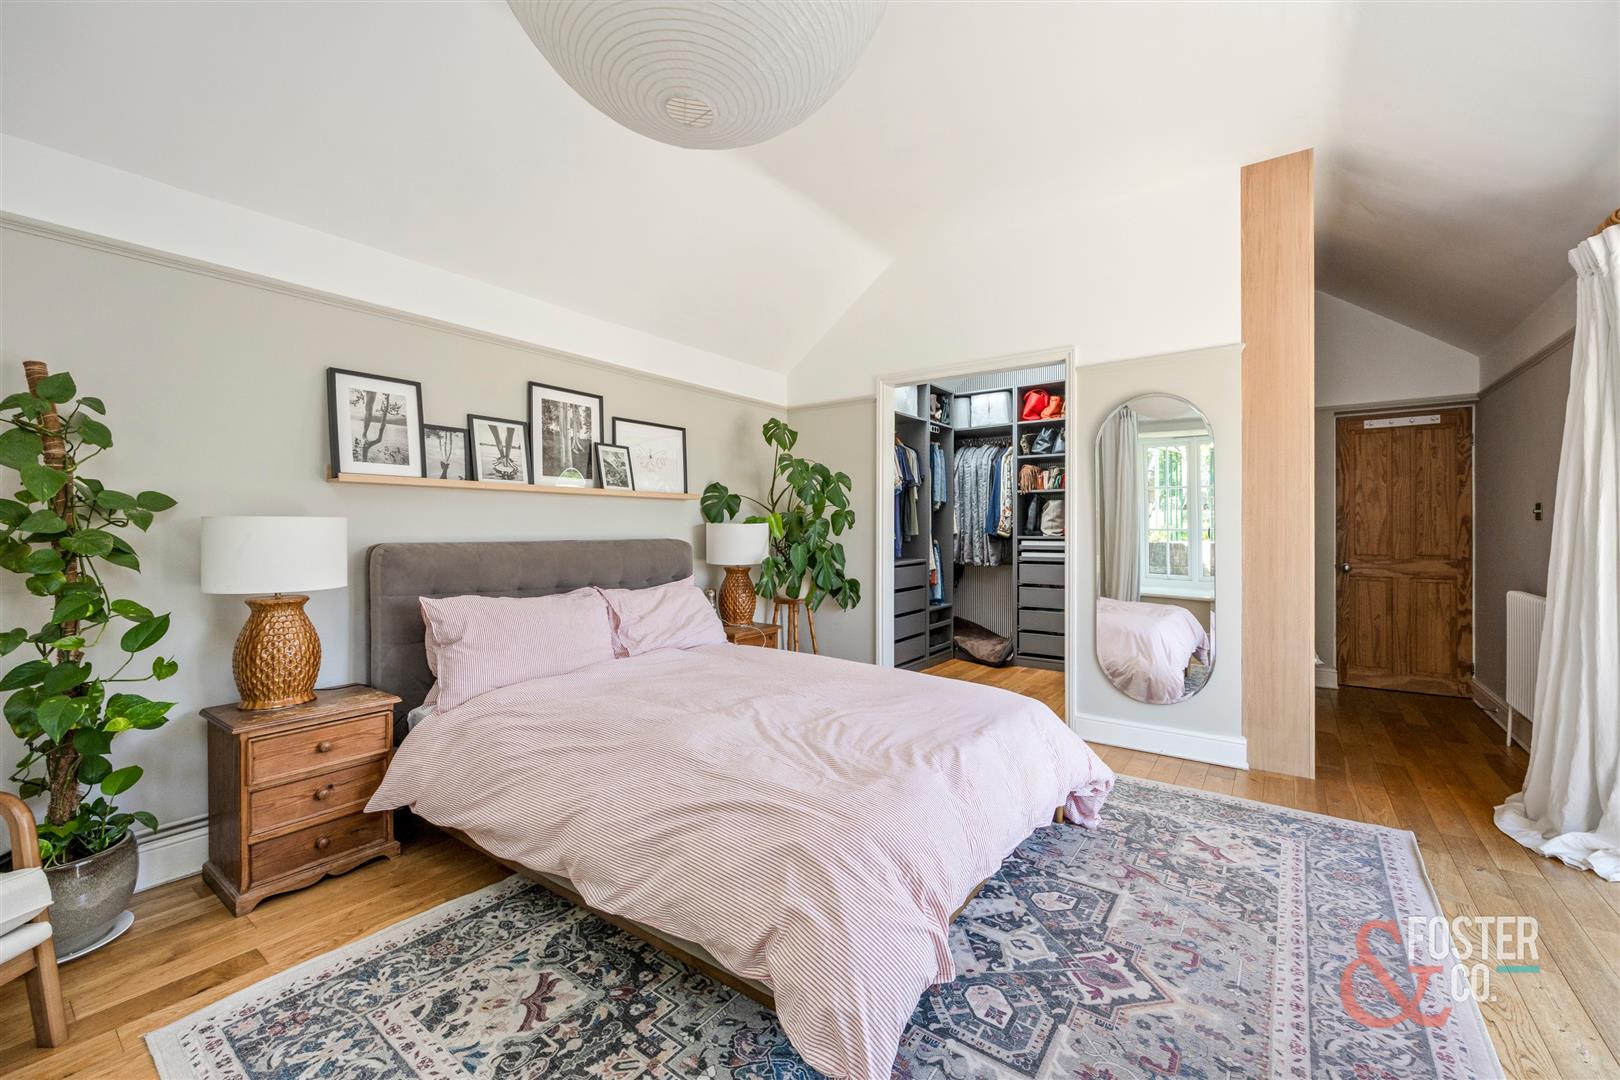
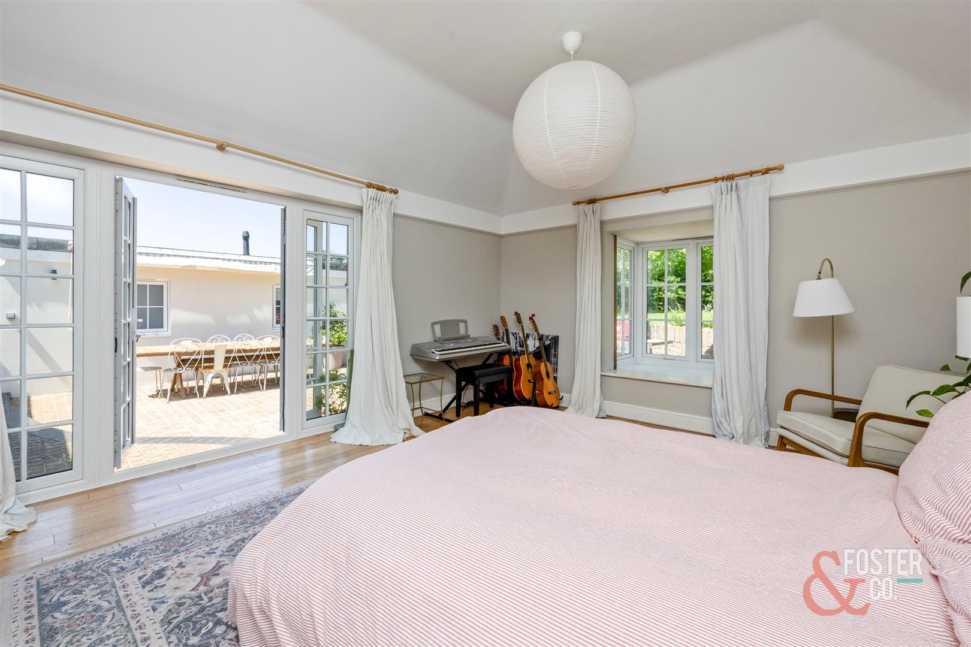
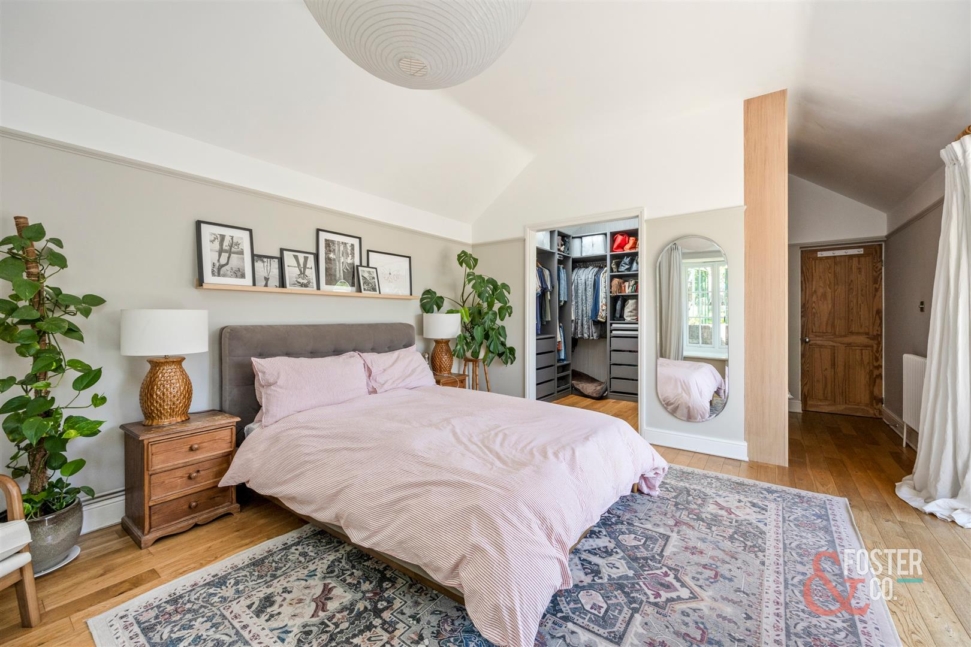
- Principal bedroom with walk-in wardrobe and garden access
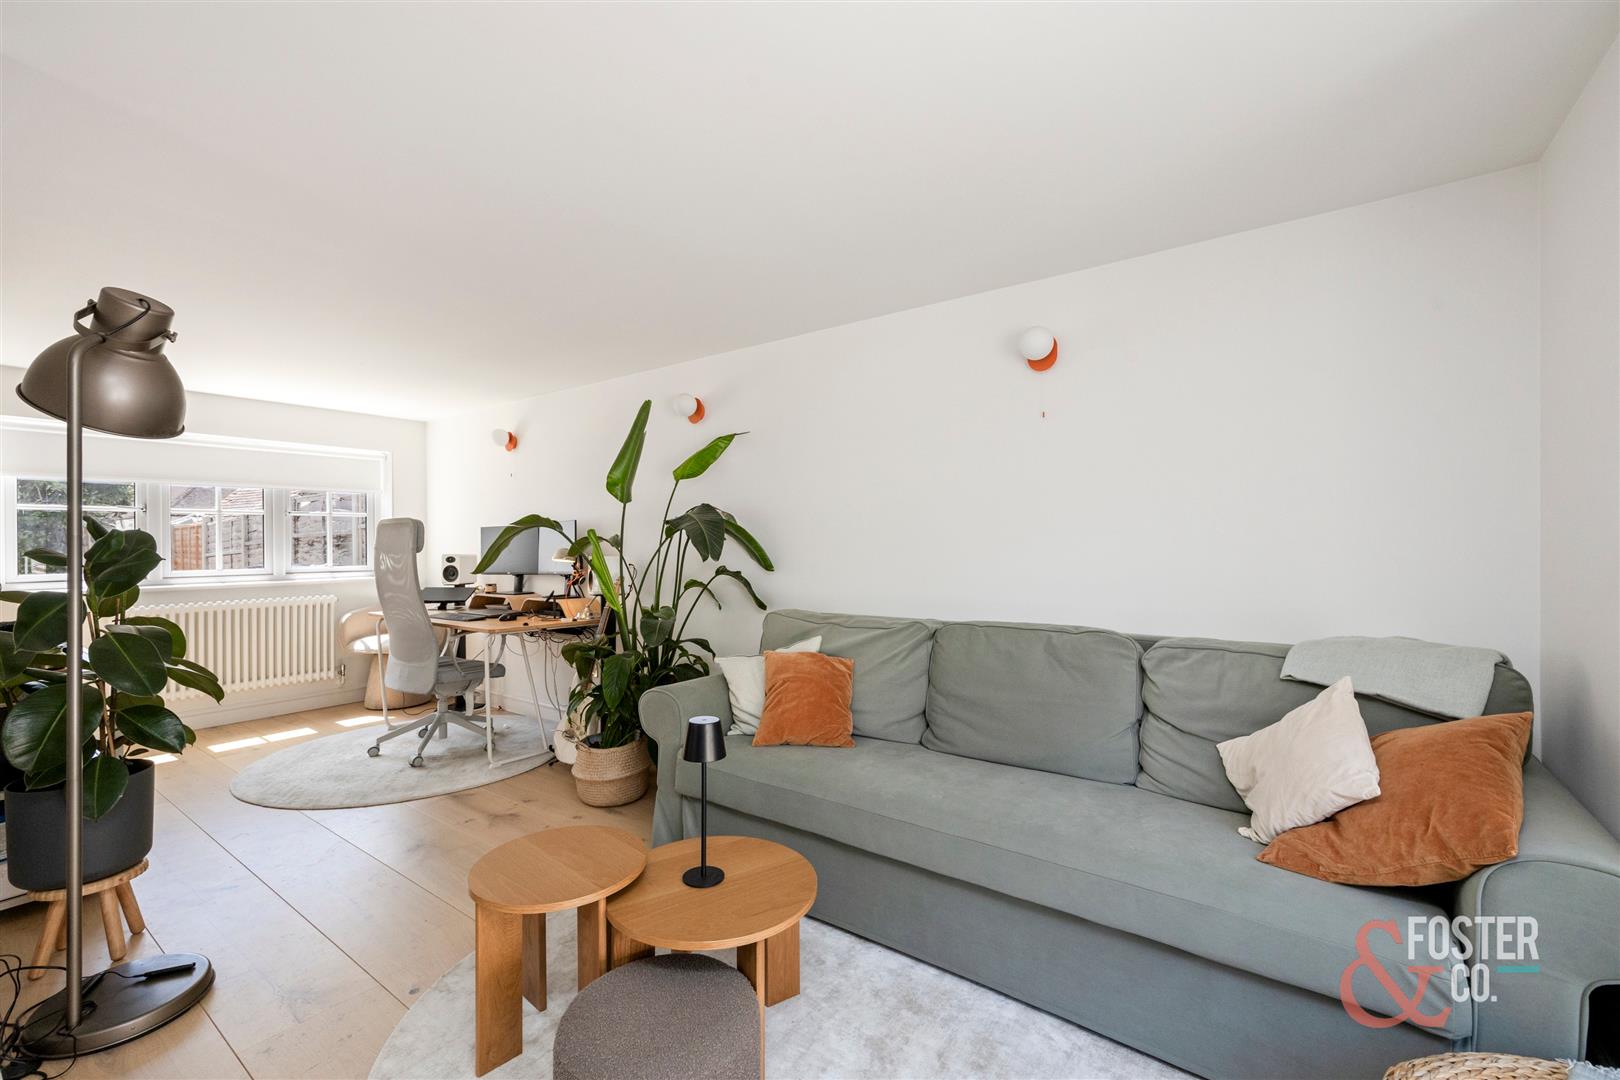
- Self-contained garden building, ideal as bedroom five or office
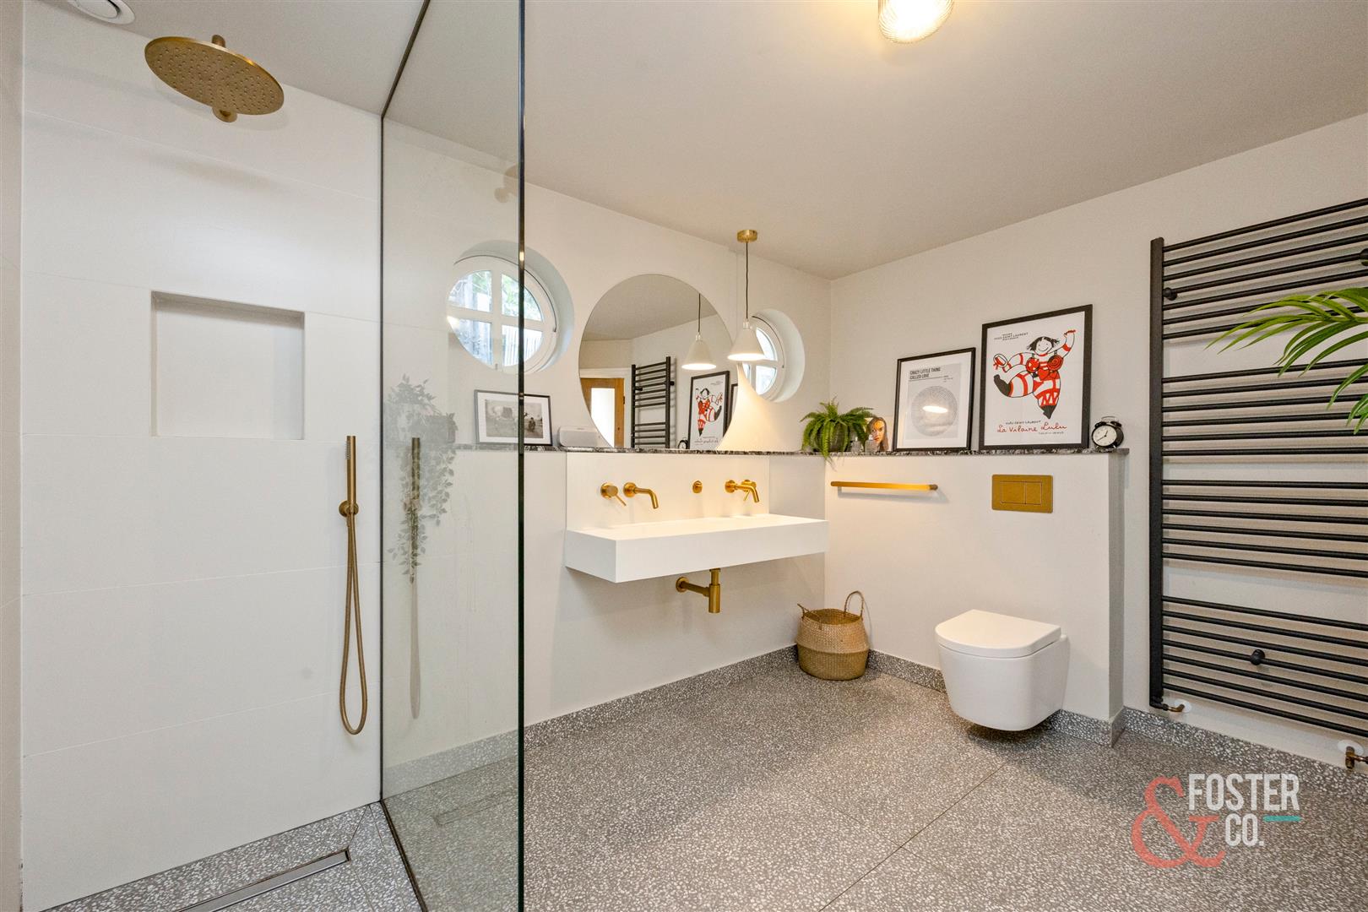
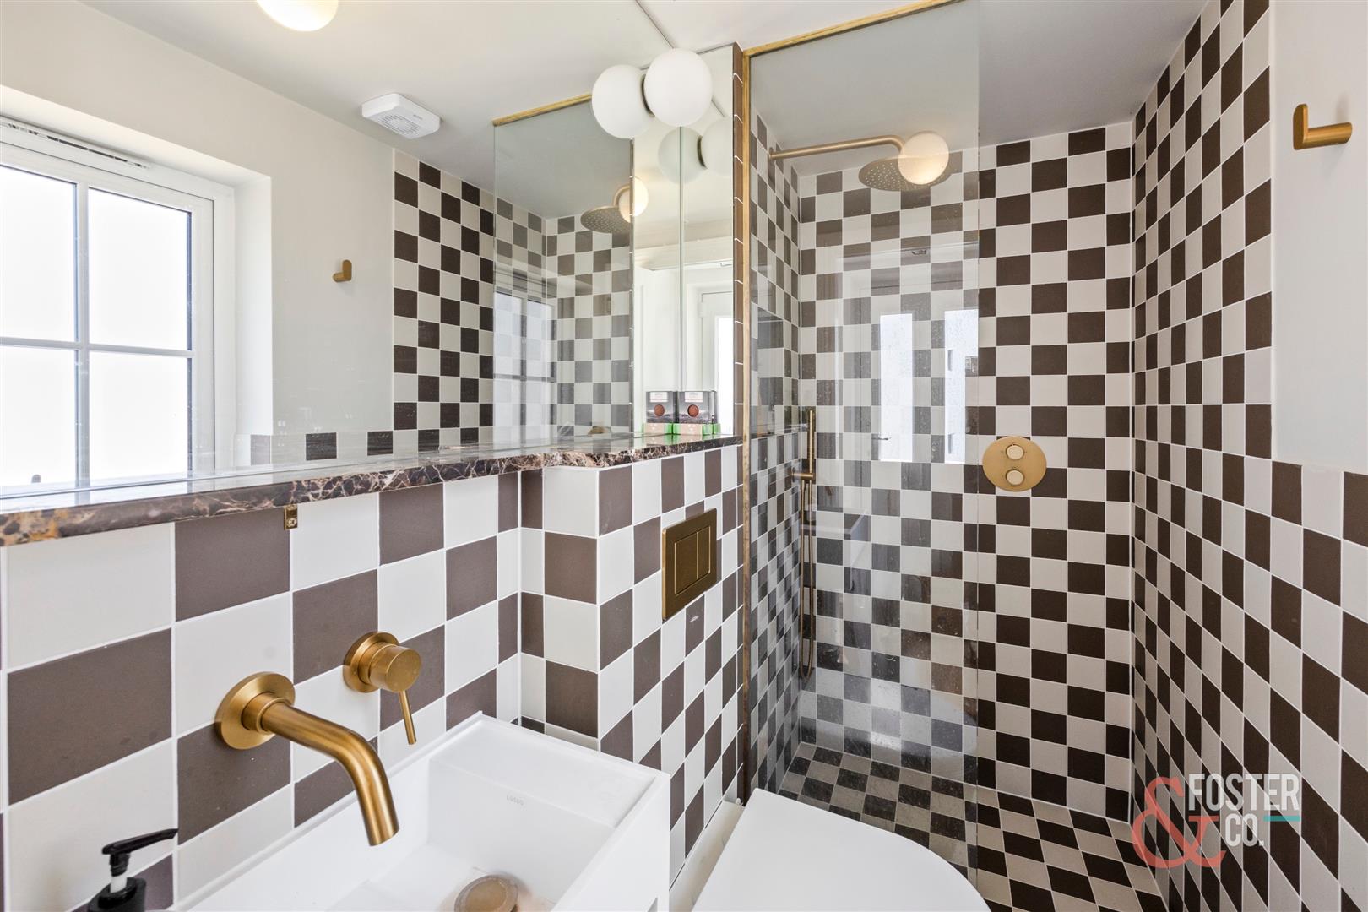
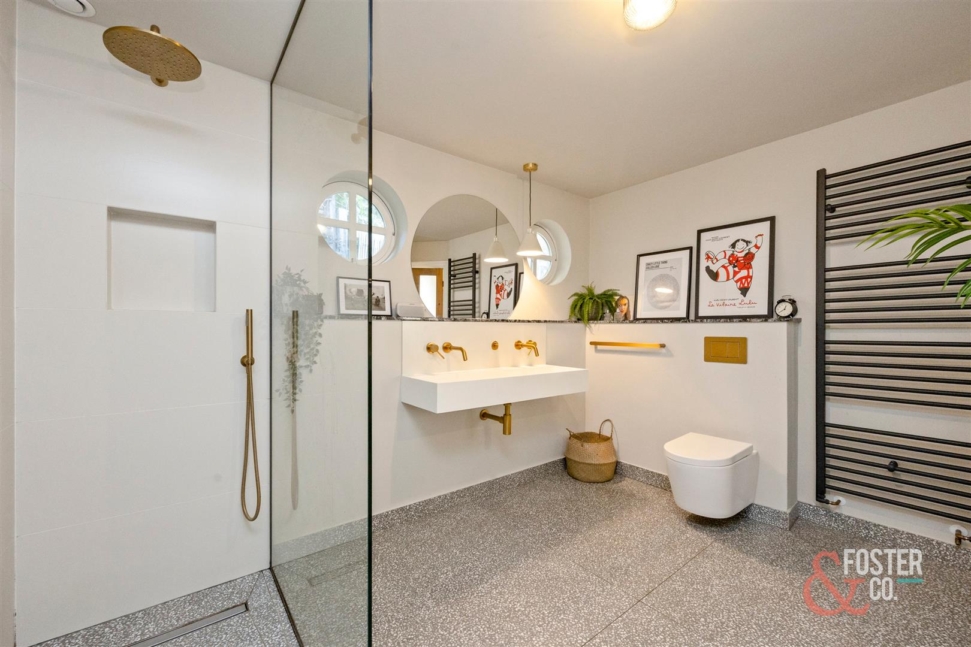
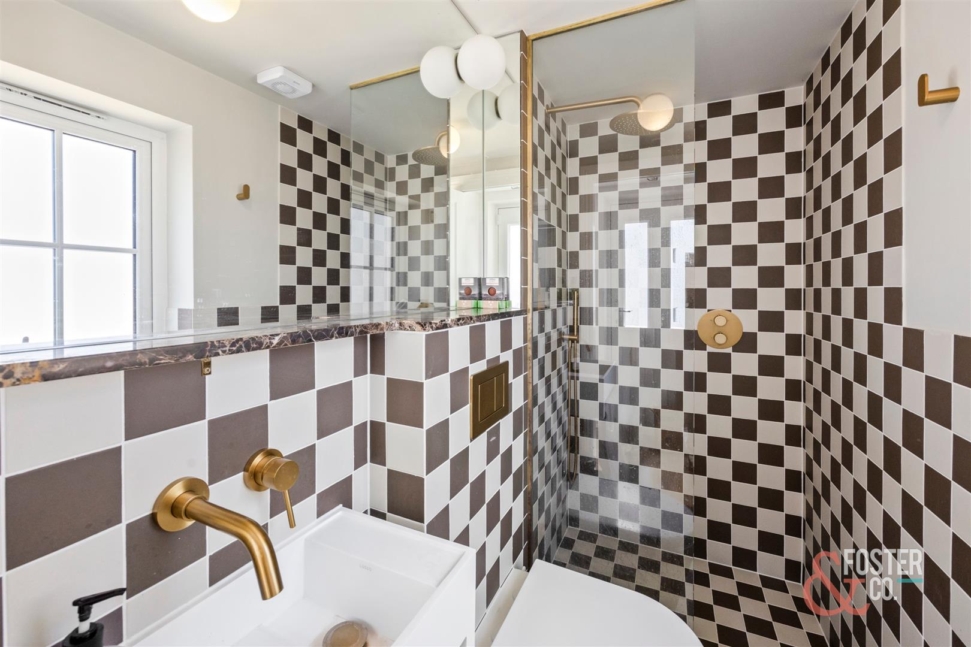
- Soho House-inspired shower room with brass fittings
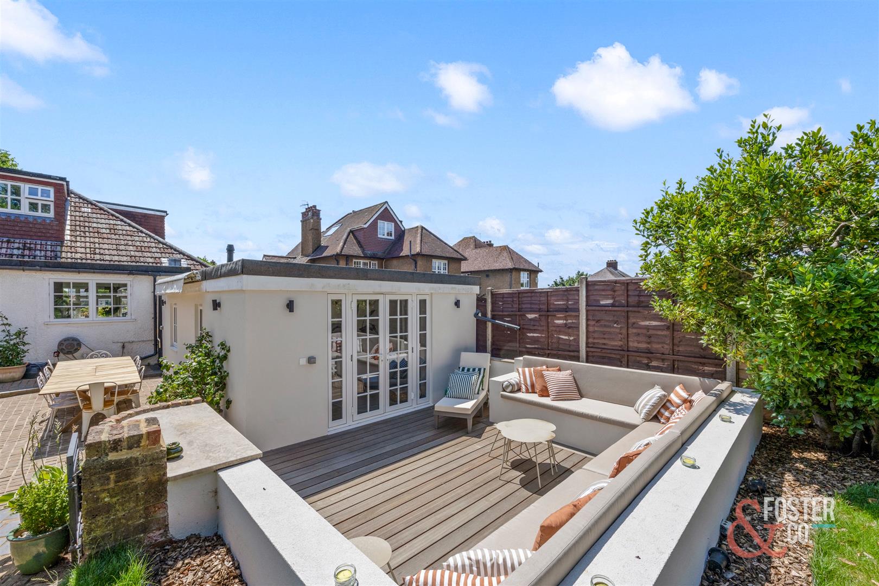
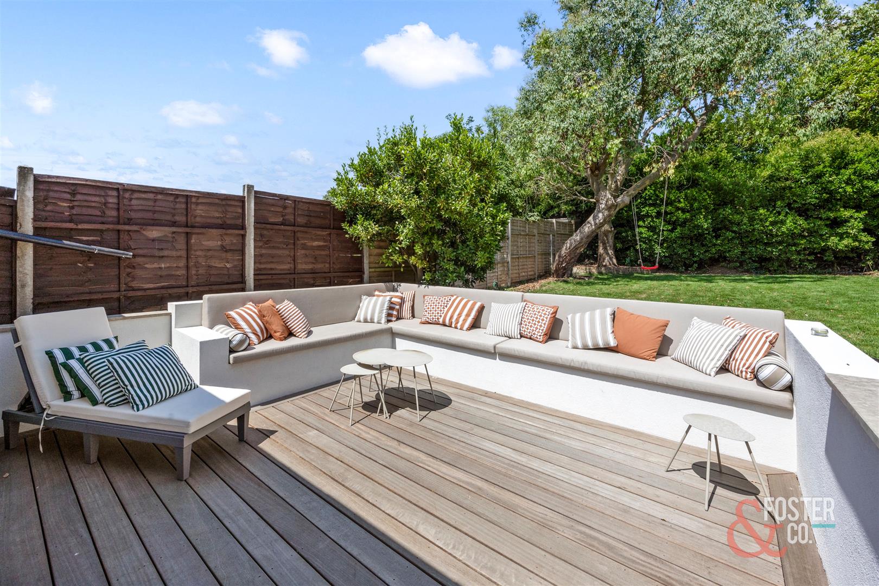
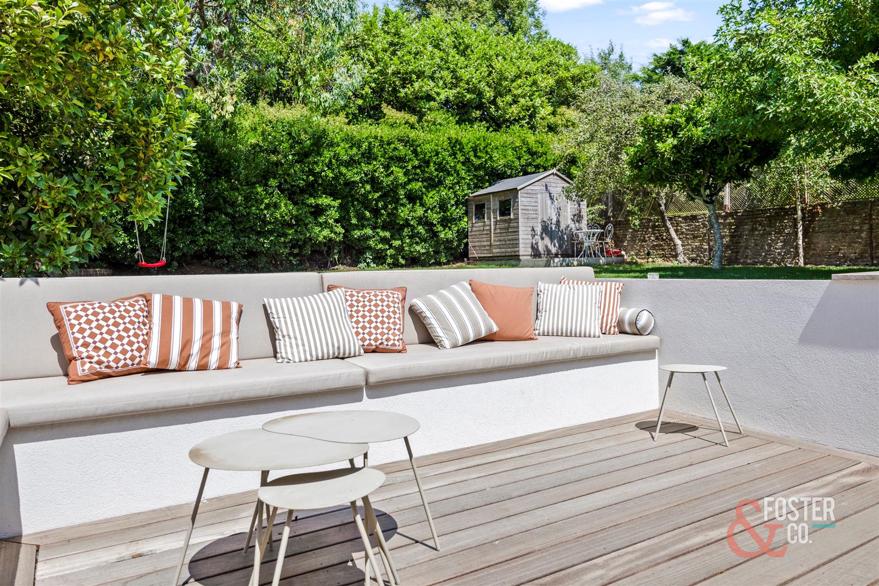
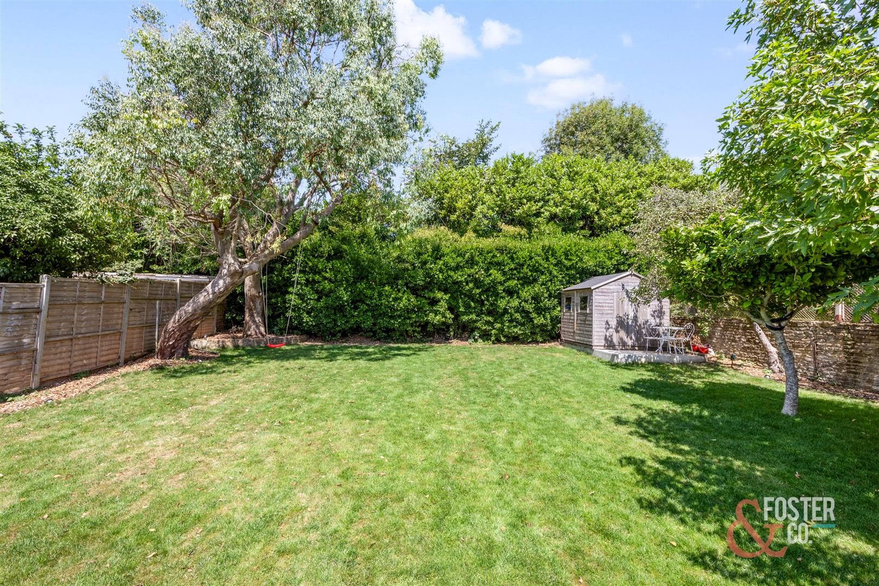
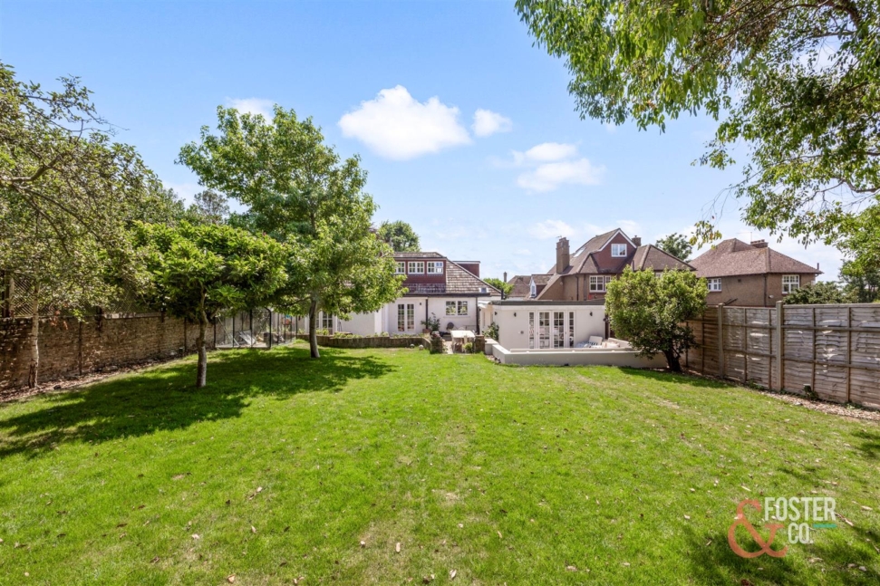
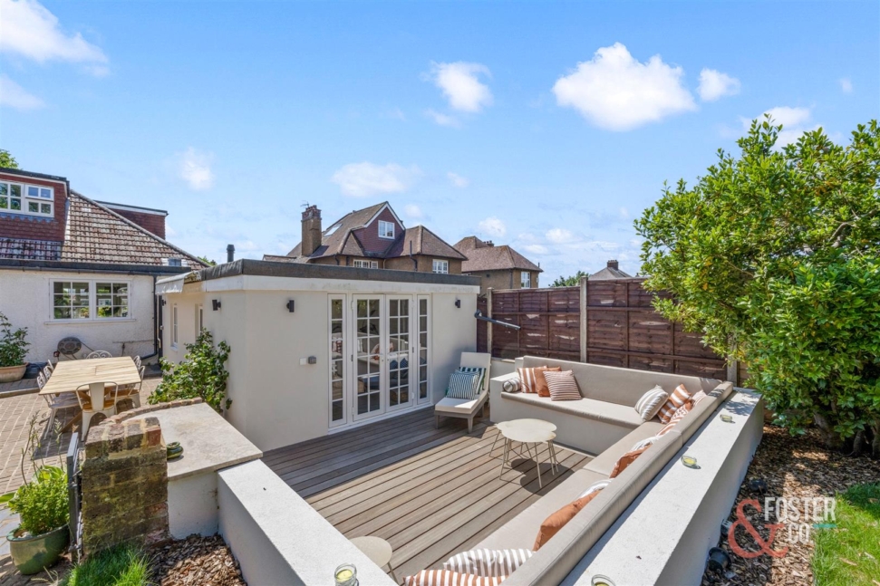
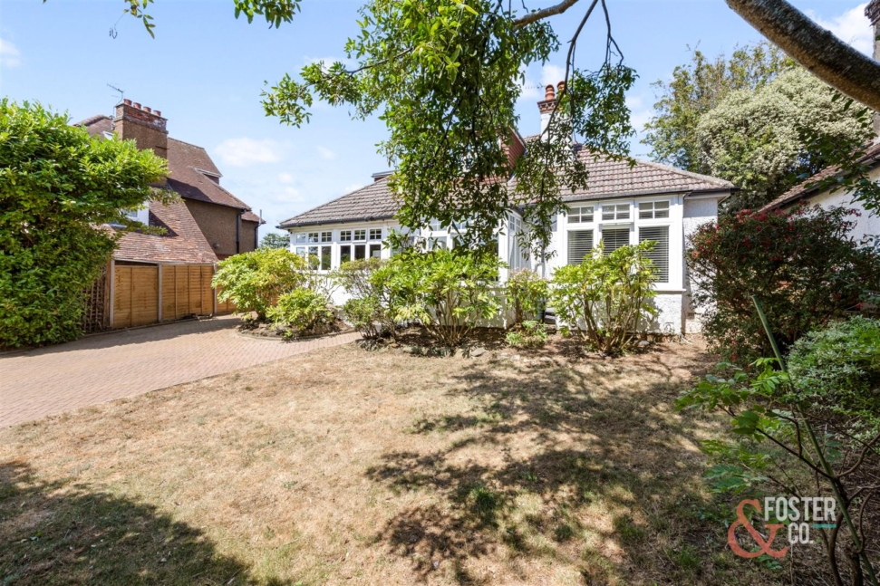
- Private driveway, mature garden and sunken decked terrace
Full Details
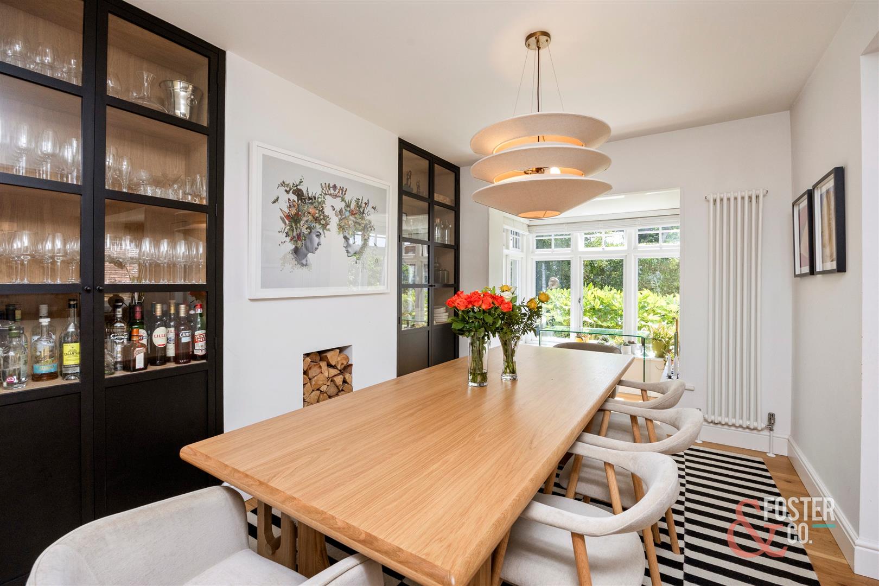
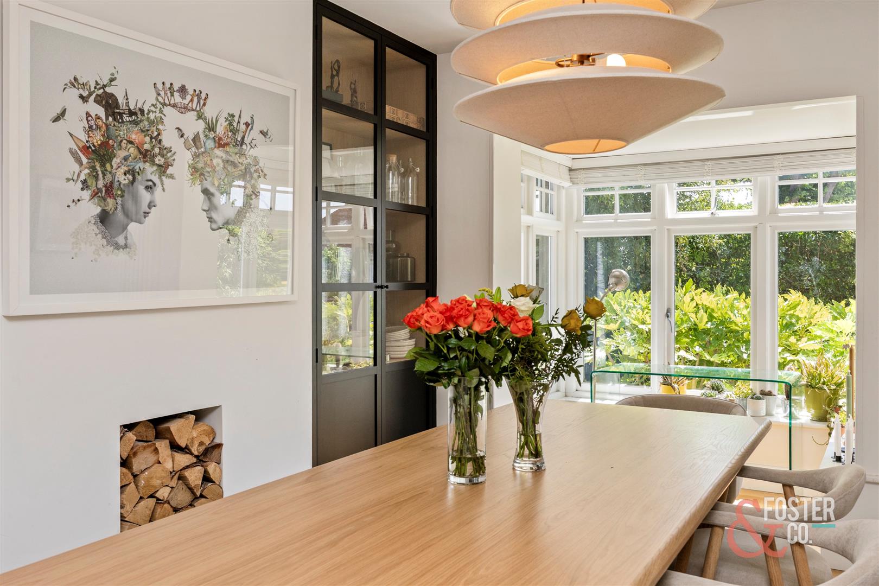
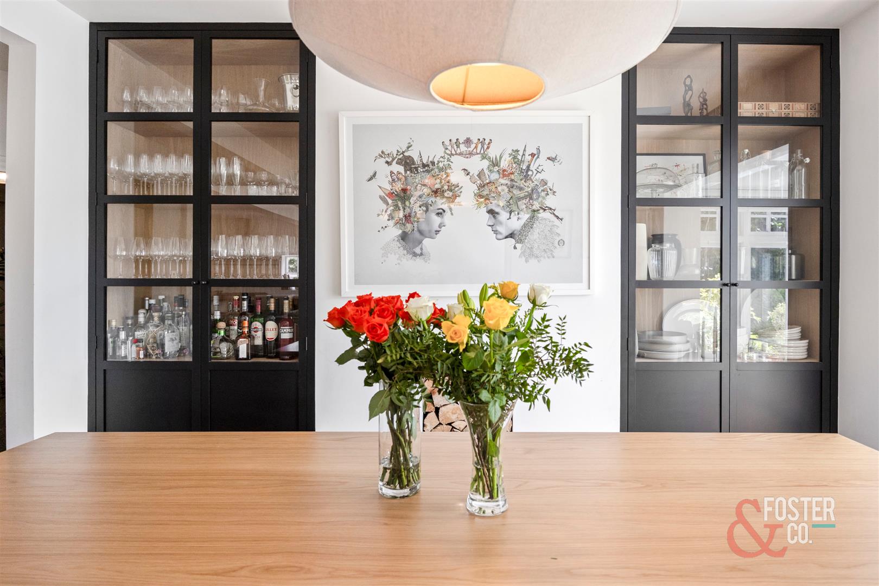
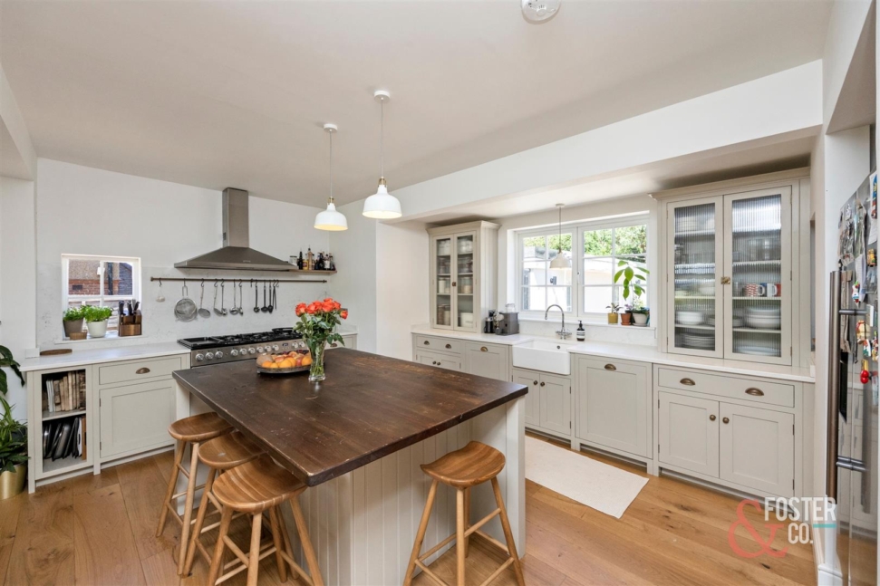
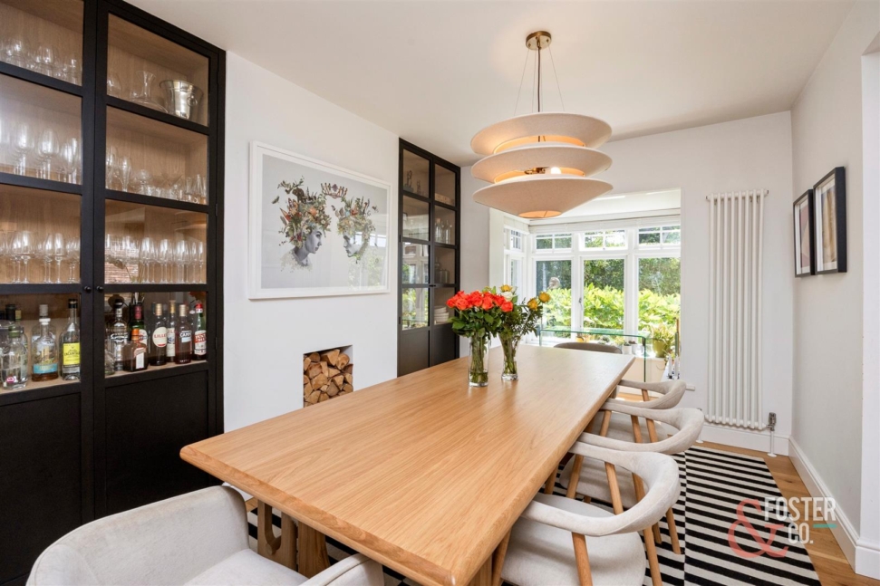
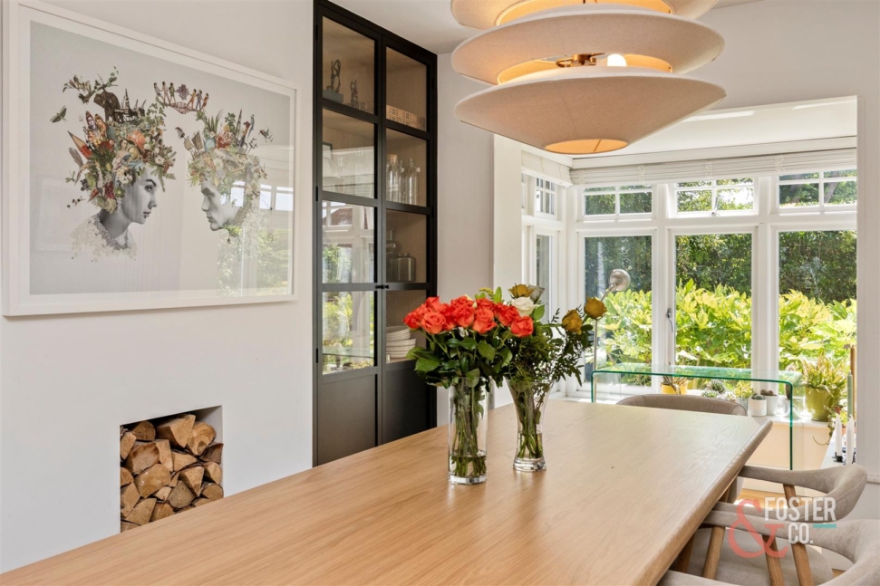
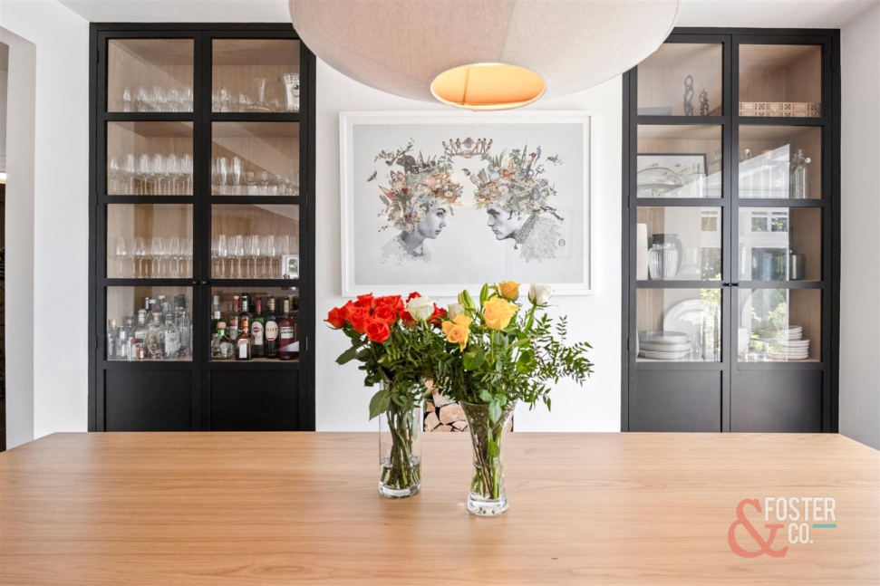
The heart of the home is the exceptional open-plan kitchen, sitting and dining room, measuring over 30 feet in length. Designed for modern family living and entertaining, this wonderfully sociable space features wide-plank wooden flooring and an elegant Davonport in-frame kitchen, fitted with extensive cabinetry, a large central island, generous work surfaces and a striking range cooker. Spacious sitting and dining areas complete the room, while large windows allow natural light to flood throughout.
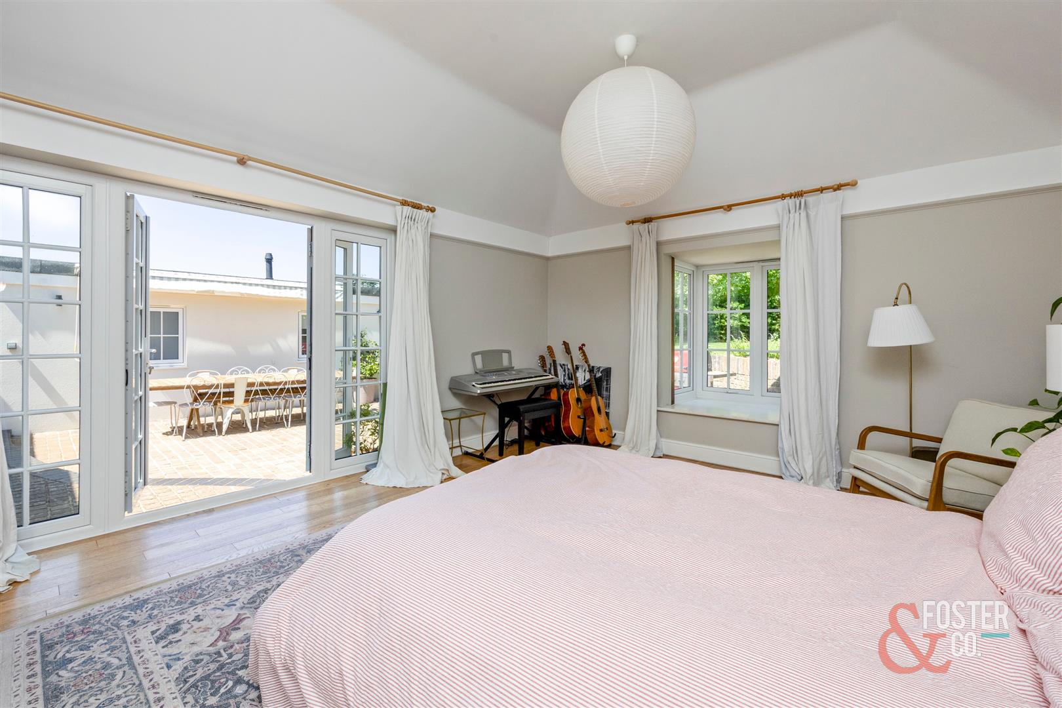
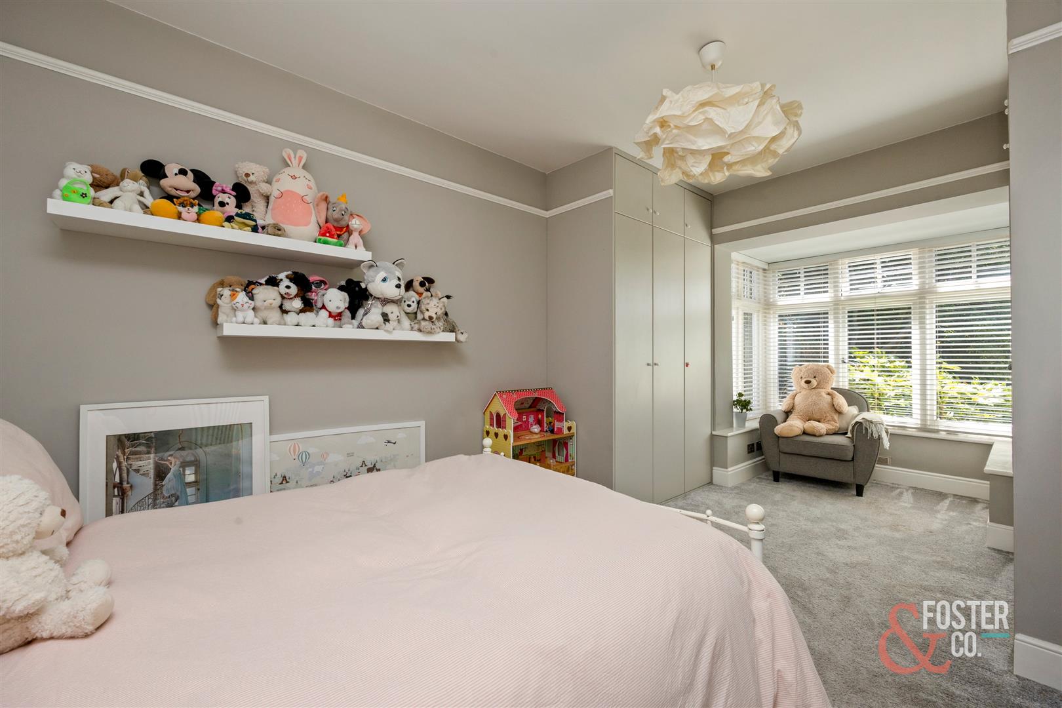
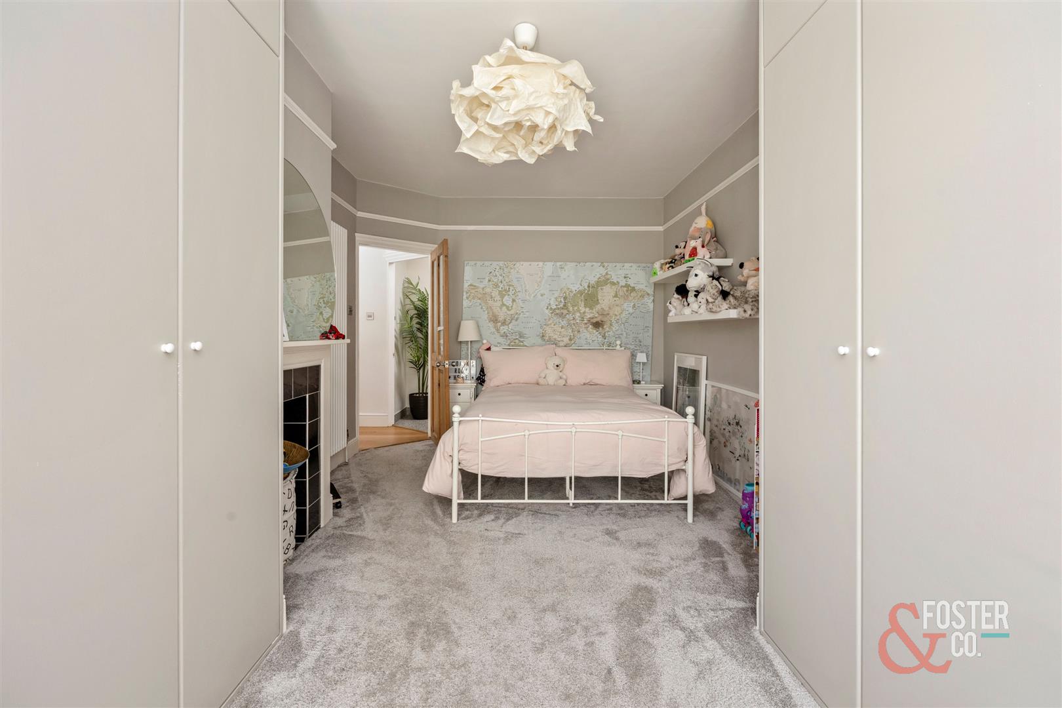
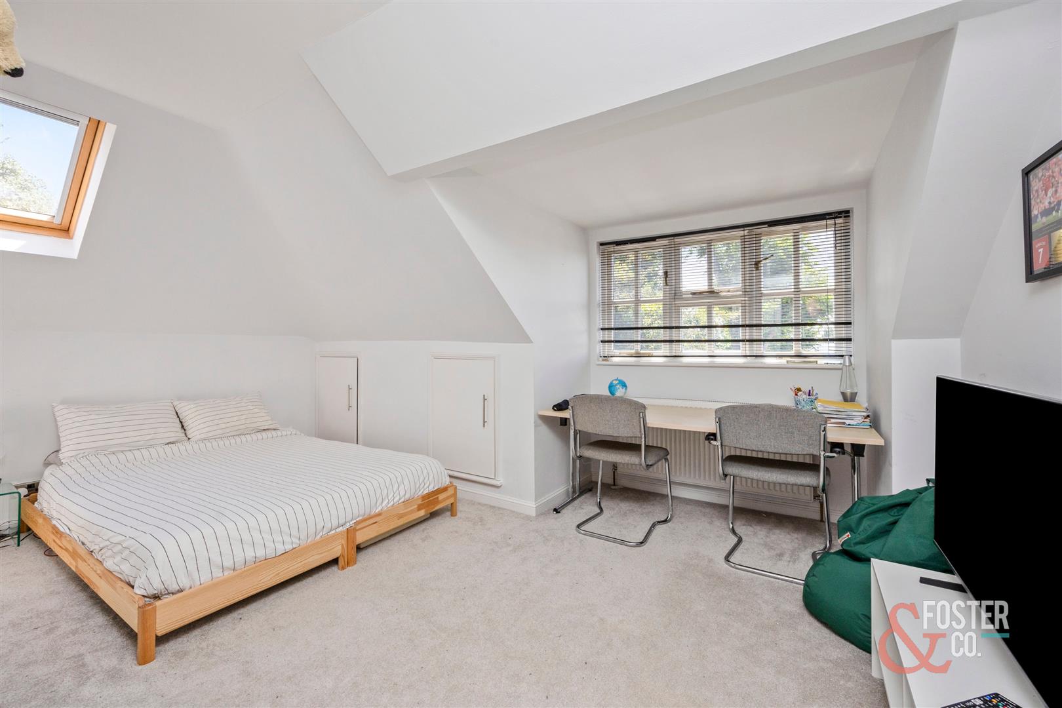
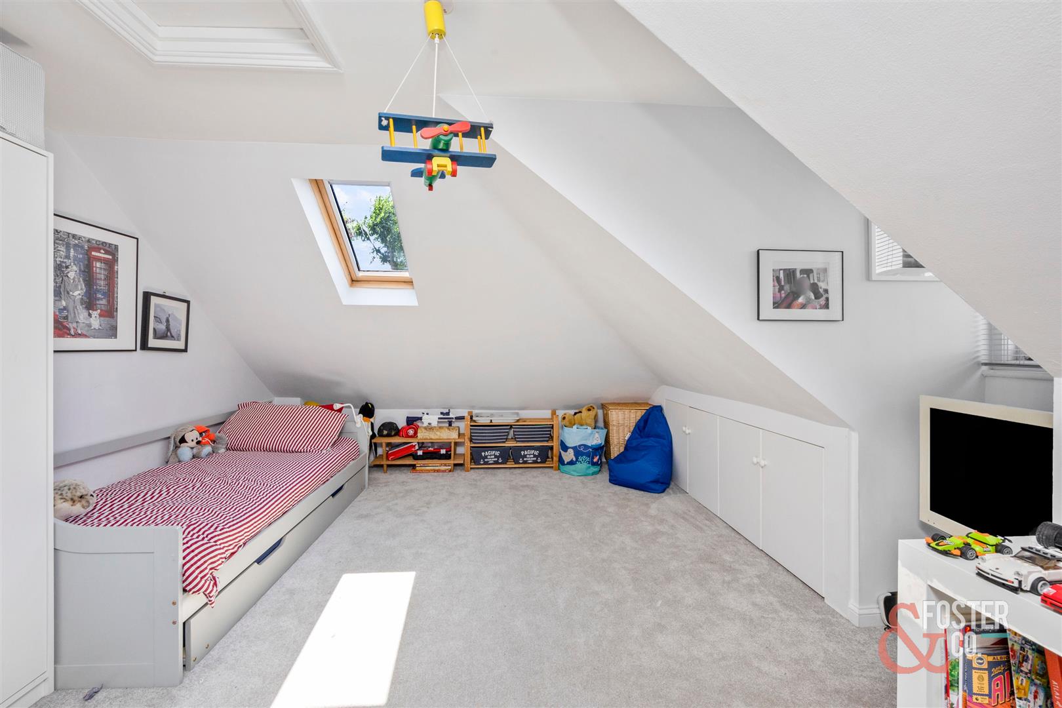
The main house provides four excellent double bedrooms arranged across two floors. The impressive principal bedroom is particularly generous, featuring a walk-in wardrobe and double doors opening directly onto the rear terrace. A further double bedroom is positioned on the ground floor, with two additional double bedrooms on the first floor. The accommodation is served by two luxurious contemporary shower rooms, finished to an excellent standard.
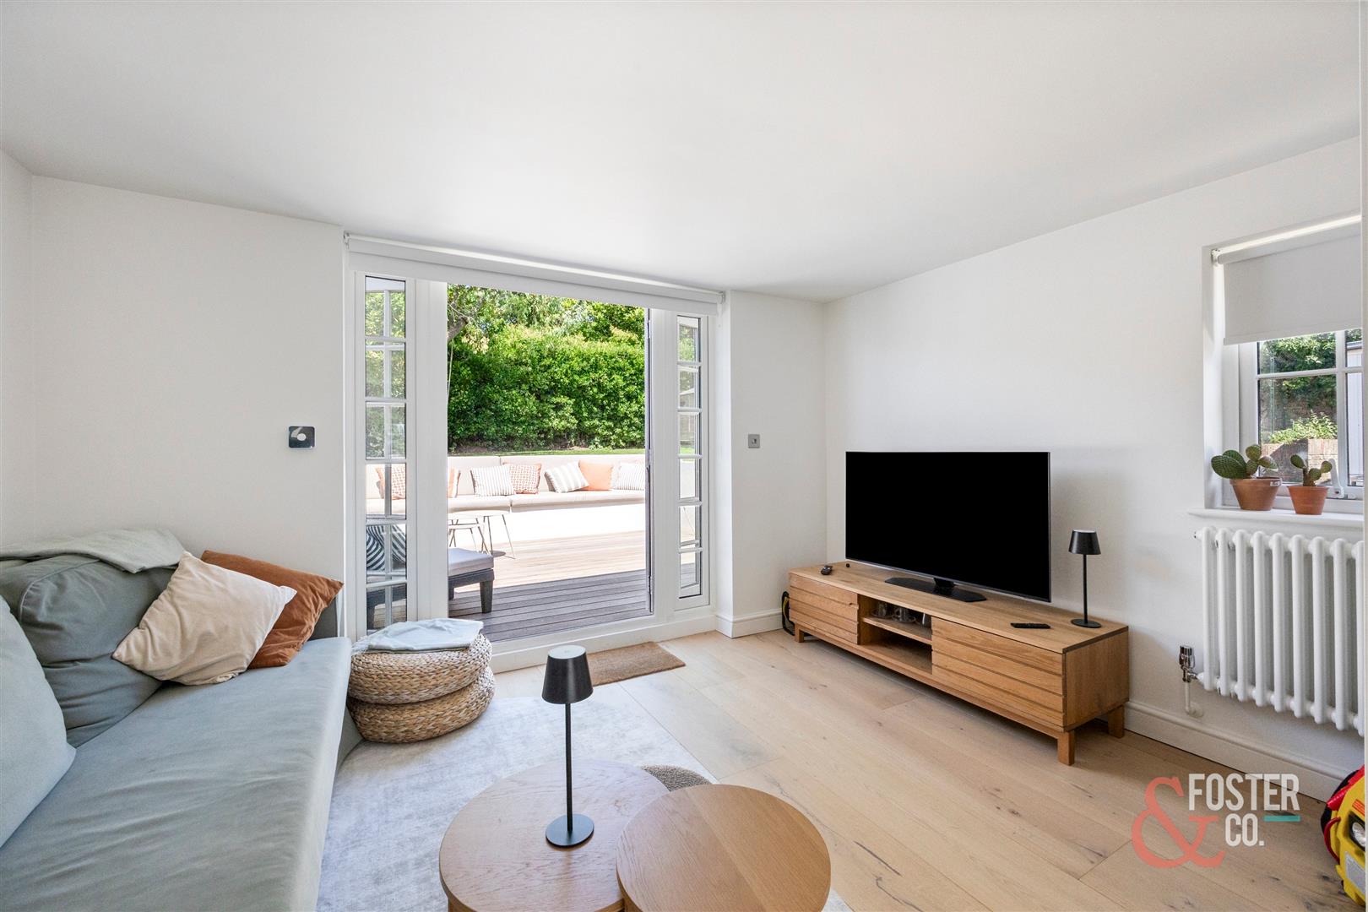
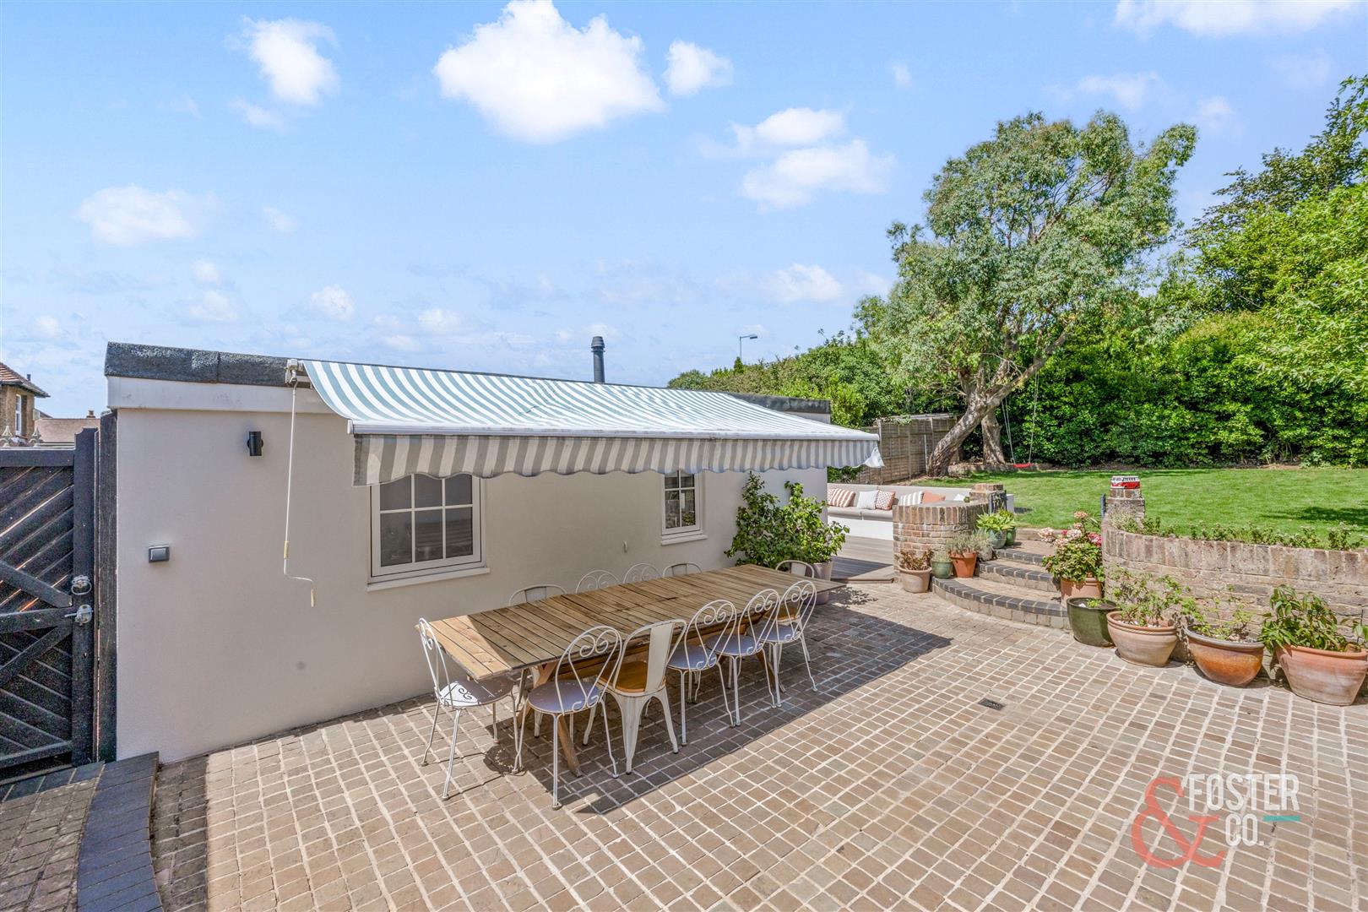
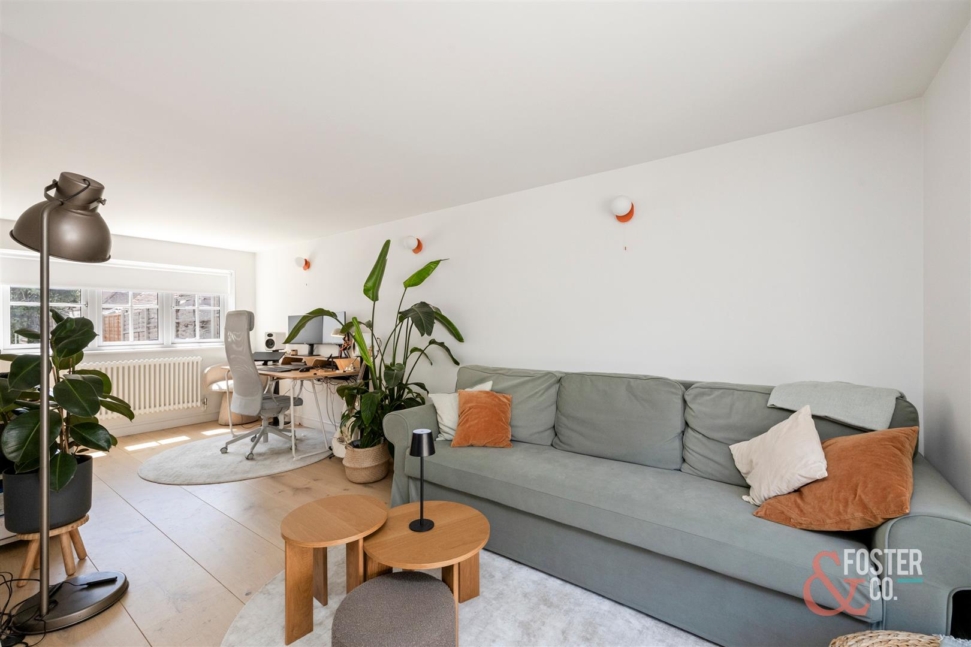
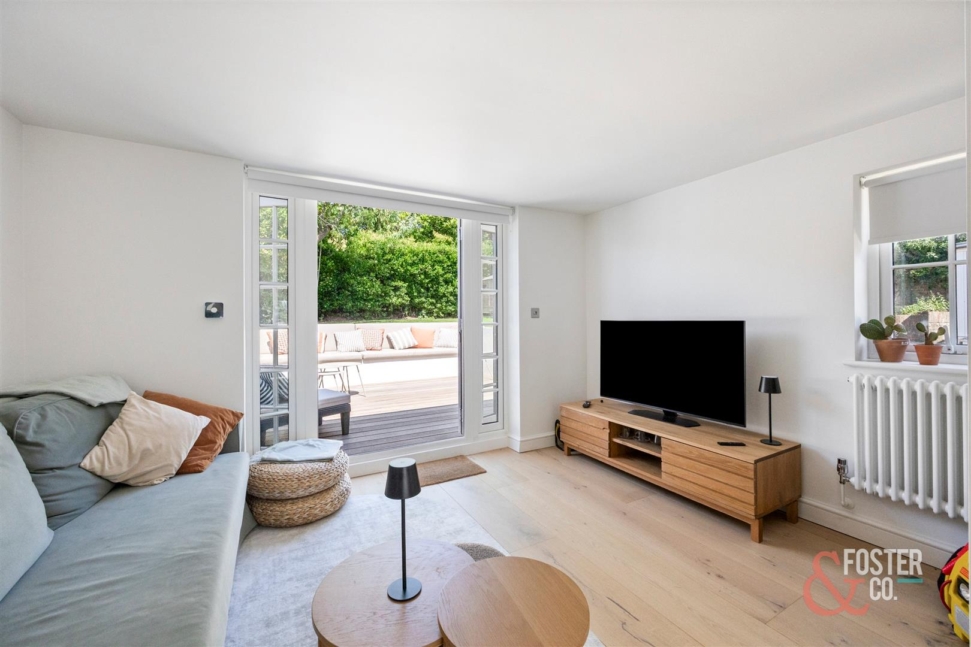
A real standout feature is the beautifully designed detached garden building, offering an exceptional and highly versatile space that could be used as a fifth bedroom, guest suite, home office or private studio. Finished with the same attention to detail as the main house, the bright and spacious interior features wide-plank wooden flooring, windows on multiple sides and plenty of room for both comfortable seating and a dedicated workspace.
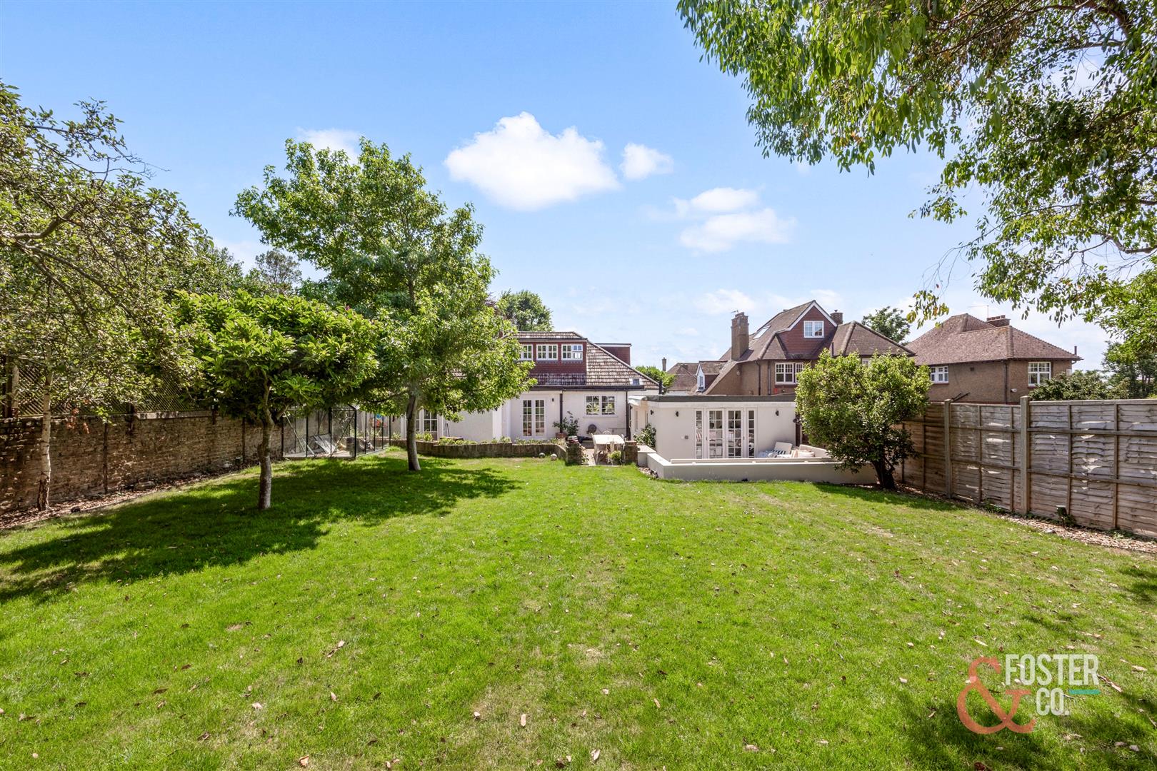
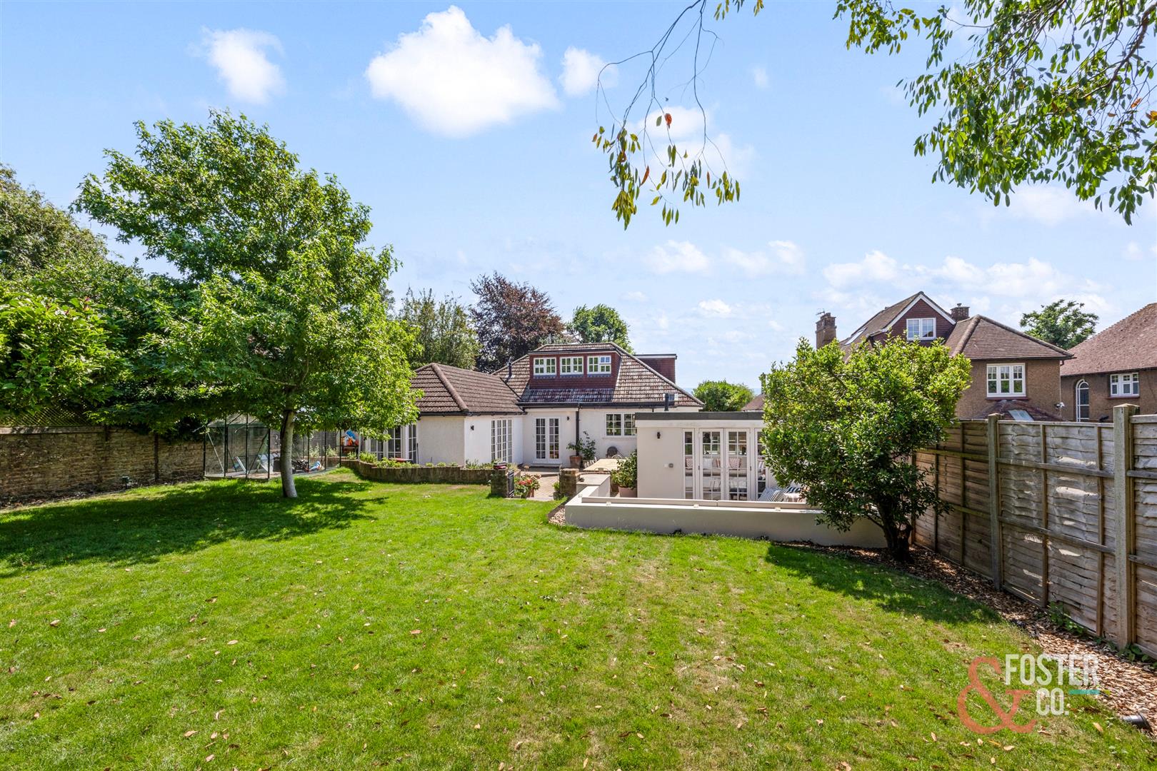
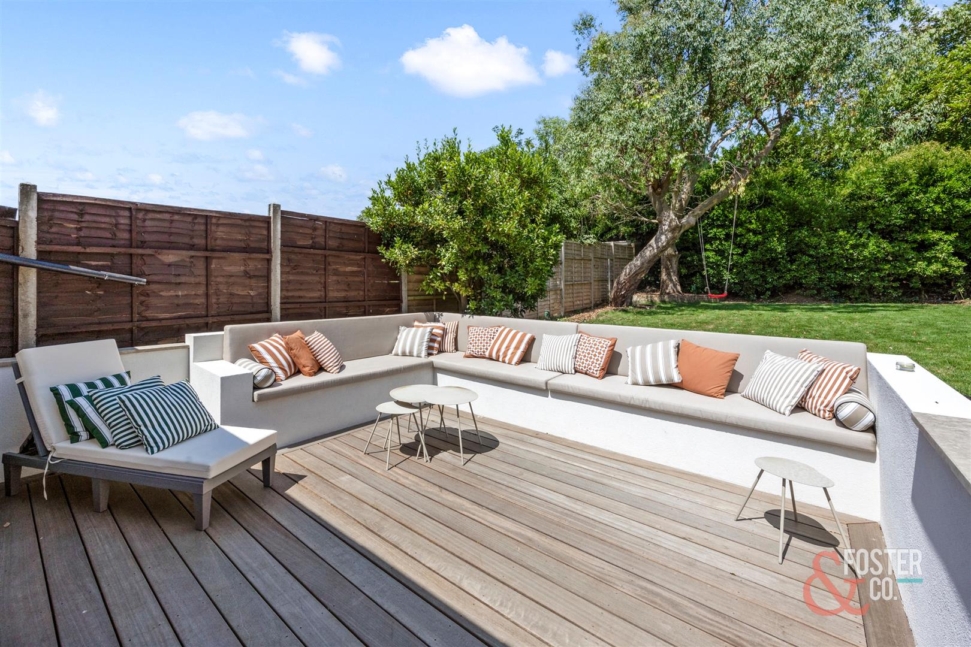
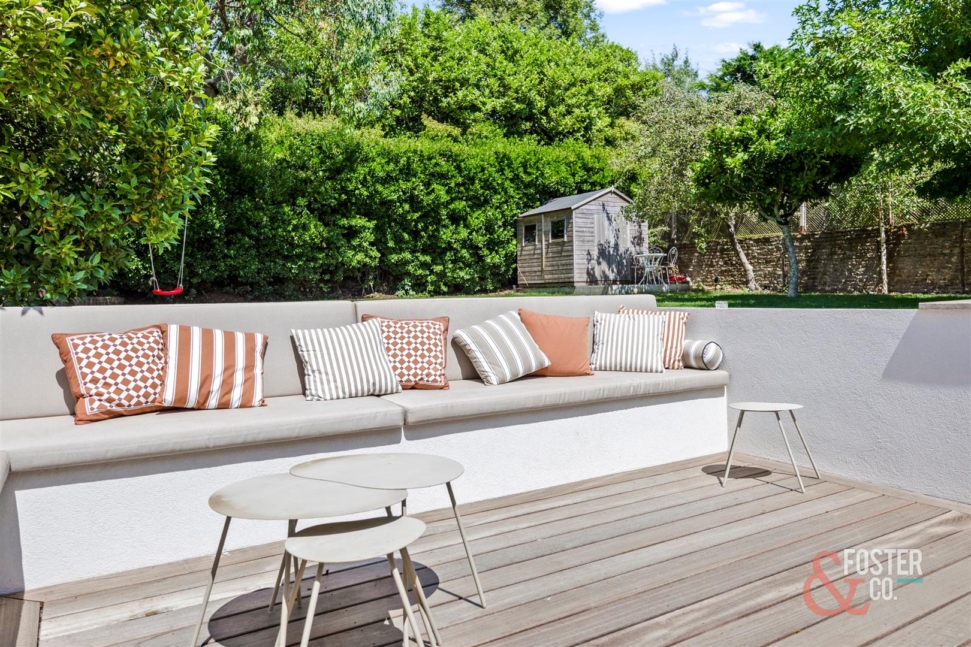
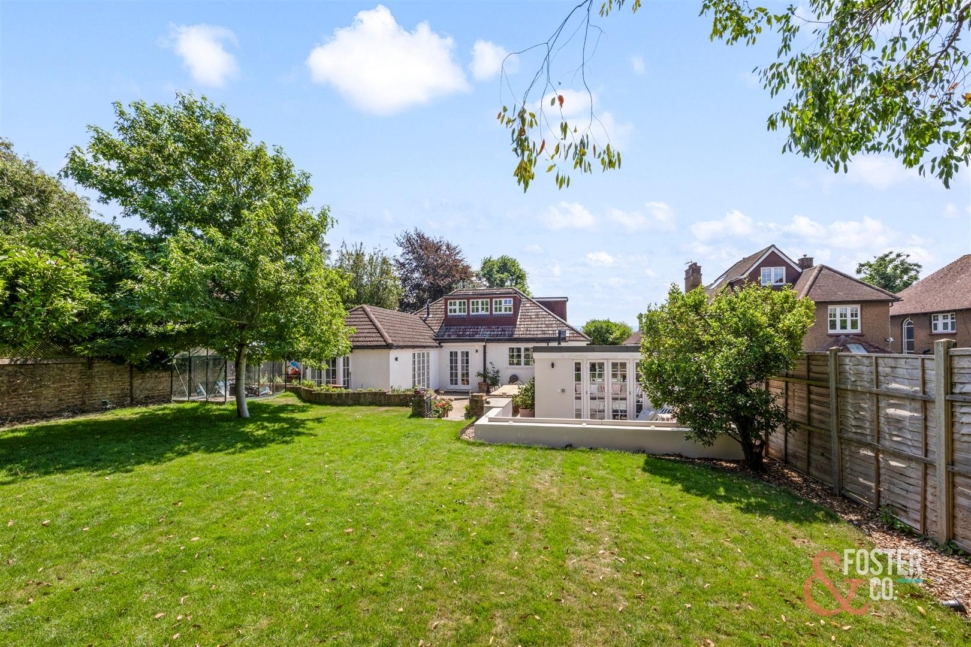
A luxurious Soho House-inspired shower room adds a boutique-hotel feel, with striking chequerboard tiling, brushed-brass fittings, a rainfall shower and contemporary sanitaryware. The building benefits from its own private entrance, while elegant glazed double doors open directly onto a fabulous sunken decked terrace. Framed by established greenery and featuring bespoke built-in seating, this wonderfully private and sun-drenched entertaining area is ideal for relaxing, working outdoors or hosting friends during the warmer months.
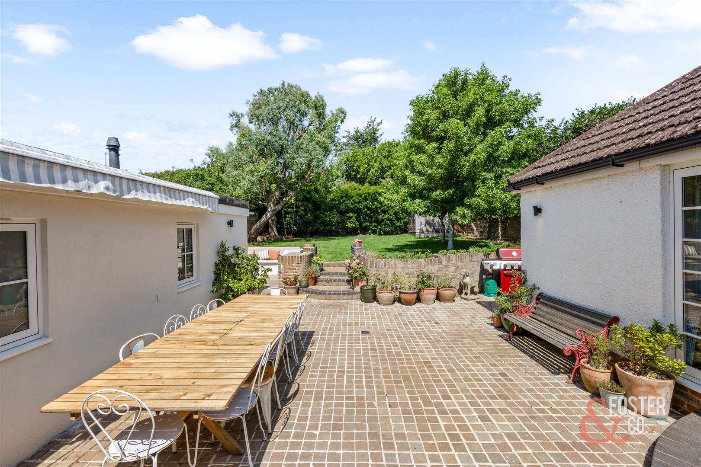
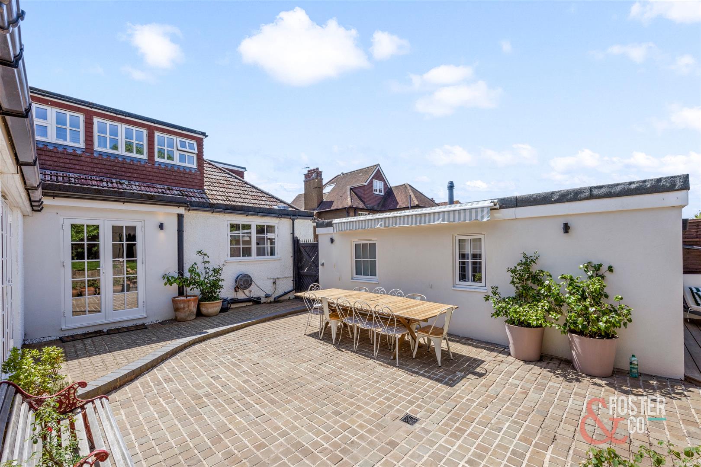
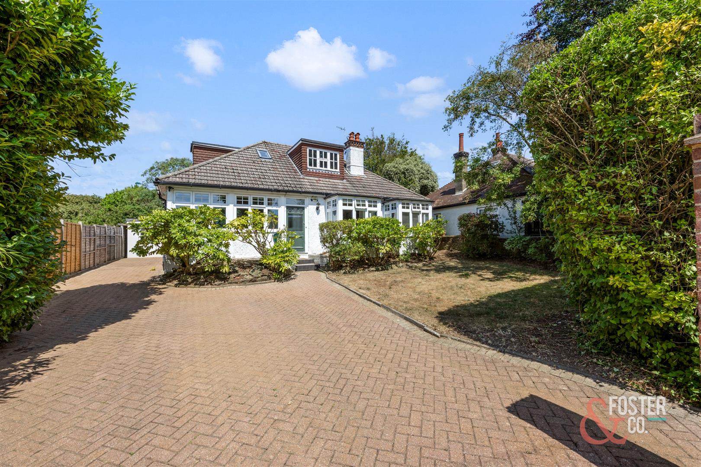
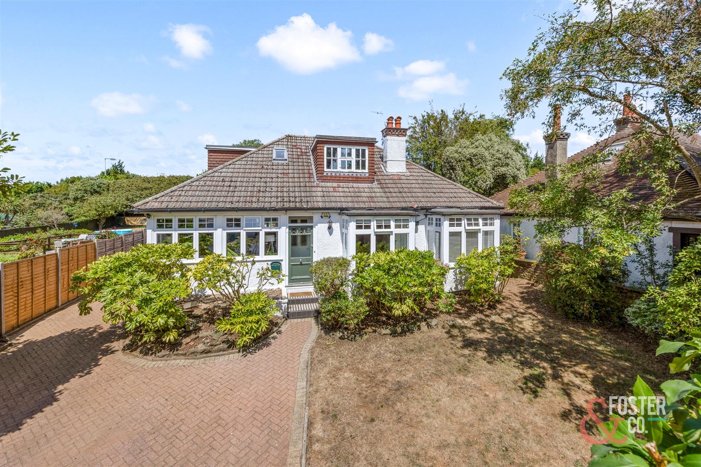
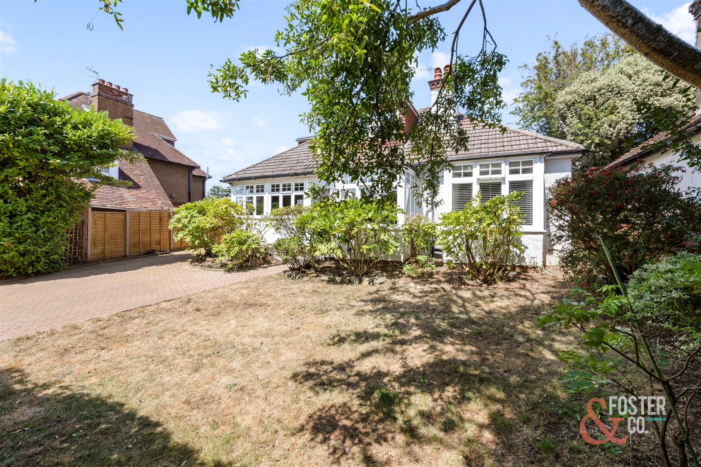
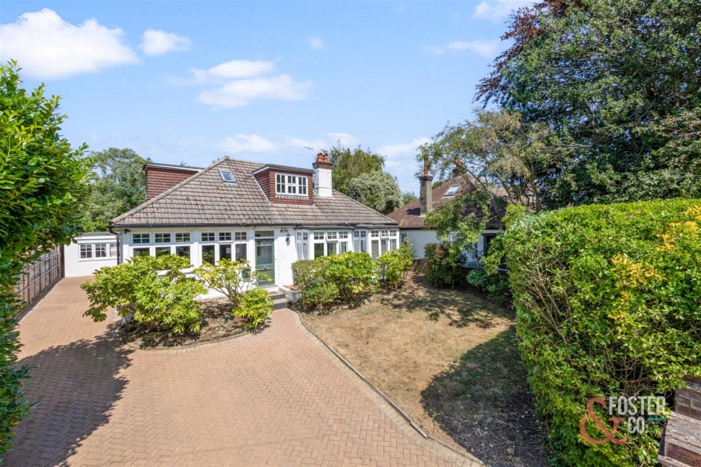
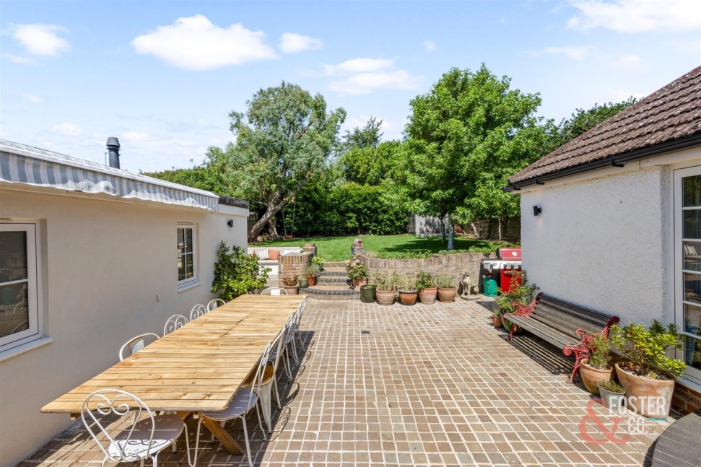
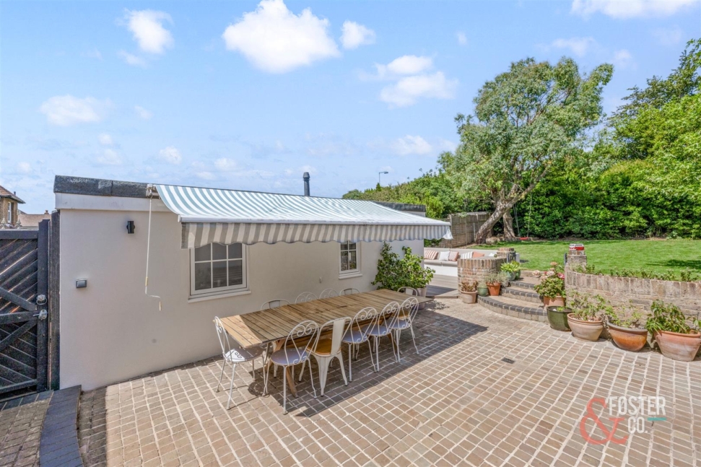
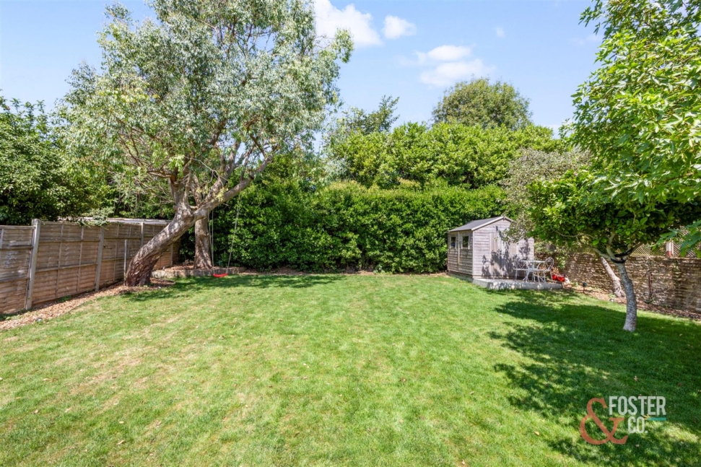
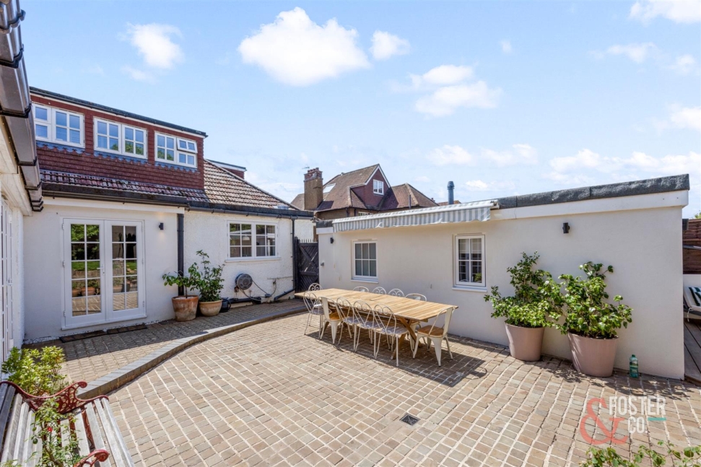
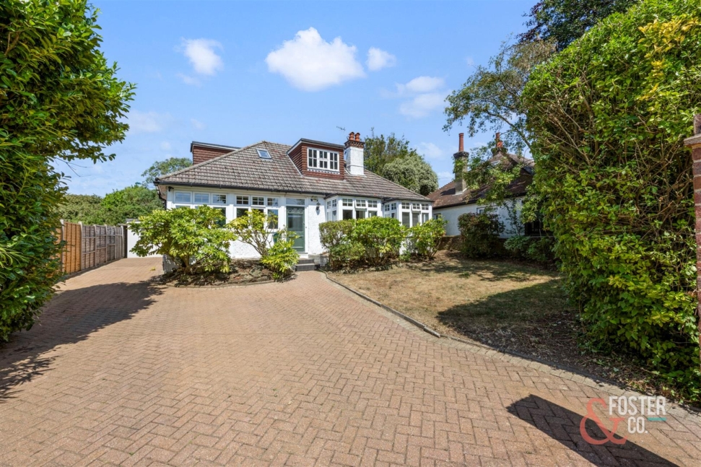
Outside, the property enjoys a broad frontage with extensive off-road parking, while the rear garden has been thoughtfully arranged with a large paved dining terrace, the sunken decked seating area and steps leading to an established lawn surrounded by mature trees and planting. The garden offers excellent privacy and provides the perfect setting for outdoor dining, entertaining and family life.
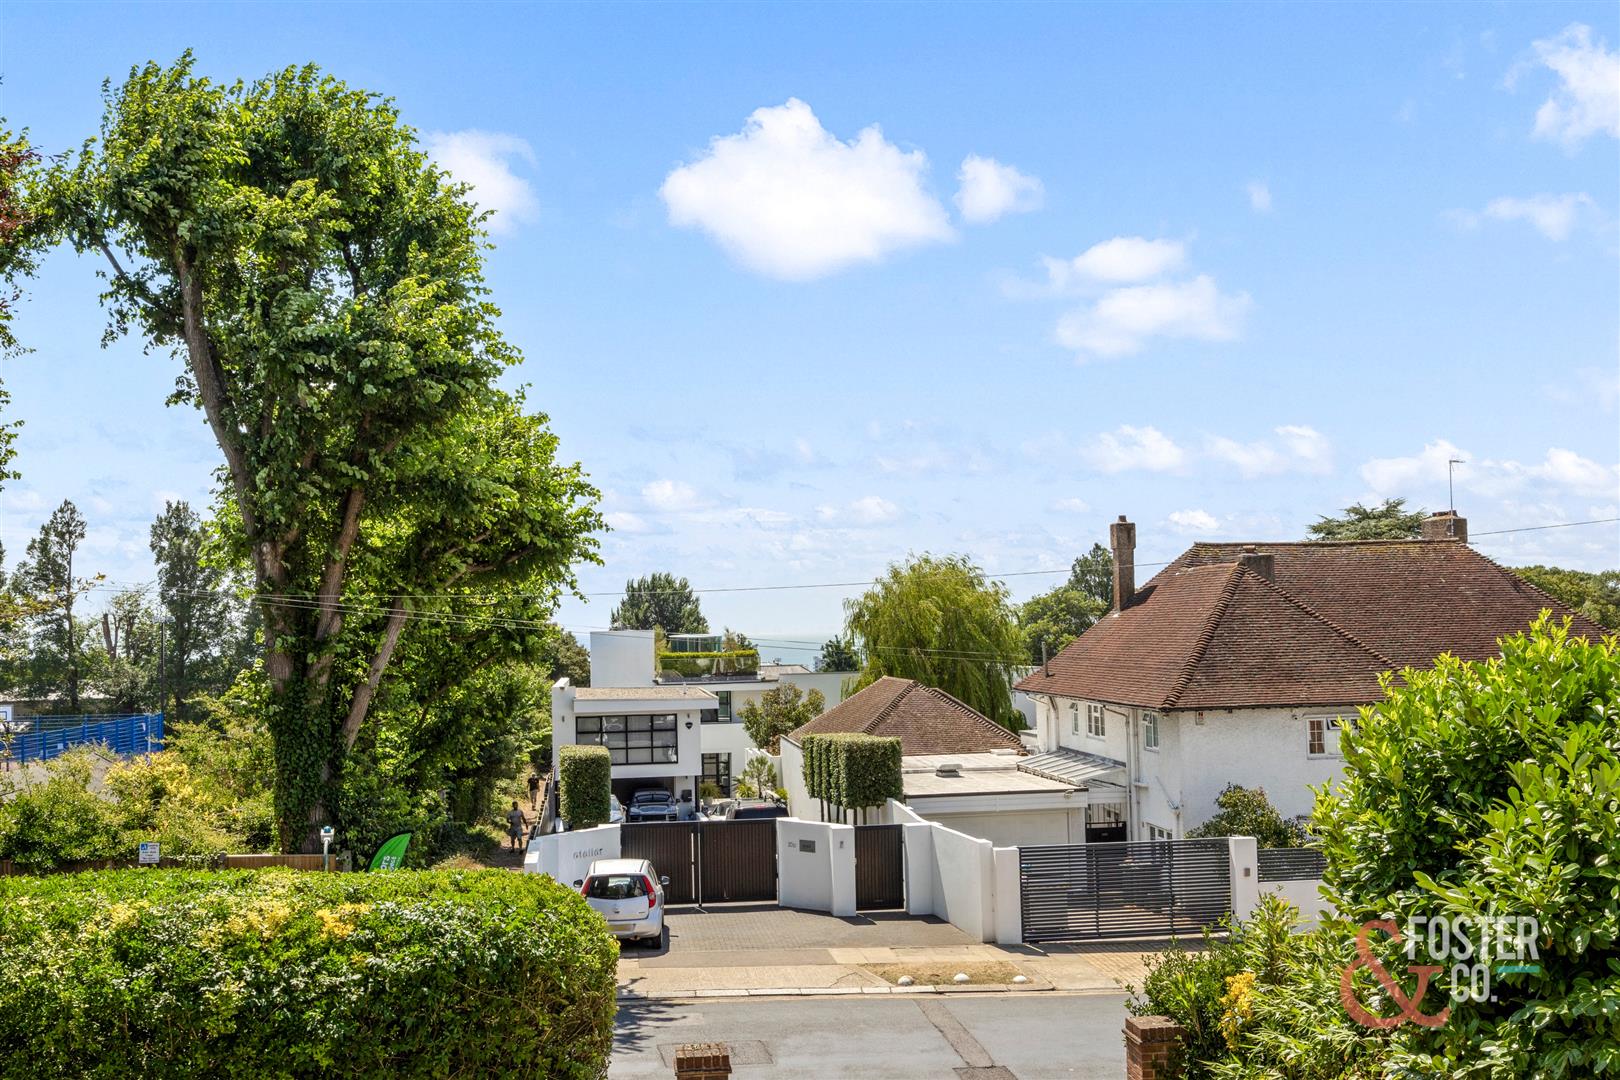
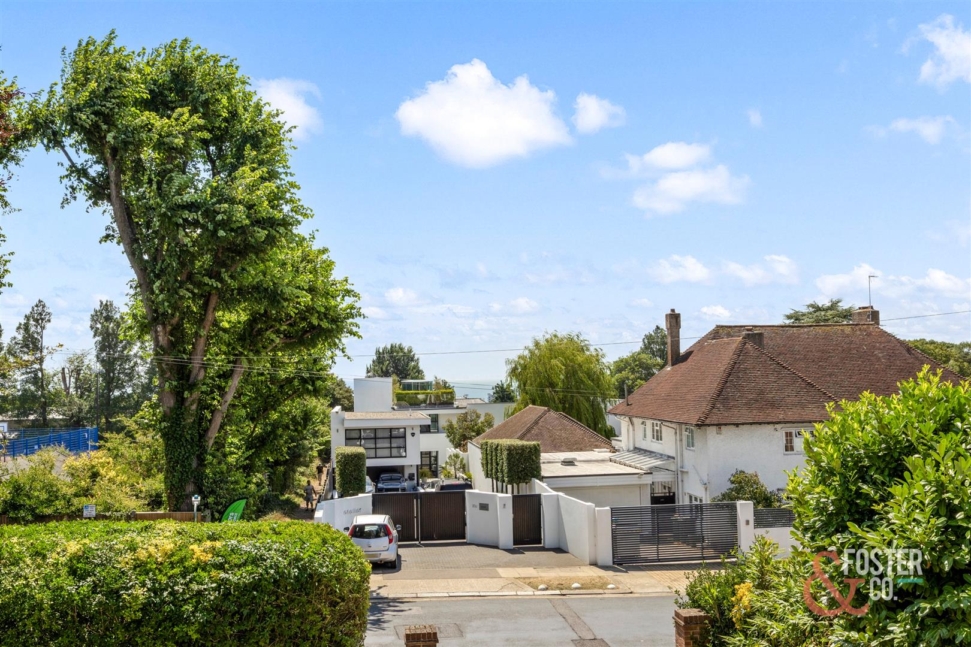
Occupying a sought-after position on The Droveway, this exceptional home combines generous proportions, flexible accommodation and beautifully designed living spaces, making it an outstanding opportunity for families seeking space, privacy and versatility in one of Hove’s most desirable residential locations.