Property Features
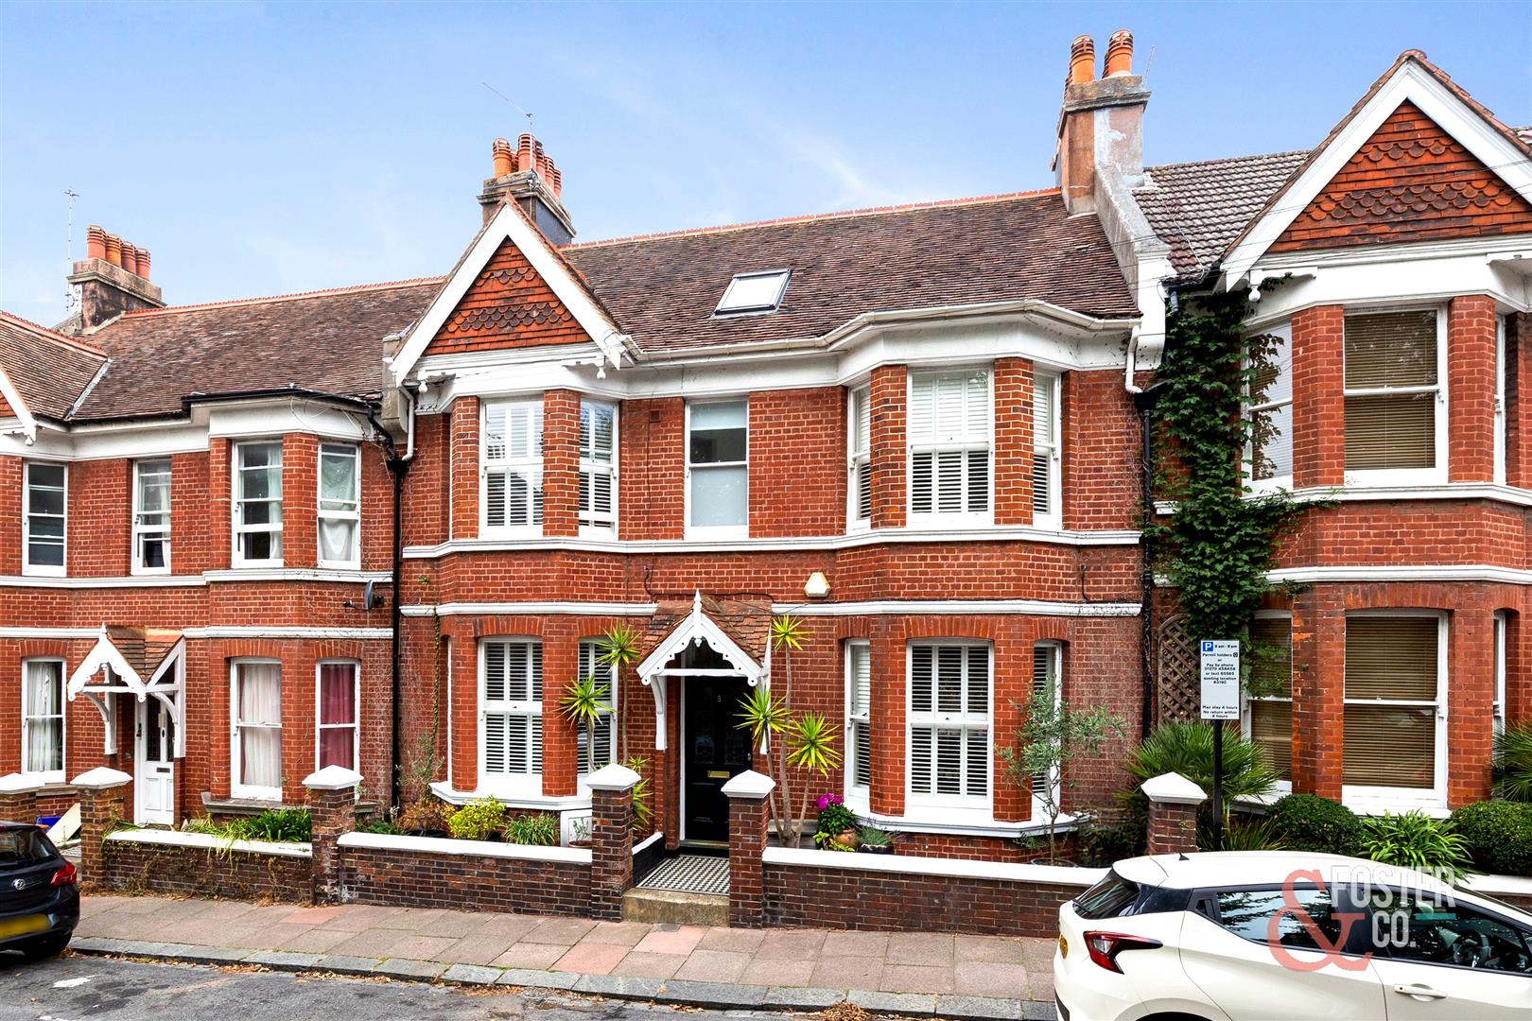
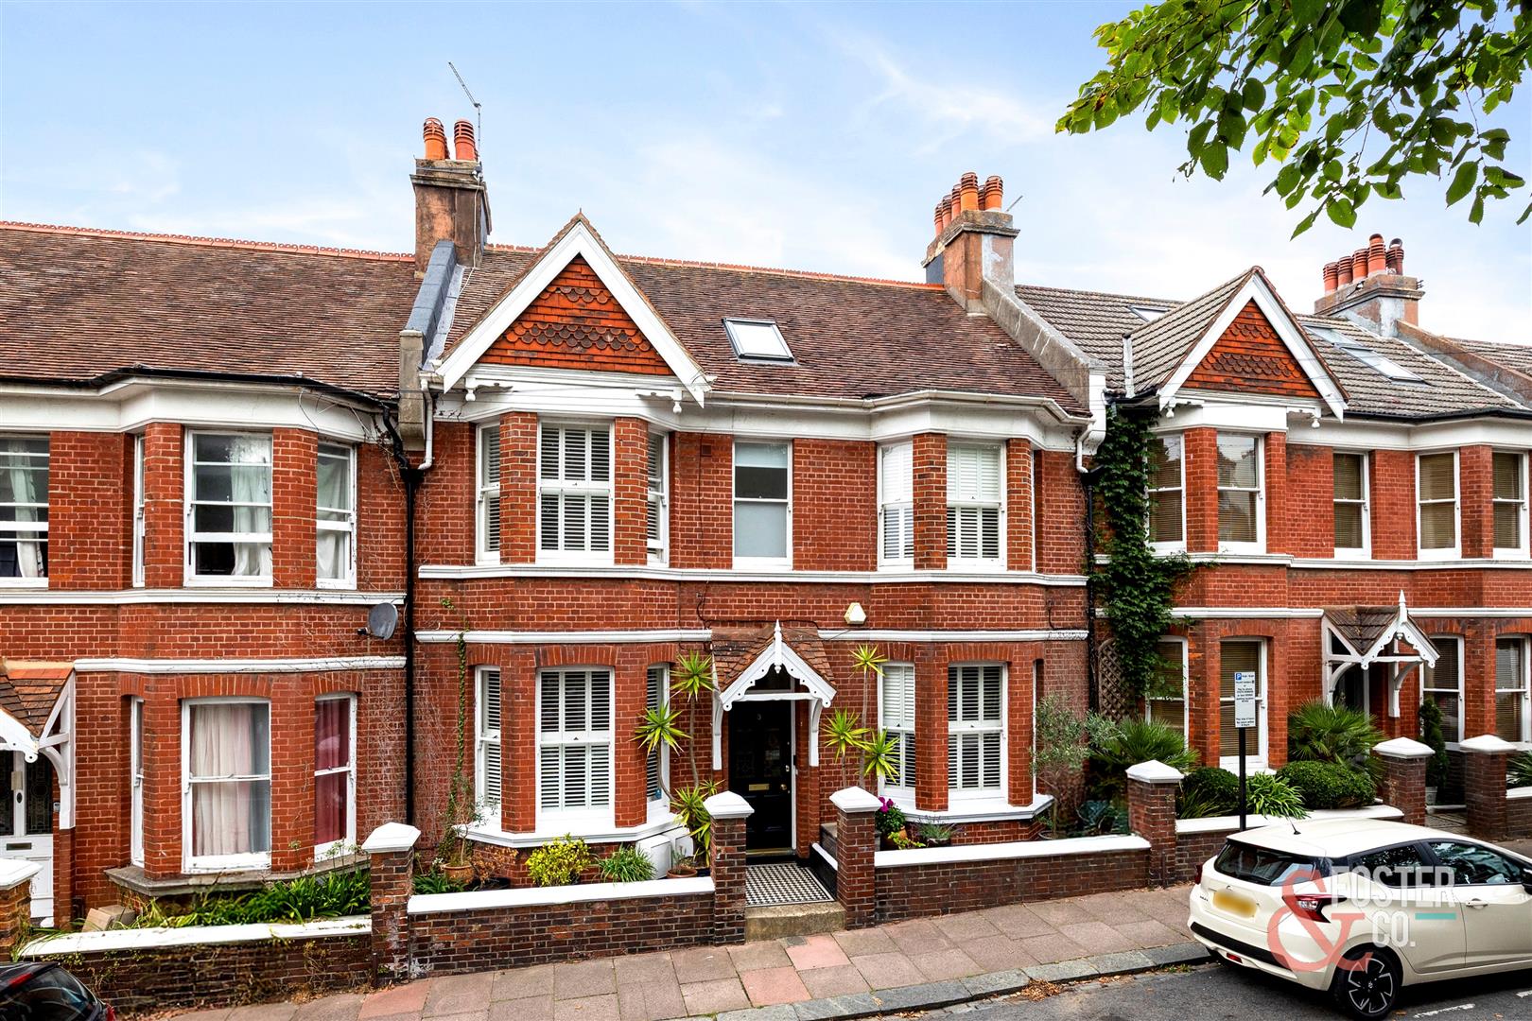
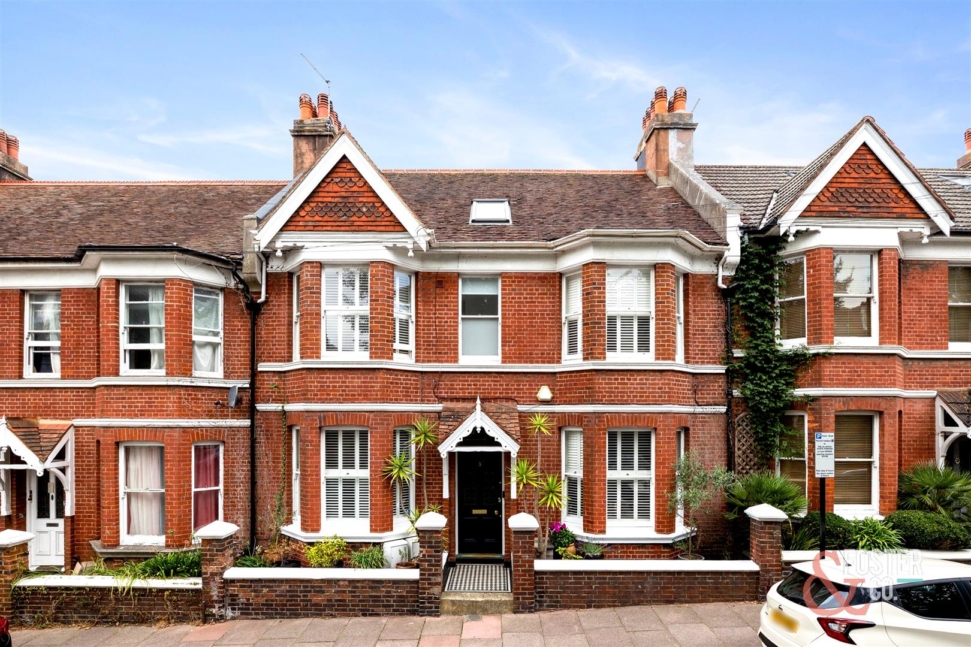
- Double Fronted Victorian Home
- Four Double Bedrooms
- Three Bathrooms
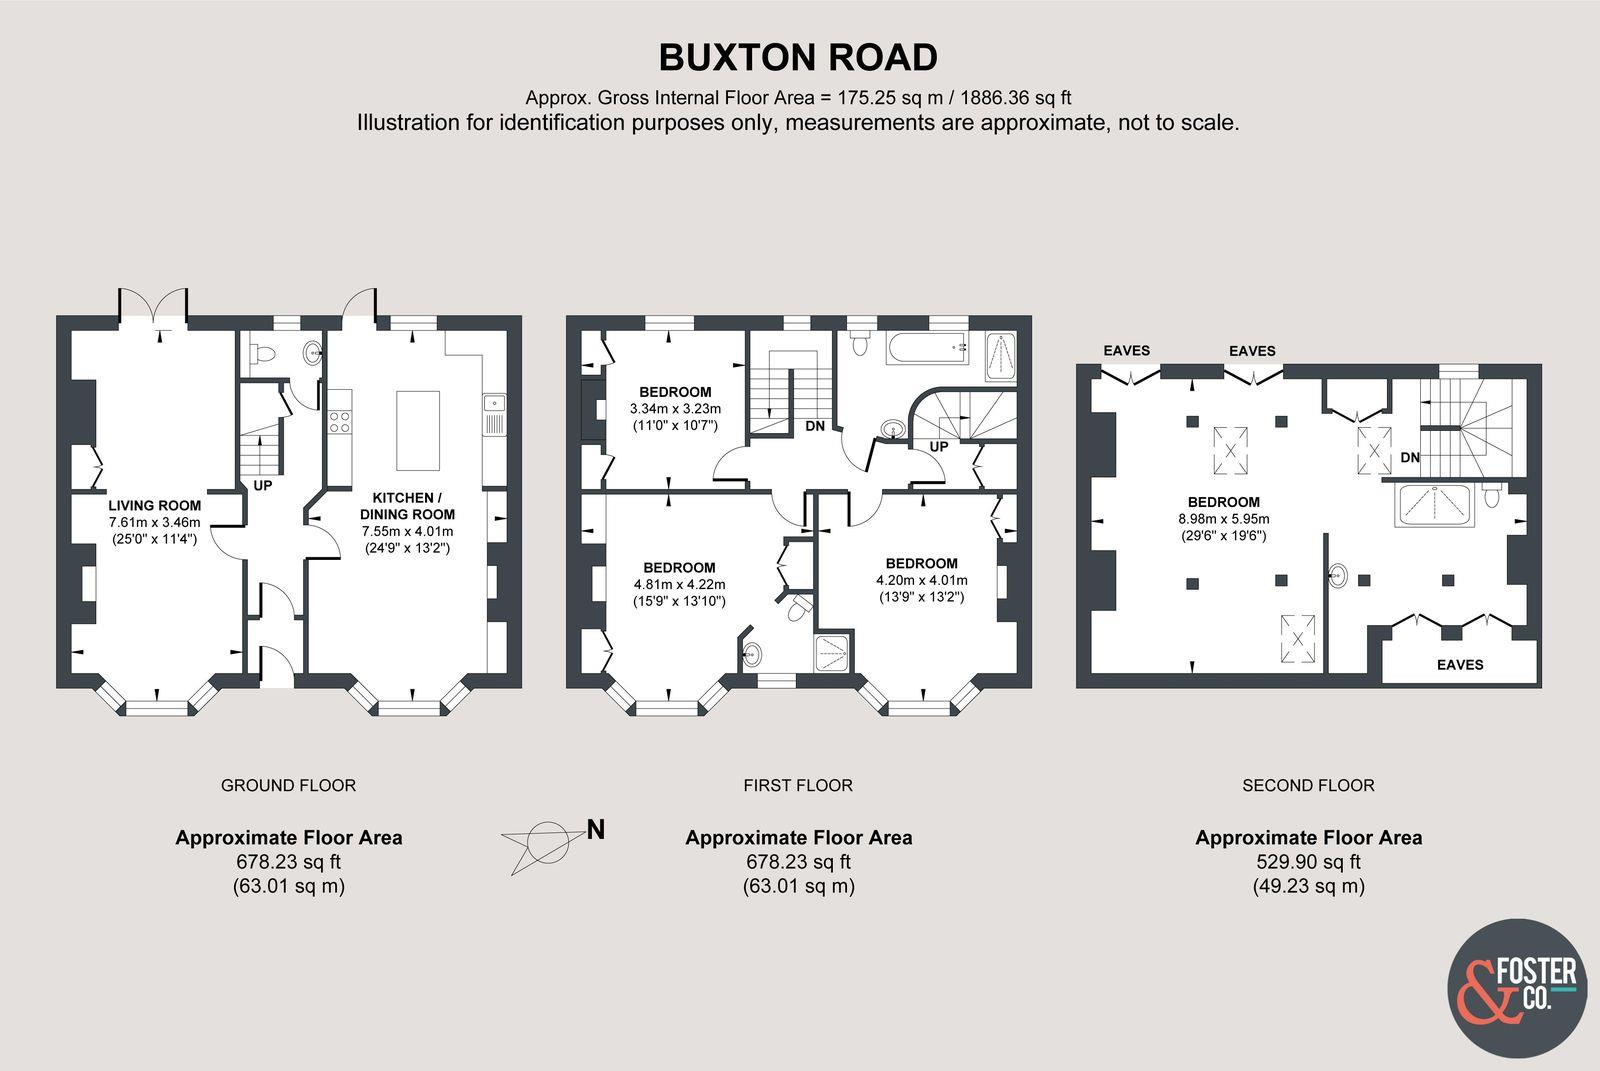
- Approximately 1,900 Sq Ft Over Three Floors
- Underfloor Heating to Kitchen & Bathrooms
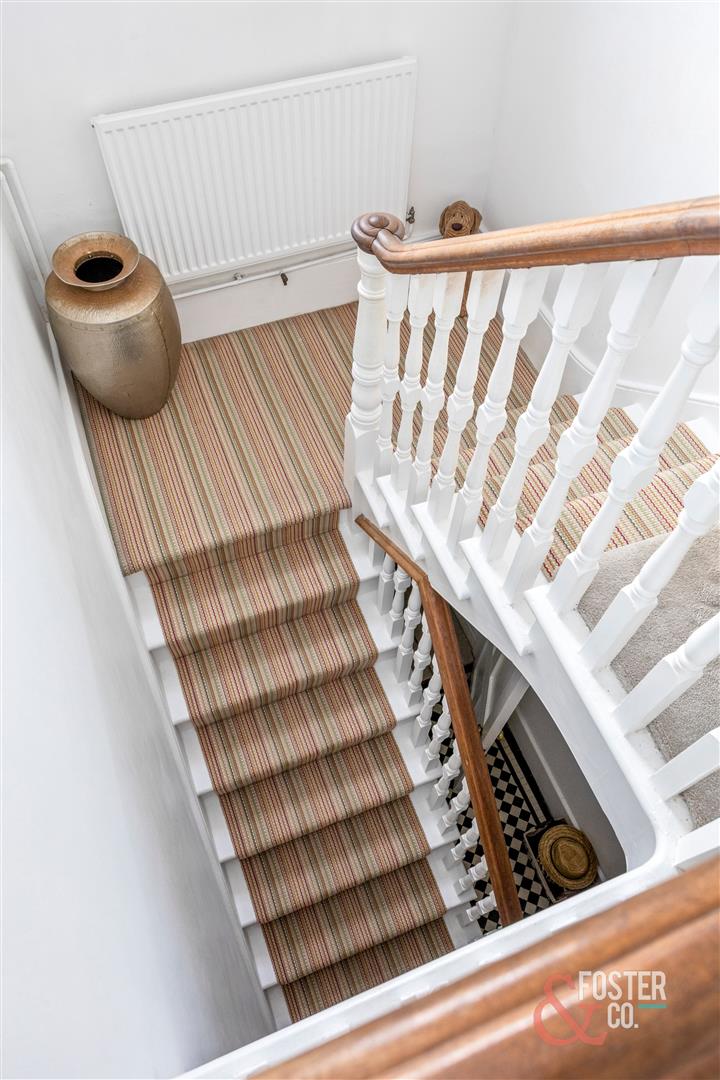
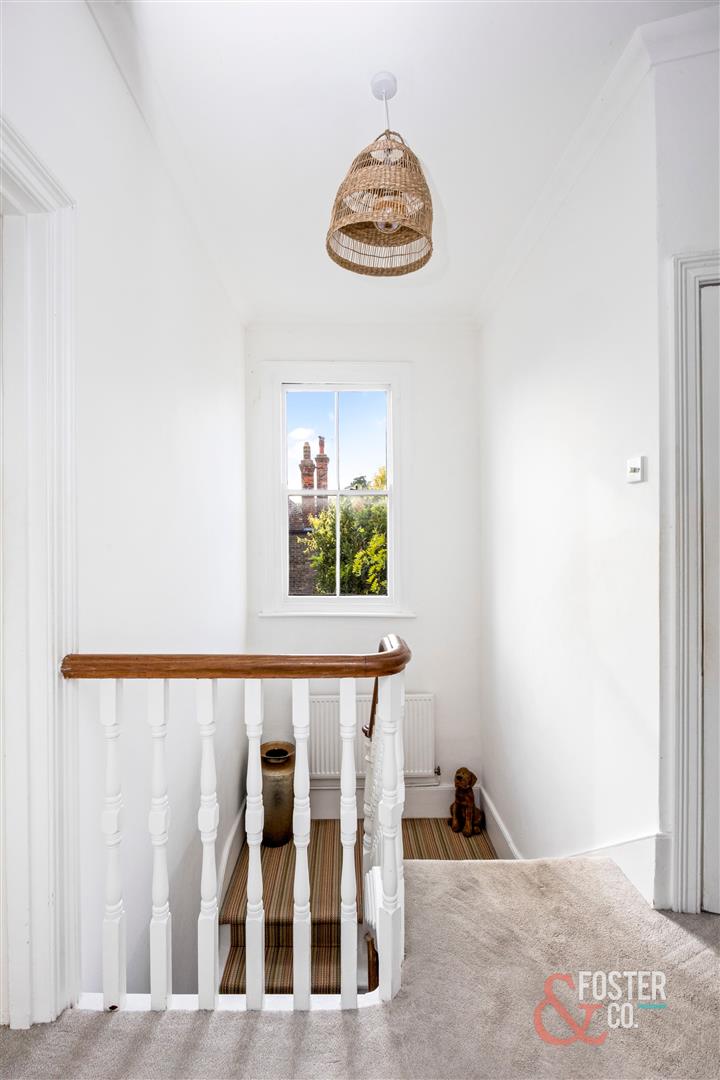
- Beautiful Period Features Throughout
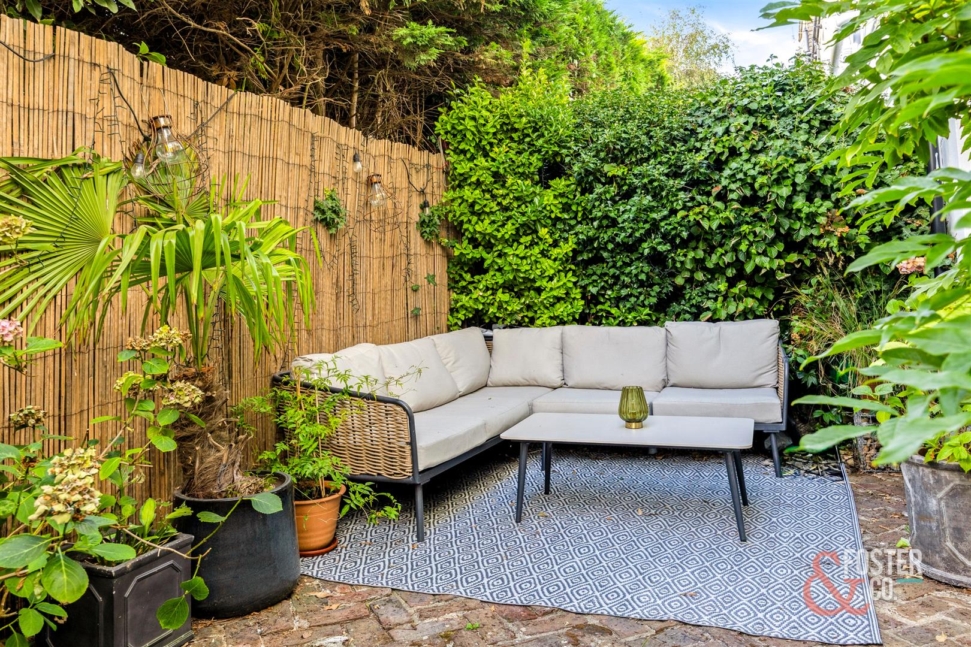
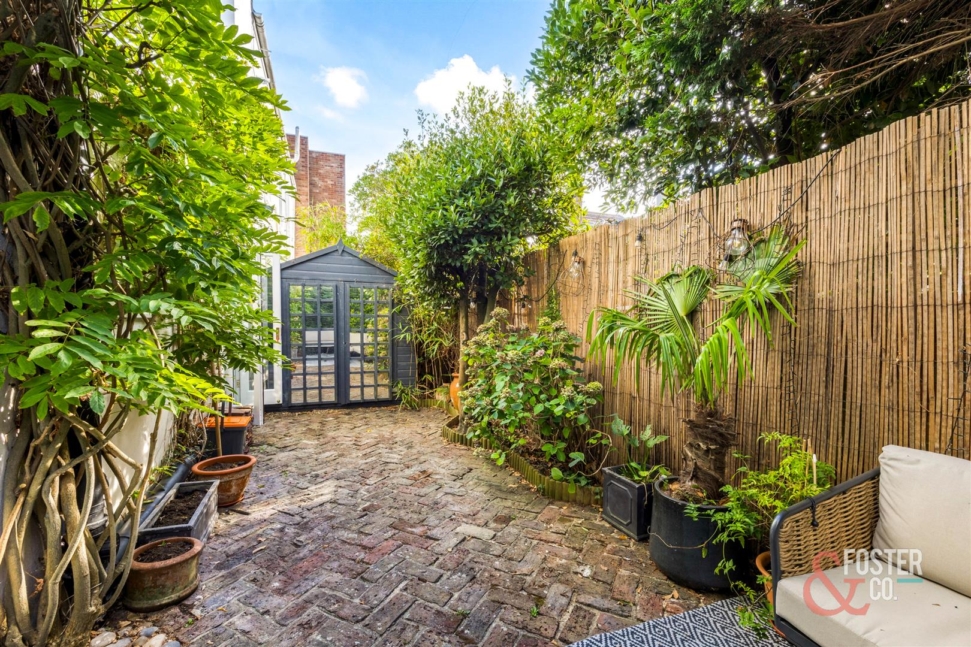
- Private Courtyard Style Rear Garden
- Prime Port Hall Location, Moments from Seven Dials
Full Details
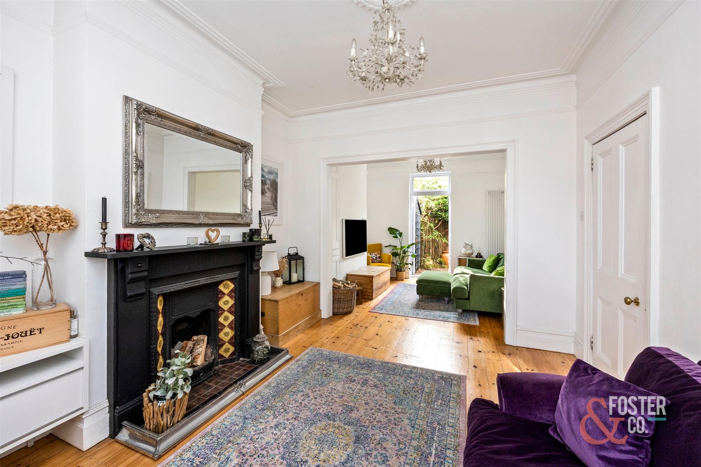
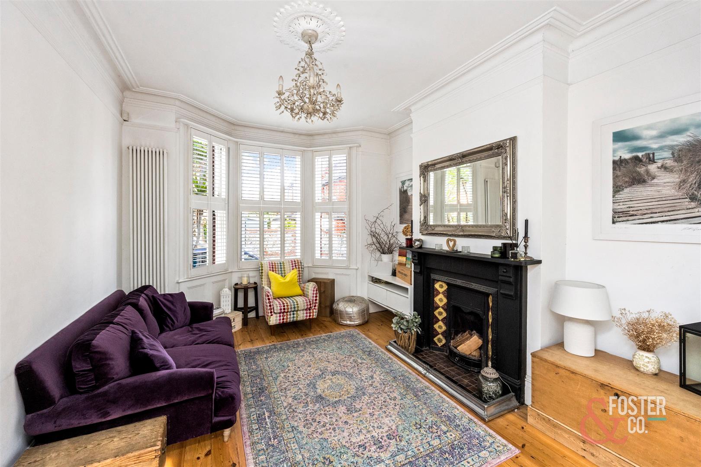
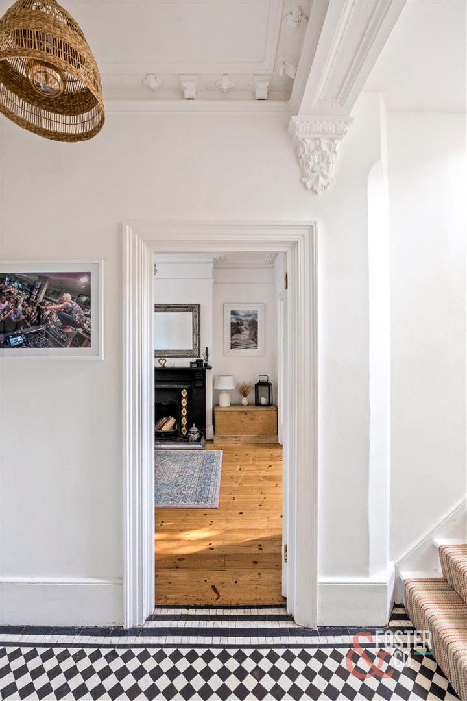
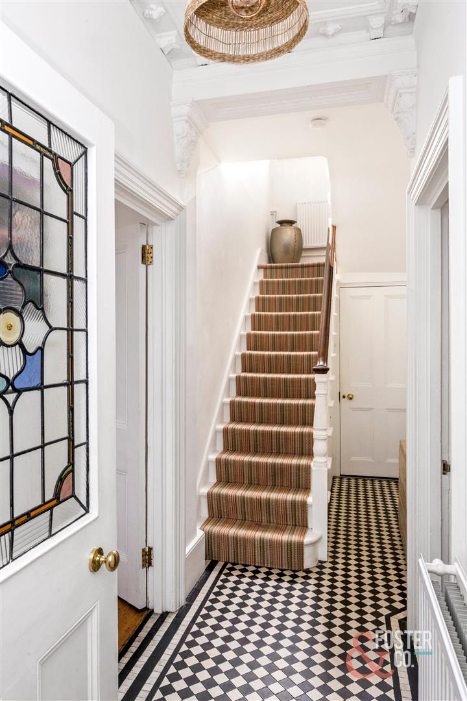
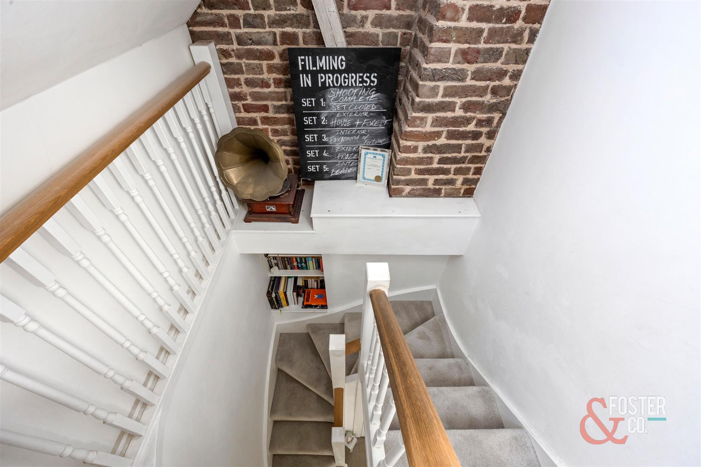
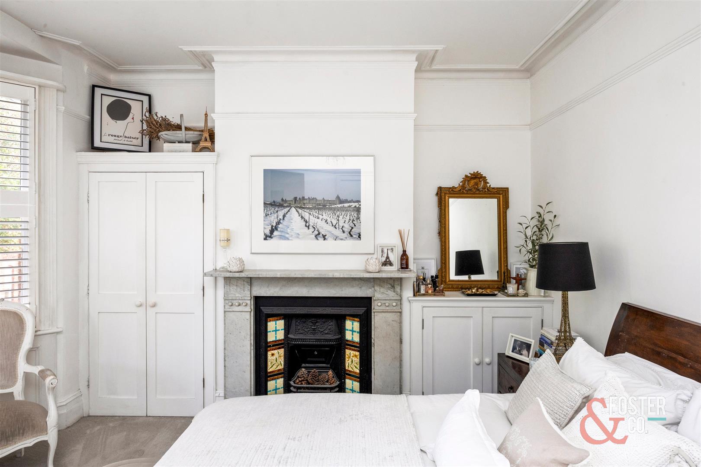
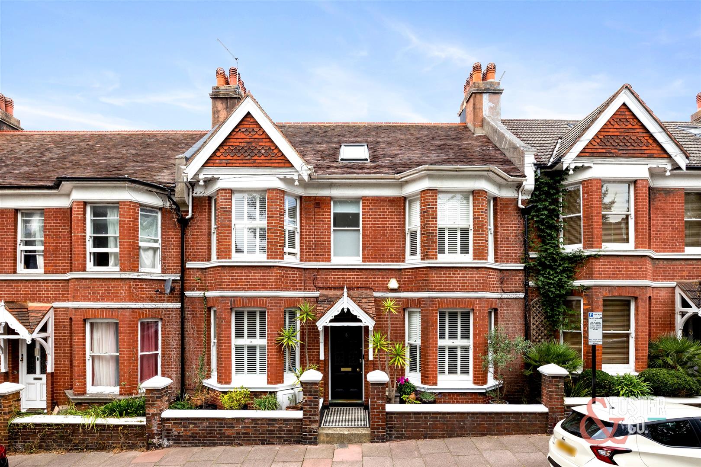
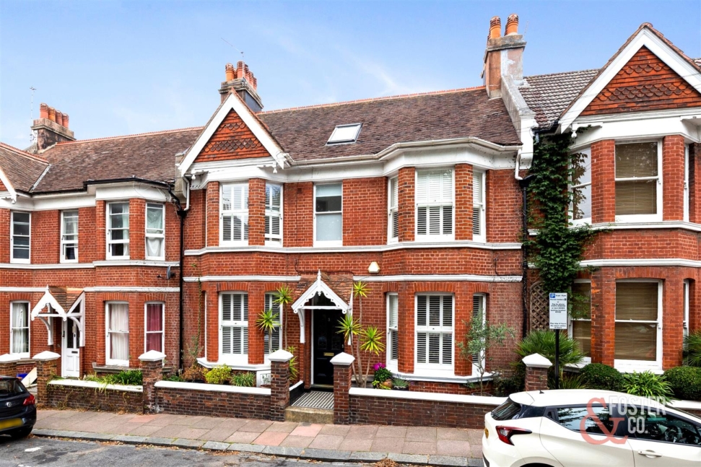
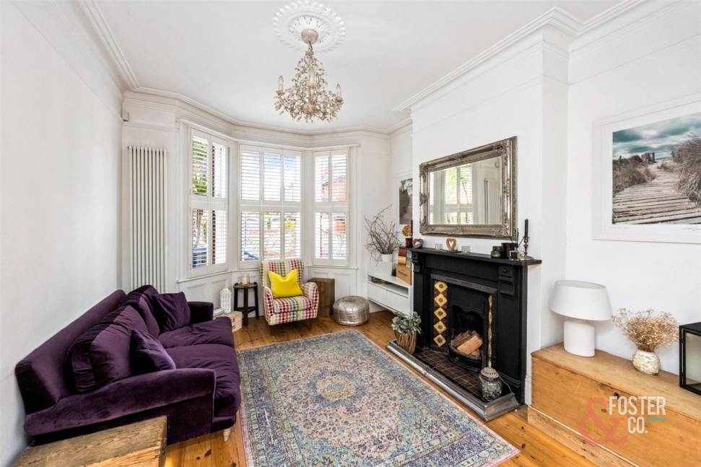
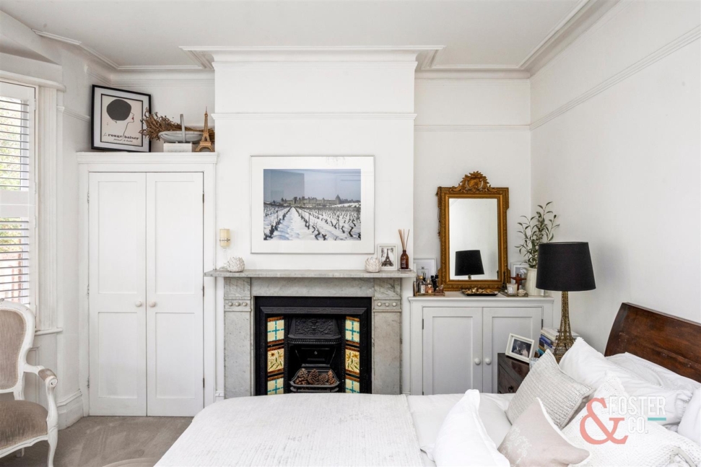
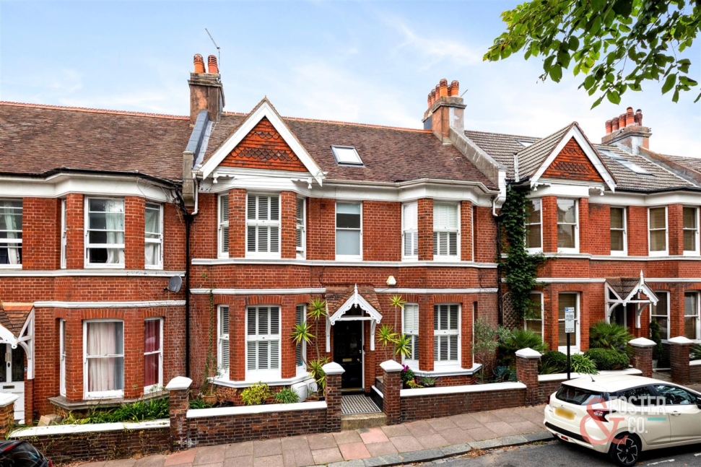
The property combines generous proportions and an abundance of original character with stylish modern finishes, creating an impressive family home. The attractive red brick facade immediately sets the tone, while internally the house retains a wealth of period detail. The entrance hall features striking tiled flooring, decorative cornicing and a stained glass door, with high ceilings, original fireplaces, exposed floorboards and detailed plasterwork continuing throughout the principal rooms.
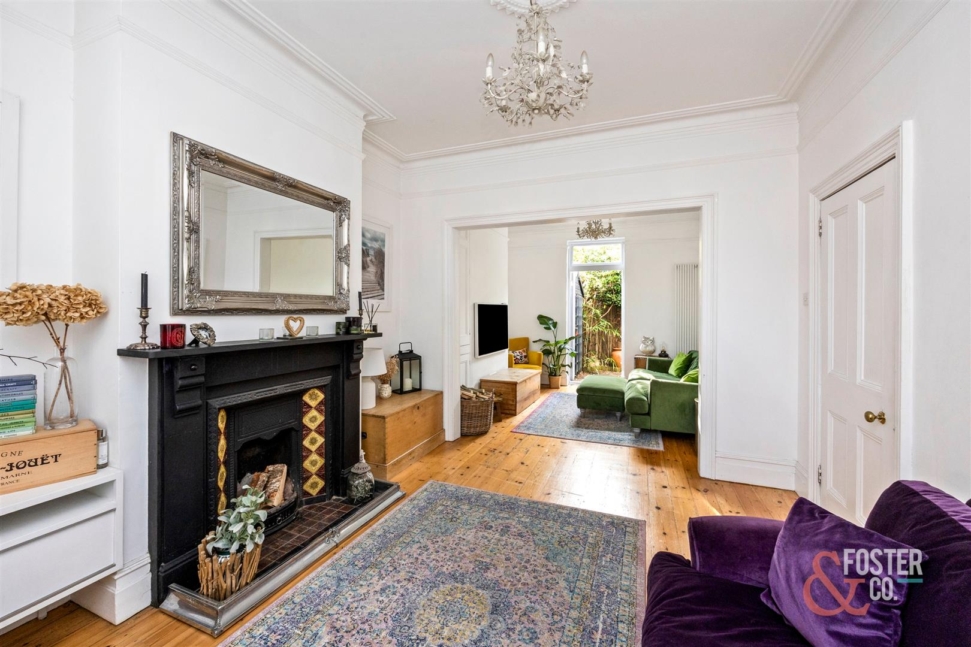
The ground floor provides excellent living and entertaining space. To one side is an impressive living room, arranged as two interconnected reception areas and featuring a working period fireplace, beautiful wooden flooring and direct access onto the rear garden.
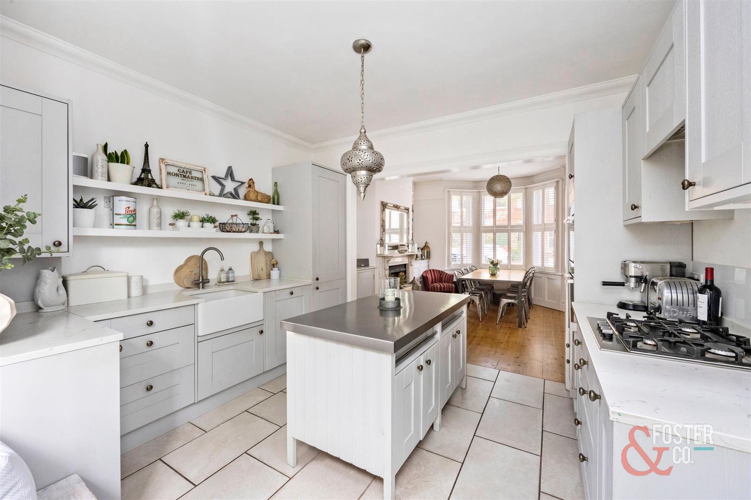
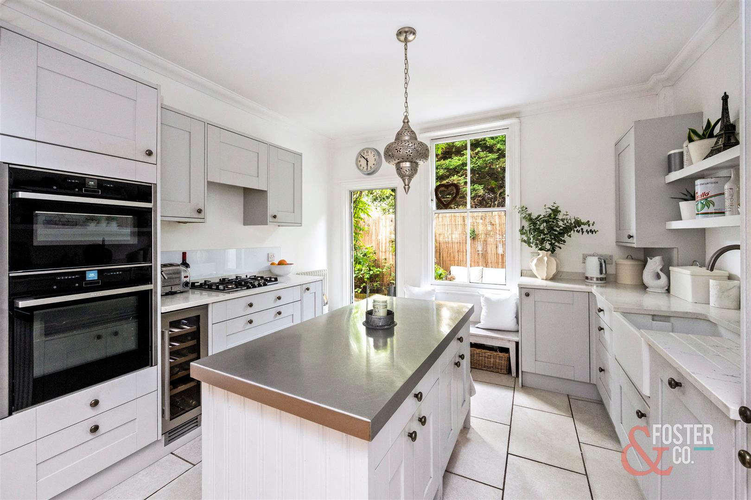
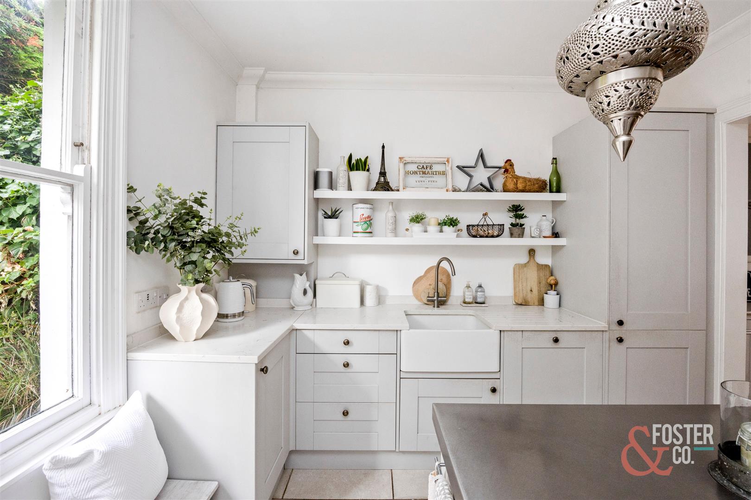
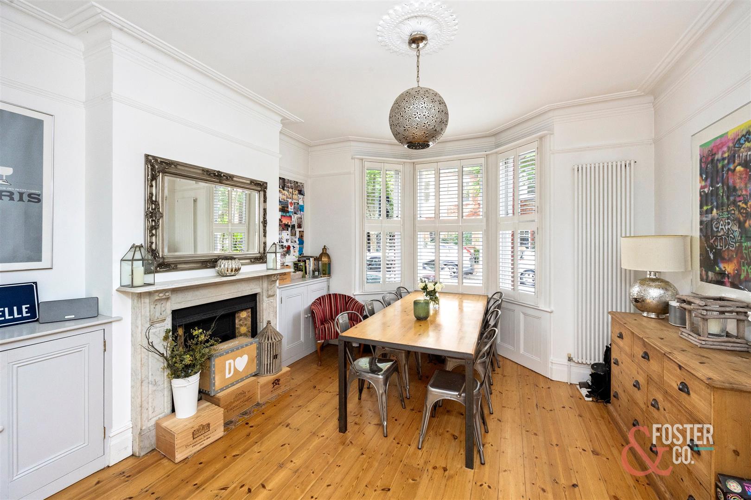
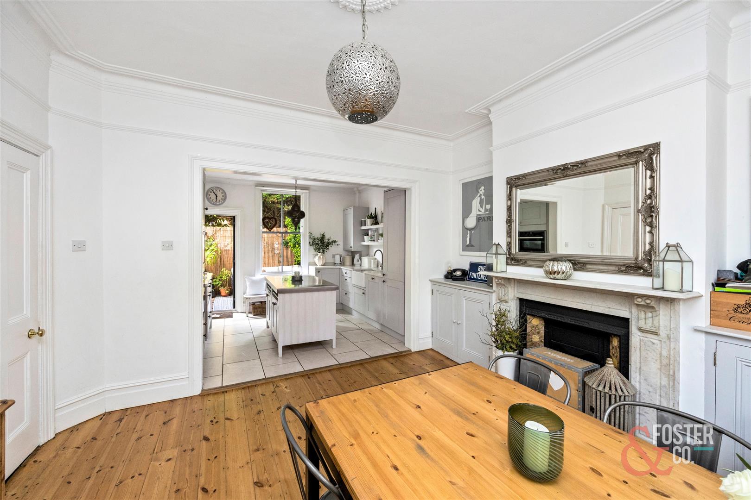
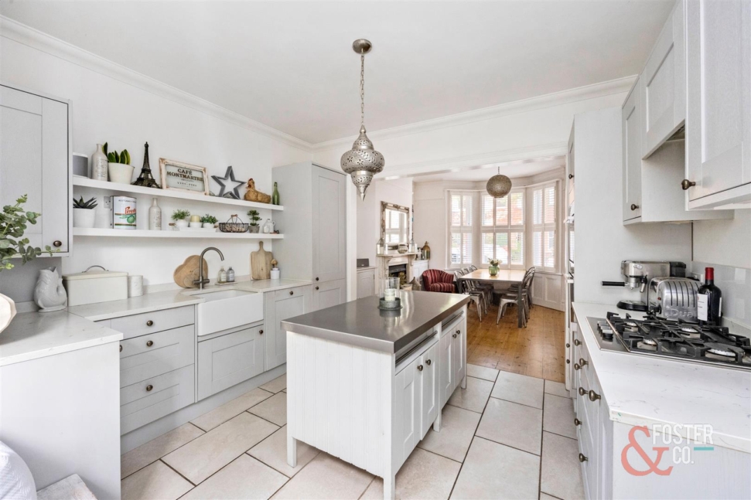
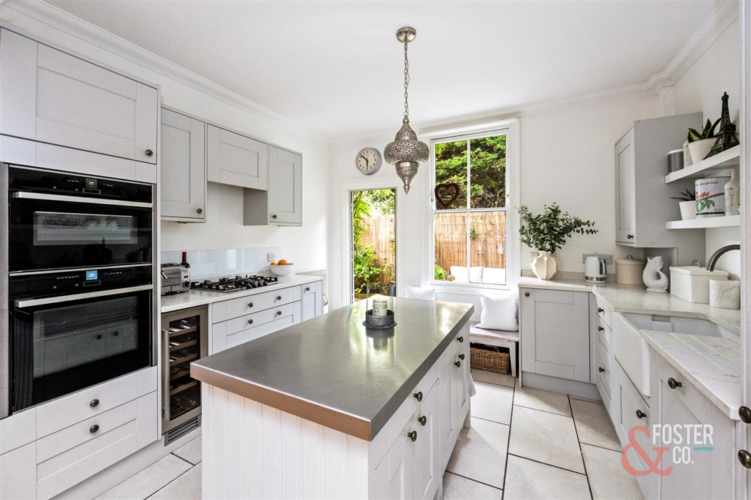
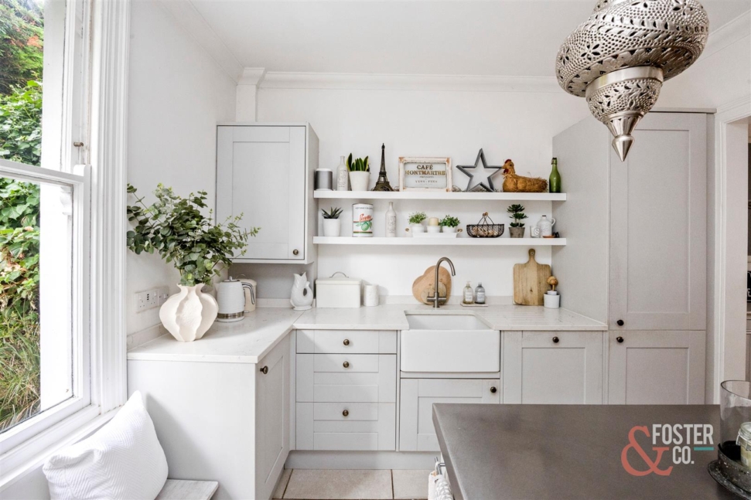
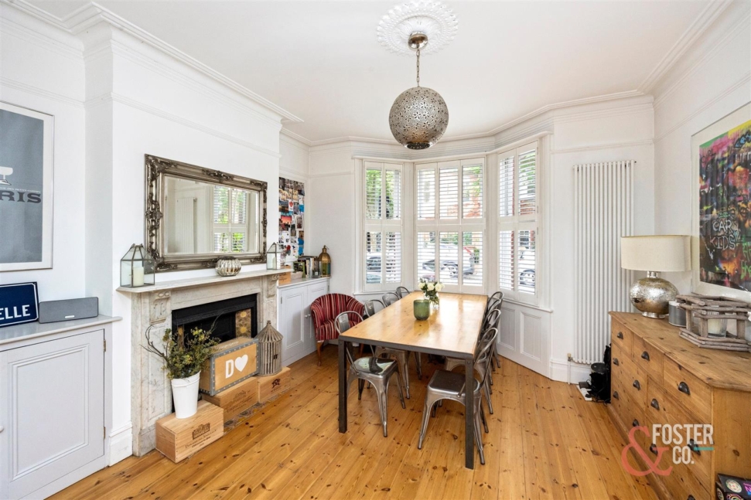
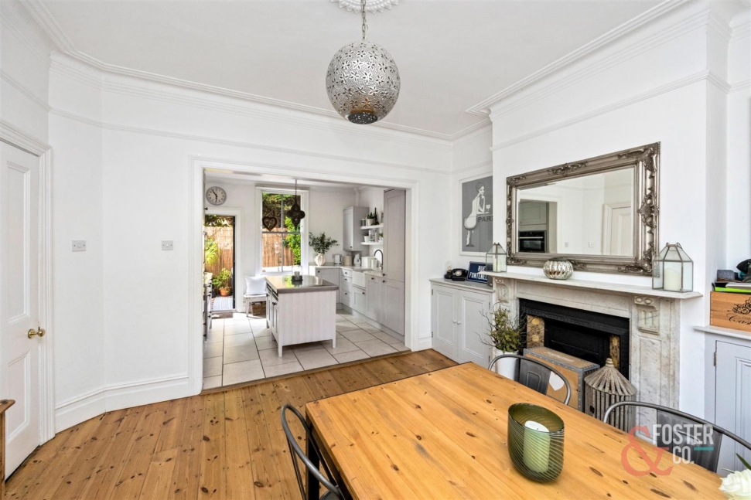
On the opposite side of the house is the superb kitchen/dining room. The dining area provides ample space for a large table and retains another attractive period fireplace, while the kitchen itself is fitted with a comprehensive range of cabinetry, integrated appliances and a central island. Underfloor heating adds a further touch of comfort, while a door leads directly outside, making the space ideal for everyday family life and entertaining.
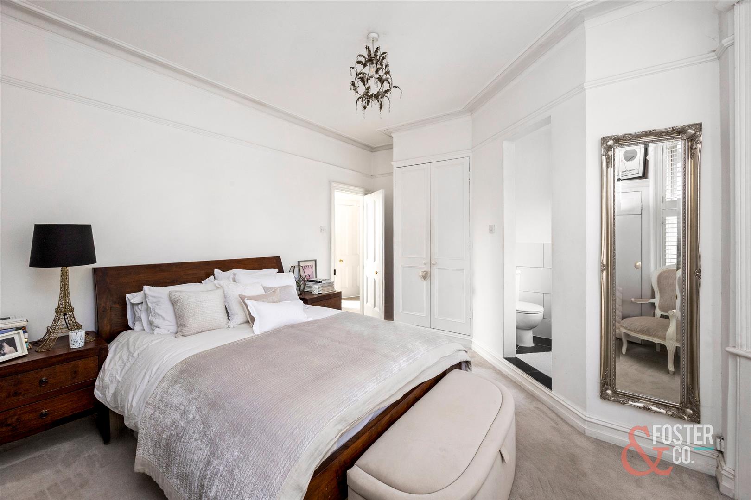
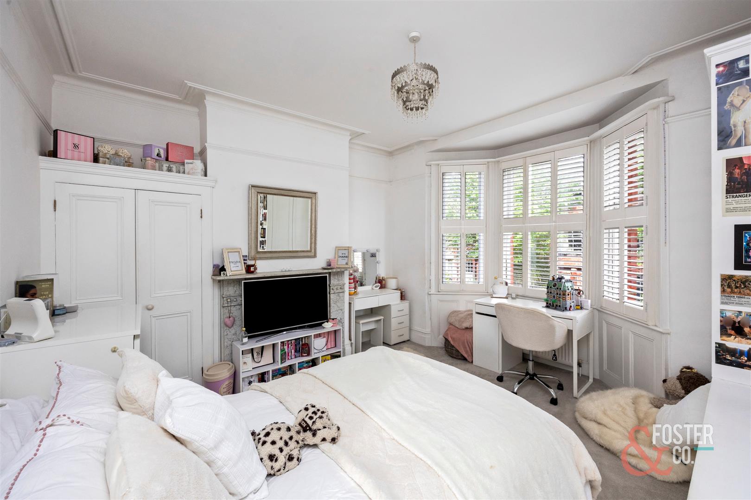
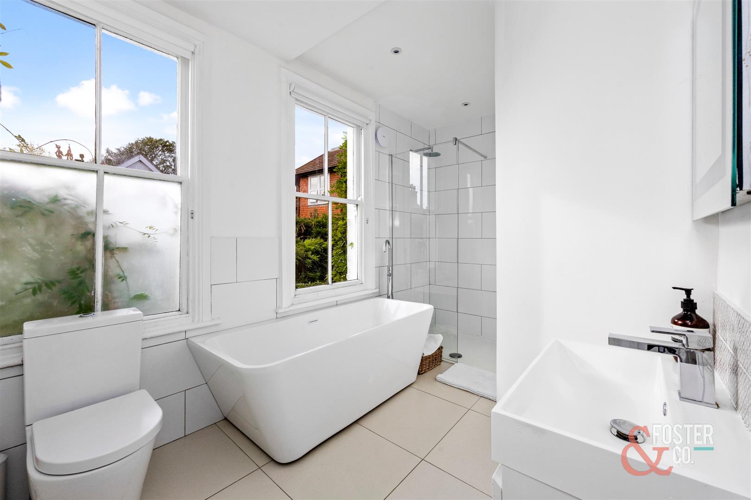
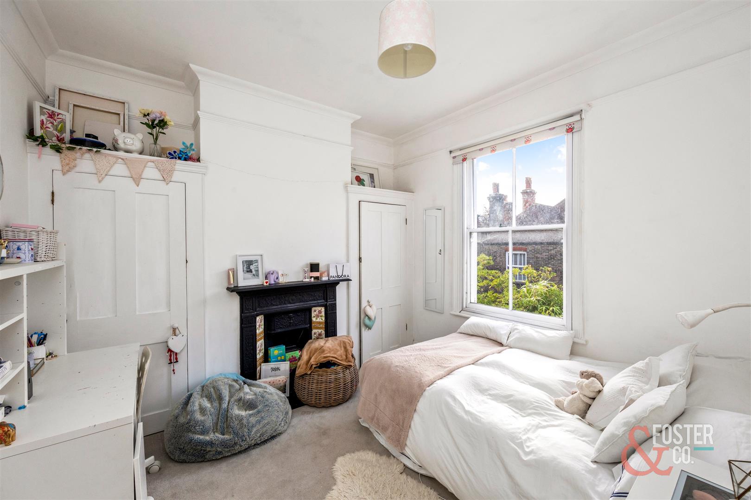
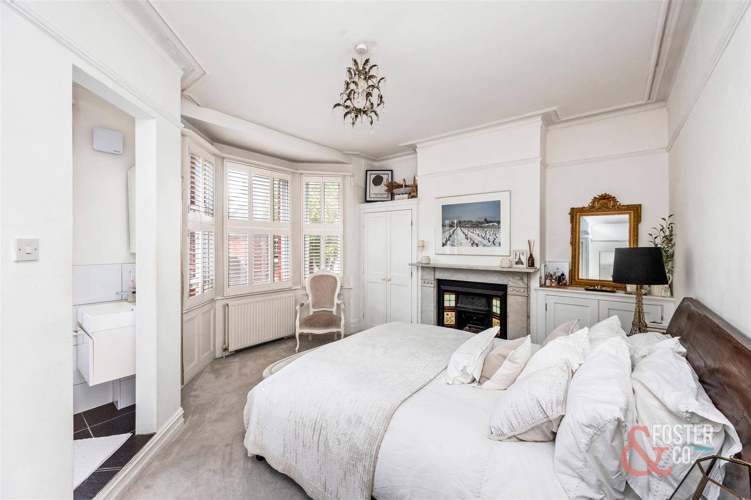
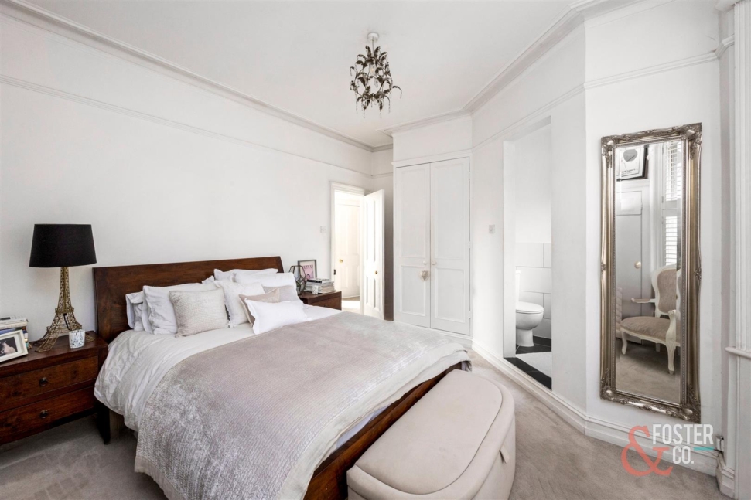
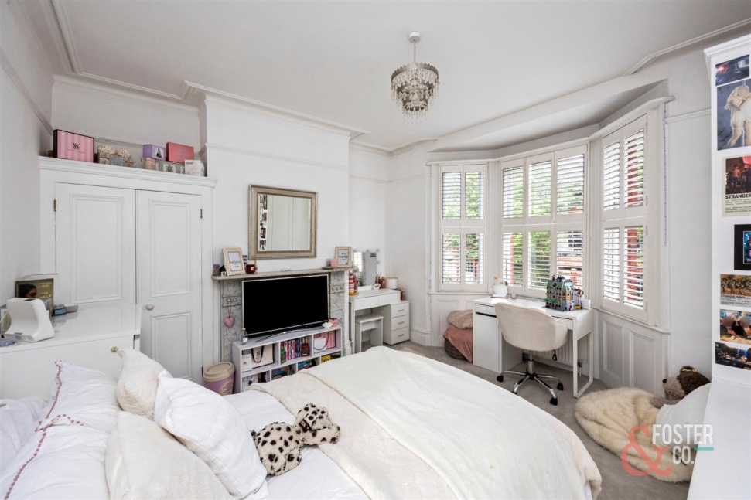
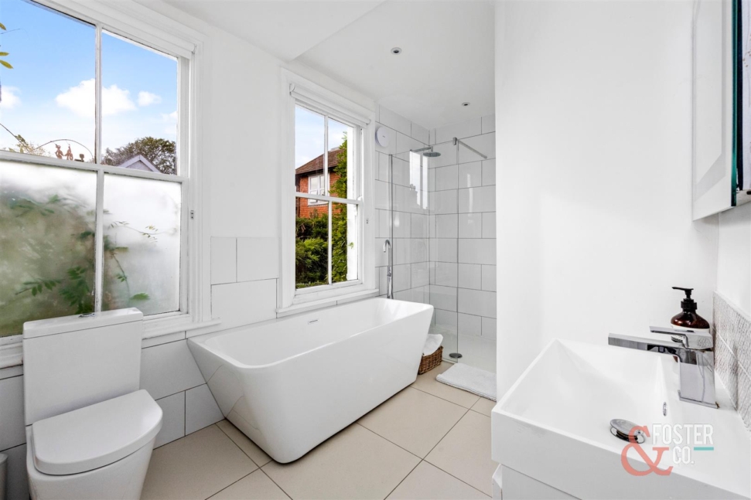
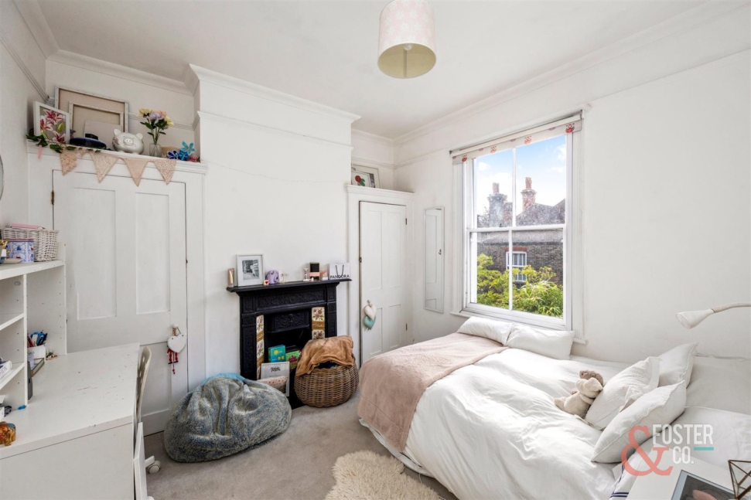
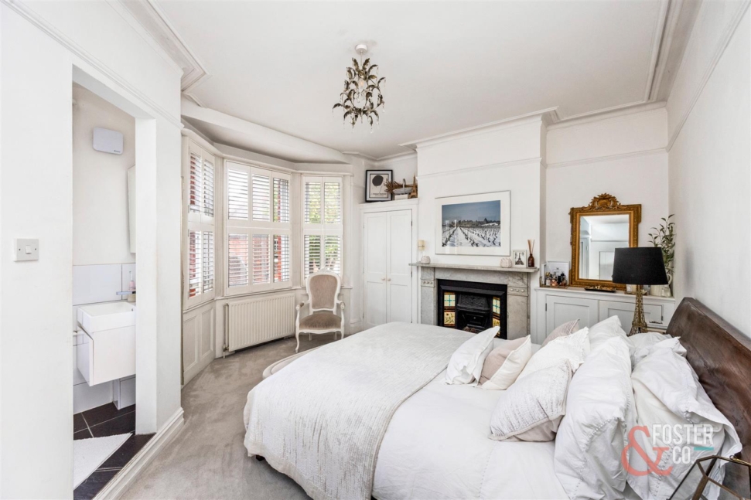
The first floor is home to three well proportioned bedrooms. The two larger bedrooms occupy the front of the house and benefit from the attractive bay windows, while one also enjoys its own en suite shower room. A contemporary family bathroom serves the remaining bedrooms and features a freestanding bath and separate walk in shower and also benefits from underfloor heating.
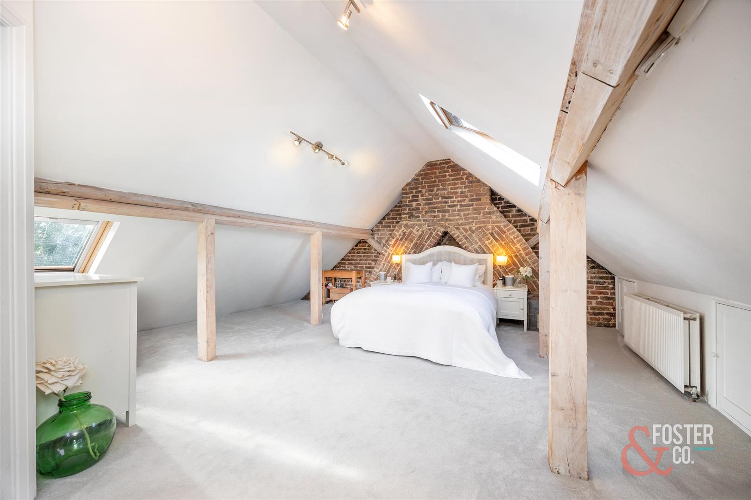
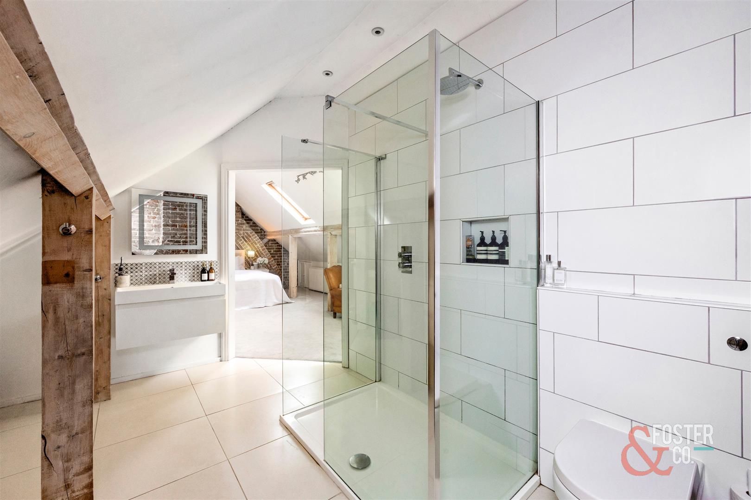
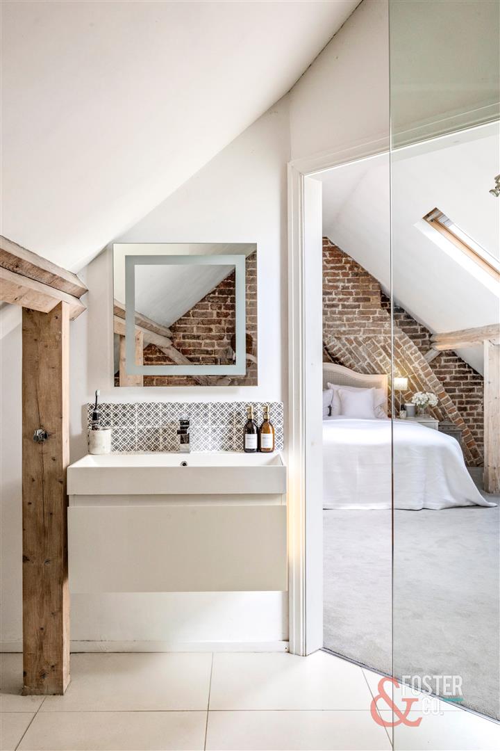
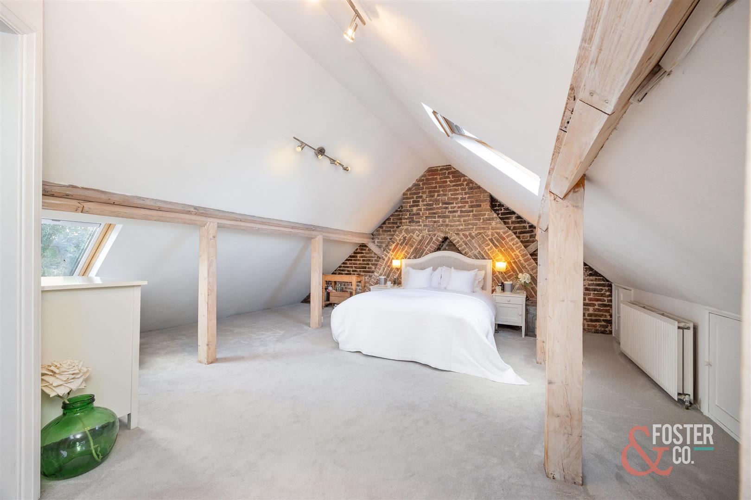
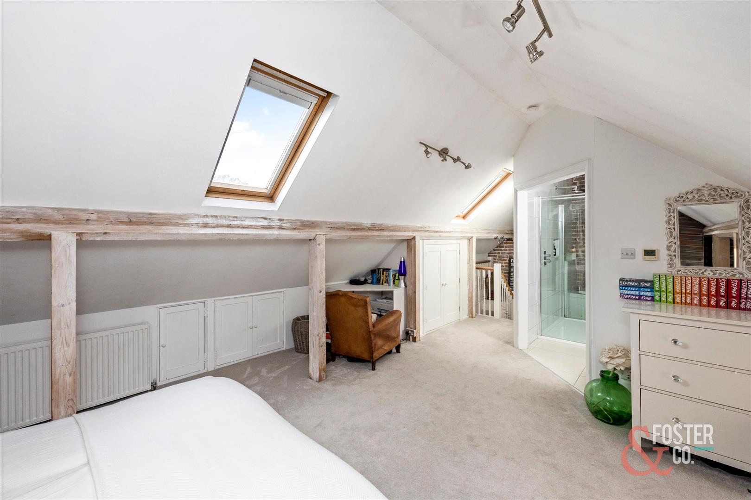
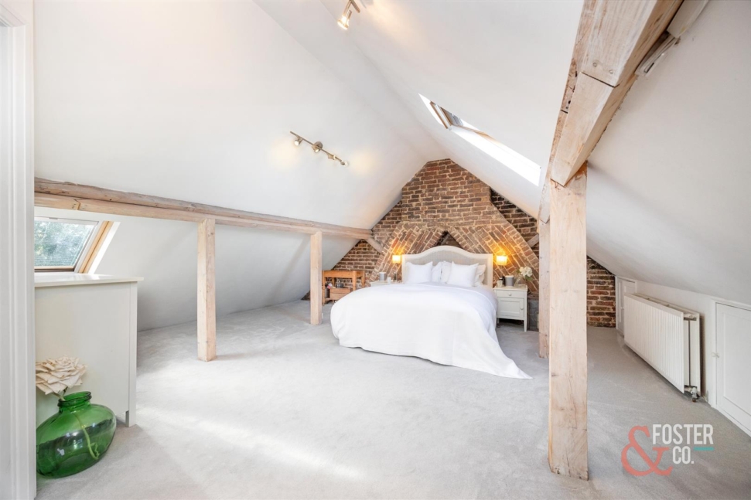
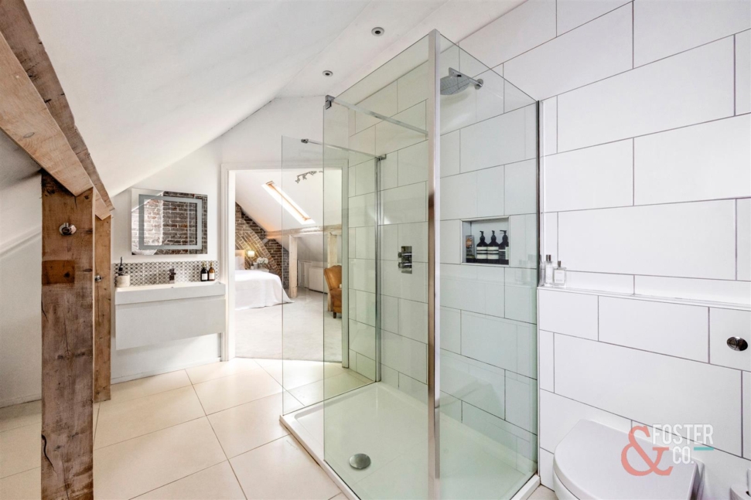
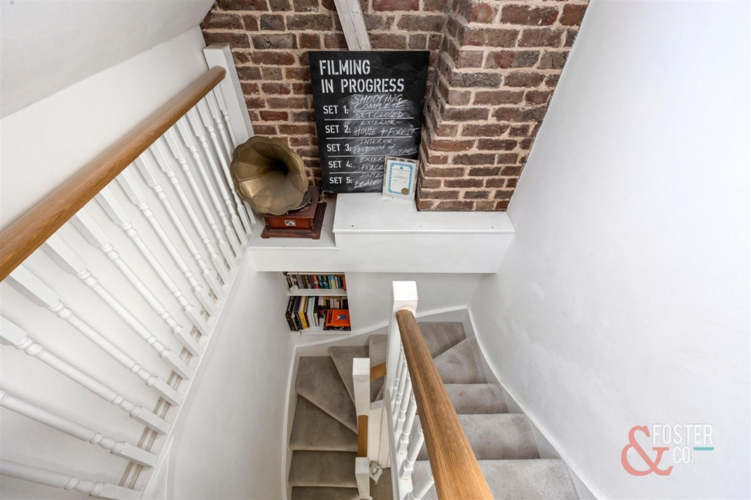
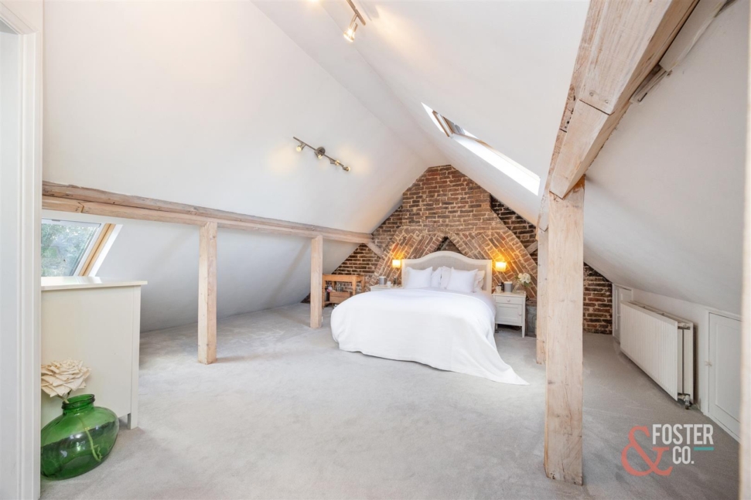
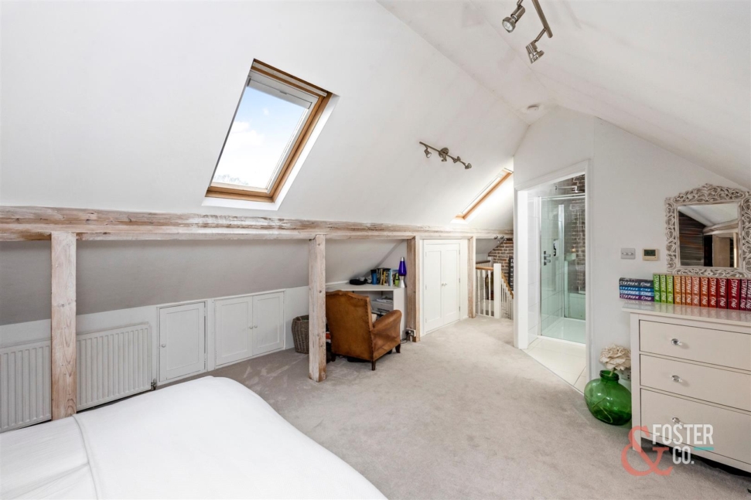
The entire second floor has been transformed into a particularly impressive principal bedroom suite. Extending to approximately 29ft, this characterful space features exposed roof timbers, brickwork and vaulted ceilings, creating a fantastic sense of space. There is extensive eaves storage together with a generous en suite shower room, making this a superb private retreat away from the rest of the accommodation.
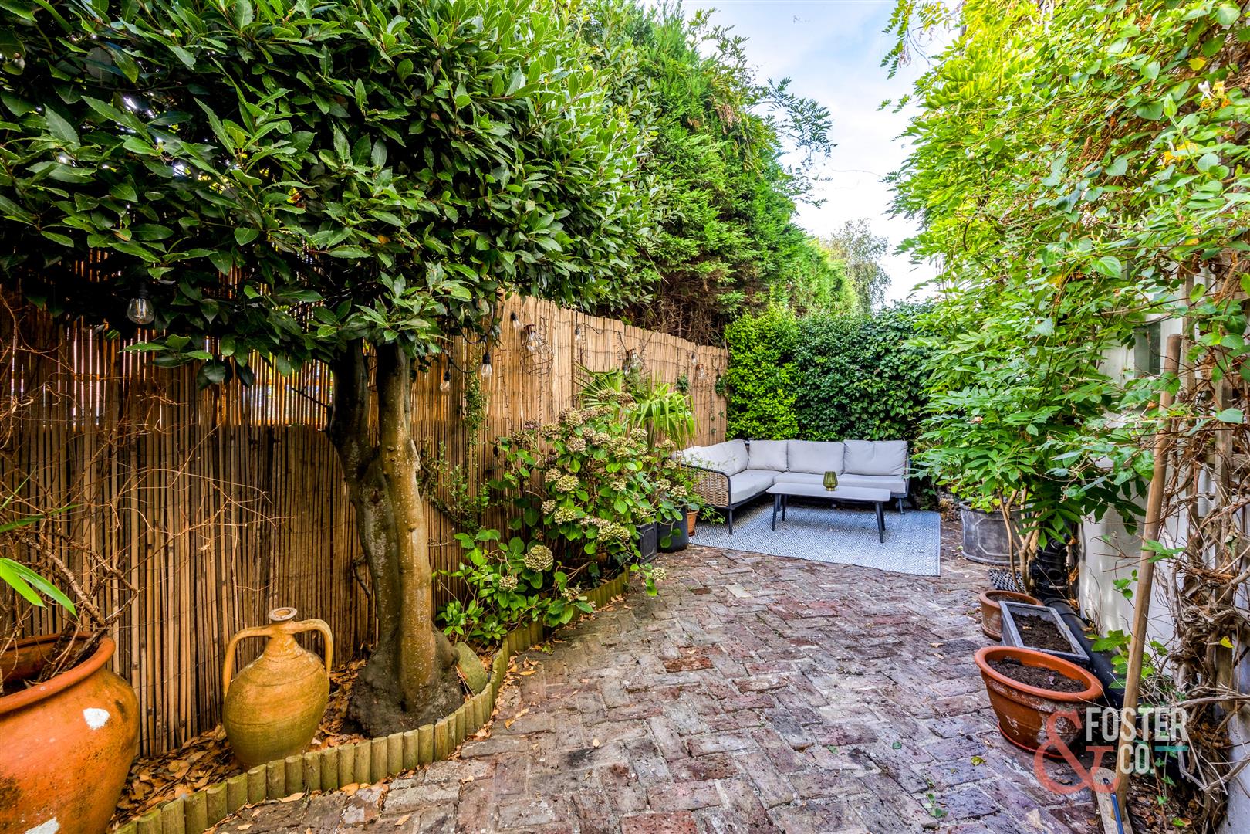
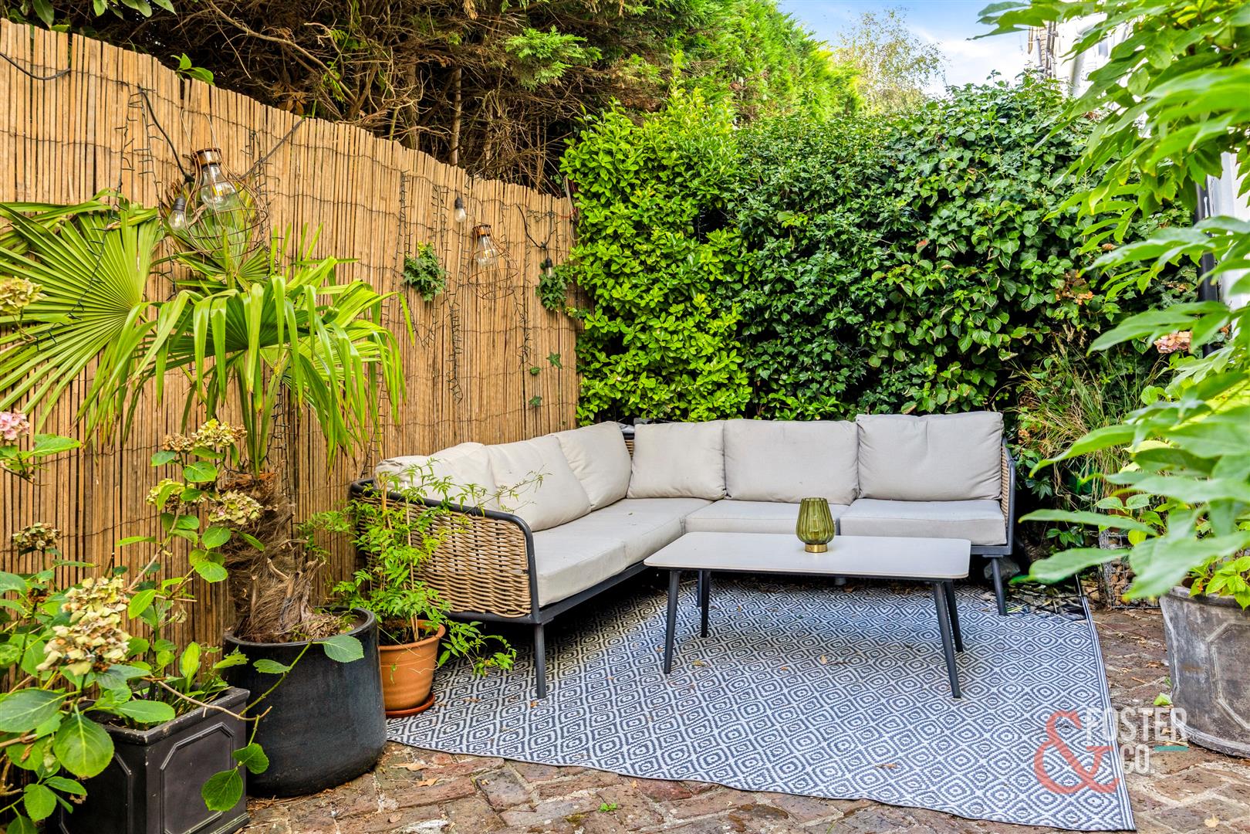
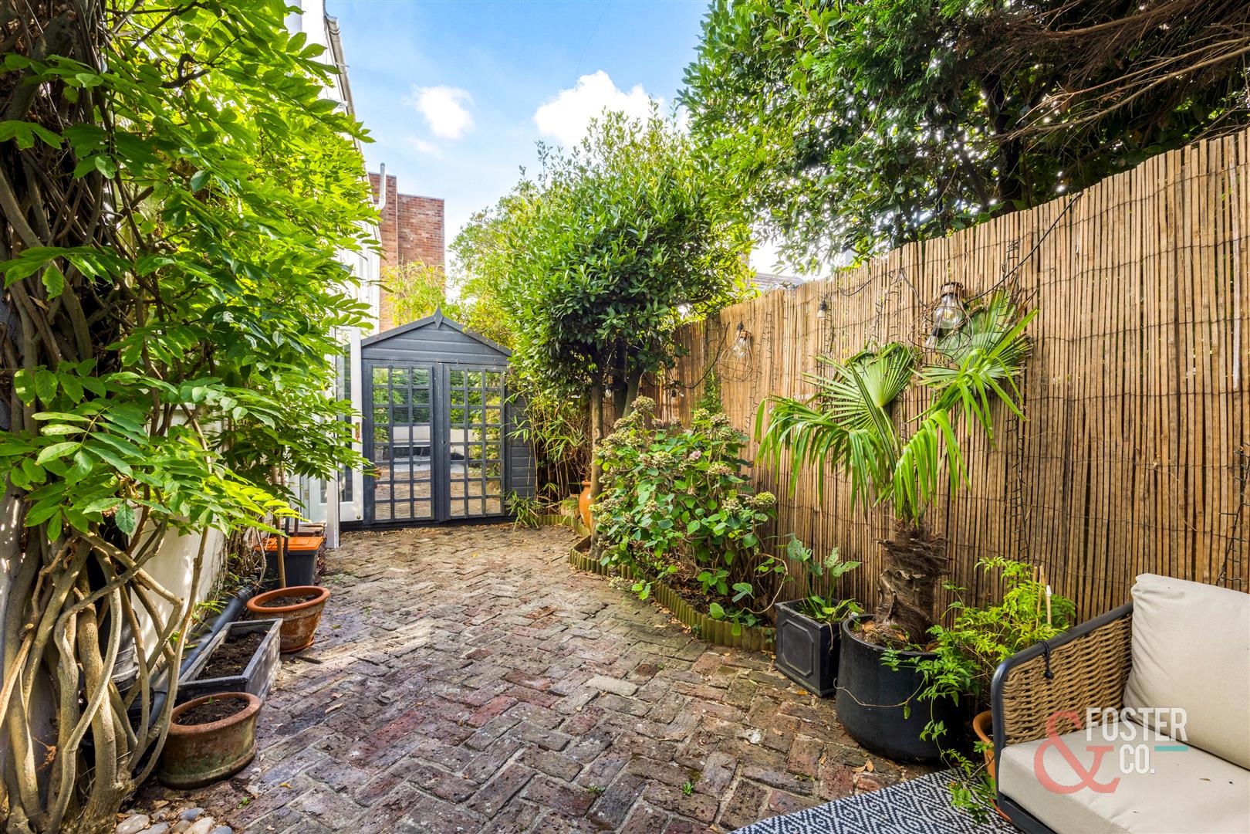
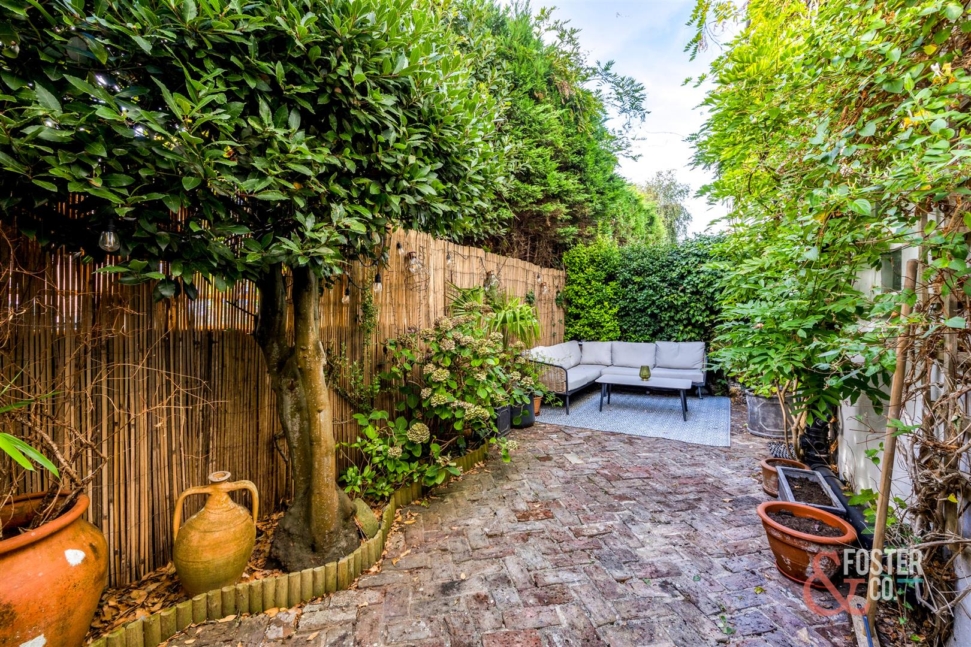
Outside, the property has a charming courtyard style rear garden, surrounded by mature planting to create a private and secluded feel. Predominantly paved for easy maintenance, there is plenty of room for outdoor seating and entertaining.
This is a substantial and beautifully maintained Victorian home, combining four bedrooms, three bathrooms, around 1,900 sq ft of accommodation.
Port Hall is one of Brighton’s most desirable residential areas, perfectly positioned beside Seven Dials with its excellent selection of independent cafes, restaurants, shops and everyday amenities. The property is also well placed for a number of highly regarded local schools, making it an excellent choice for families. Brighton Station, the city centre and the seafront are all within easy reach.