Property Features
- Five-bedroom detached home
- Approximately 2,393 sq ft of stylish interiors
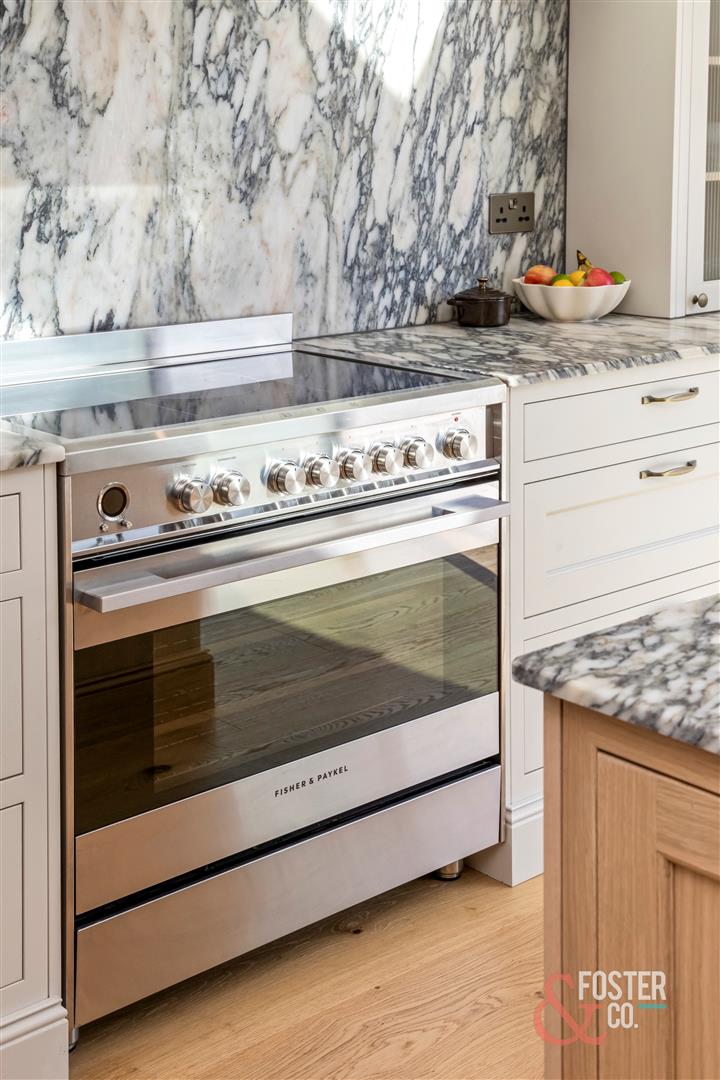
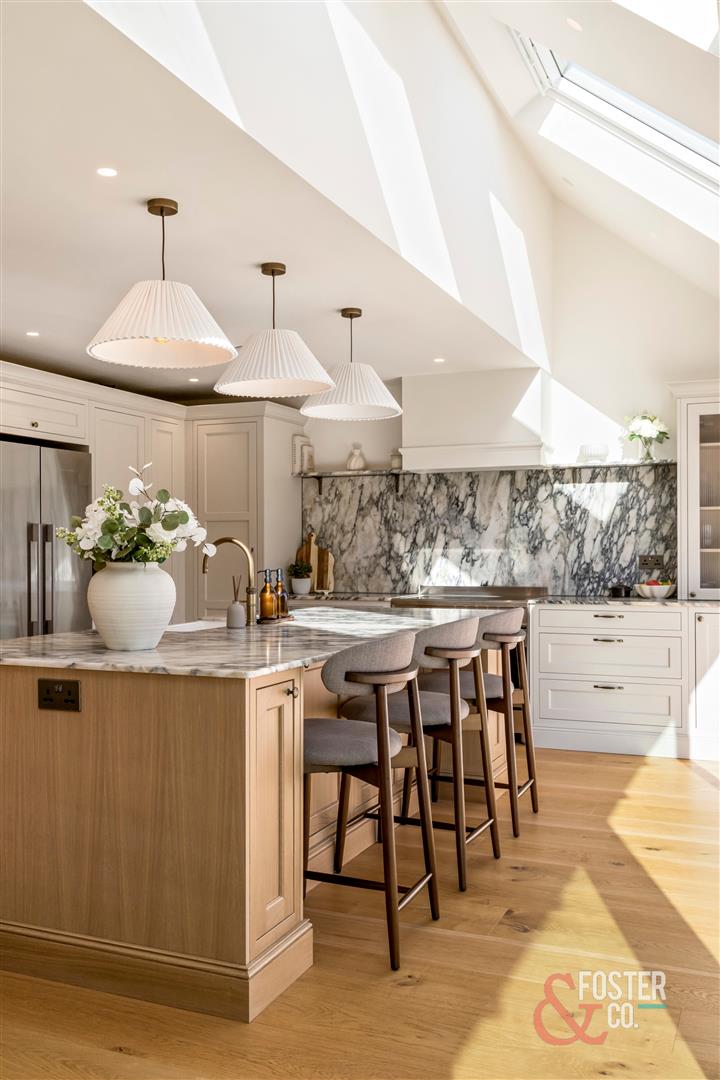
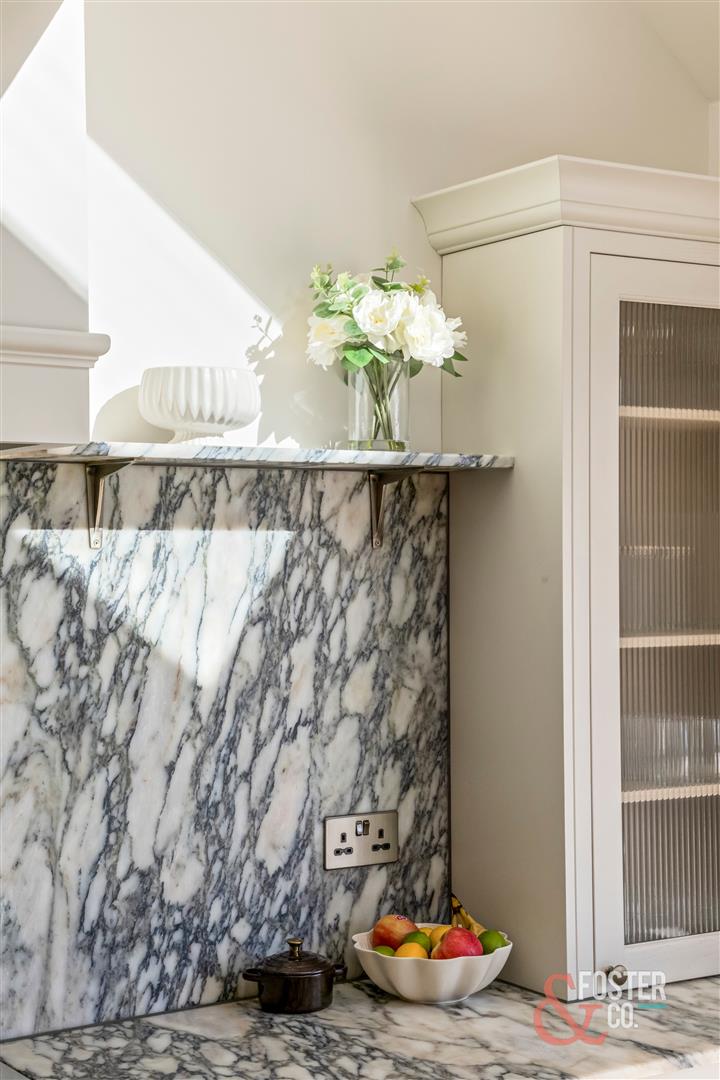
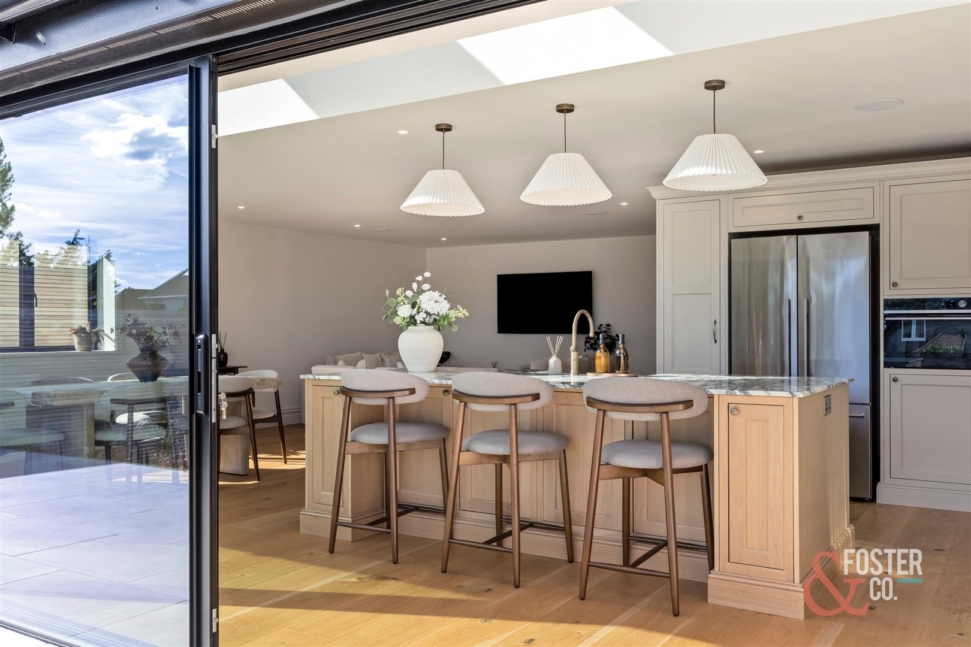
- Rever kitchen with marble worktops
- Fisher & Paykel appliances and Quooker hot tap
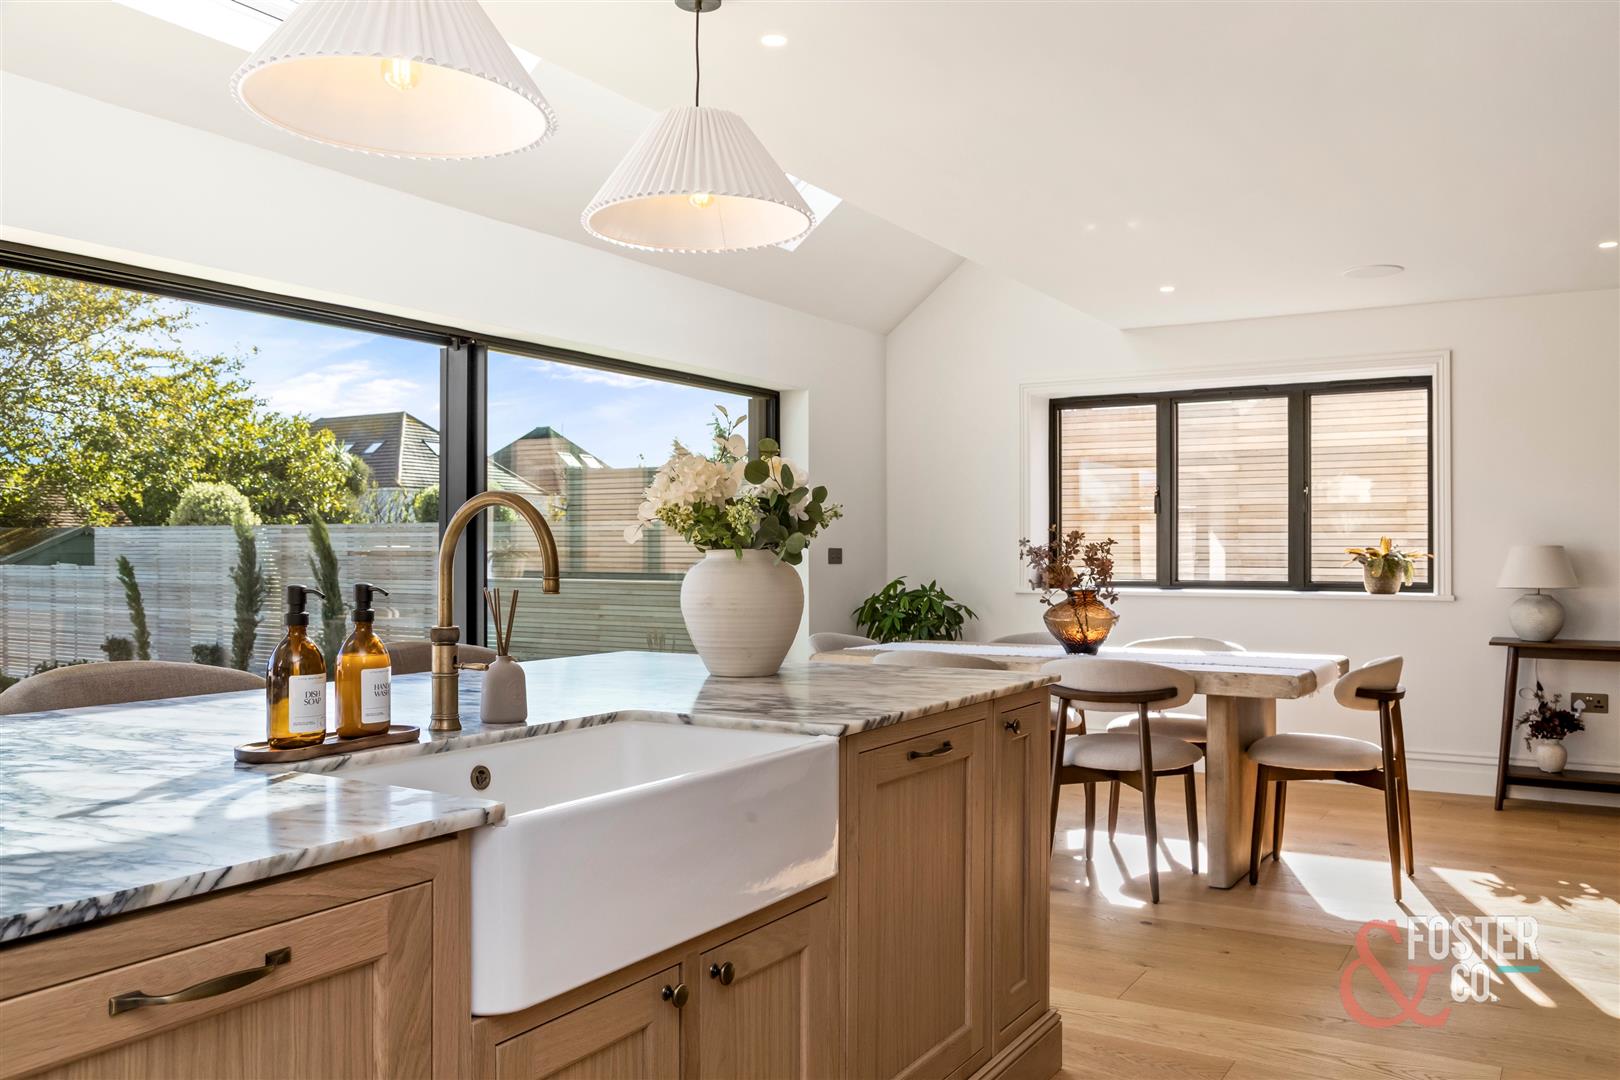
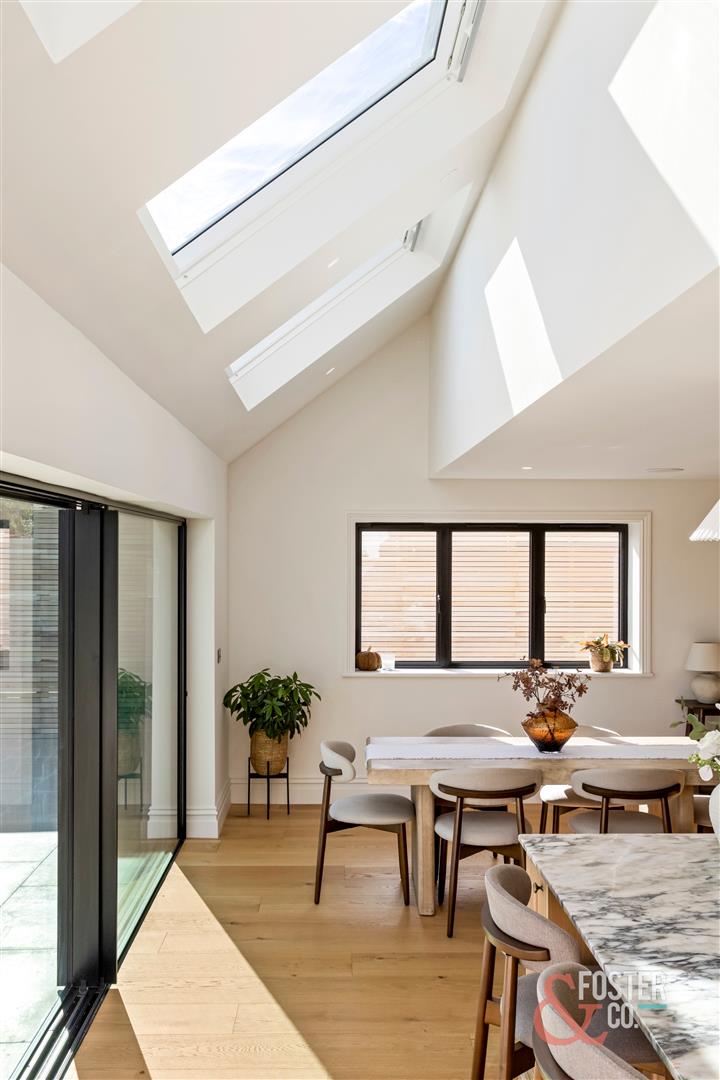
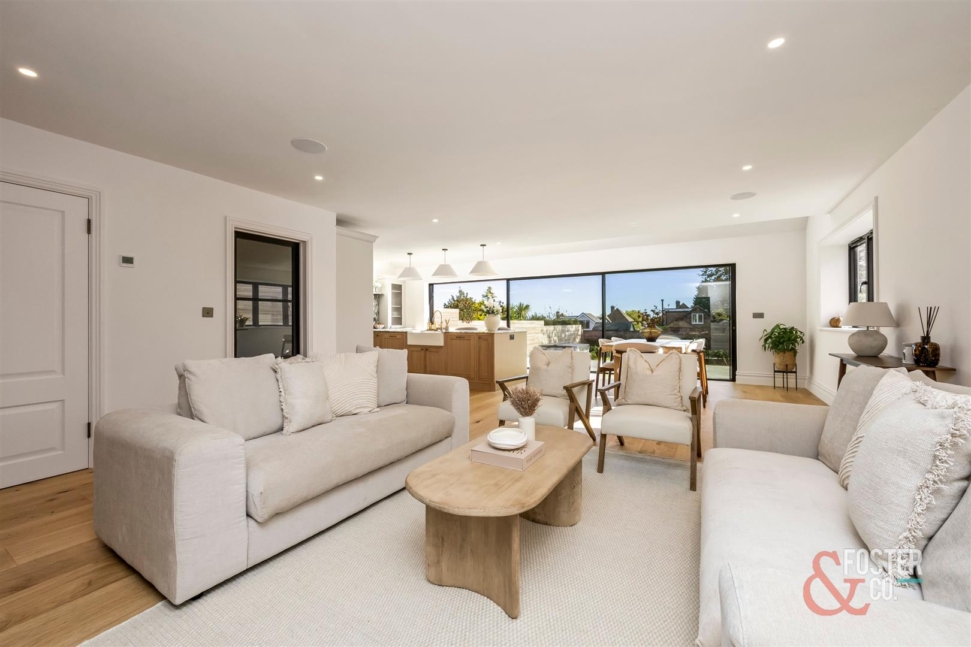
- Expansive open-plan living with garden access
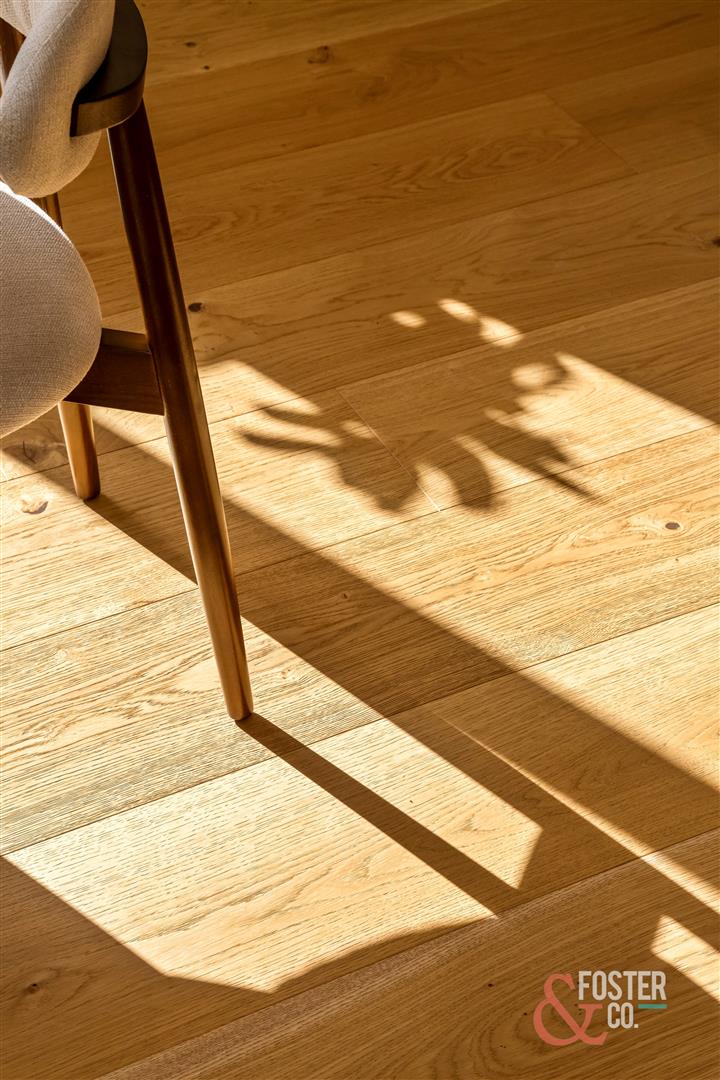
- Engineered wood flooring
- Principal suite with walk-in wardrobe and luxury en suite
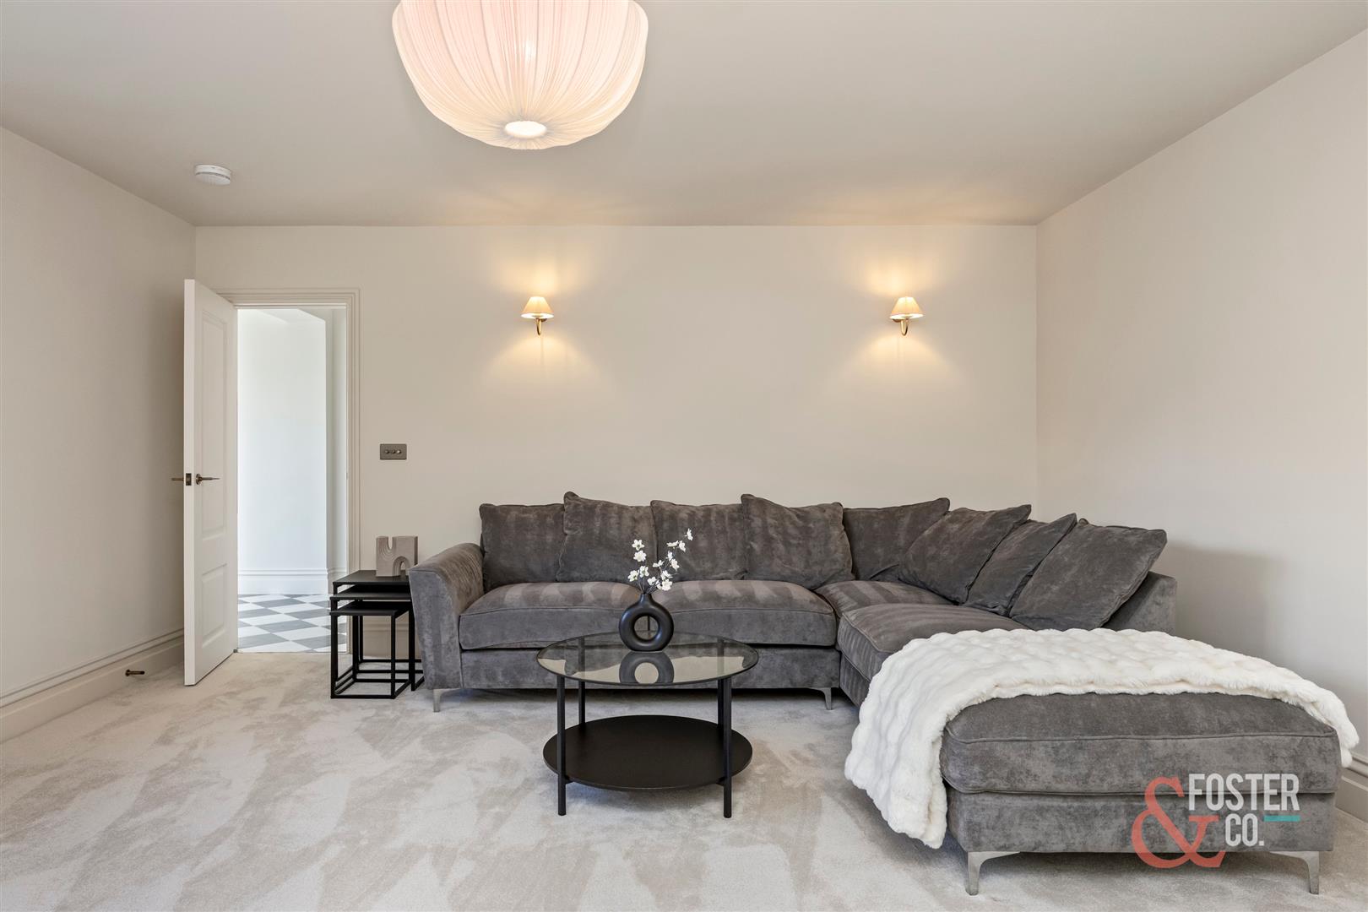
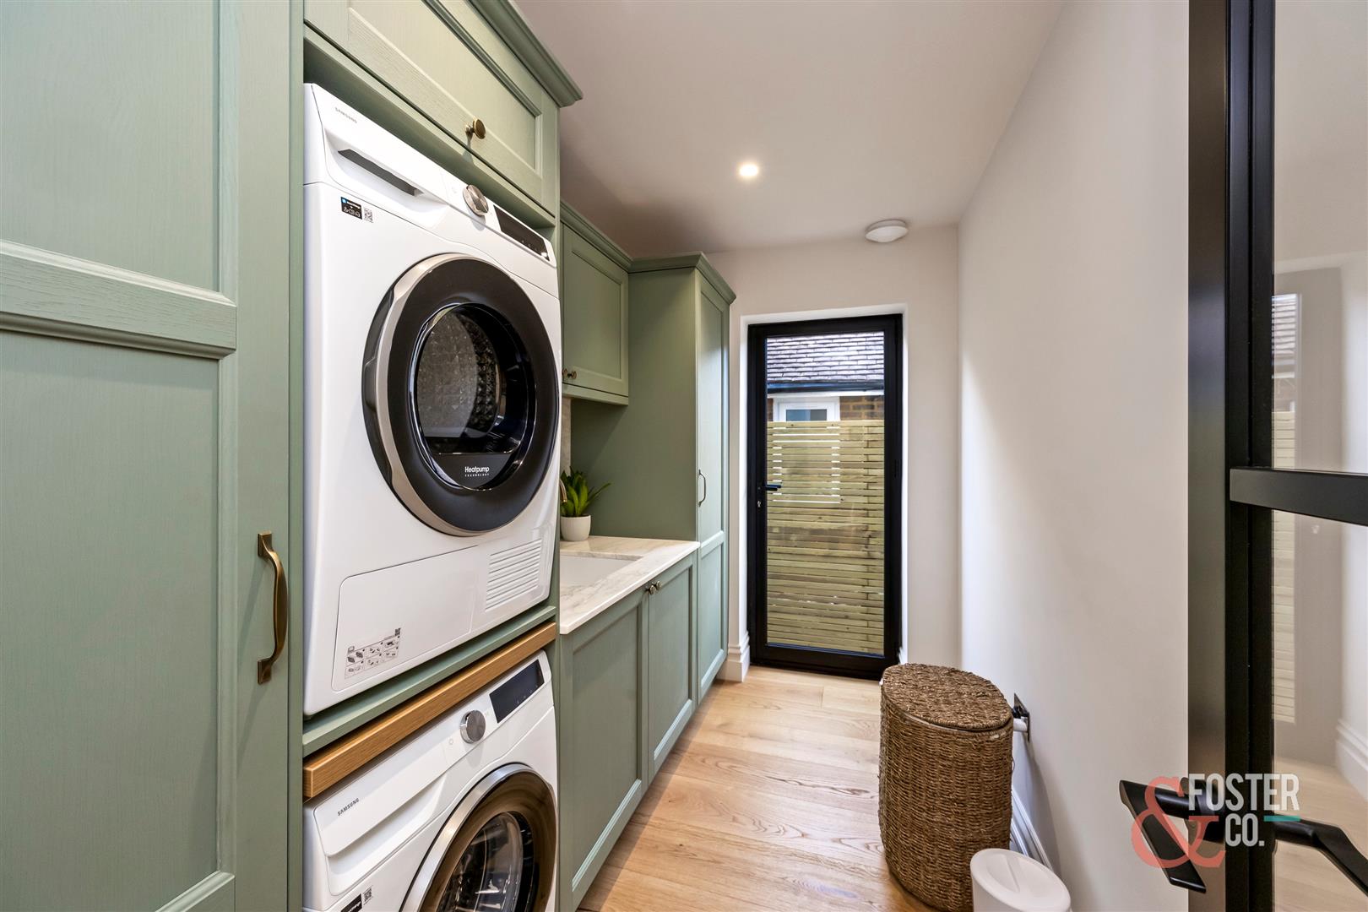
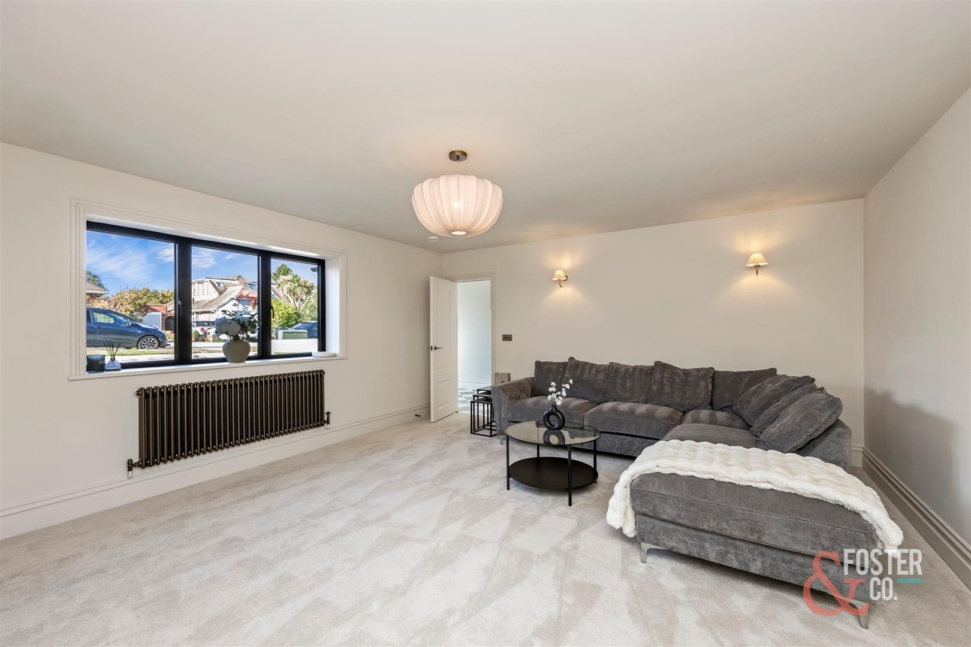
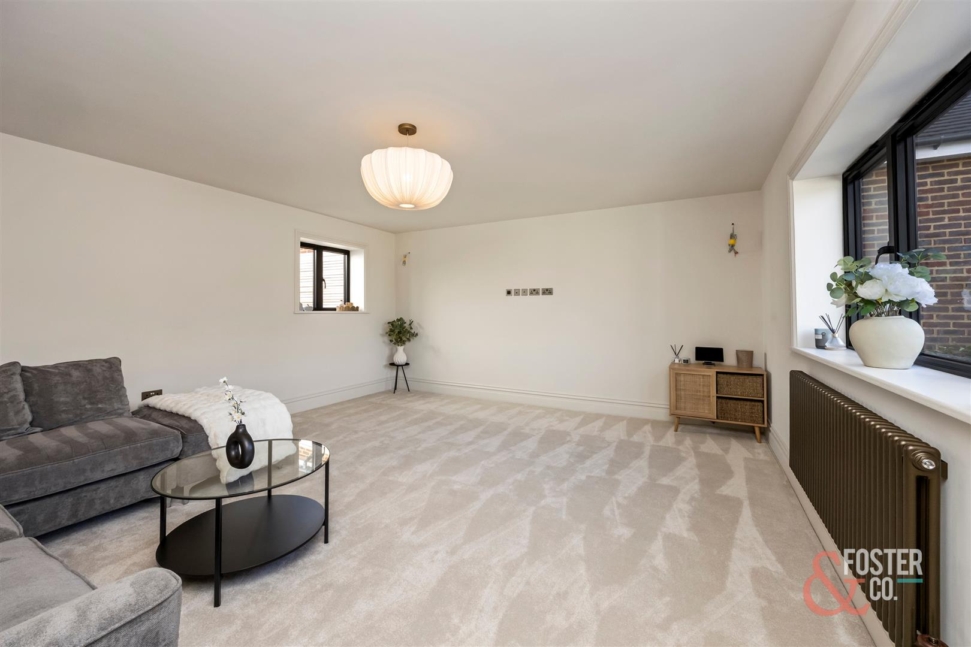
- Separate living room and utility room
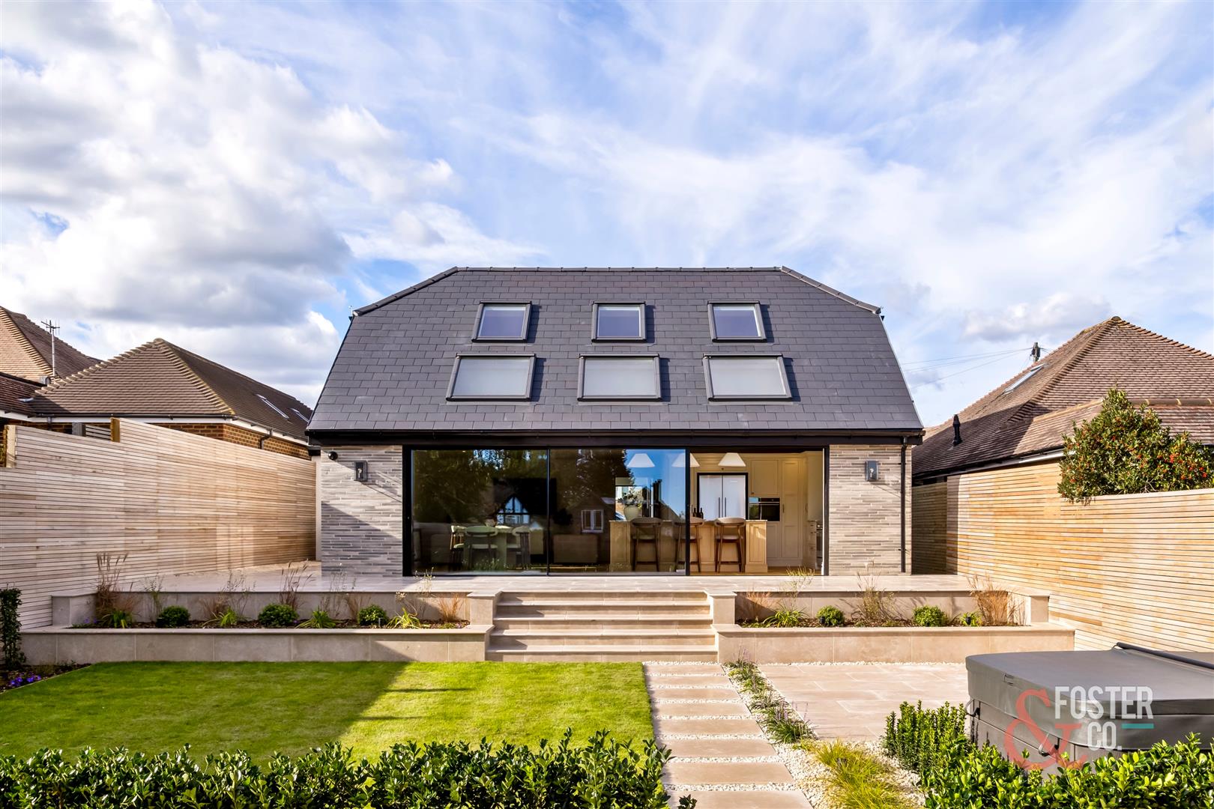
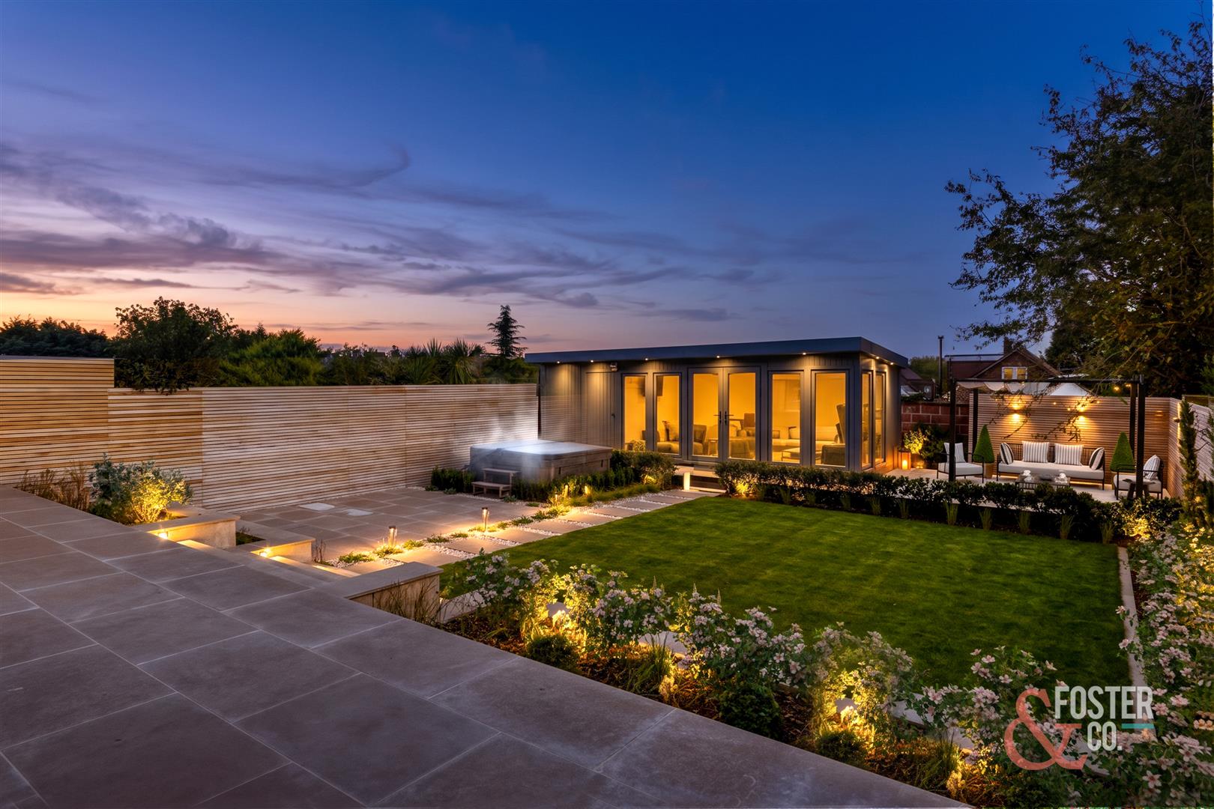
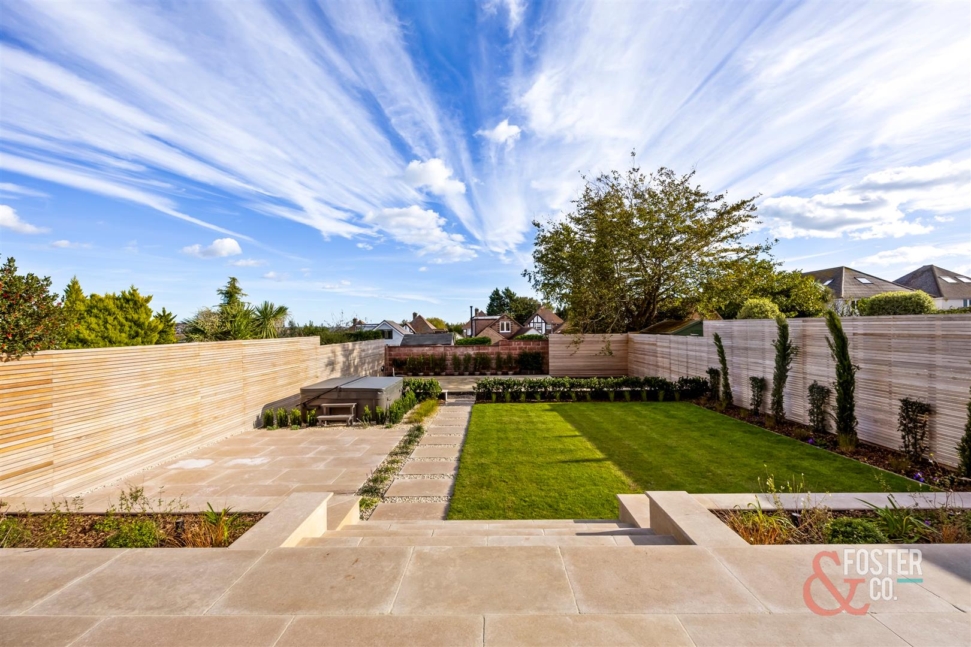
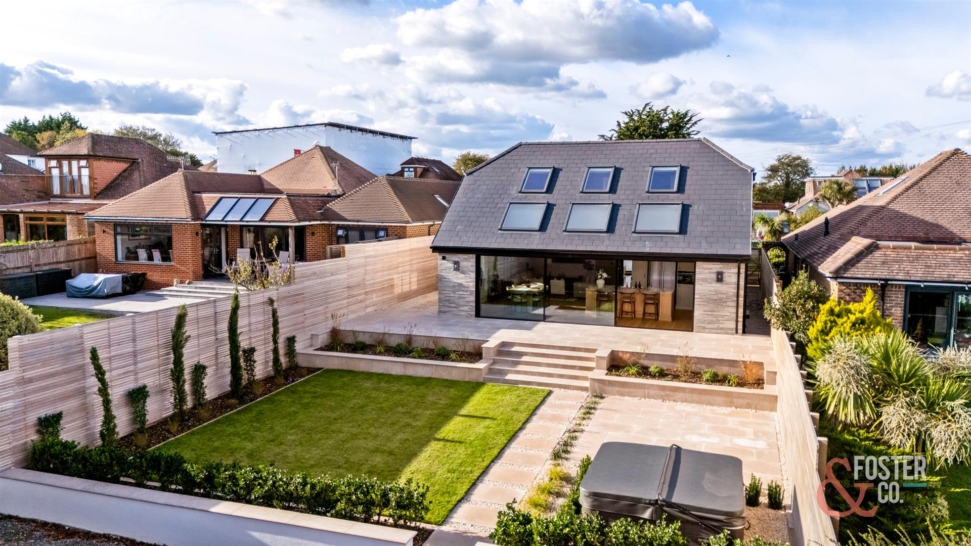
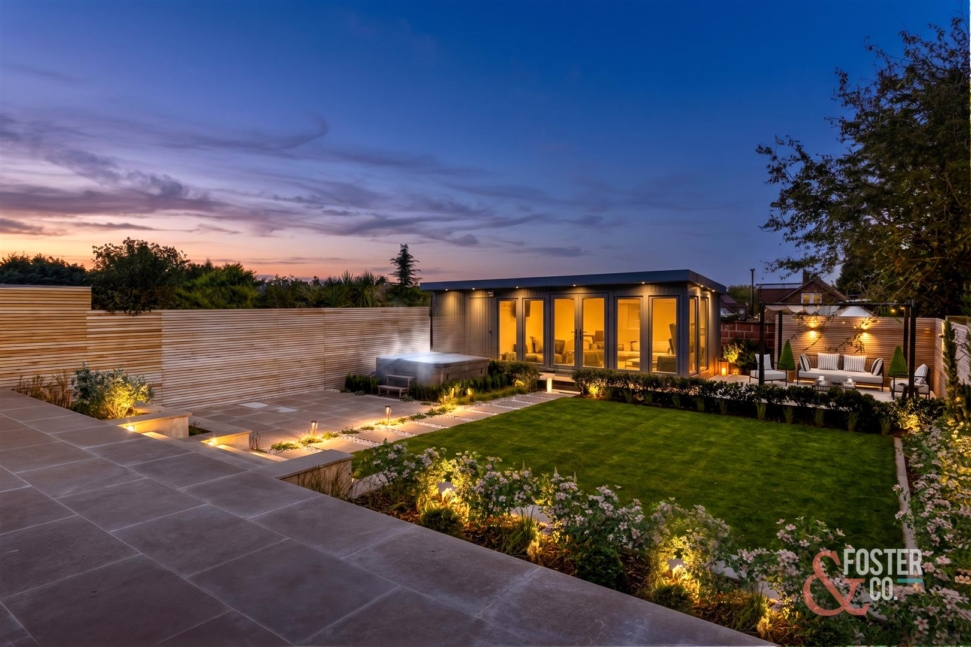
- Southerly-facing landscaped garden with hot tub
- Powered hardstanding—ideal for a summerhouse or office
Full Details
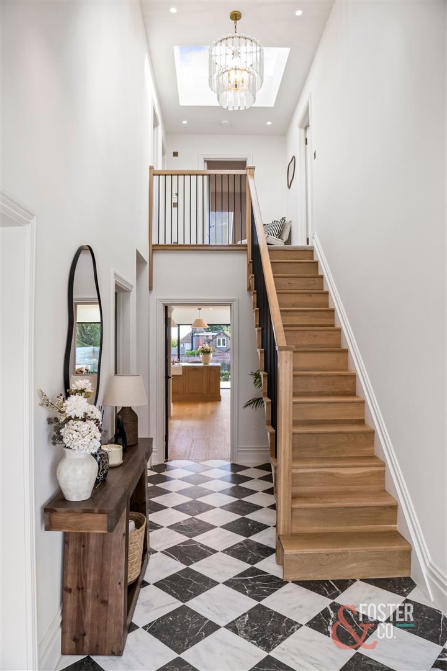
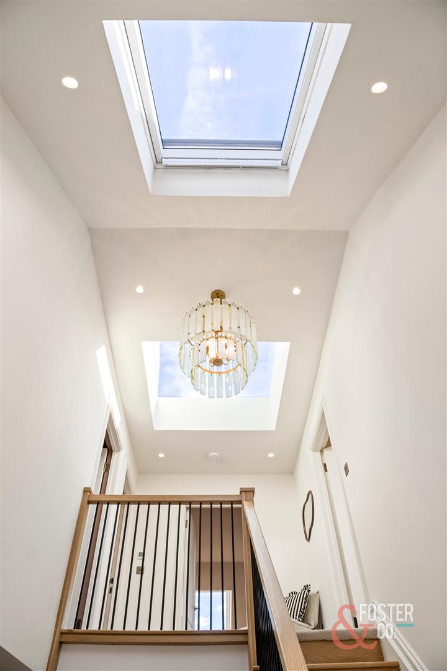
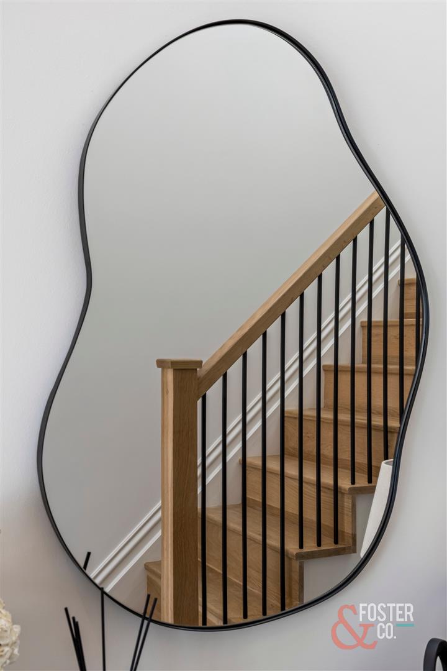
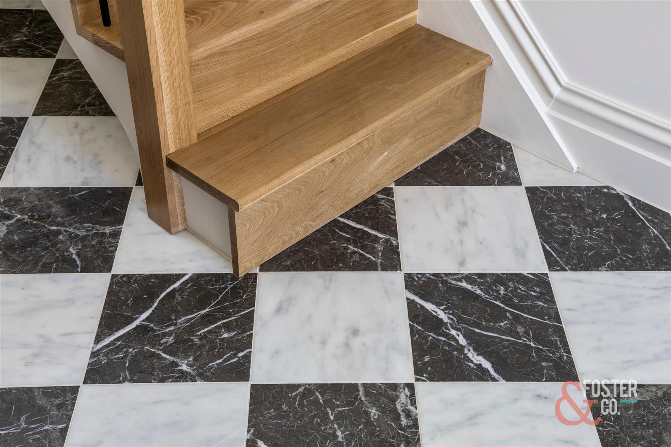
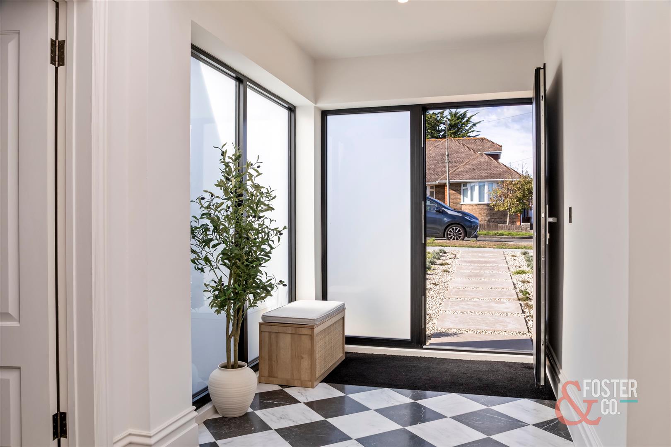
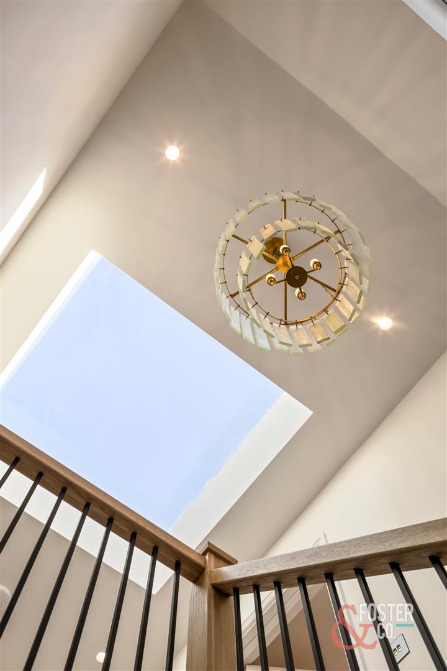
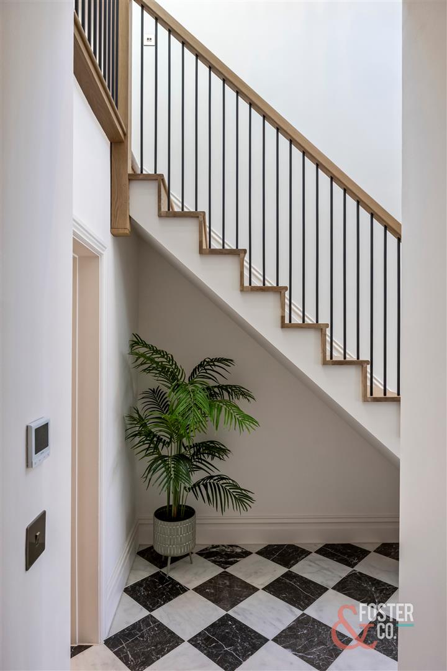
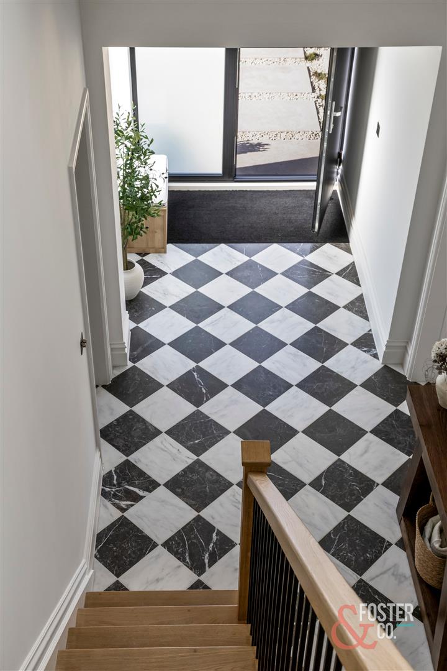
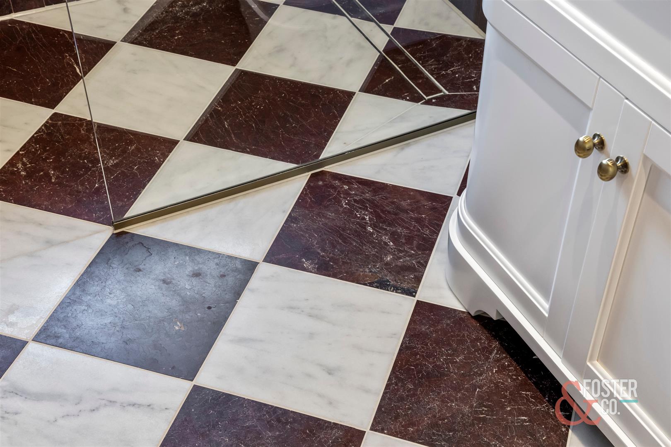
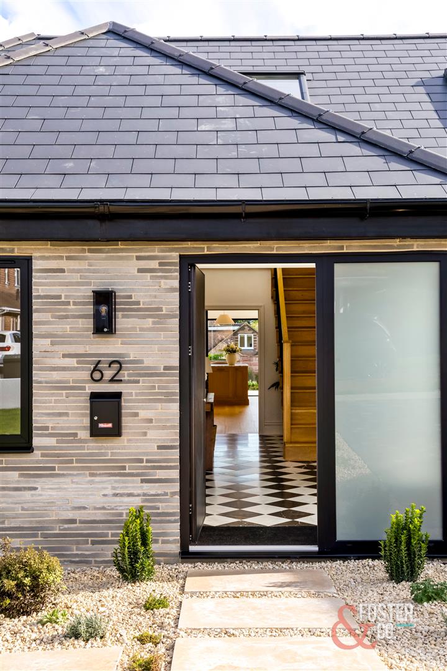
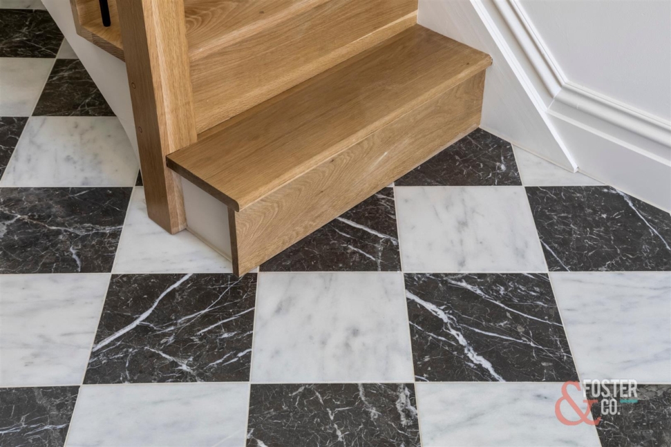
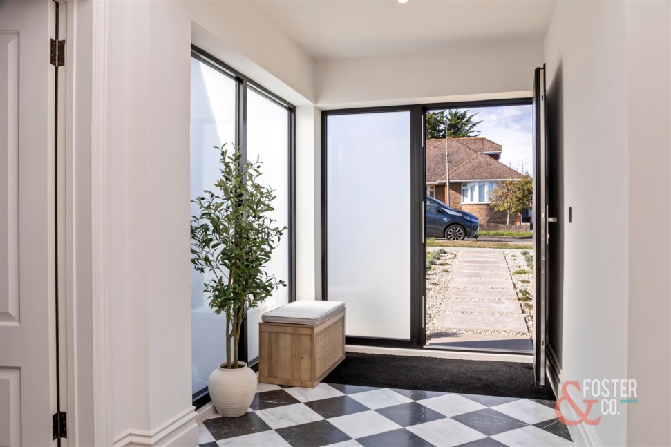
The entrance hall makes an immediate impression, with a striking chequered floor, timber staircase and natural light from above. Throughout the home, a considered palette of warm tones and carefully chosen finishes creates an inviting feel.
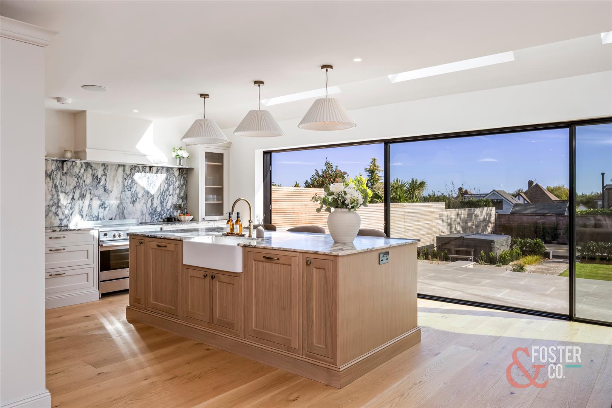
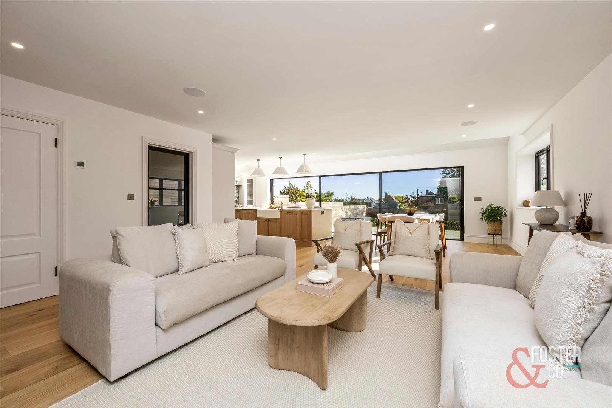
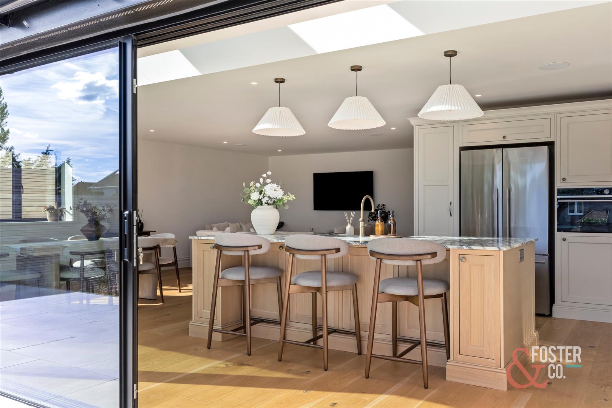
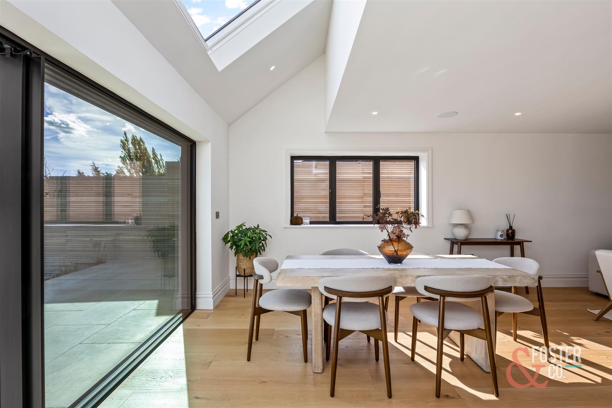
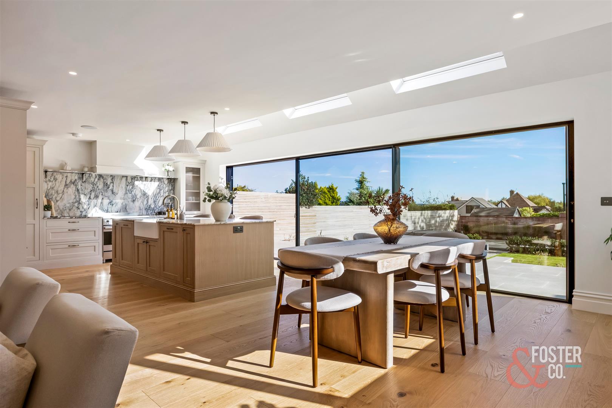
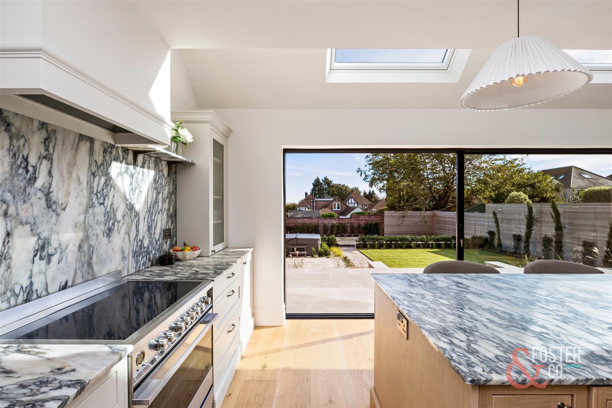
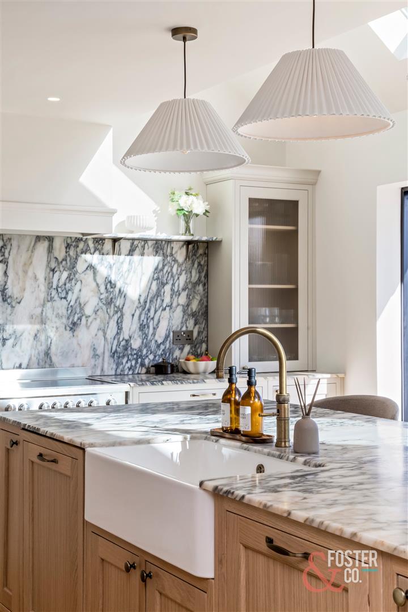
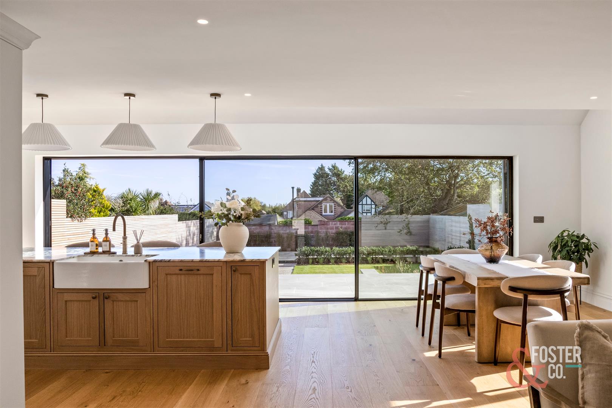
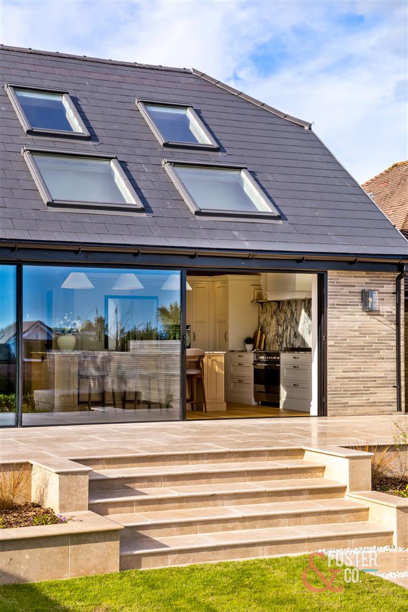
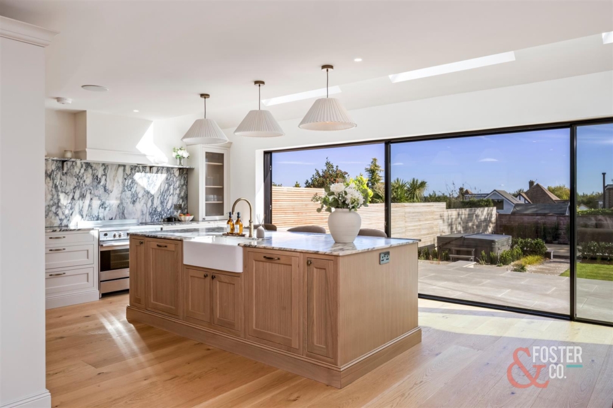
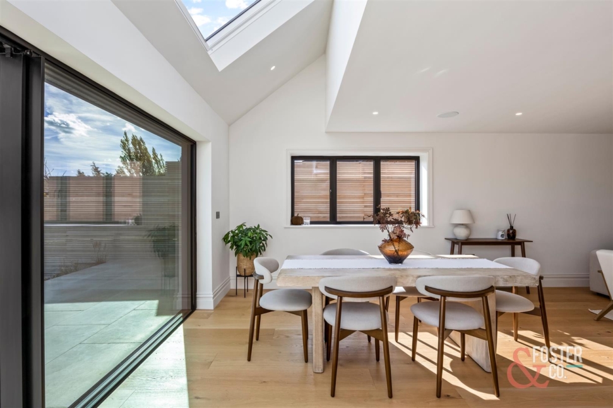
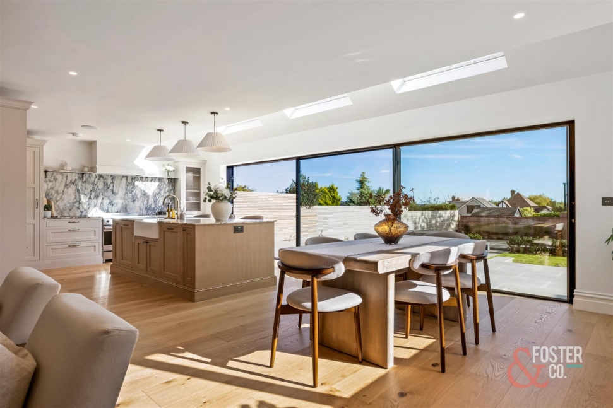
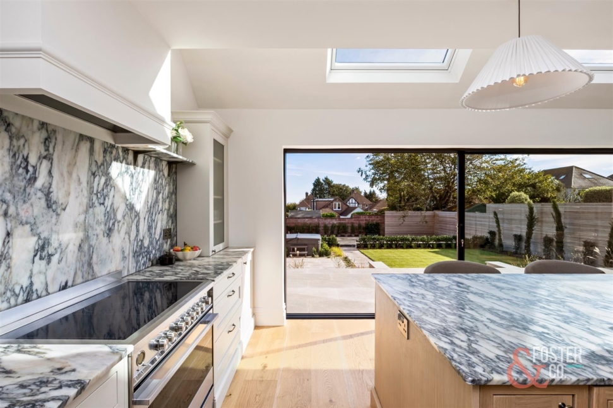
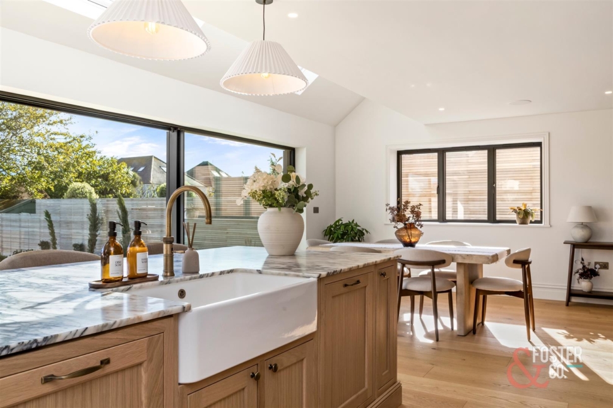
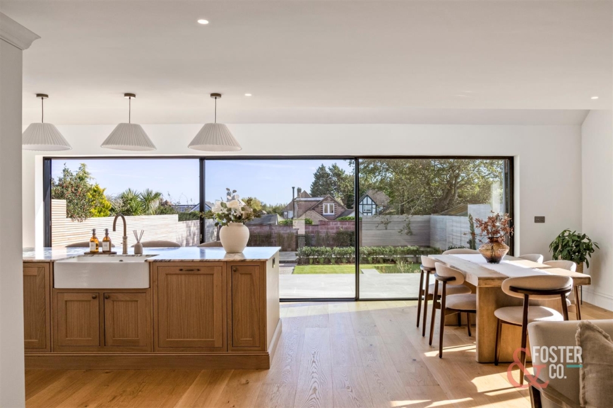
At the heart of the property is the expansive open-plan kitchen, dining and family room. The Rever kitchen combines warm timber cabinetry with marble worktops and a statement splashback, complemented by Fisher & Paykel appliances, a Quooker hot tap and a Belfast sink. A substantial central island provides a natural gathering point, while engineered wood flooring connects the cooking, dining and seating areas.
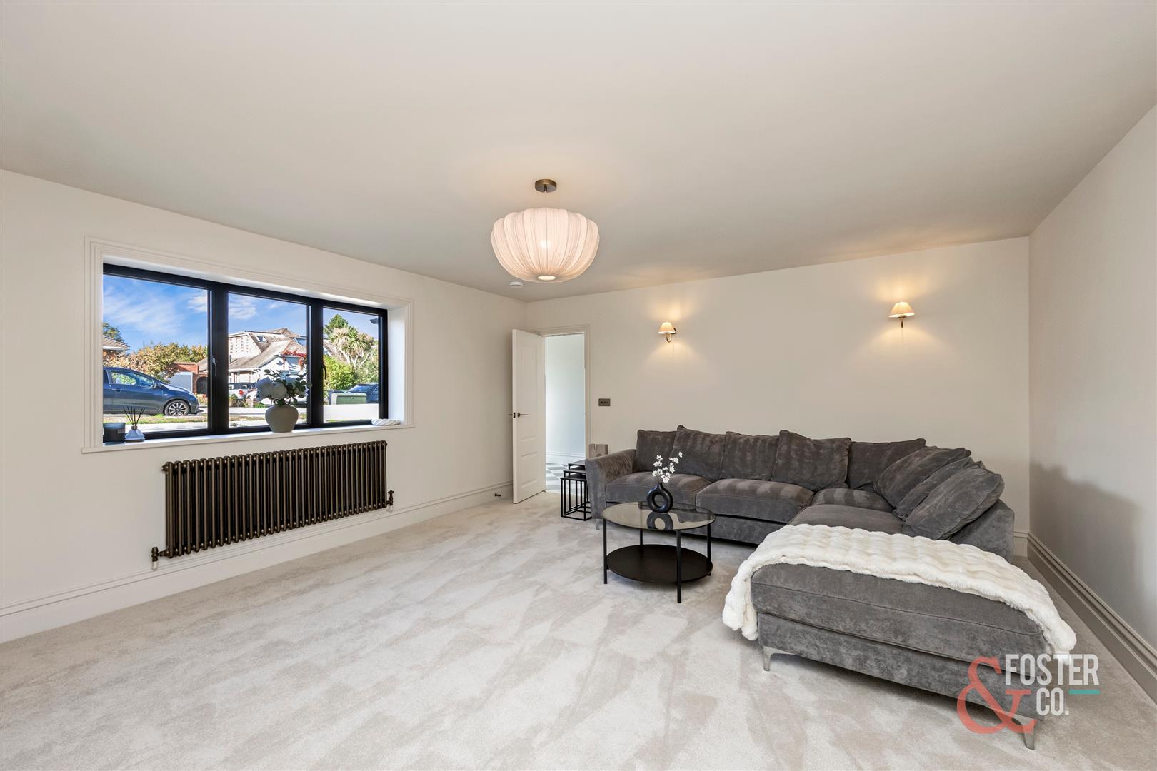
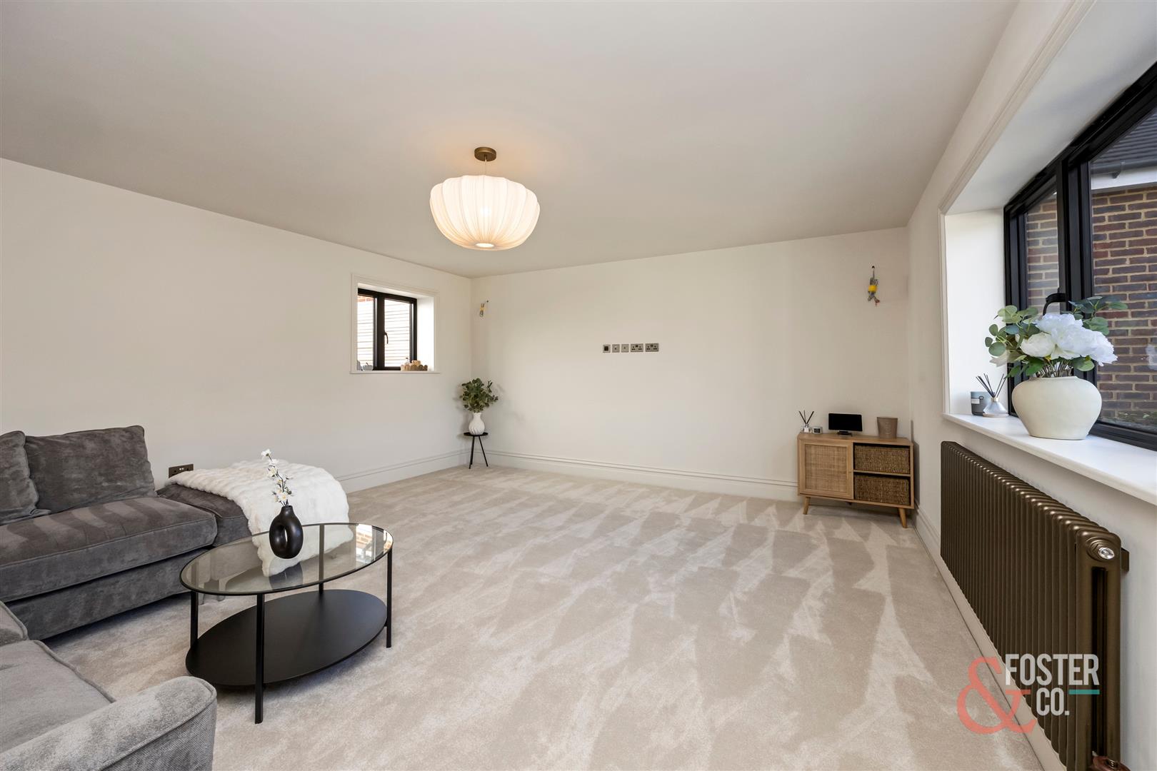
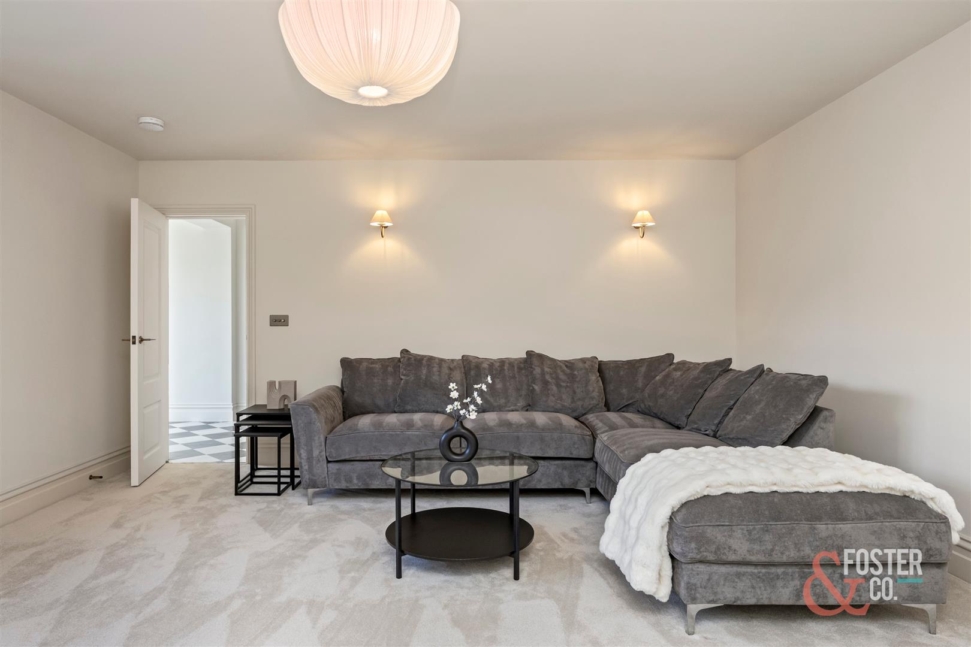
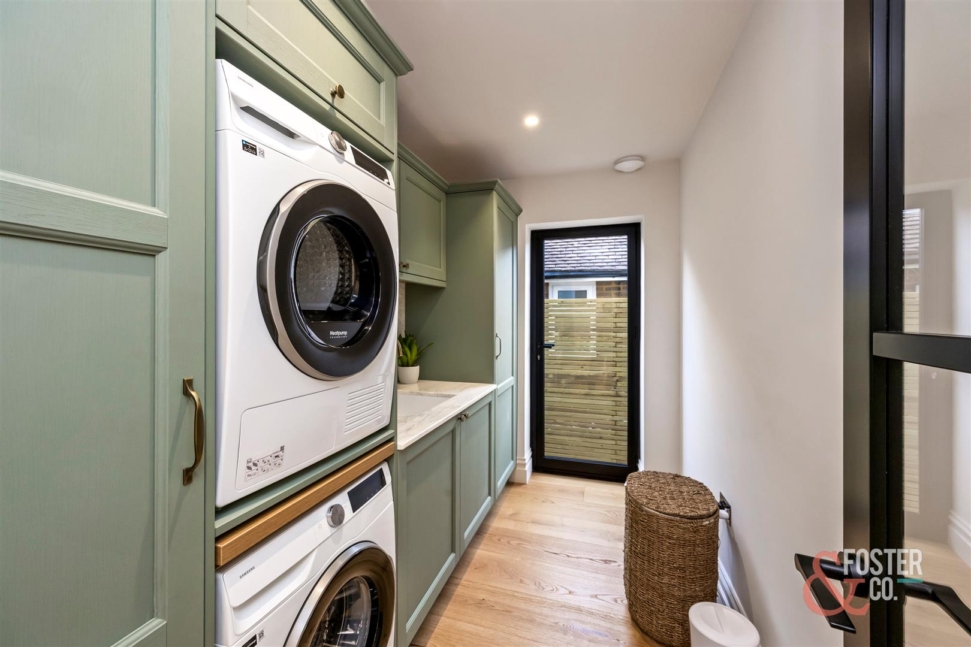
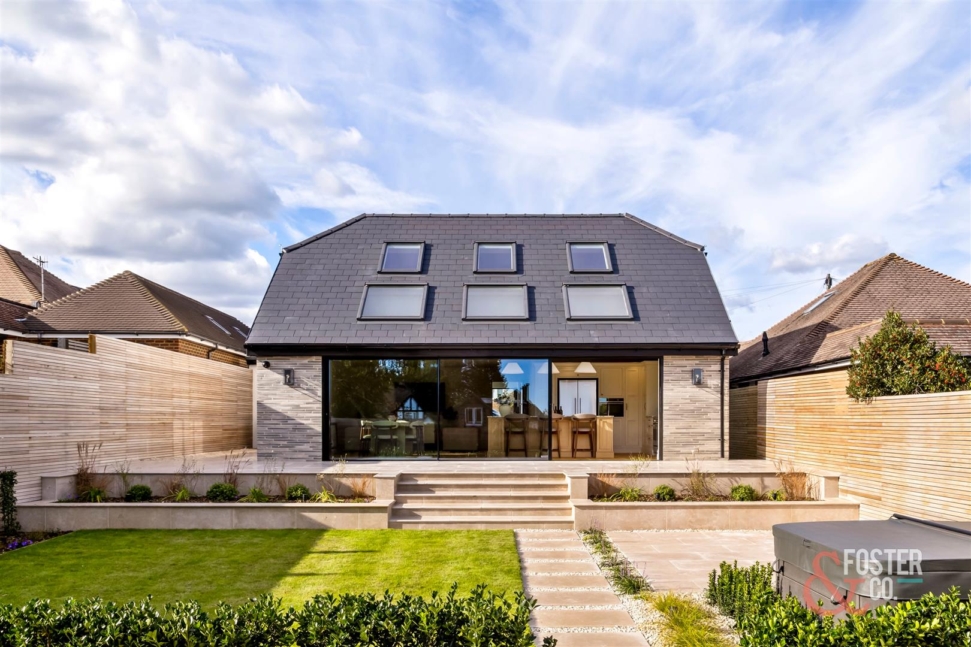
Rooflights and broad sliding glazed doors fill this space with natural light and create a direct connection to the rear terrace—ideal for entertaining or everyday family life. A separate utility room provides additional practicality, while a separate living room offers a quieter space to relax.
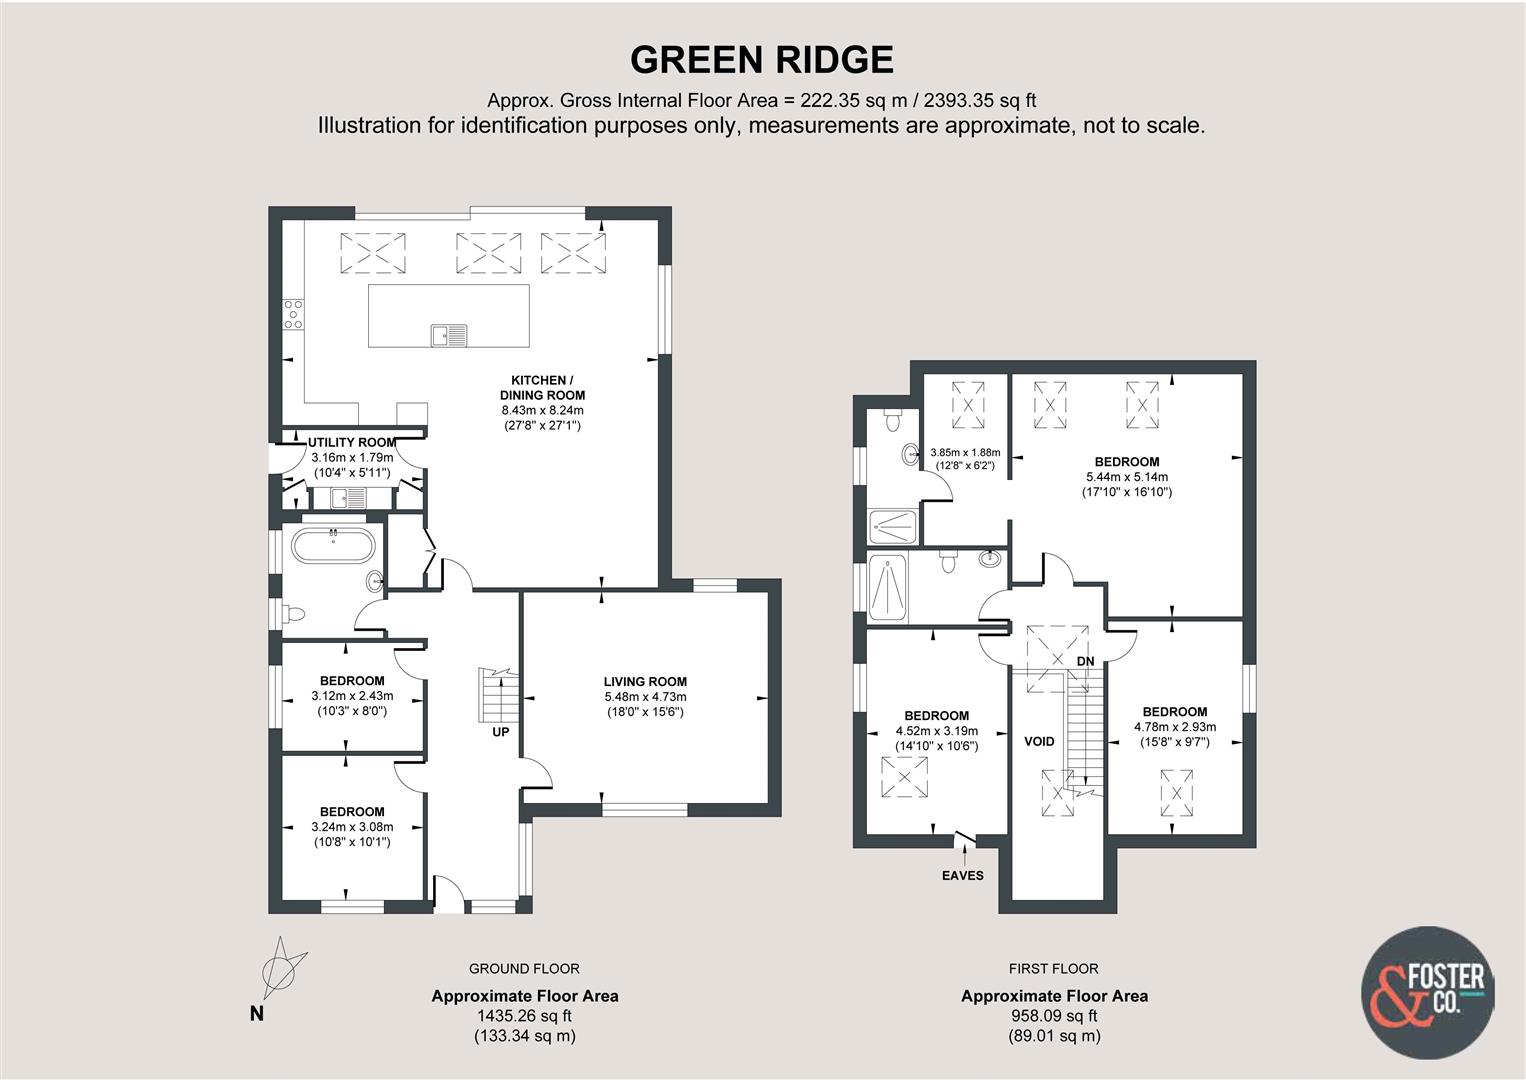
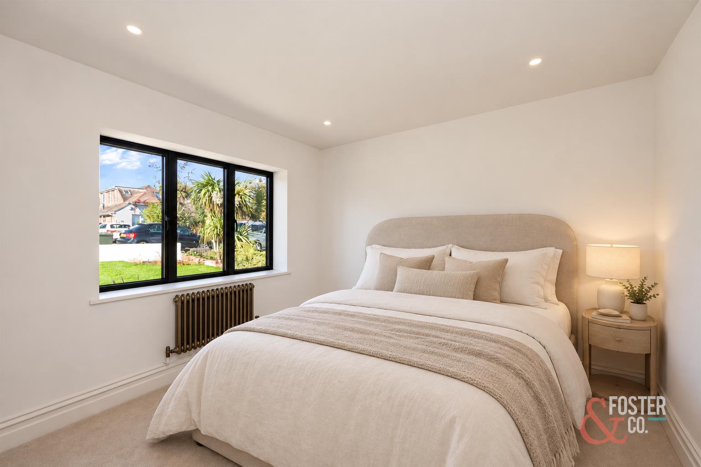
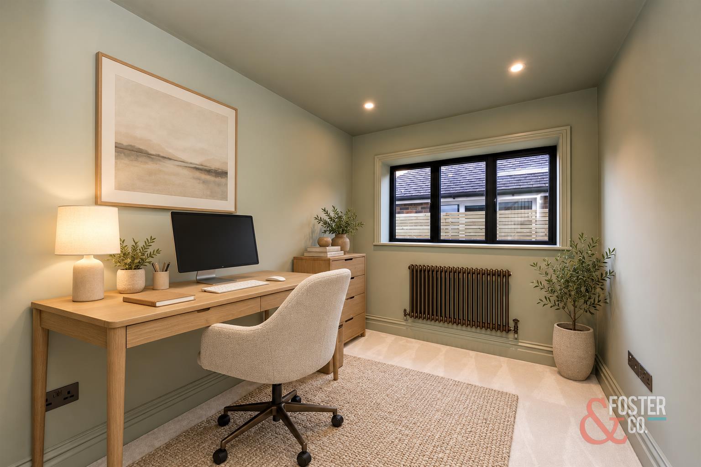
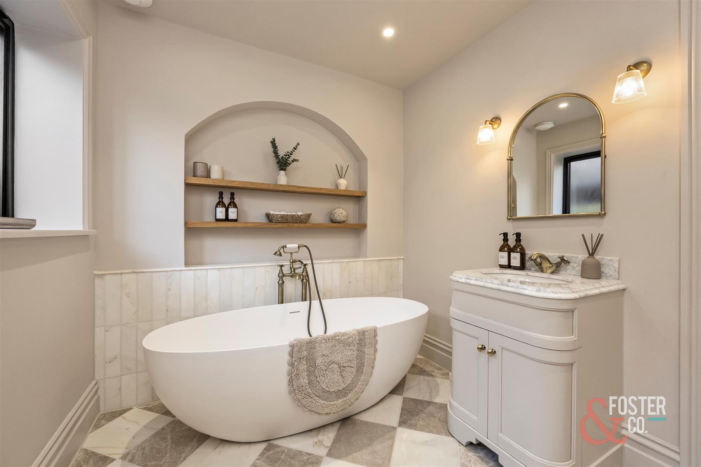
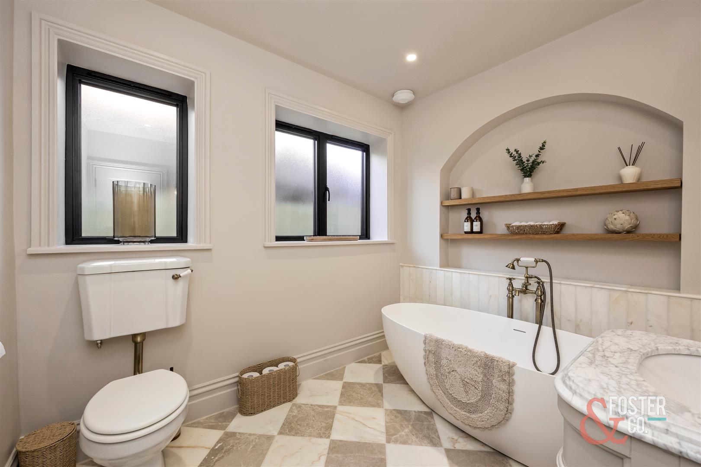
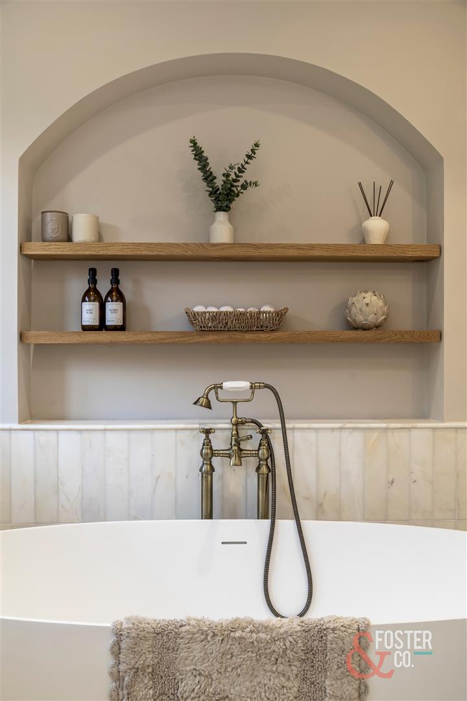
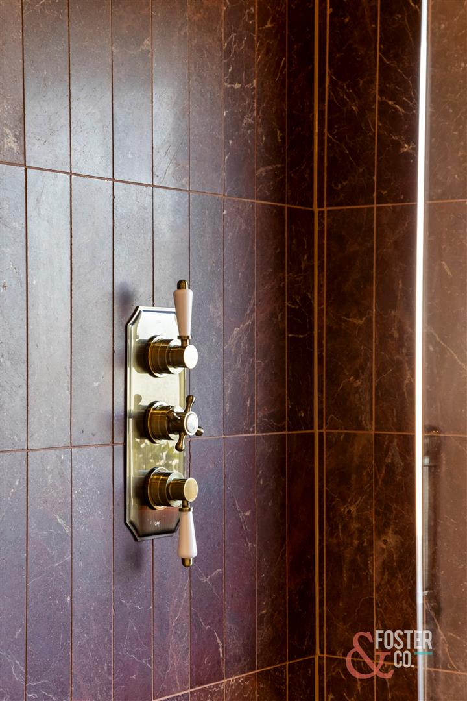
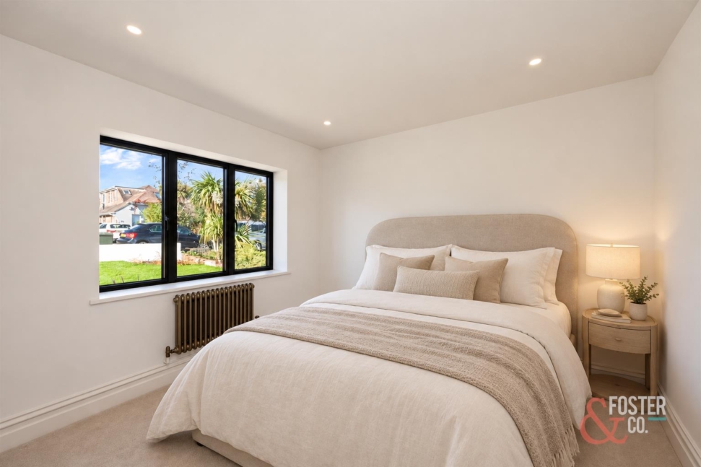
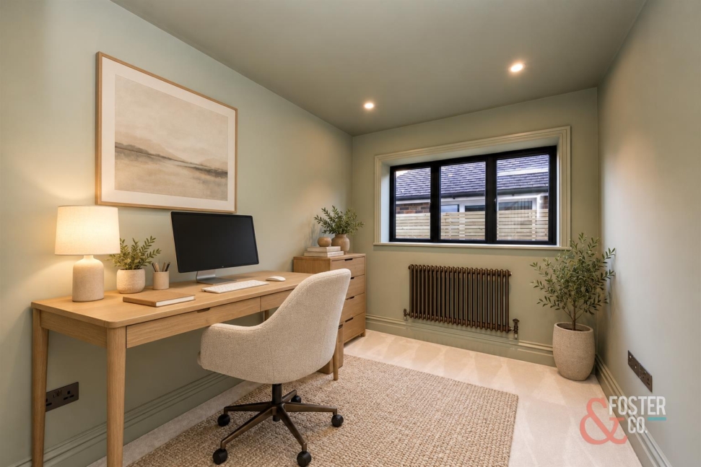
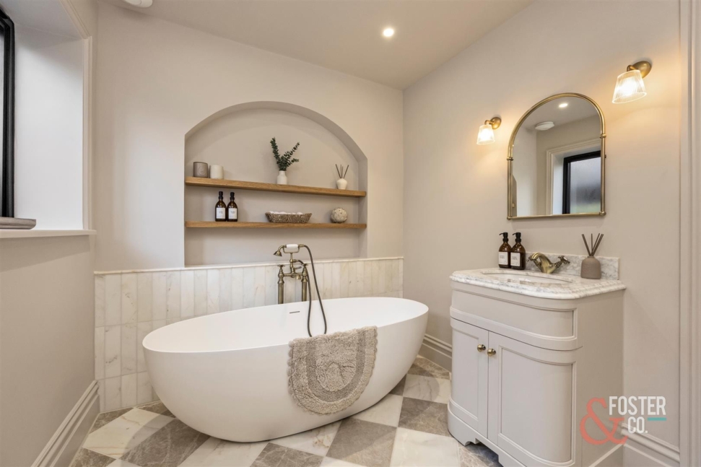
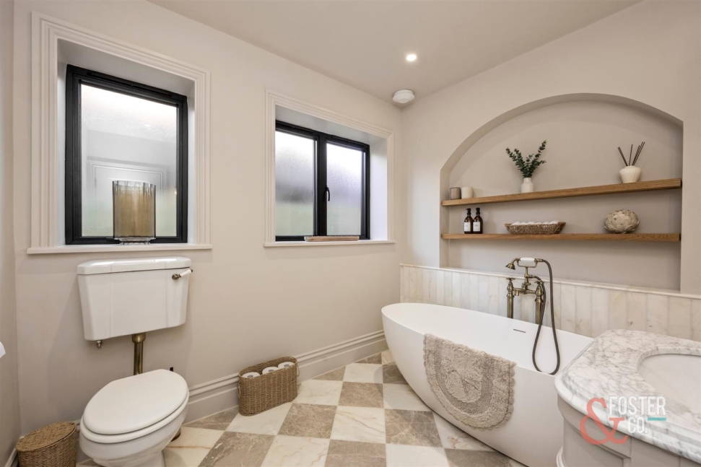
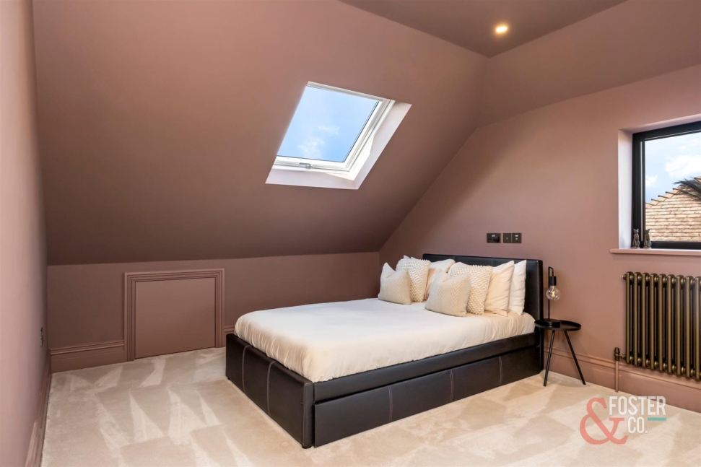
The accommodation is arranged over two floors, with two ground-floor bedrooms providing flexibility for guests, family members or a home office. A beautifully appointed ground-floor bathroom features a freestanding bath, decorative tiling and warm metallic fittings.
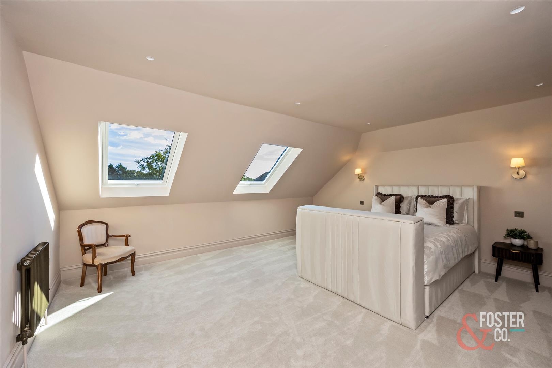
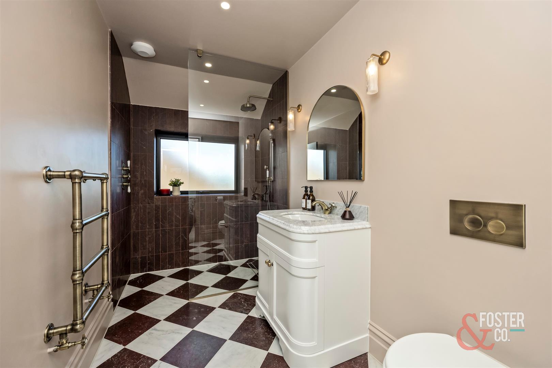
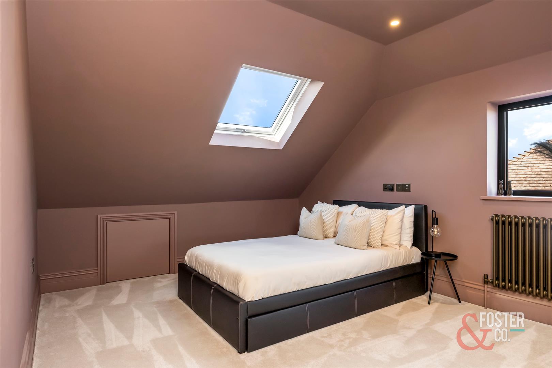
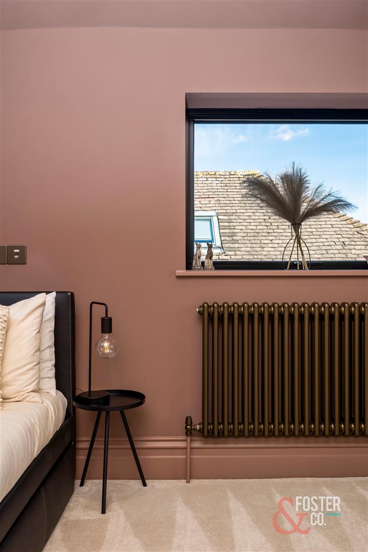
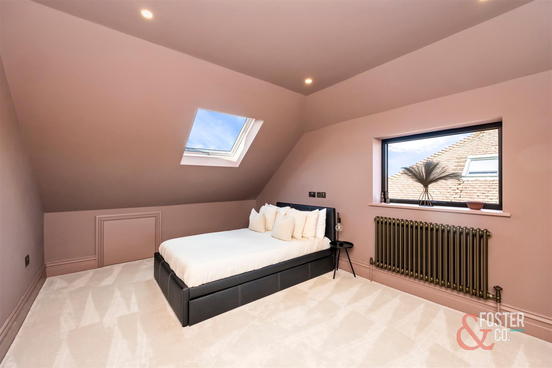
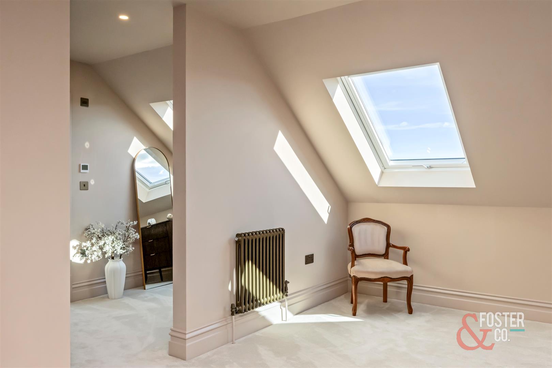
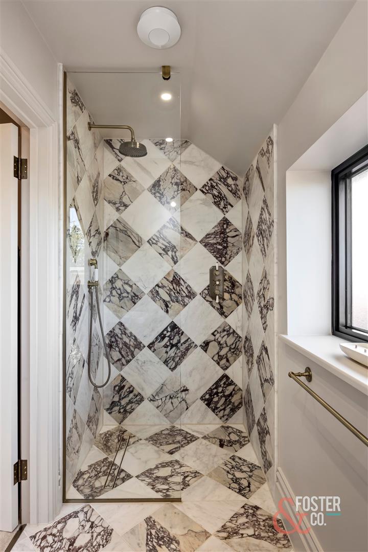
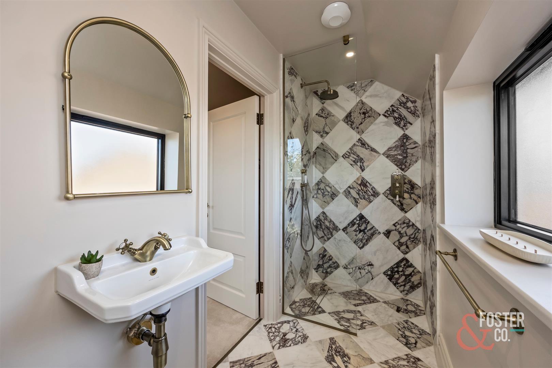
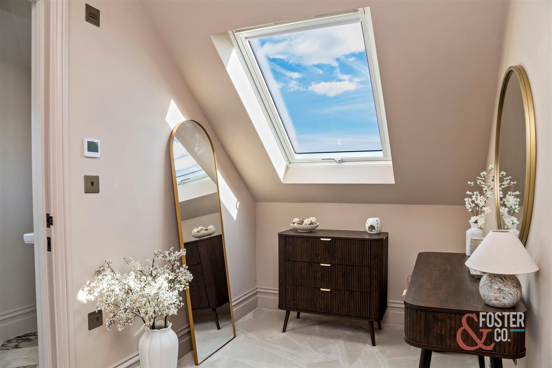
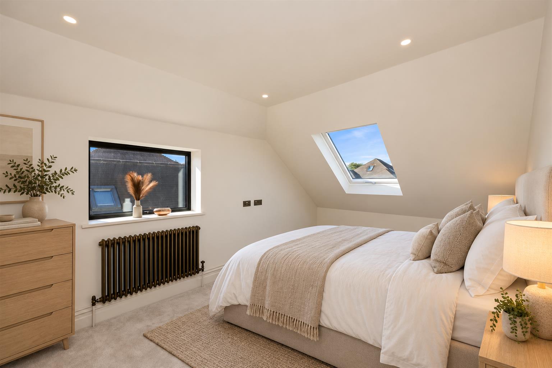
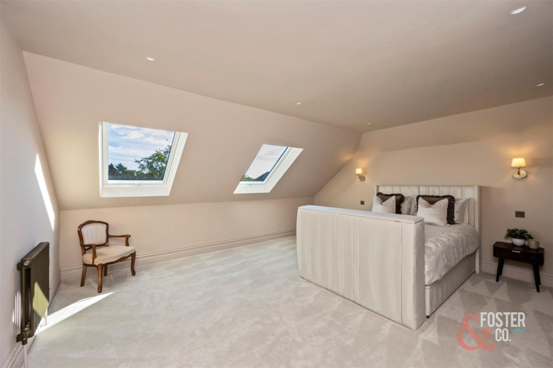
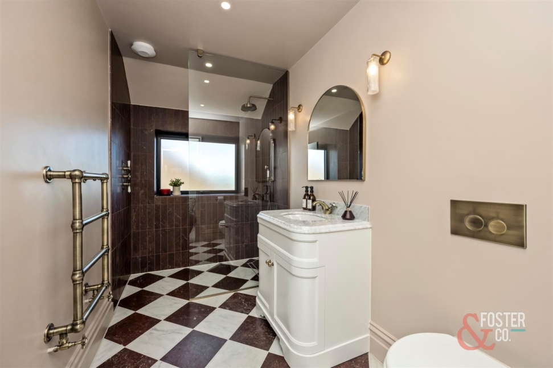
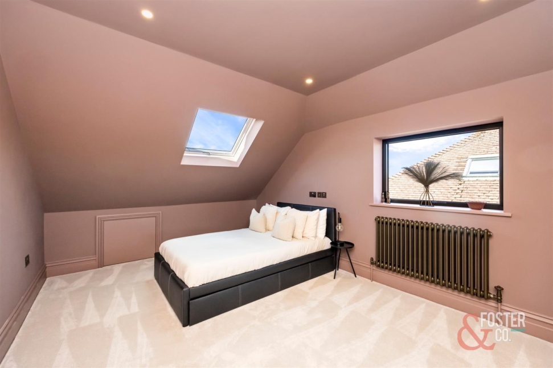
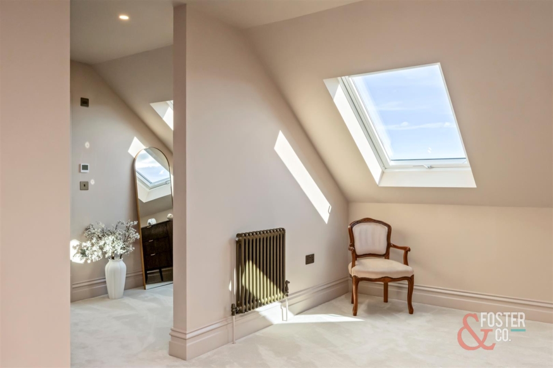
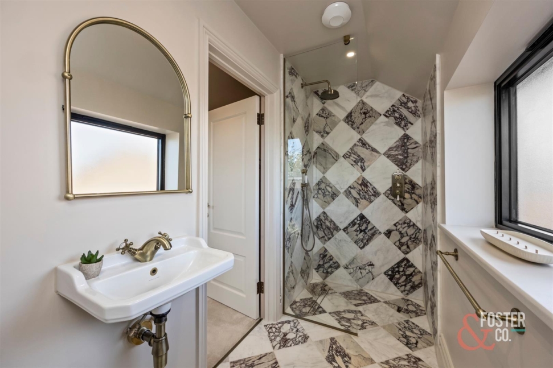
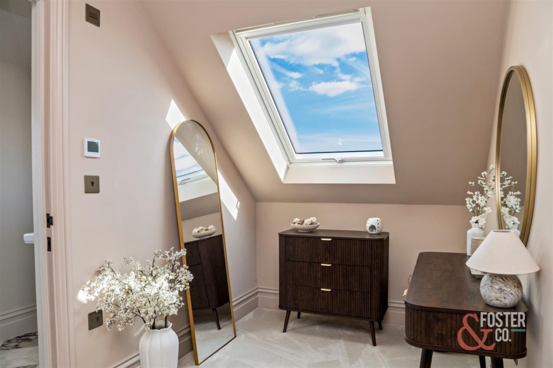
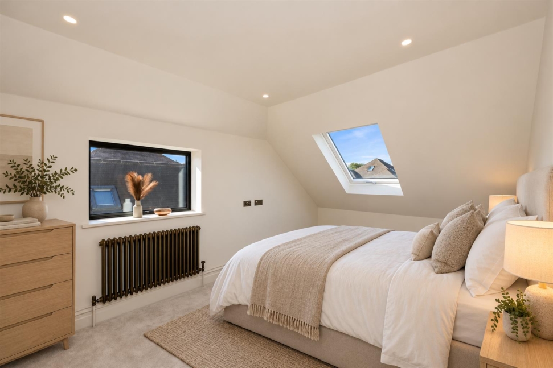
Upstairs, the generous principal suite incorporates a walk-in wardrobe and a luxury en-suite shower room. Two further bedrooms and an additional bathroom complete the first-floor accommodation.
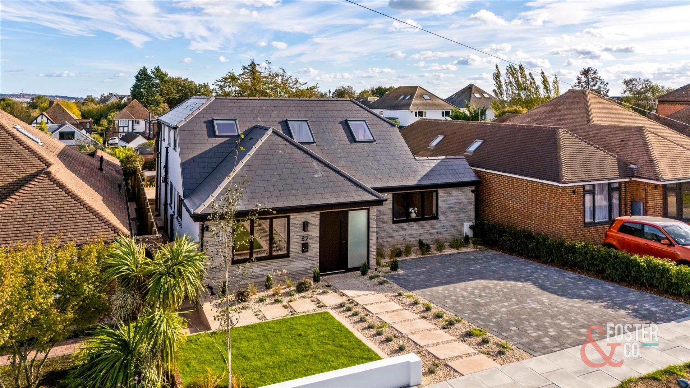
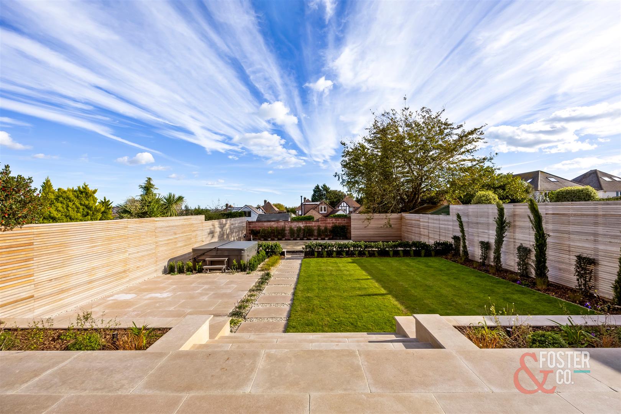
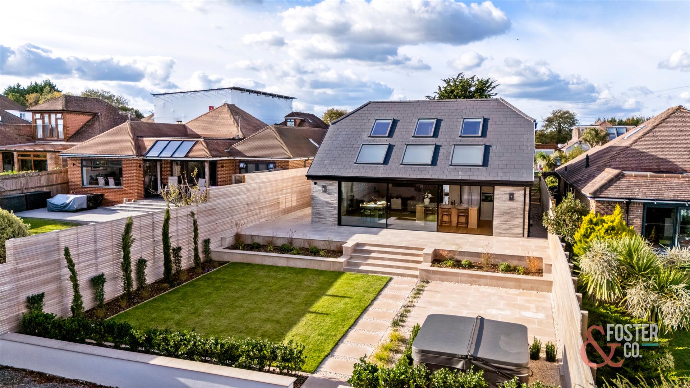
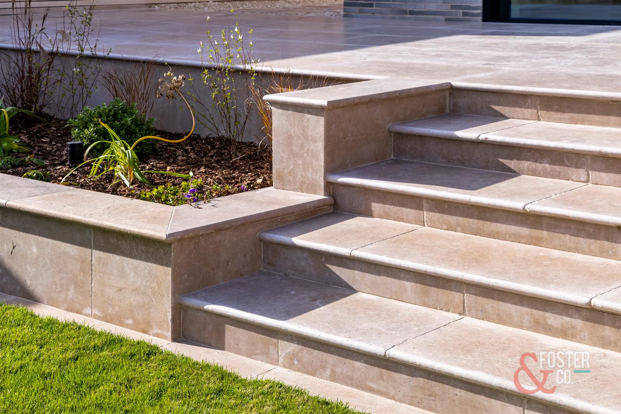
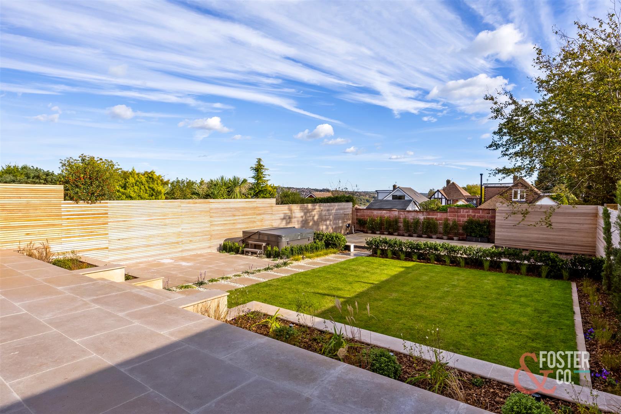
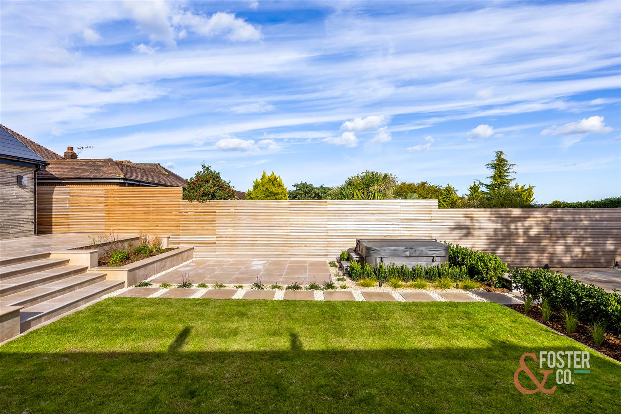
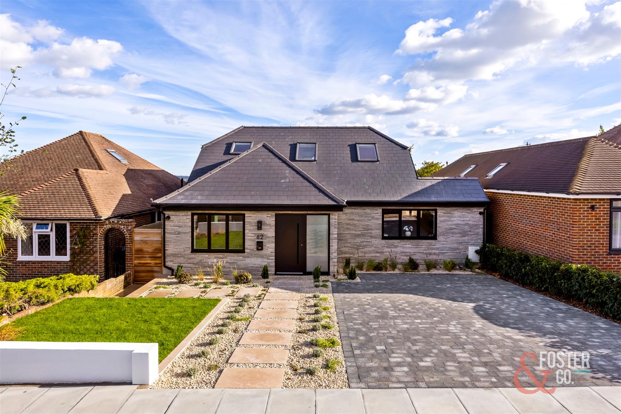
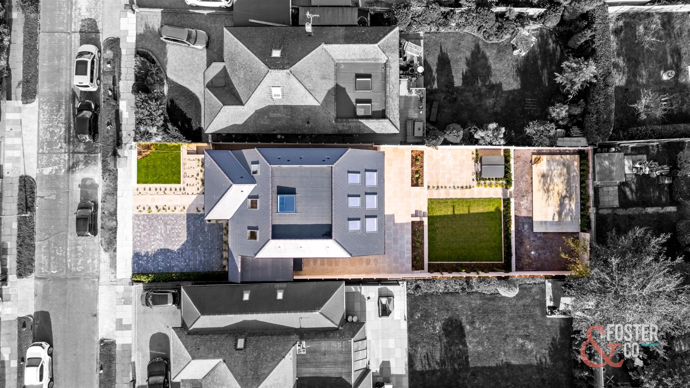
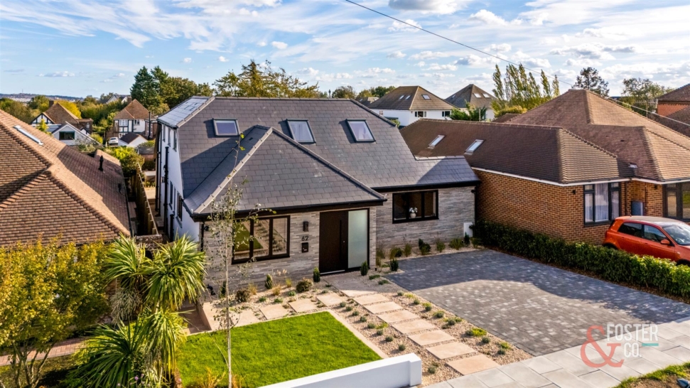
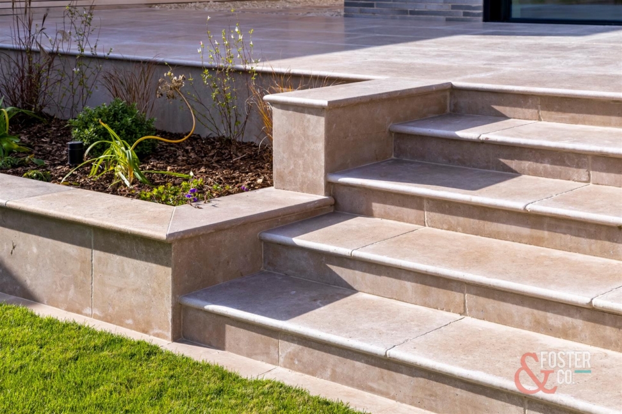
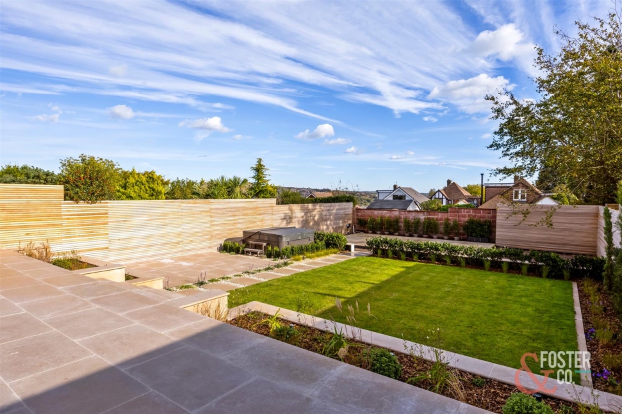
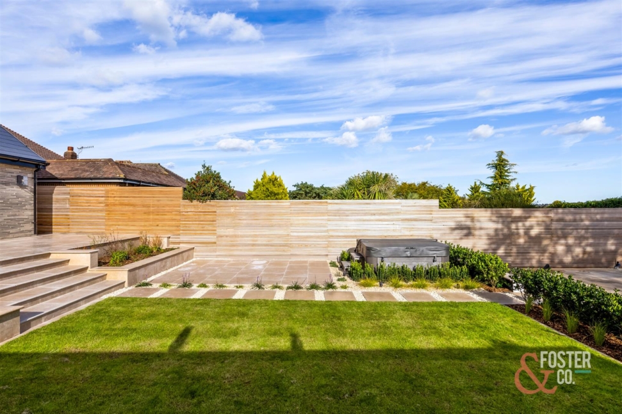
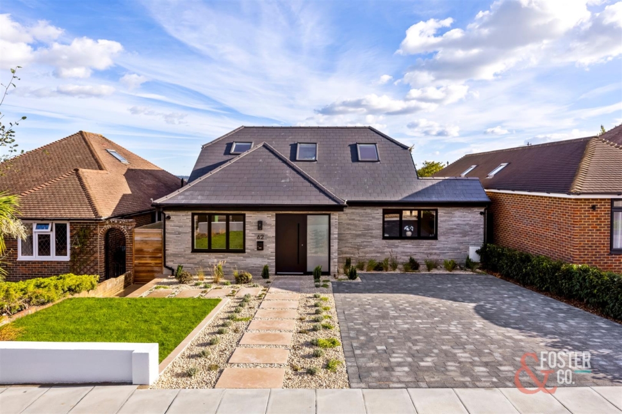
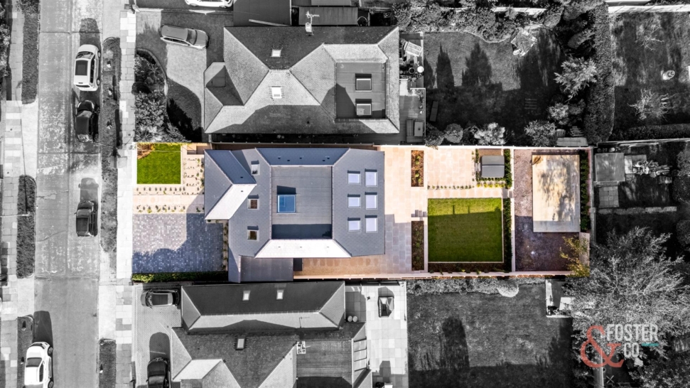
Outside, the landscaped rear garden has been thoughtfully arranged with a broad terrace, steps down to a lawn, planted borders and further paved seating space. A hot tub provides a relaxing spot to unwind, while a hardstanding area with power at the rear of the garden offers an ideal position for a summerhouse or garden office, subject to any necessary consents. Contemporary horizontal fencing provides an attractive backdrop, while the front of the property features landscaped planting and a generous paved driveway providing off-street parking.
Combining distinctive design with a flexible layout, this is a stylish and welcoming home with plenty of space for both family life and entertaining.