Property Features
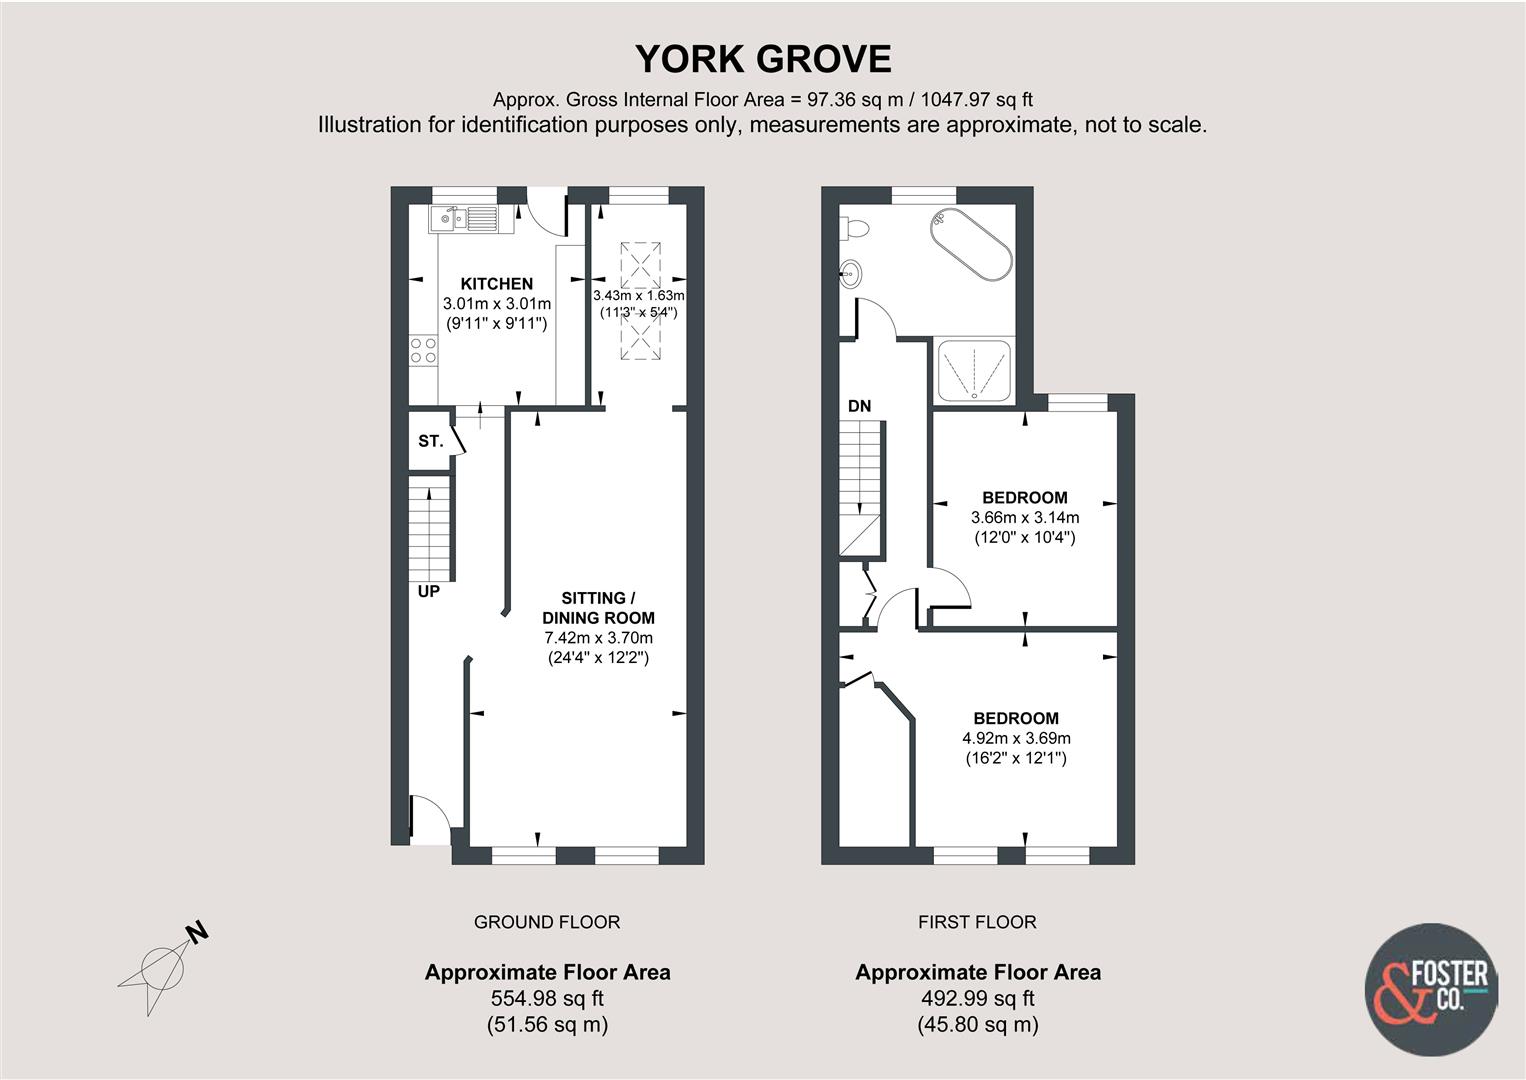
- Stylish period home of approximately 1,048 sq ft
- Two generous double bedrooms
- Principal bedroom with walk-in wardrobe
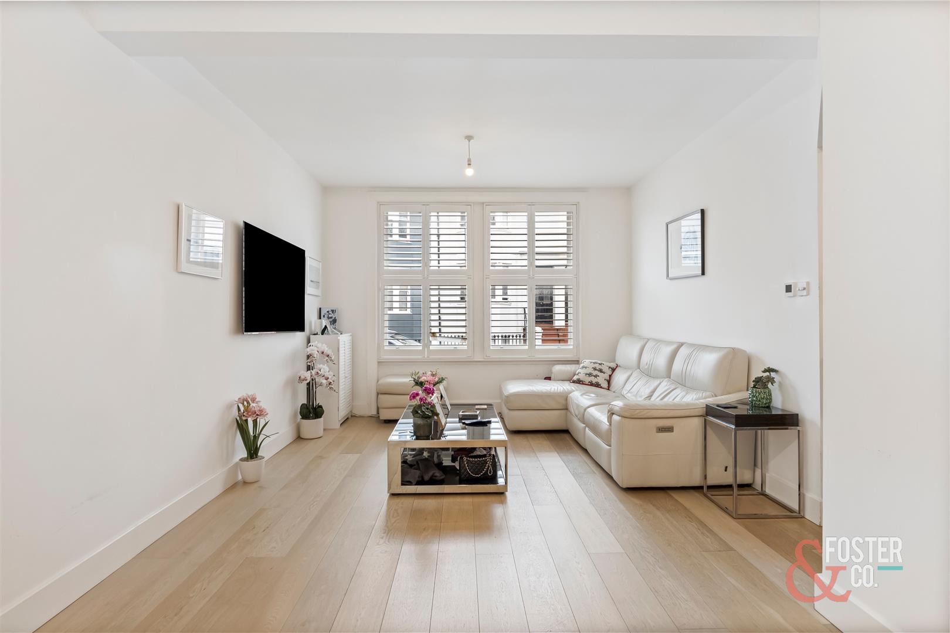
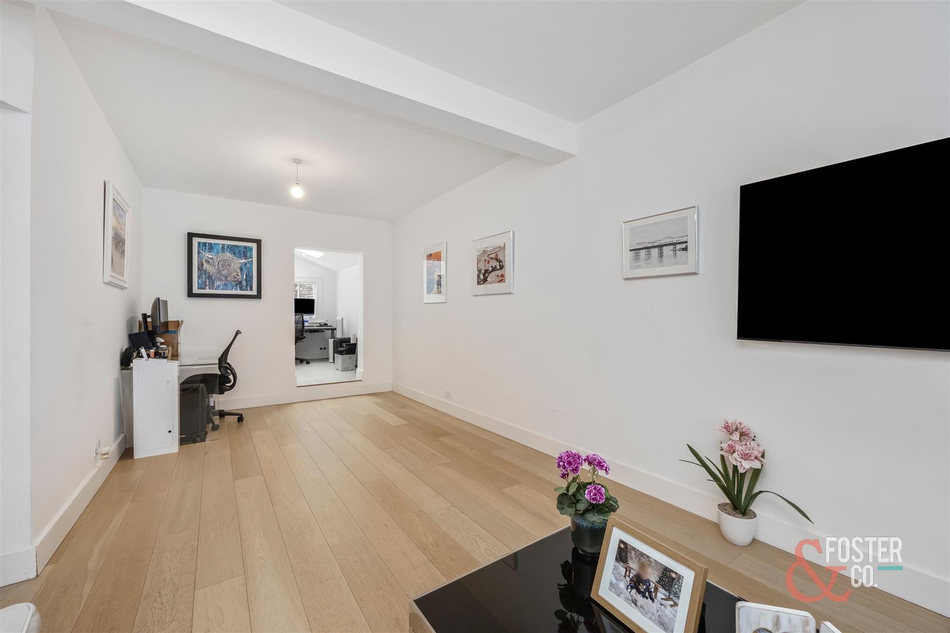
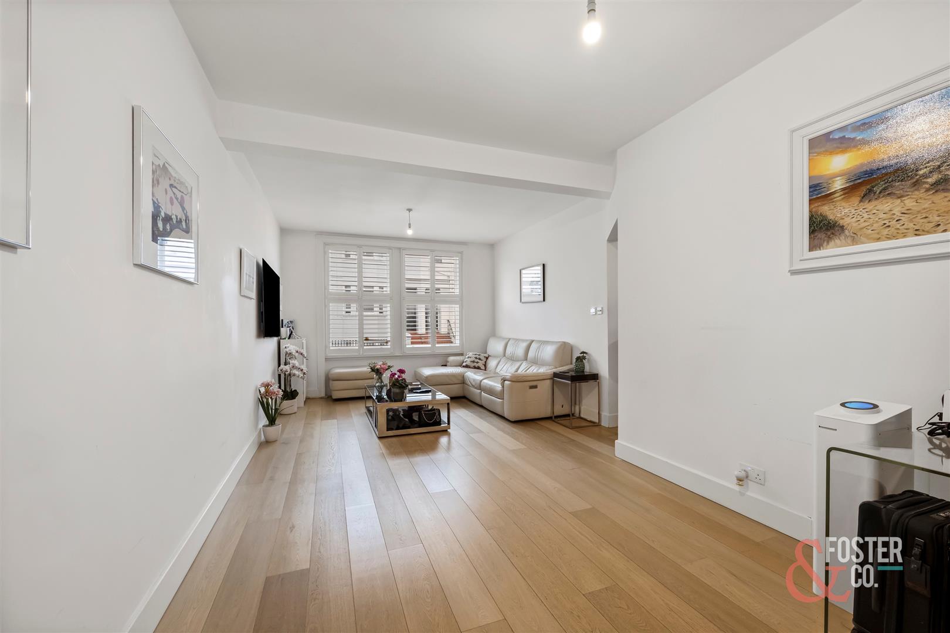
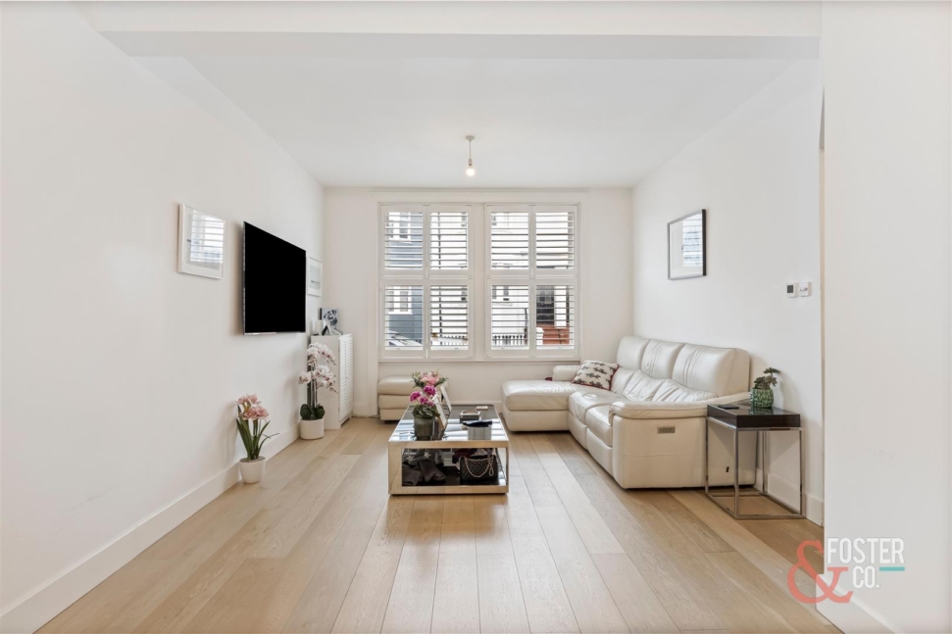
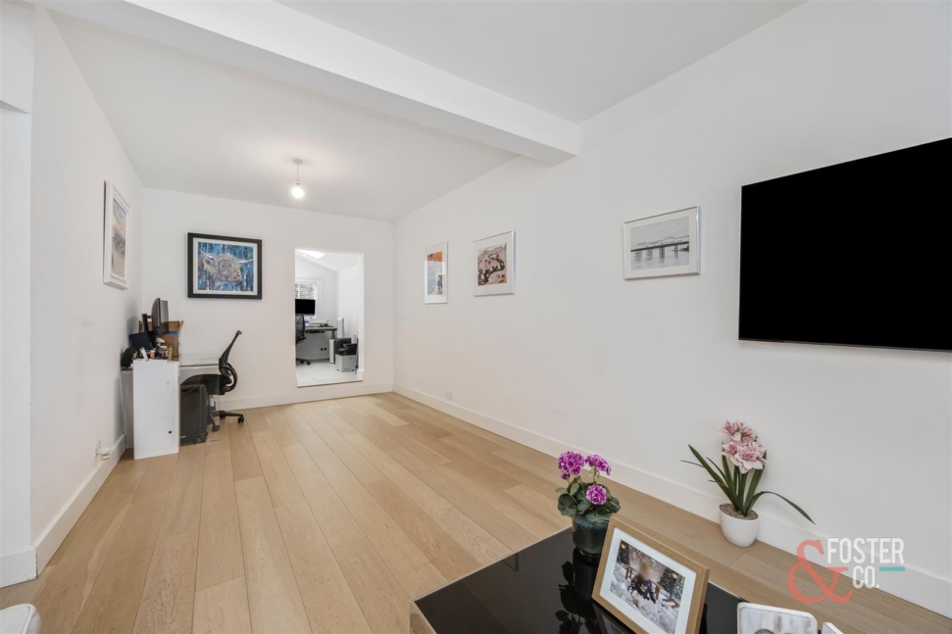
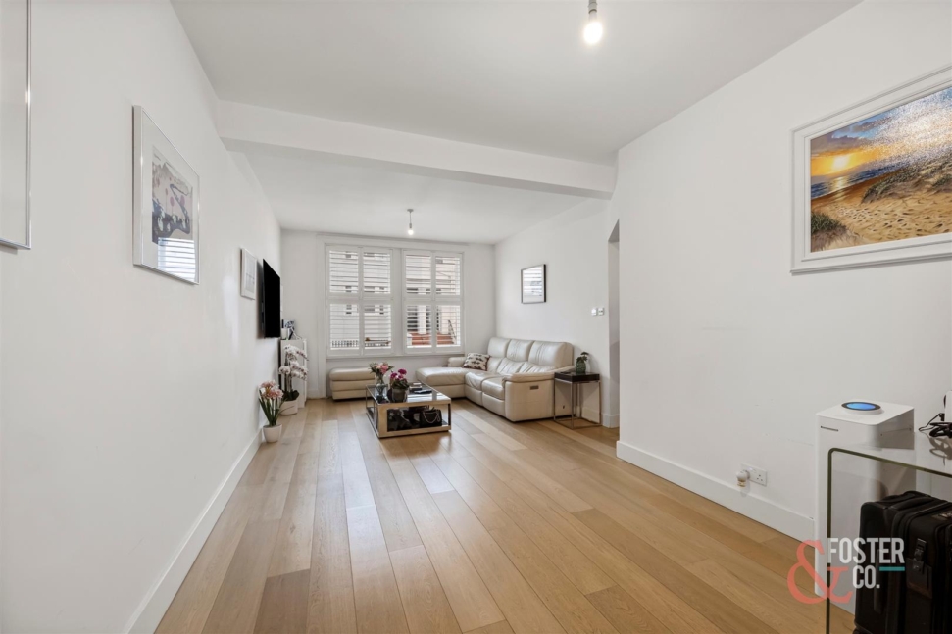
- Impressive 24-foot sitting and dining room
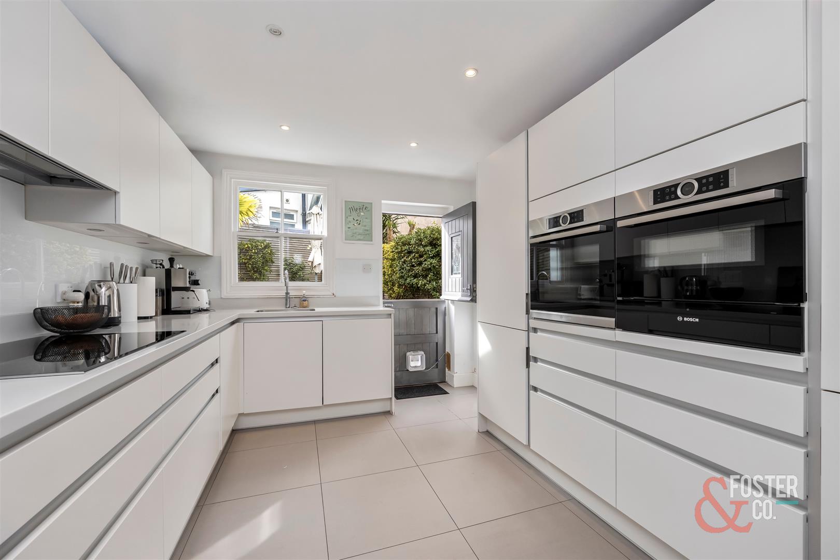
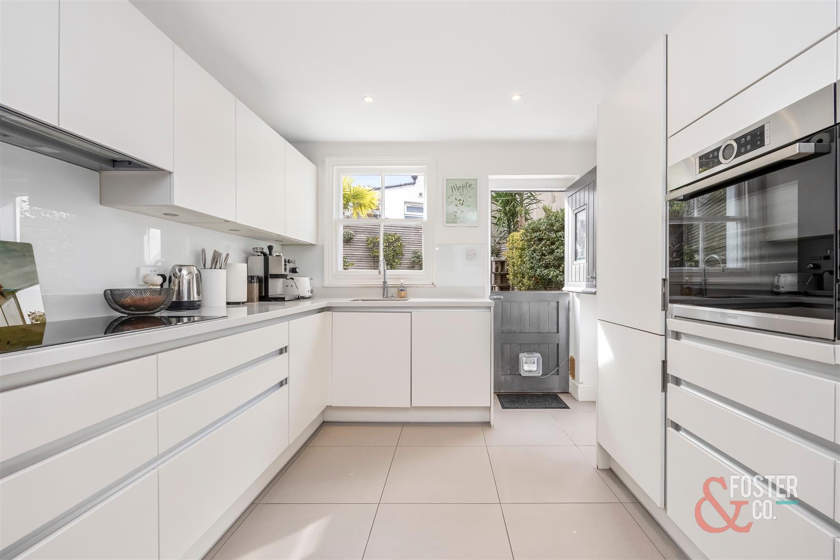
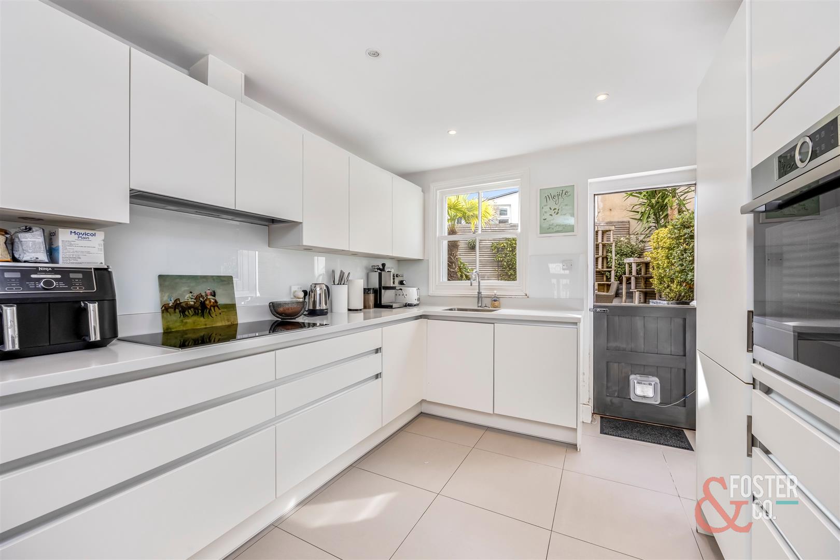
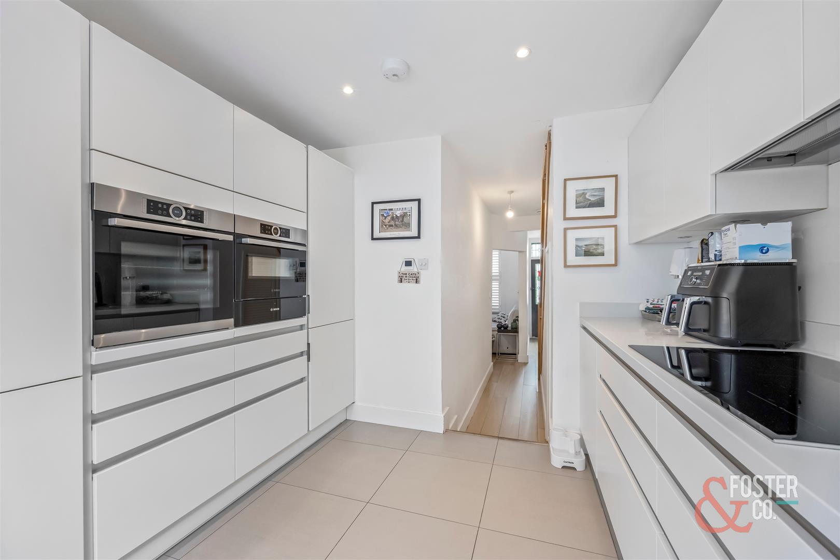
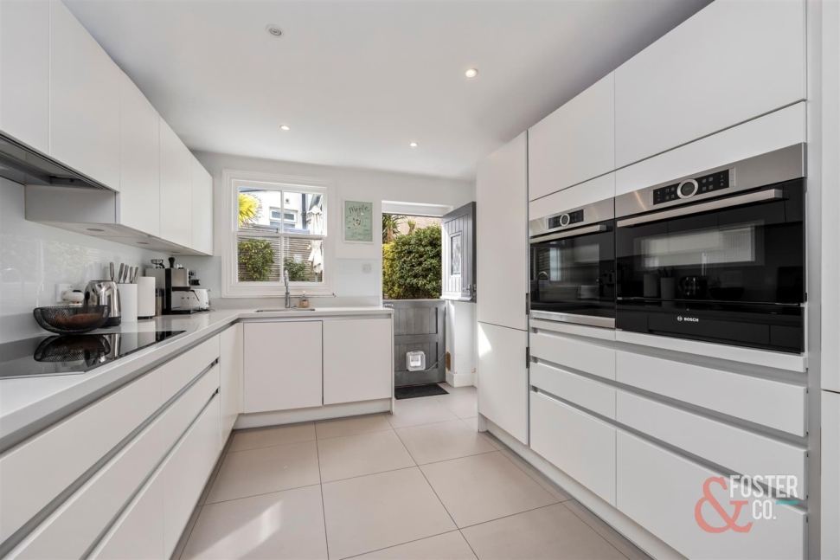
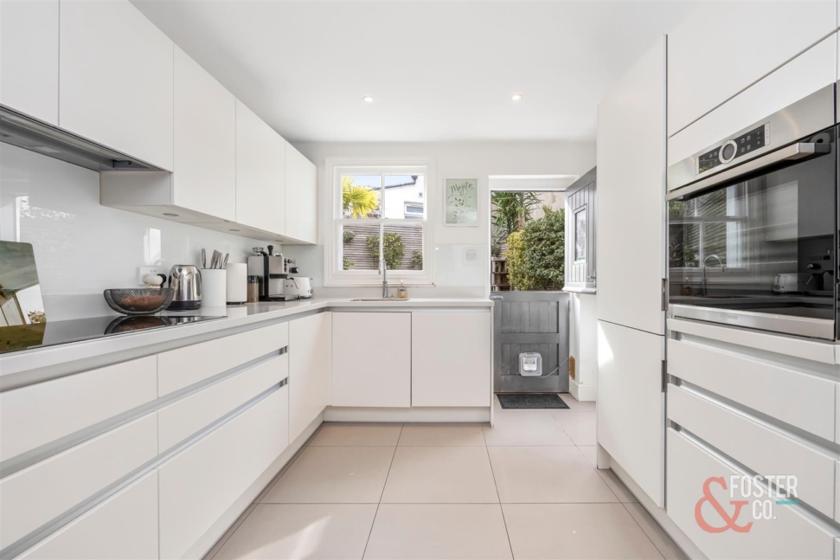
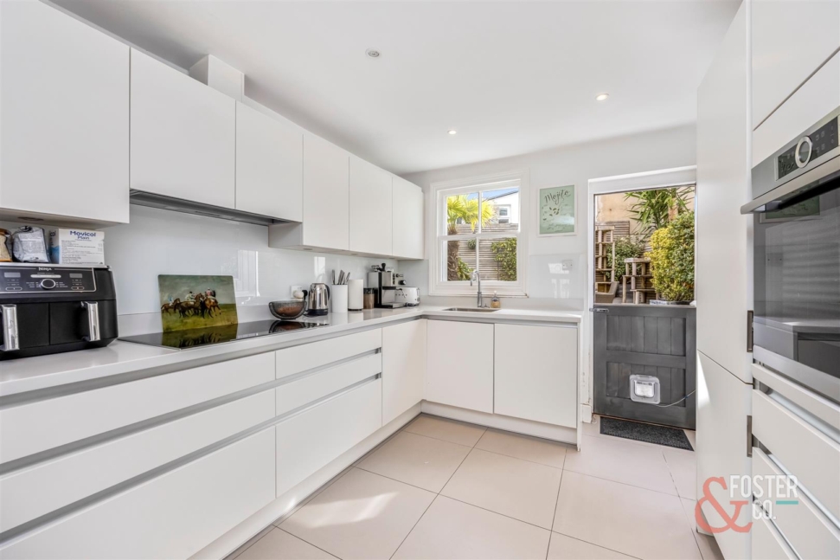
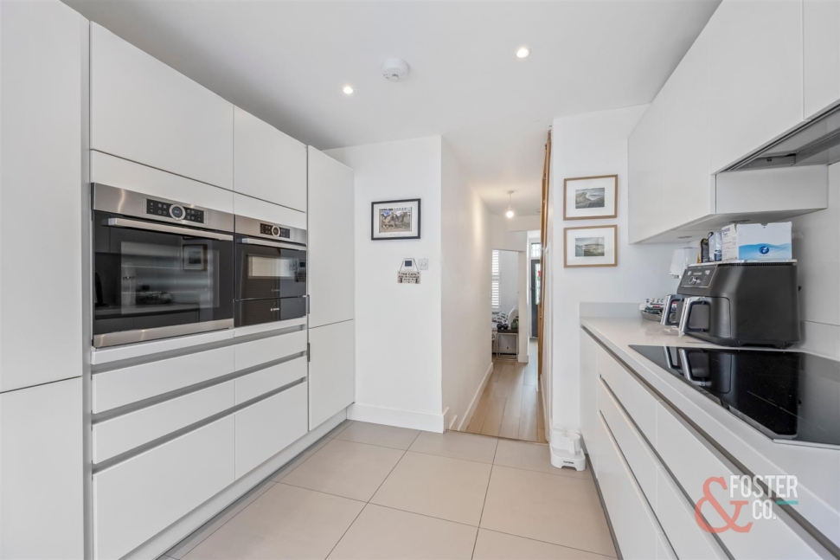
- Sleek contemporary fitted kitchen
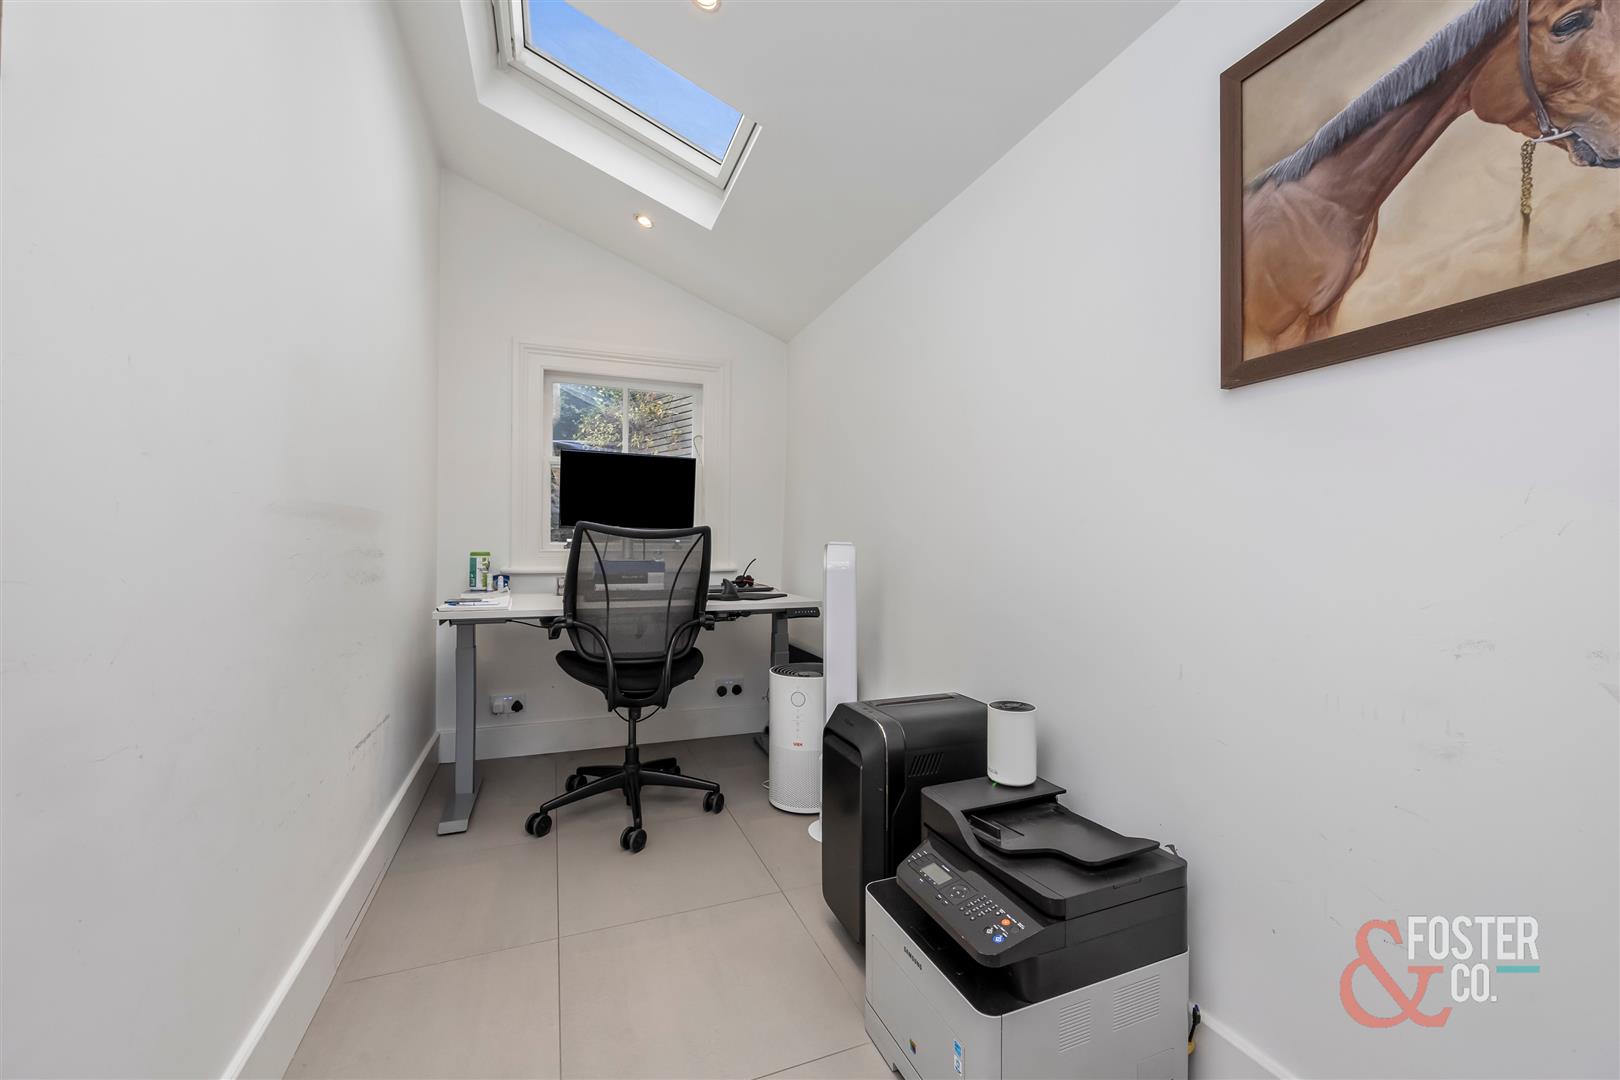
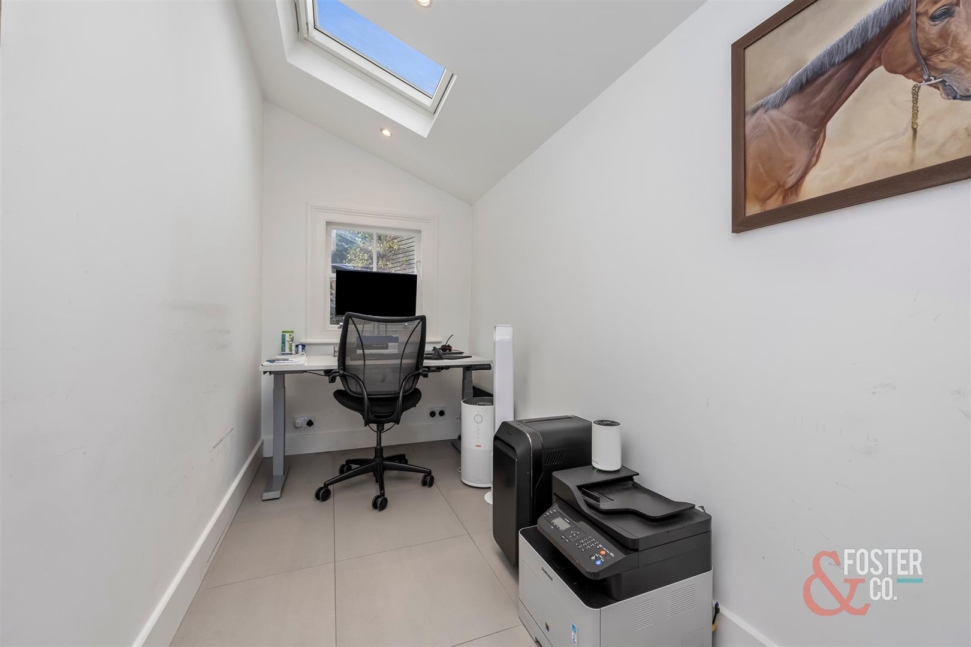
- Dedicated home office
- Luxurious four-piece bathroom
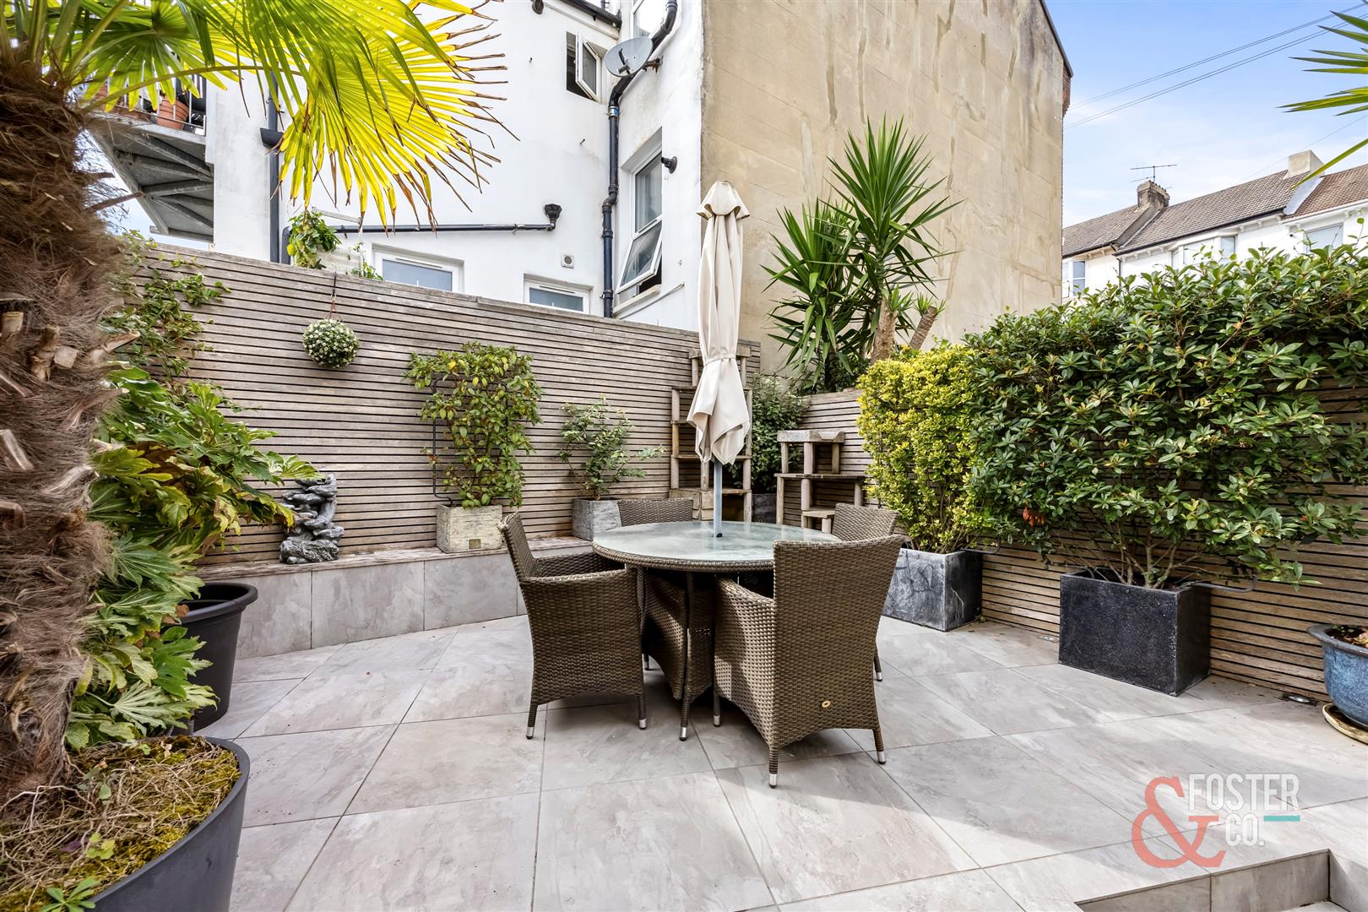
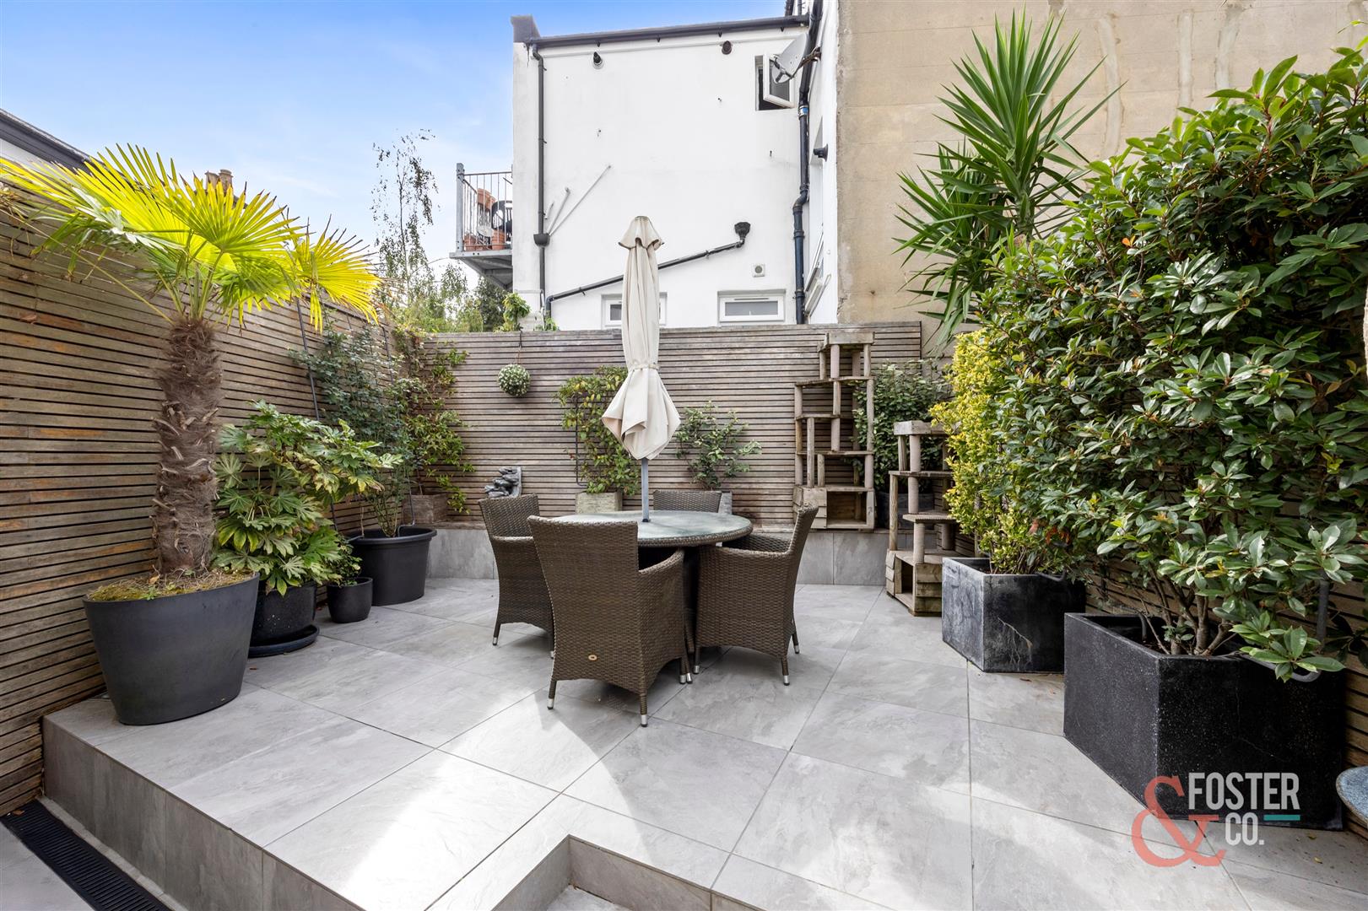
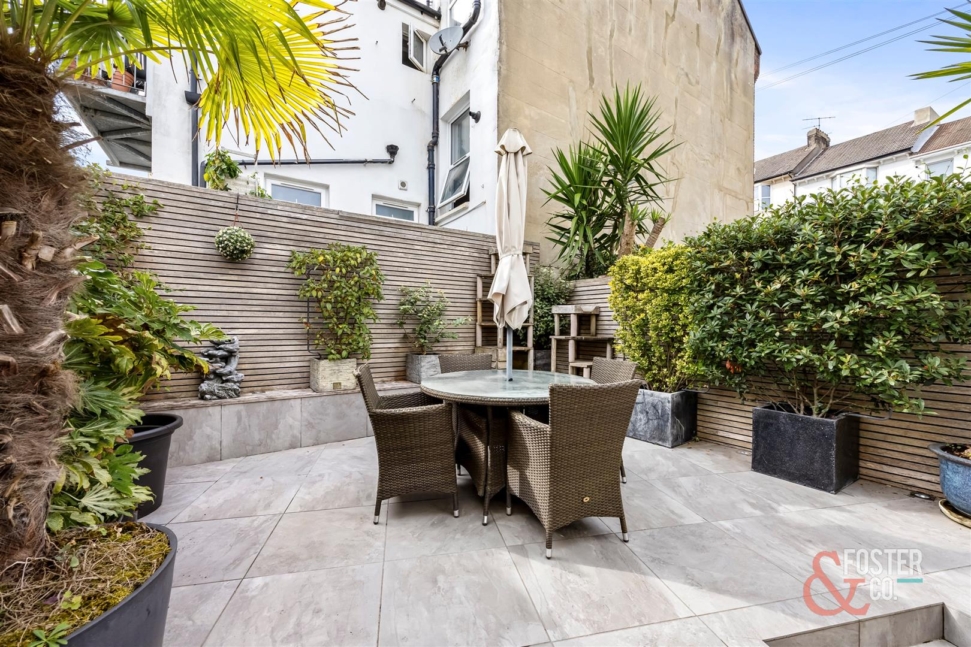
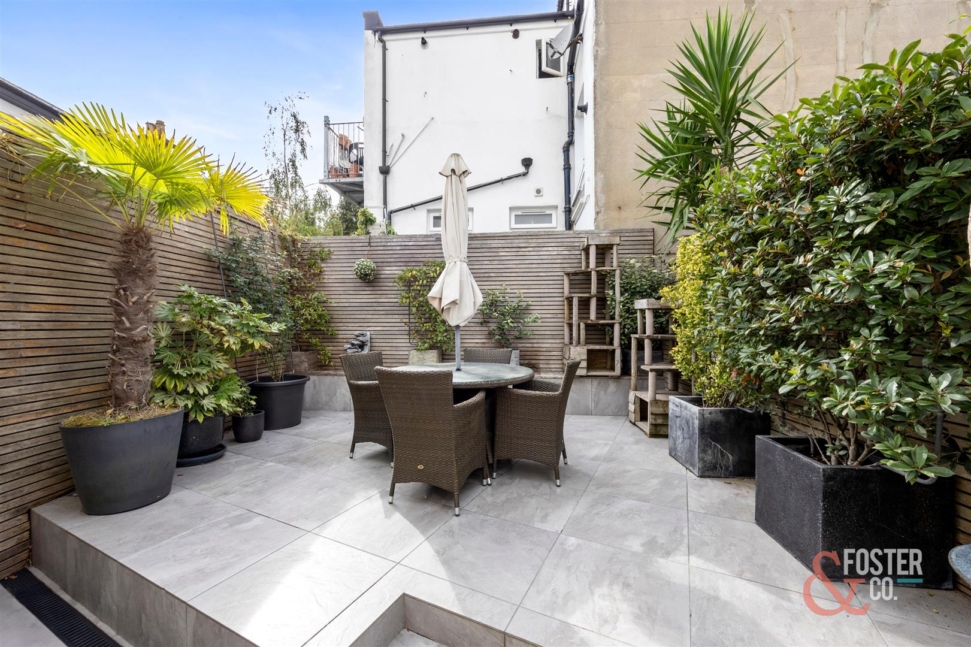
- Landscaped courtyard garden
- Loft with conversion potential, subject to consent
- Under Floor Heating & Double Glazed Windows
Full Details
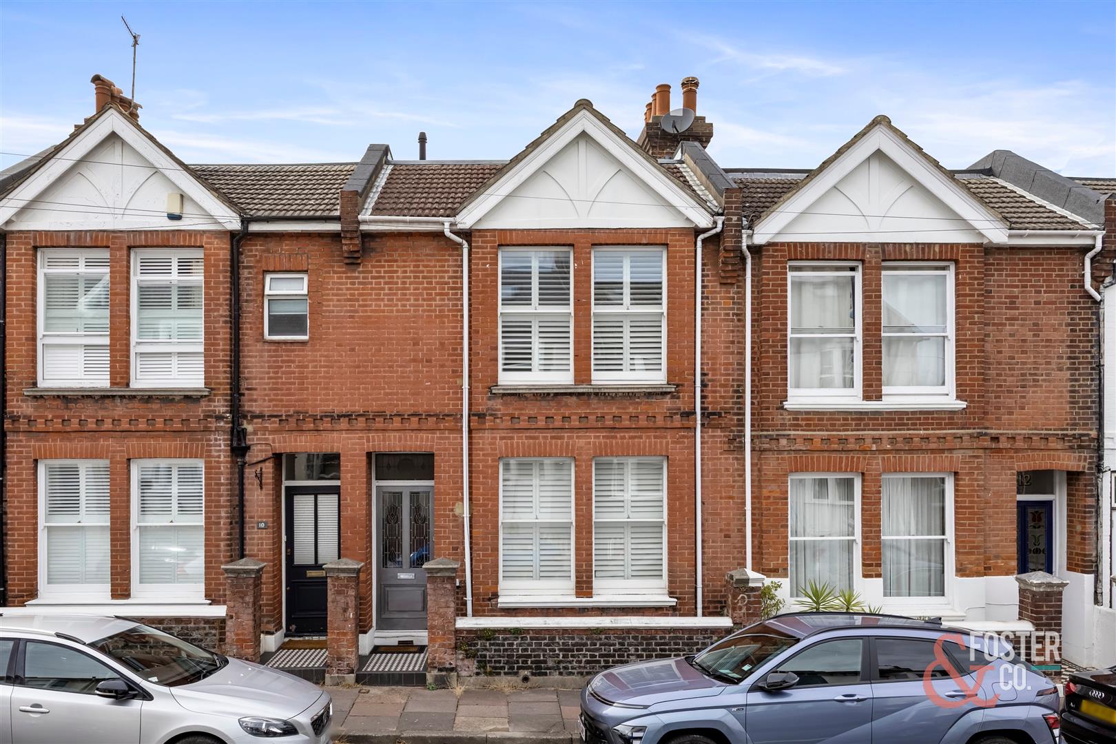
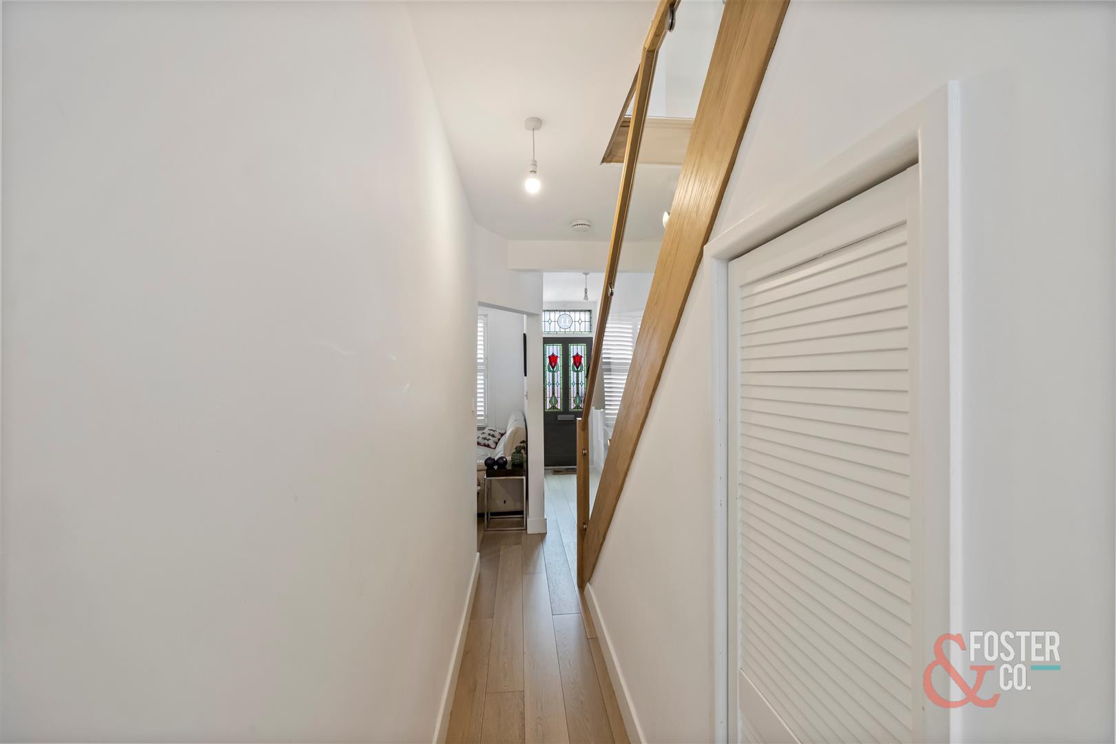
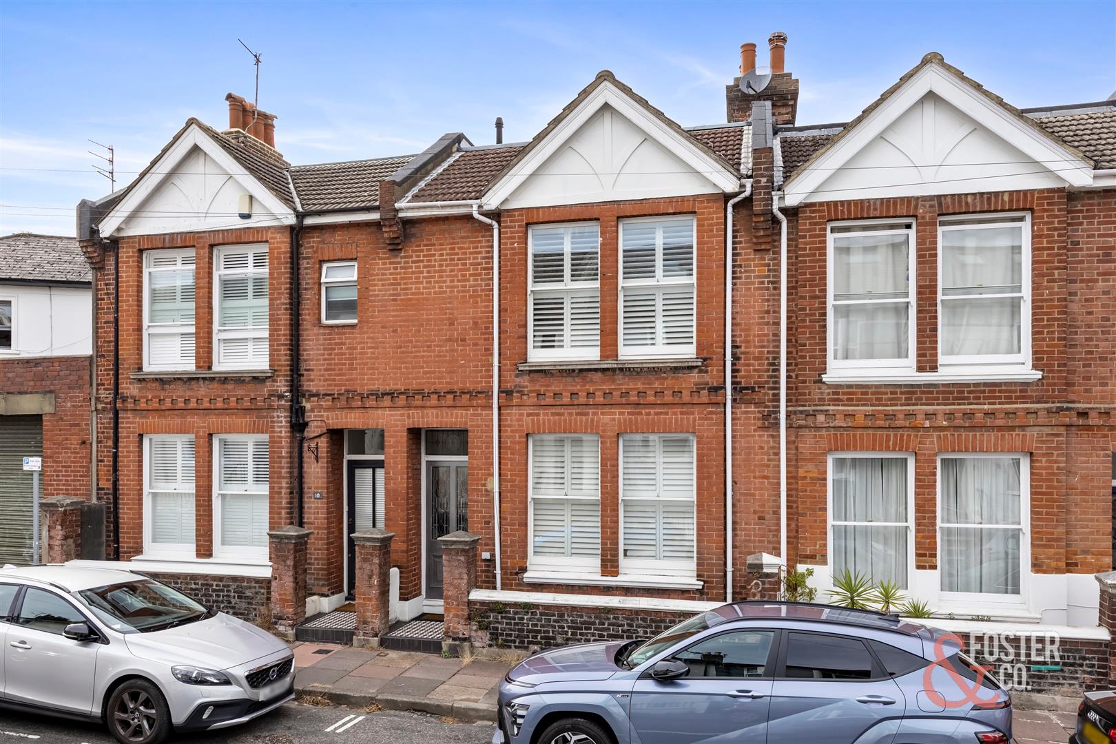
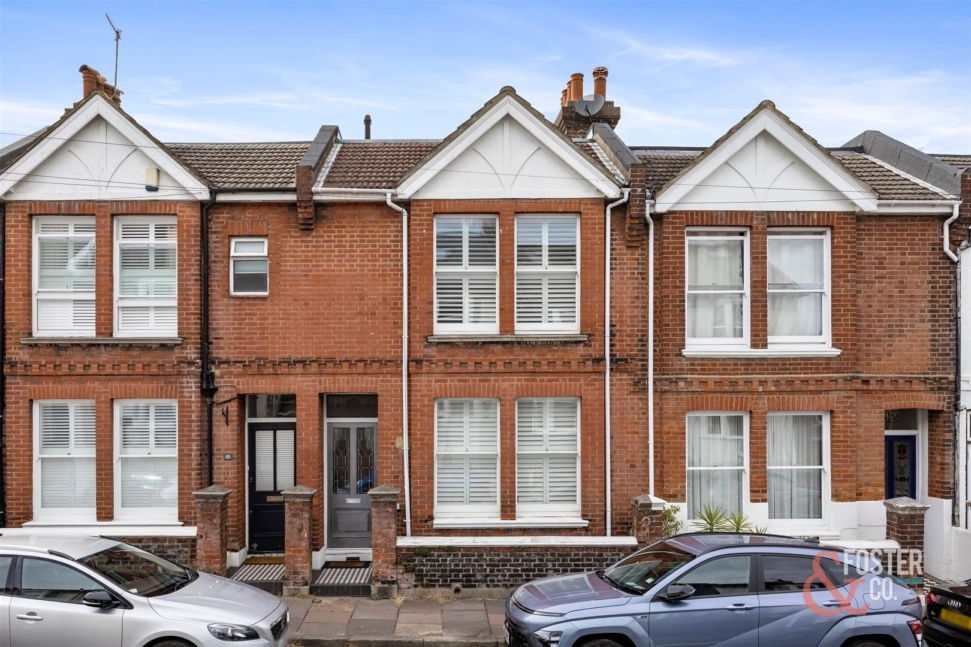
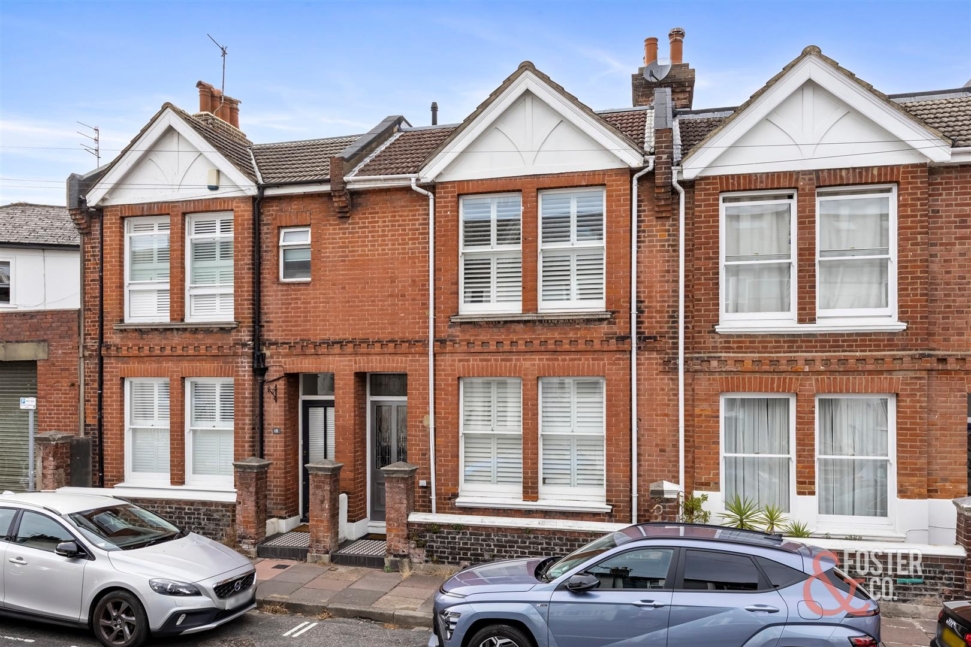
Behind its handsome red-brick façade, this spacious home combines period character with a crisp, contemporary finish. The ground floor is centred around an impressive 24-foot sitting and dining room, creating a versatile setting for relaxing, entertaining and everyday family life. Wood flooring, neutral décor and fitted window shutters give the room a bright, polished feel.
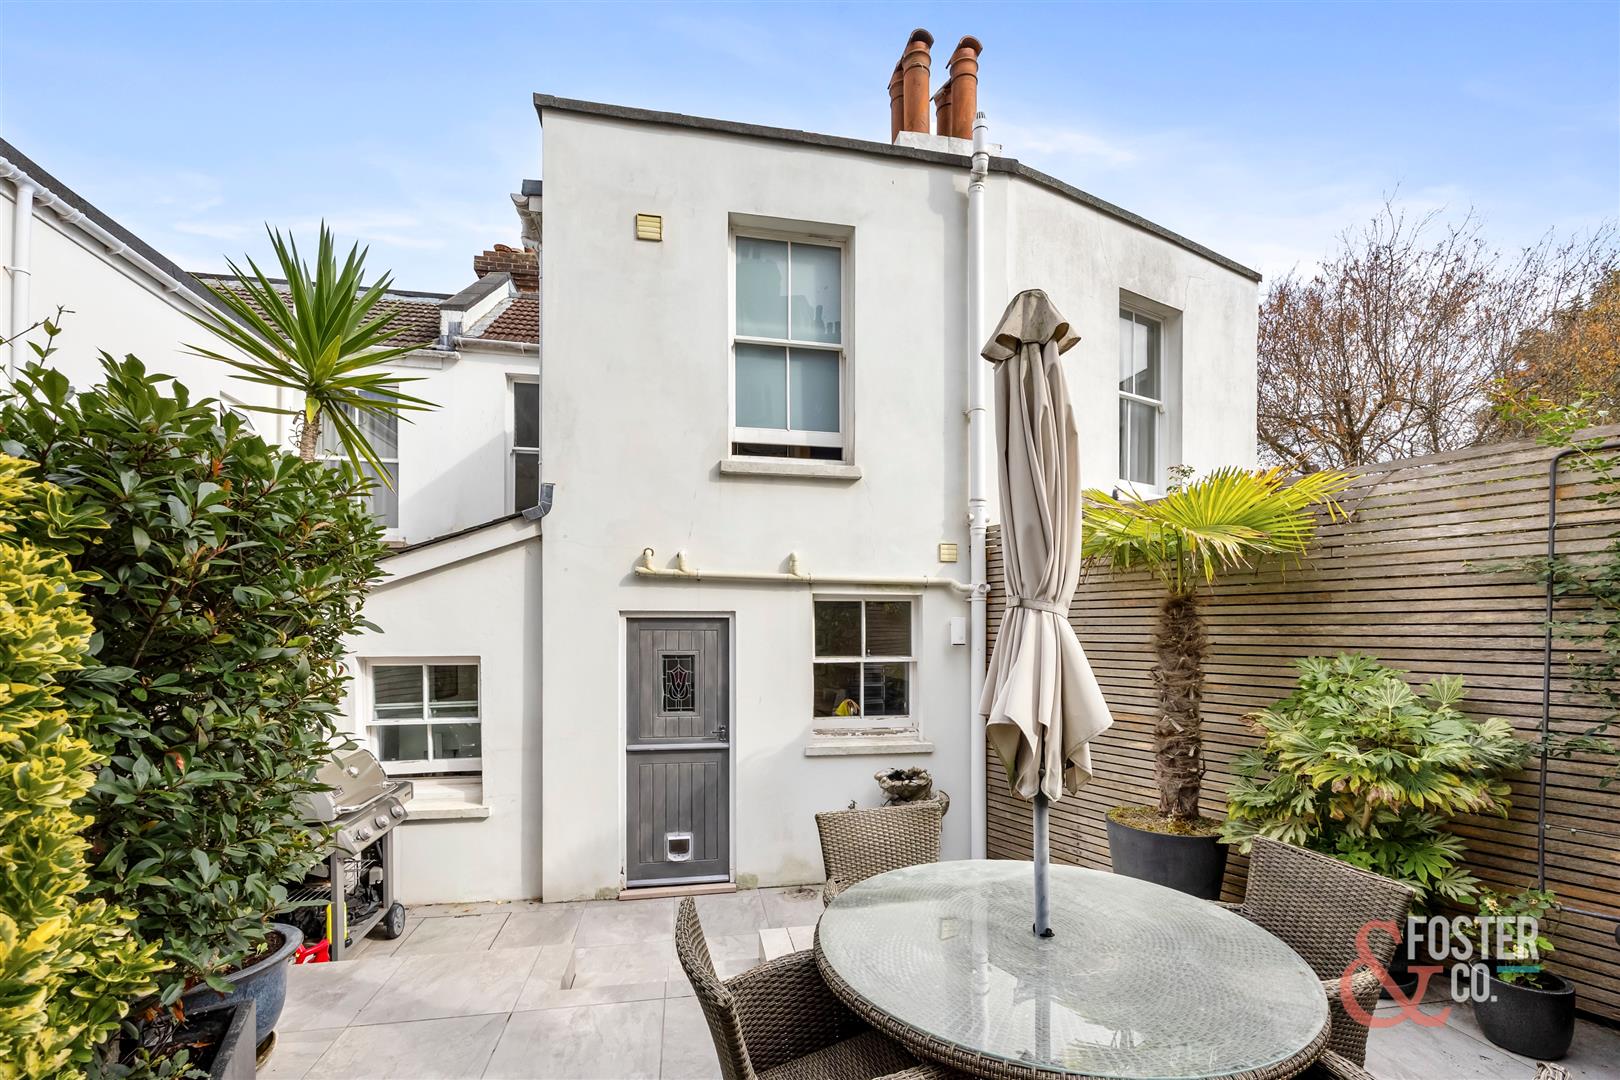
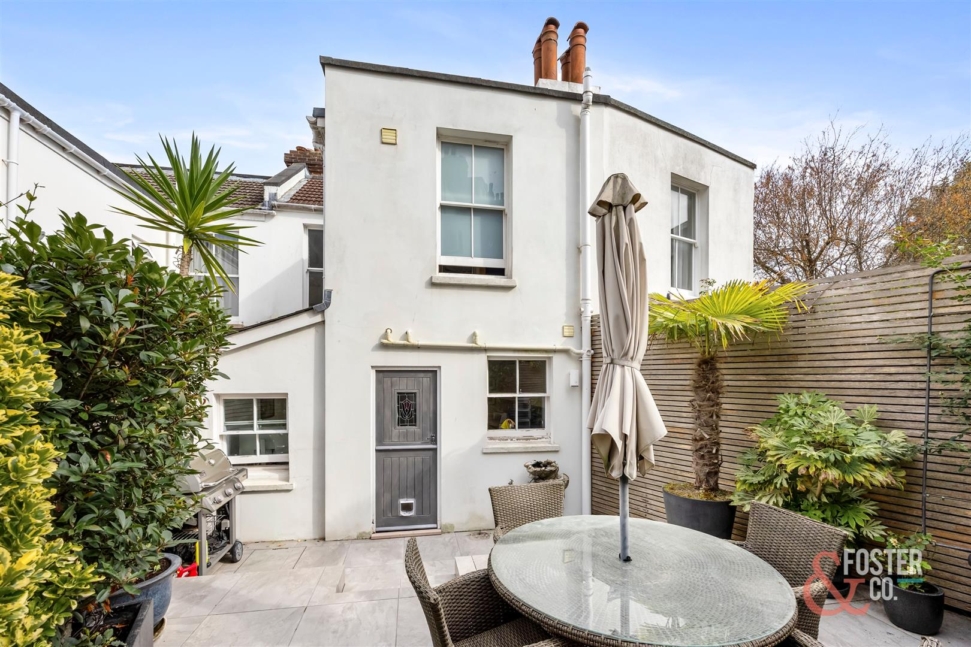
To the rear is a sleek modern kitchen fitted with streamlined handleless cabinetry, generous work surfaces and integrated cooking appliances. A stable-style door opens directly onto the garden, while an adjoining office provides a valuable work-from-home space enhanced by a rooflight and garden outlook.
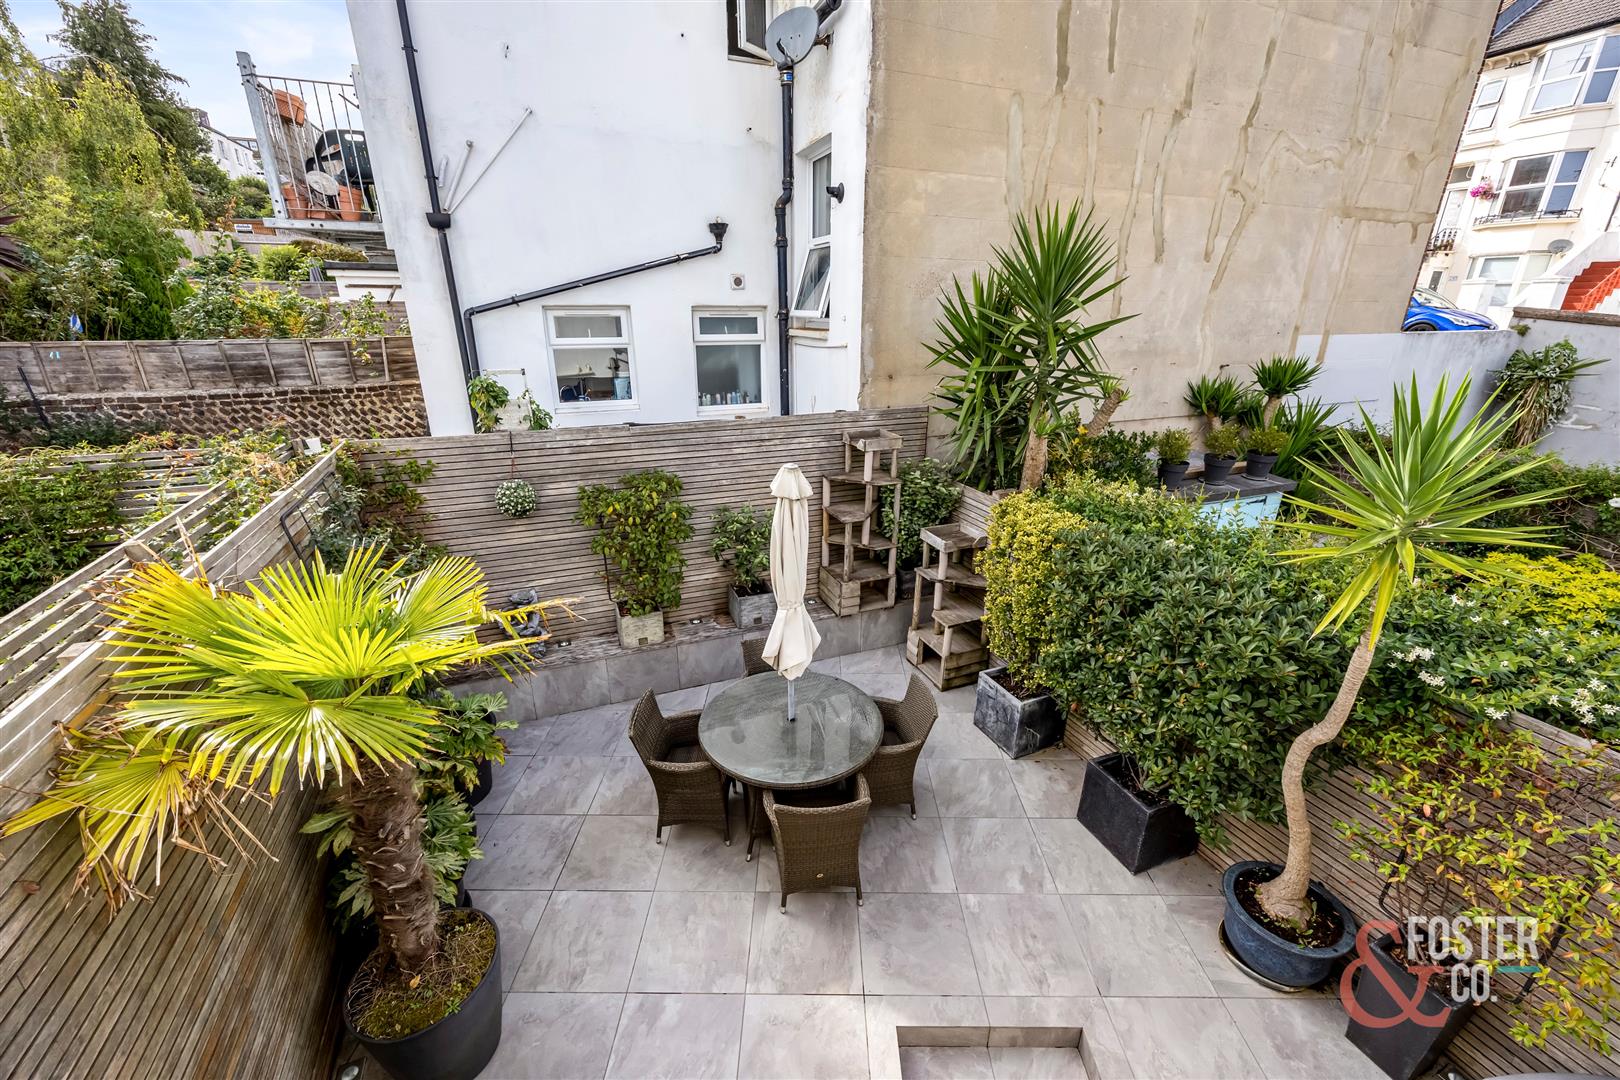
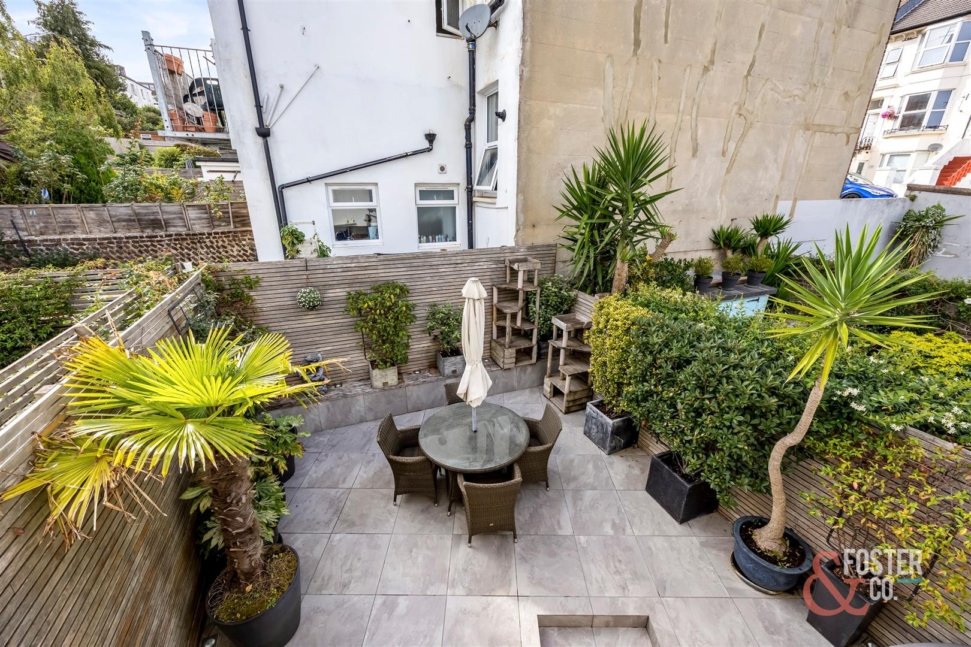
Outside, the secluded rear courtyard has been thoughtfully landscaped for low-maintenance enjoyment. Large-format paving, established planting and timber-clad boundaries create an attractive and private space for outdoor dining and entertaining.
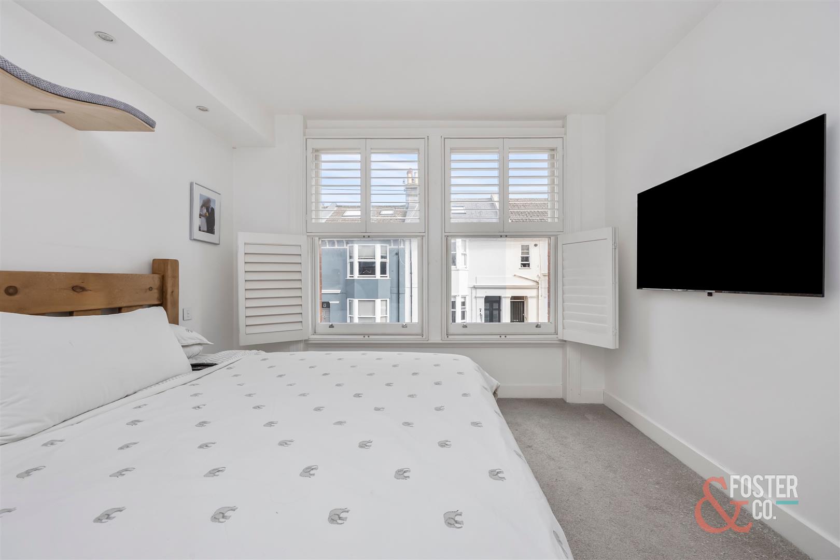
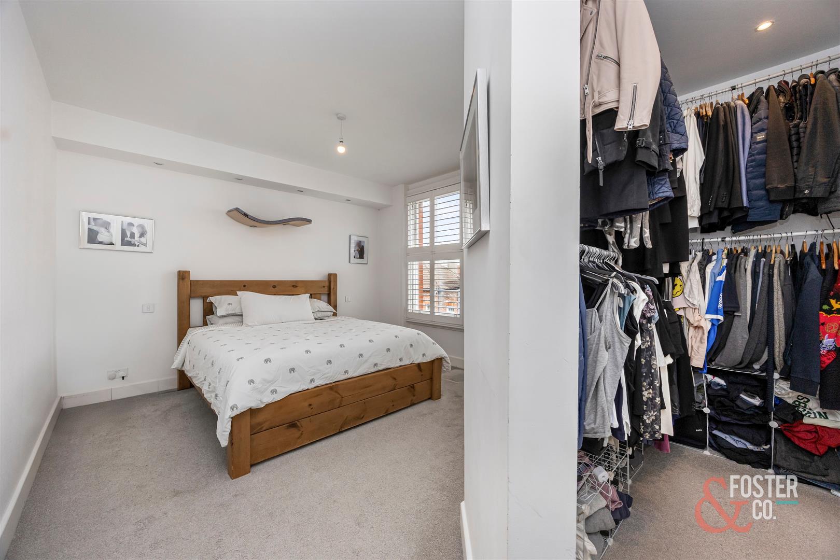
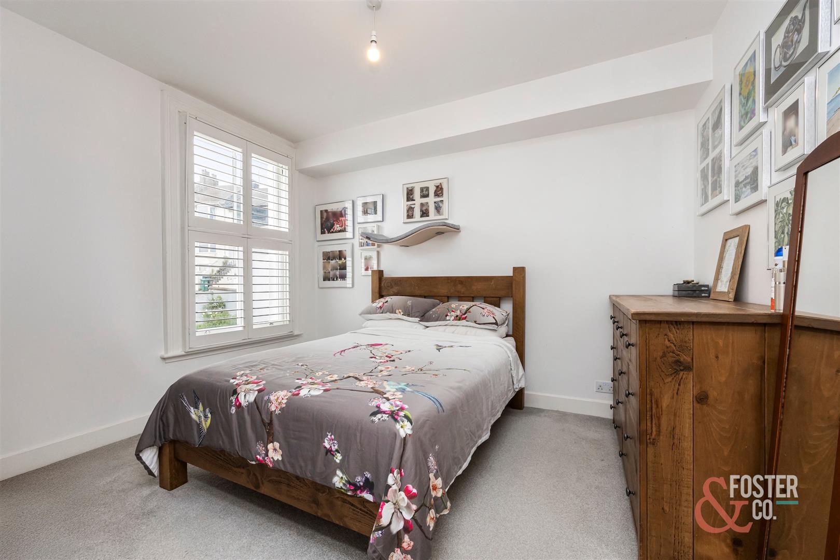
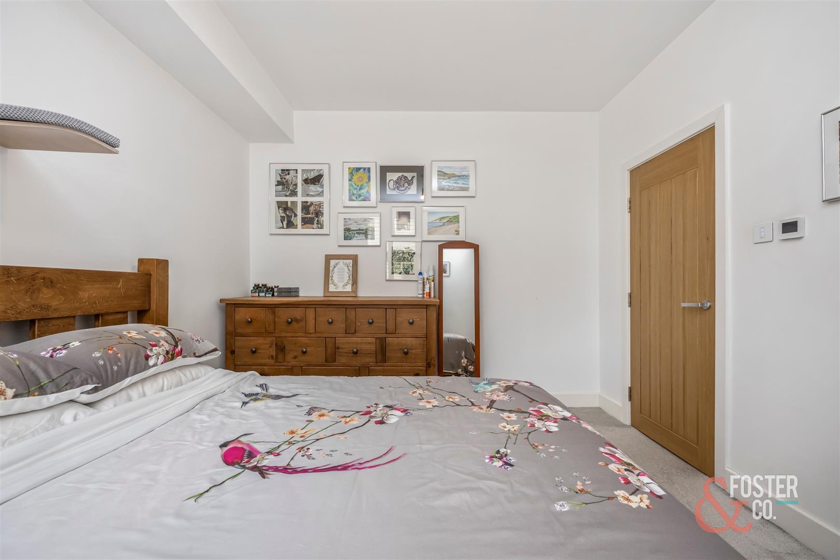
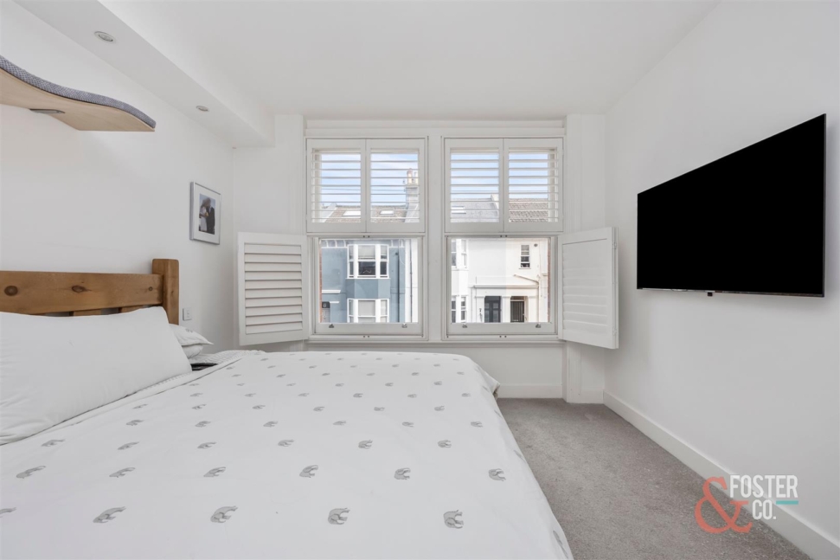
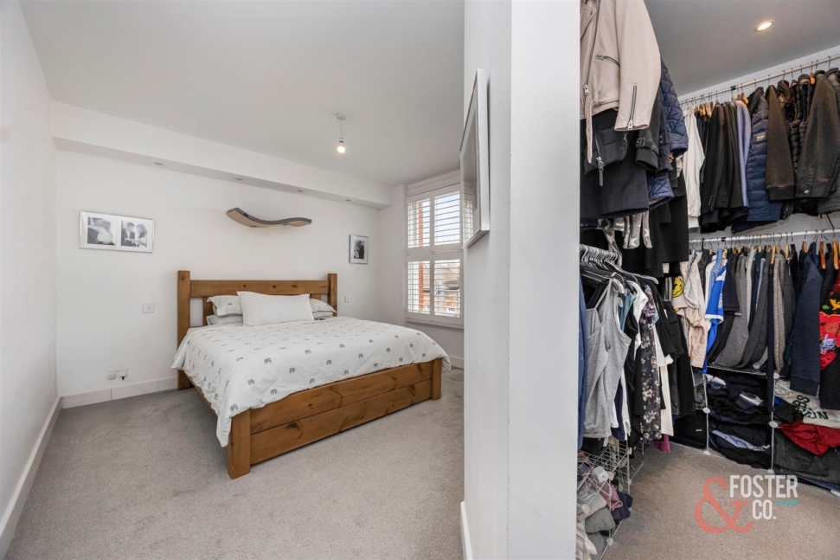
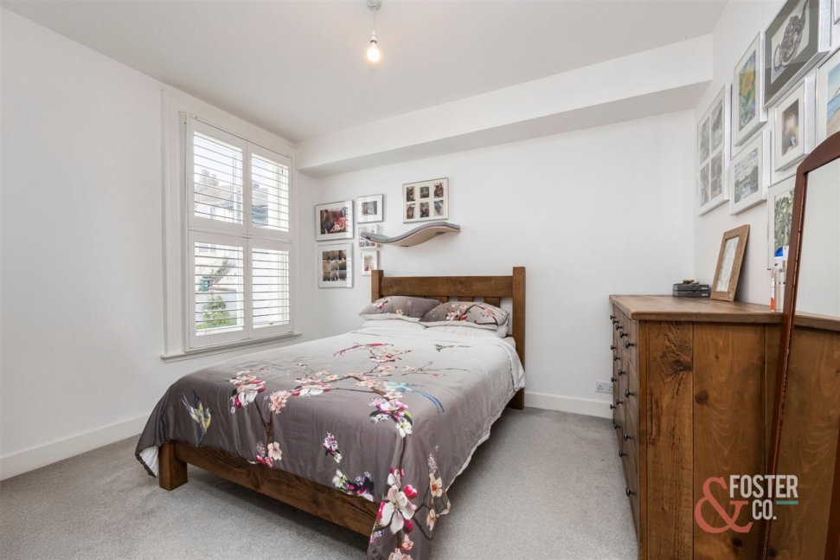
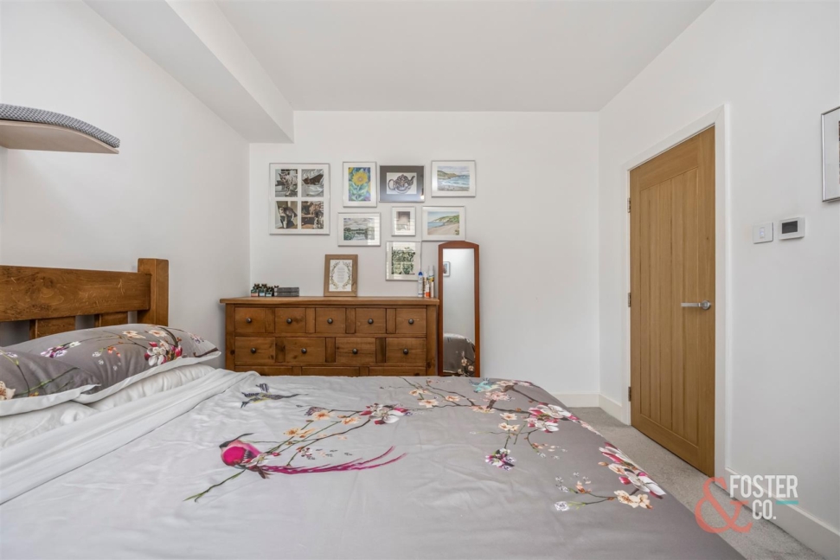
The first floor provides two exceptionally generous double bedrooms. The principal bedroom spans the width of the house and comfortably accommodates a super-king-size bed with ample room to spare. It also benefits from excellent natural light, fitted window shutters and a substantial walk-in wardrobe. Bedroom two is similarly well proportioned, comfortably accommodating a king-size bed alongside additional bedroom furniture.
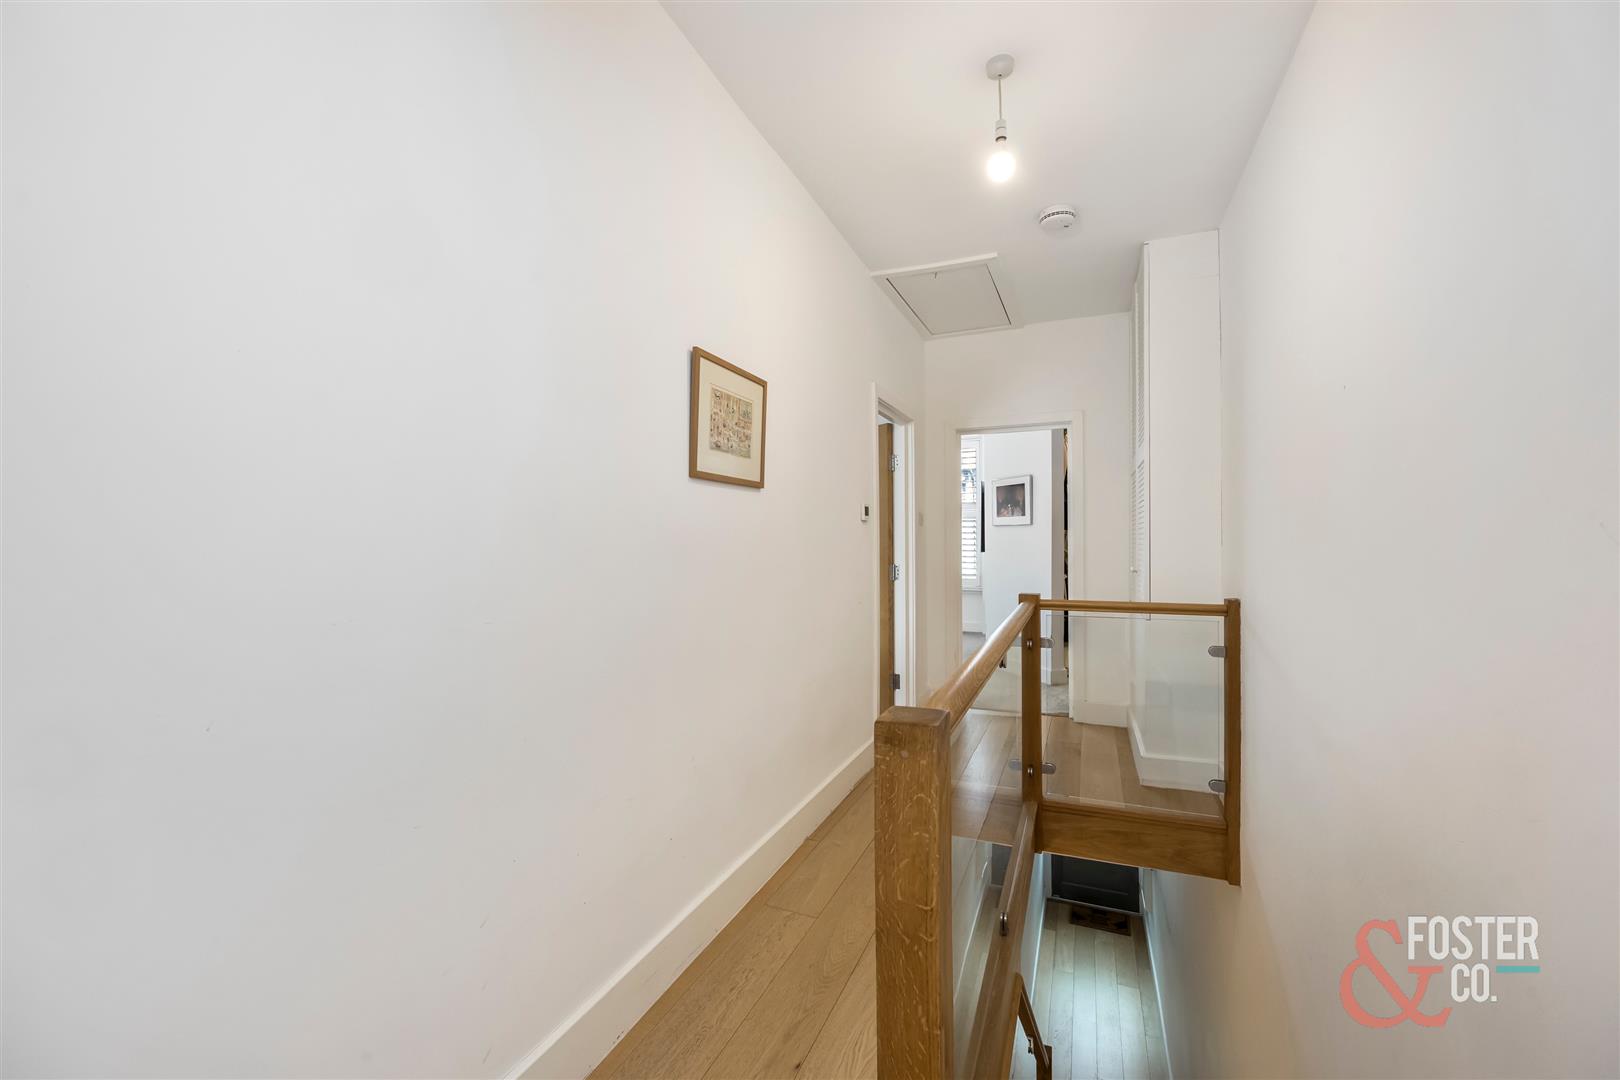
The current layout also offers excellent flexibility. The principal bedroom’s walk-in wardrobe was formerly the family bathroom, while the impressive current bathroom was previously a third bedroom. This creates the potential to reinstate the former arrangement and return the property to three-bedroom accommodation, subject to any necessary works, consents and professional advice.
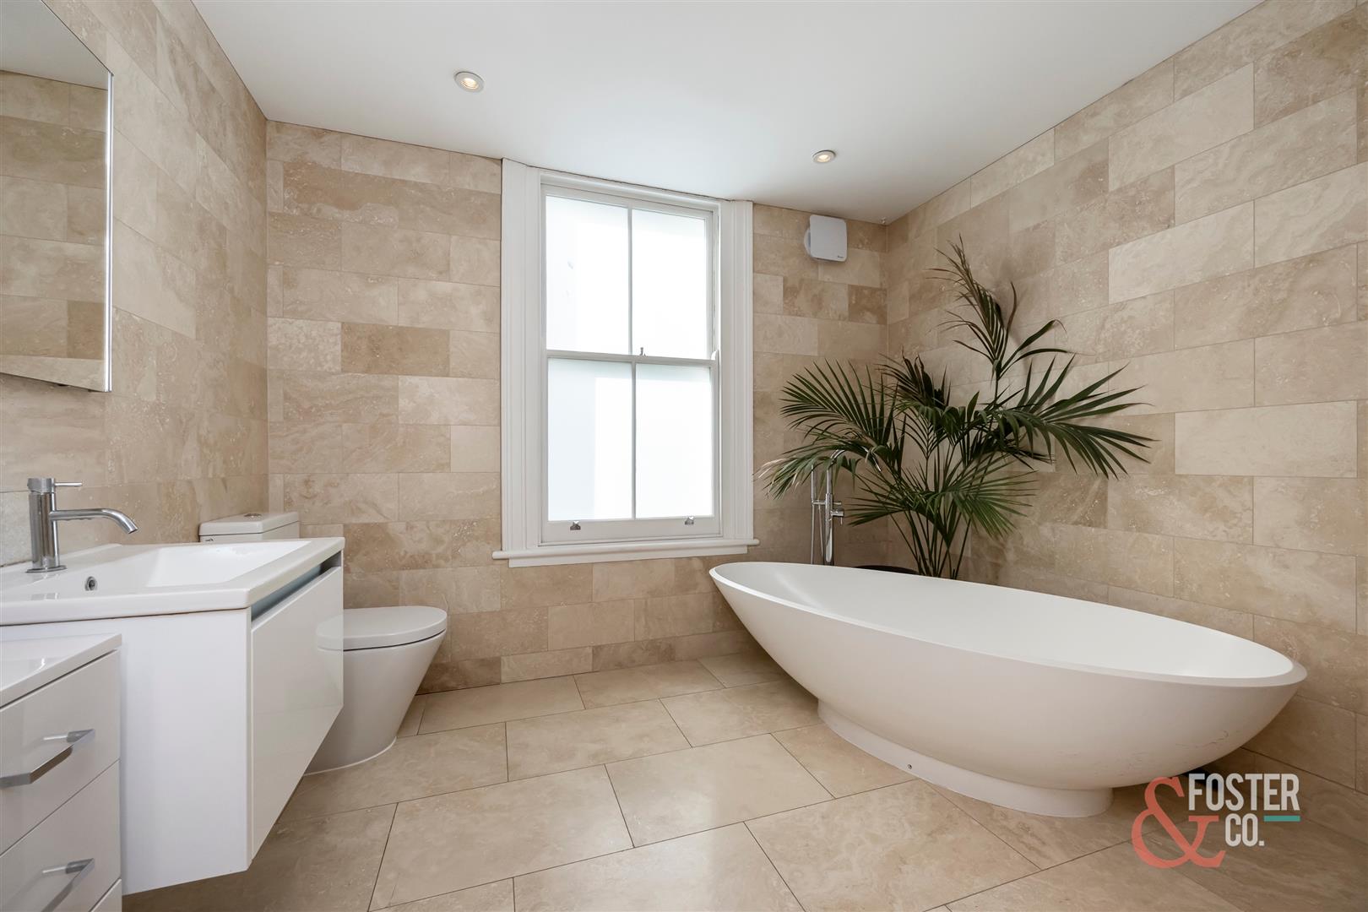
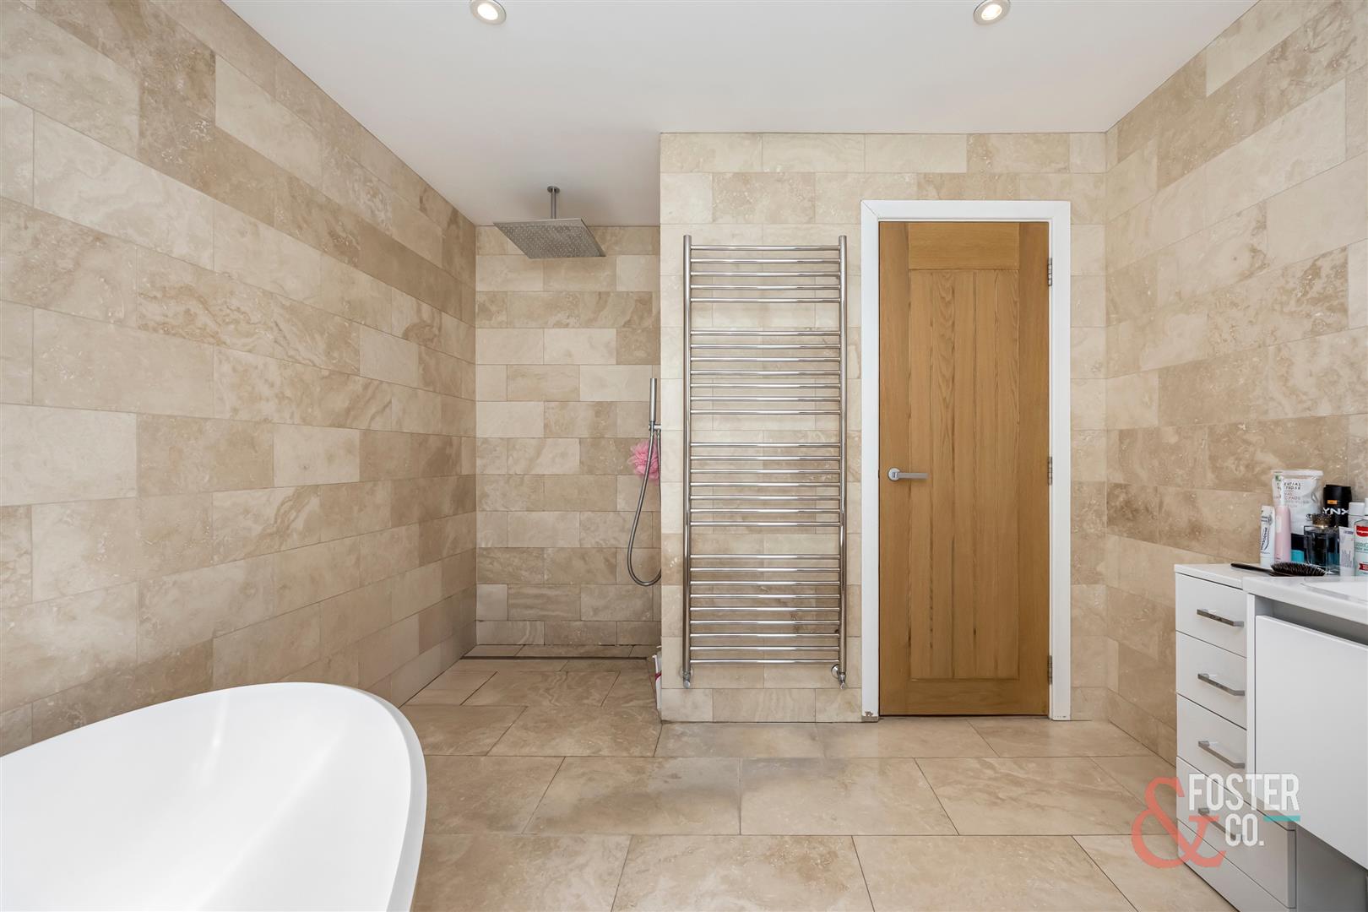
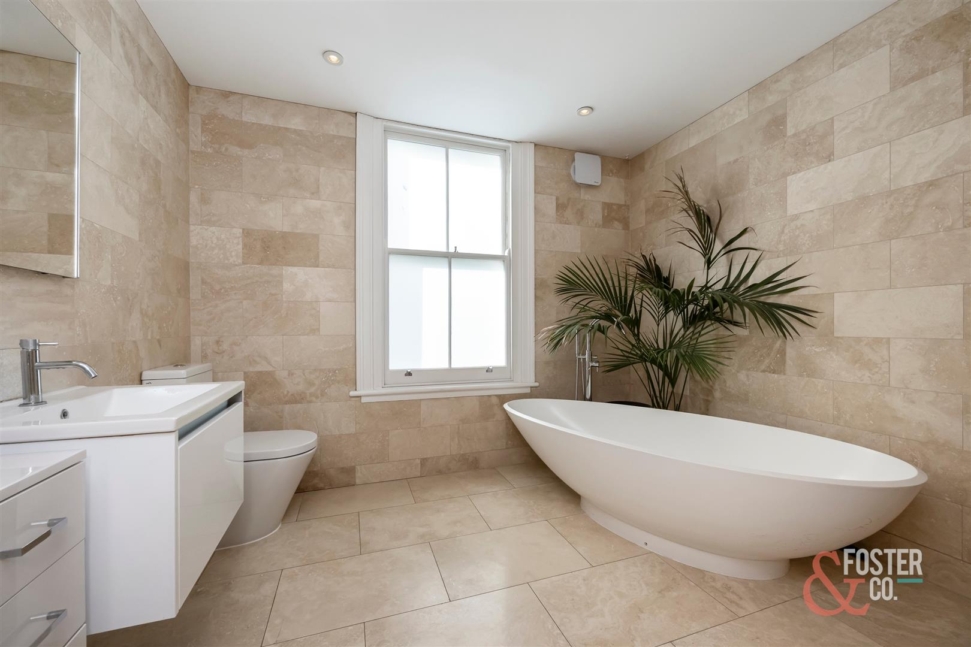
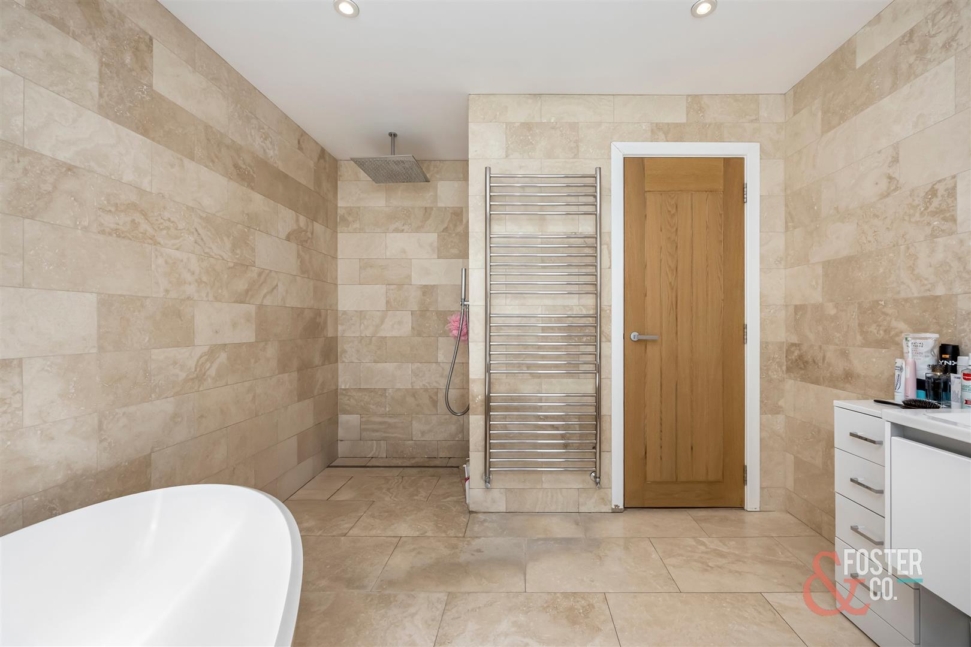
A particular highlight is the luxurious bathroom, finished with extensive stone-style tiling and featuring a freestanding bath, separate walk-in rainfall shower, contemporary vanity unit and heated towel rail.
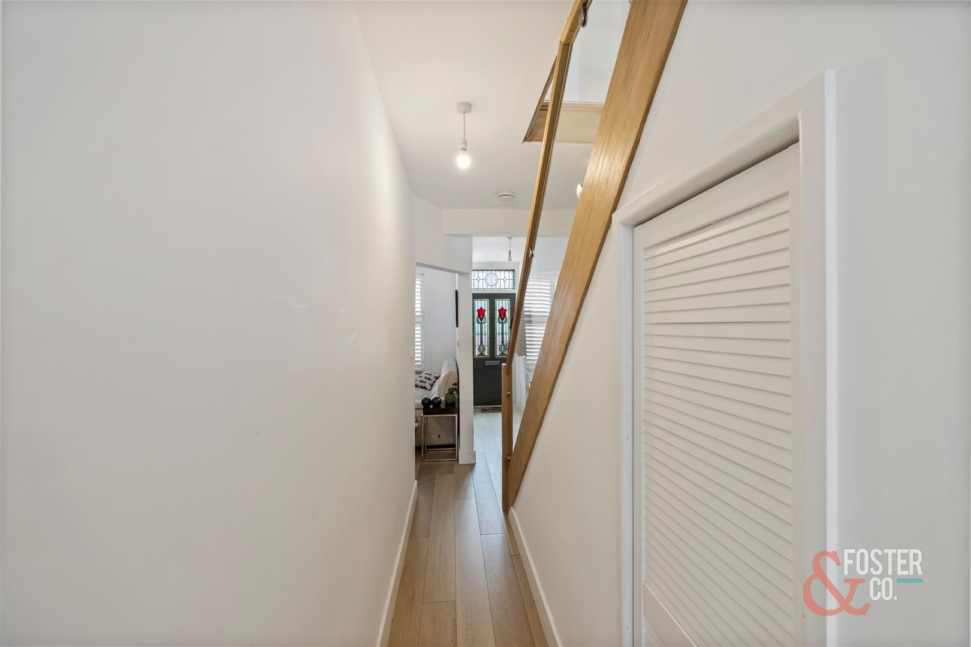
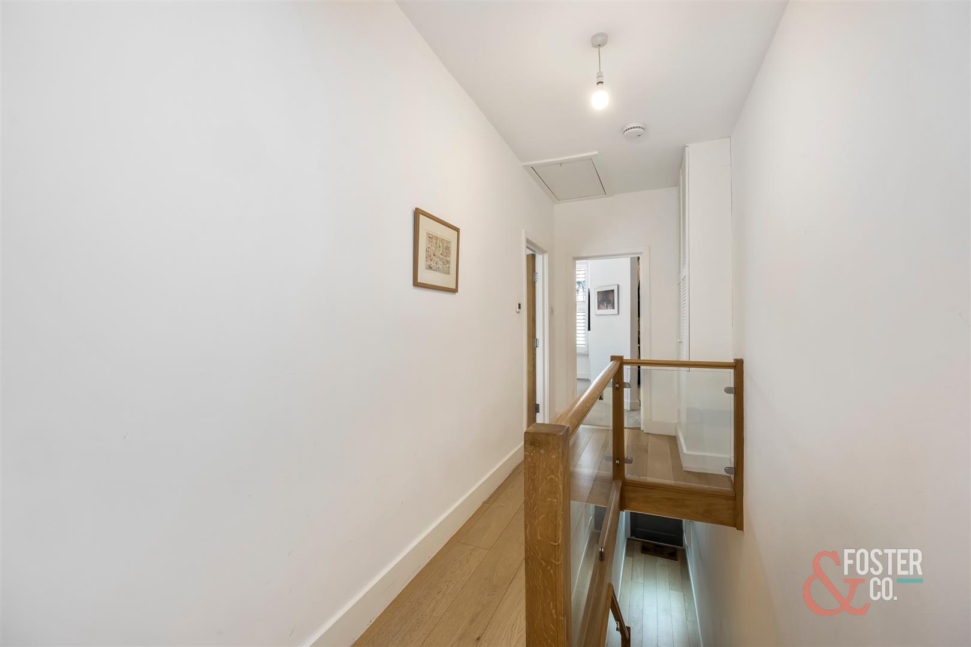
Further benefits include underfloor heating and double-glazed windows throughout. The property also has a substantial loft space offering potential for conversion, subject to planning permission, building regulations and all other necessary consents.
York Grove is conveniently positioned close to Seven Dials, with its popular independent cafés, shops and restaurants. Brighton mainline station, the city centre, North Laine and the seafront are all within easy reach, making this an excellent home for commuters and those seeking a central Brighton lifestyle.