Property Features
- Substantial detached family residence
- Six bedrooms in the main house
- Self-contained one-bedroom annexe
- Approximately 3,651 sq ft overall
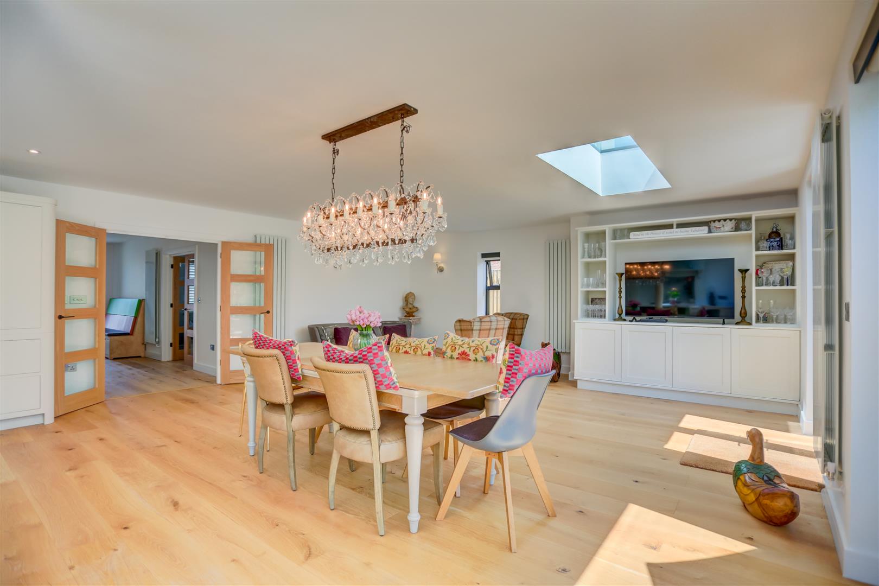
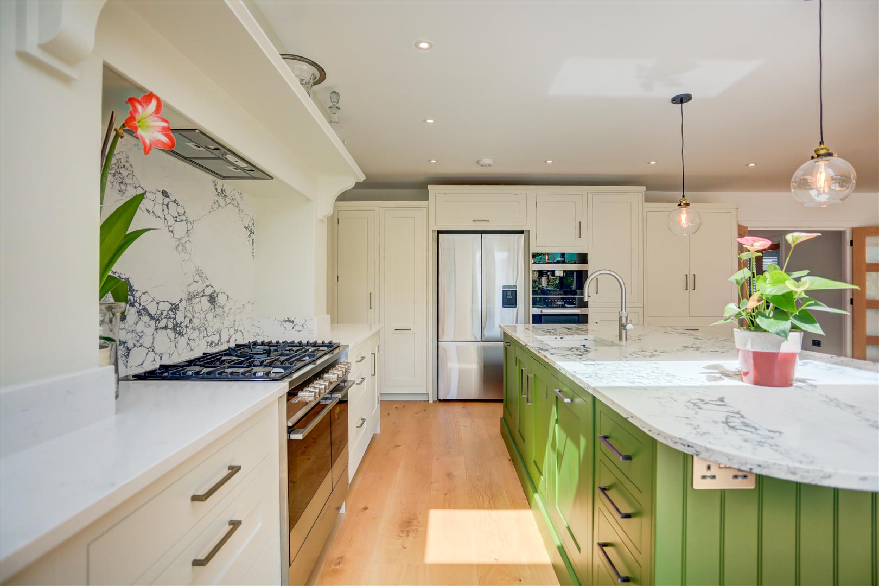
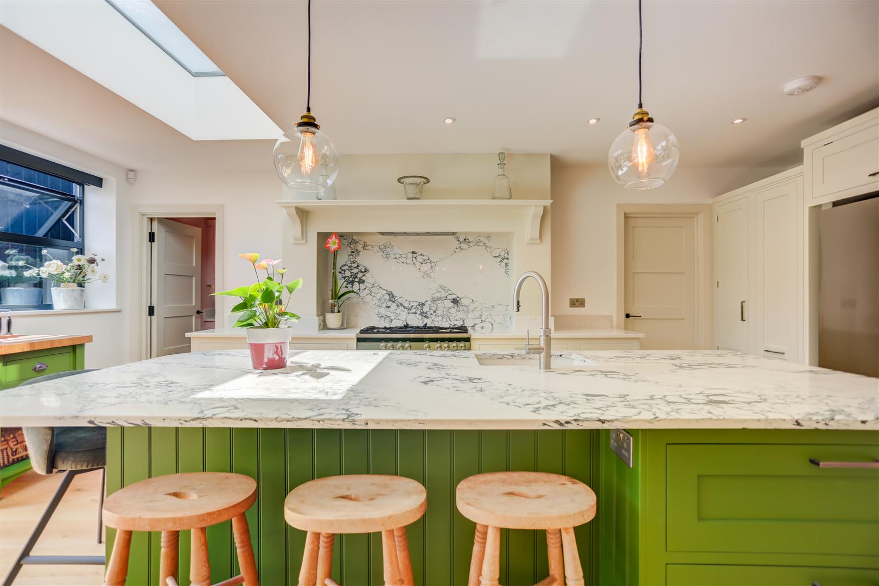
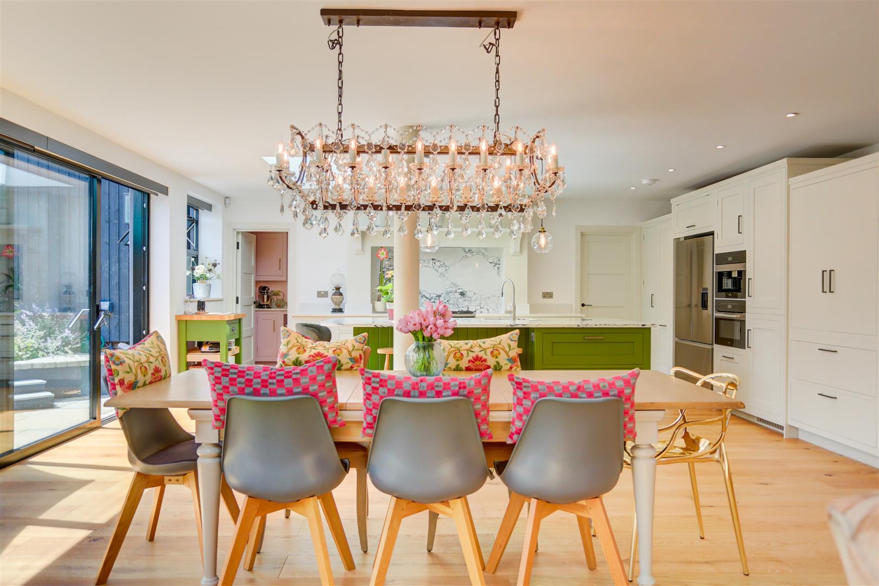
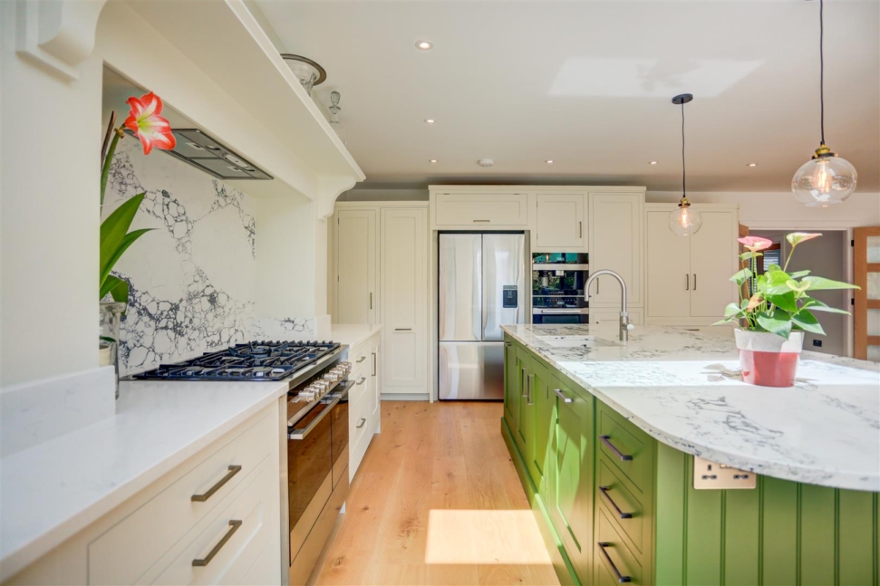
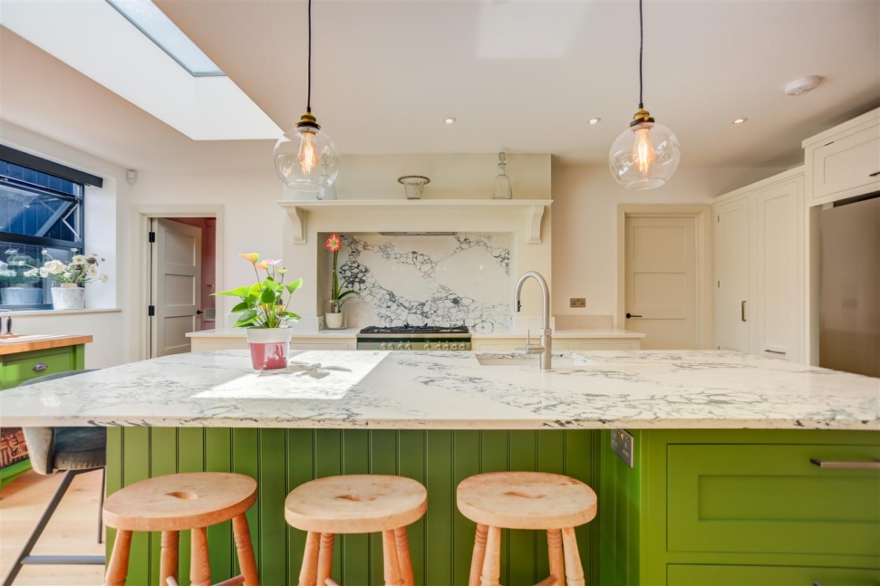
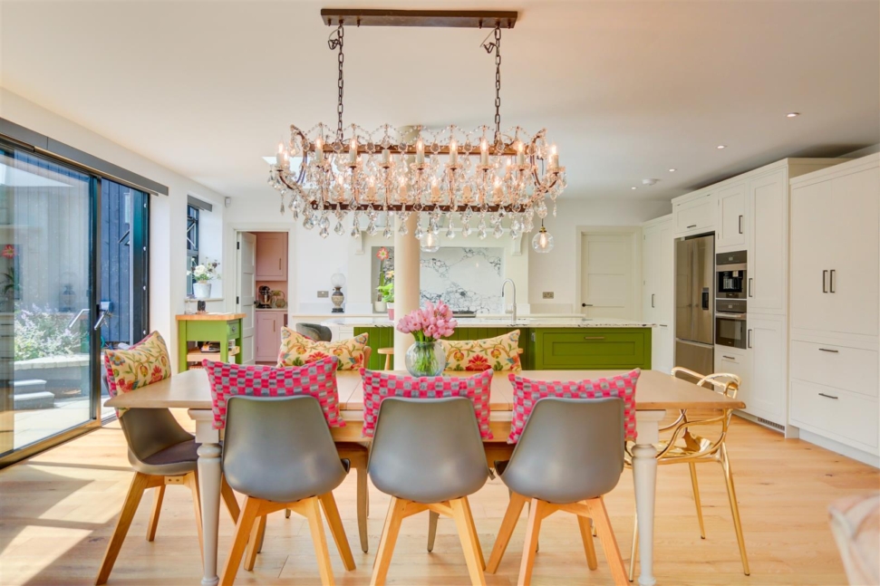
- Spectacular open-plan kitchen, dining and family room
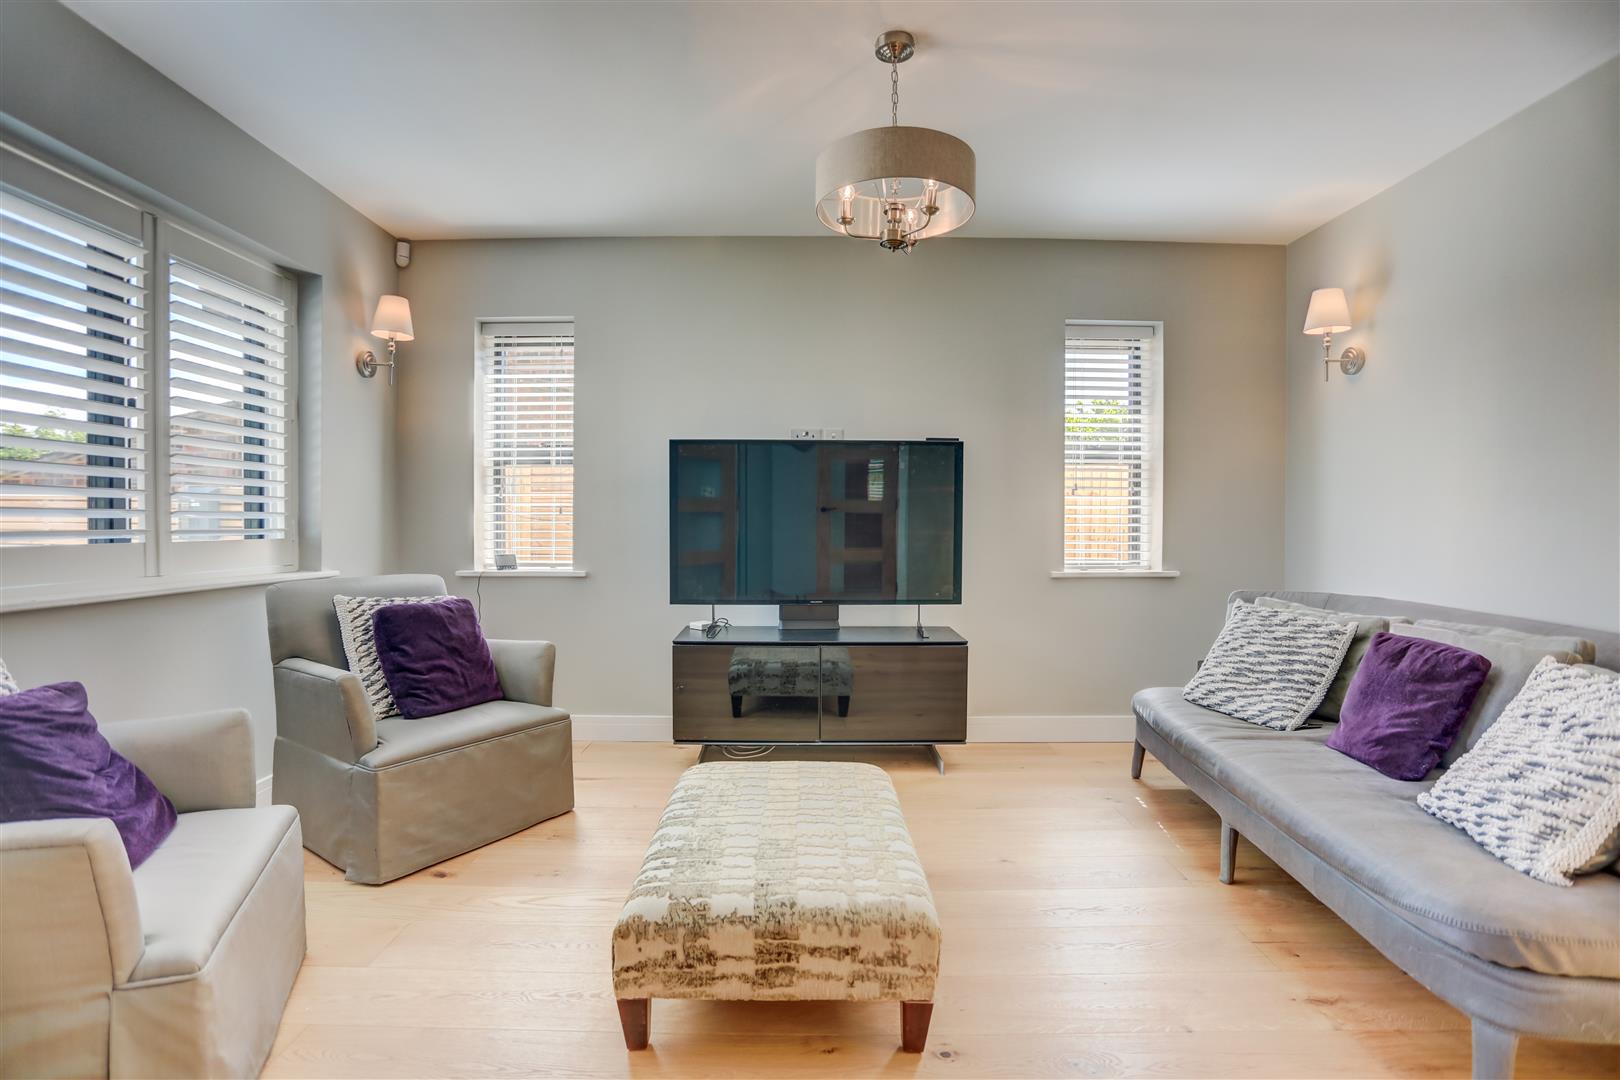
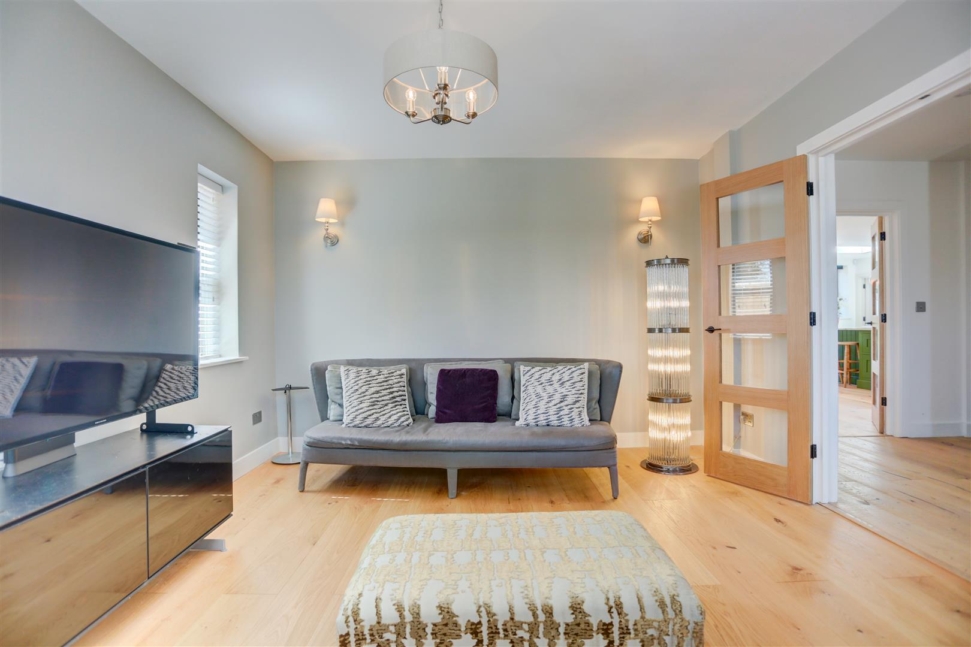
- Separate living room
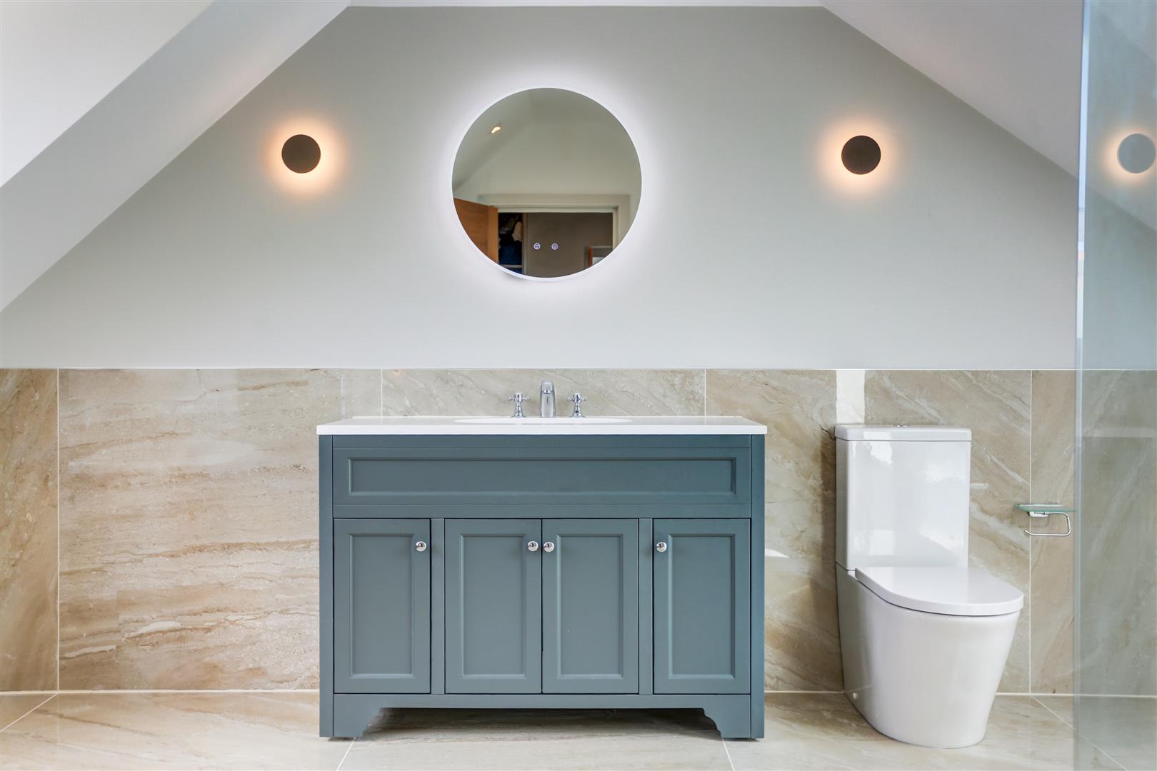
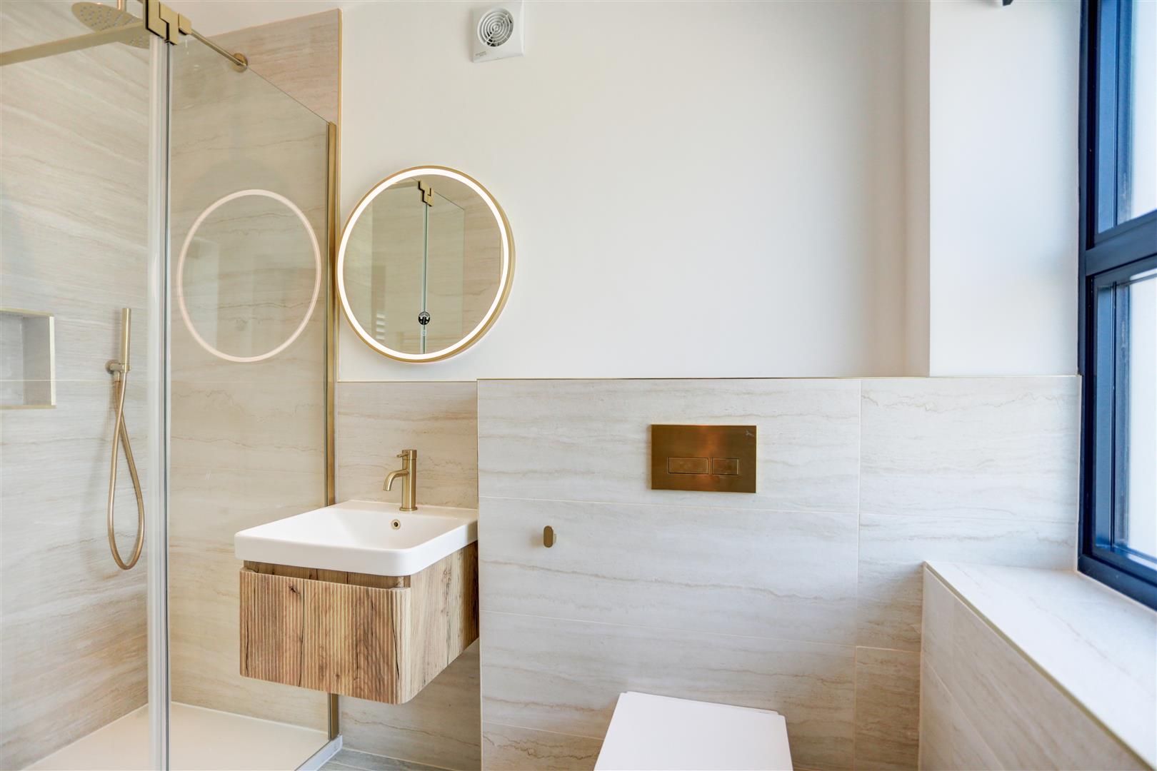
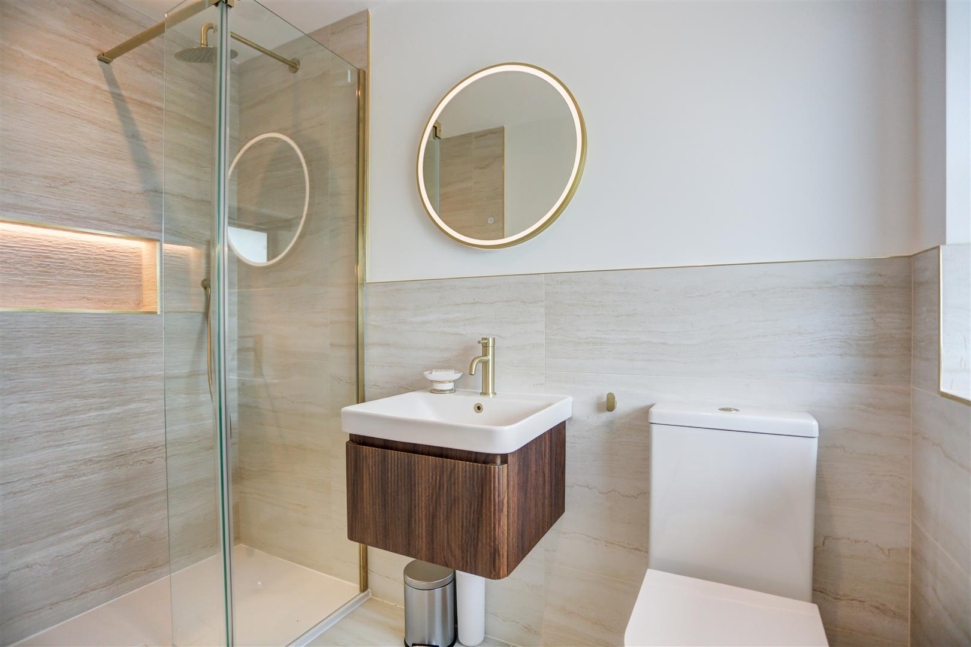
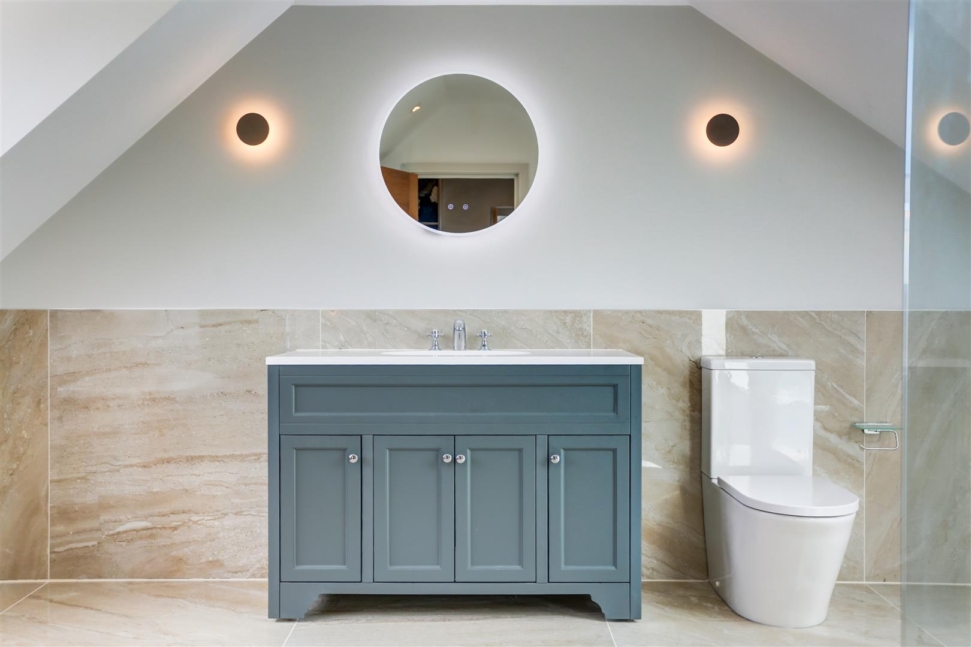
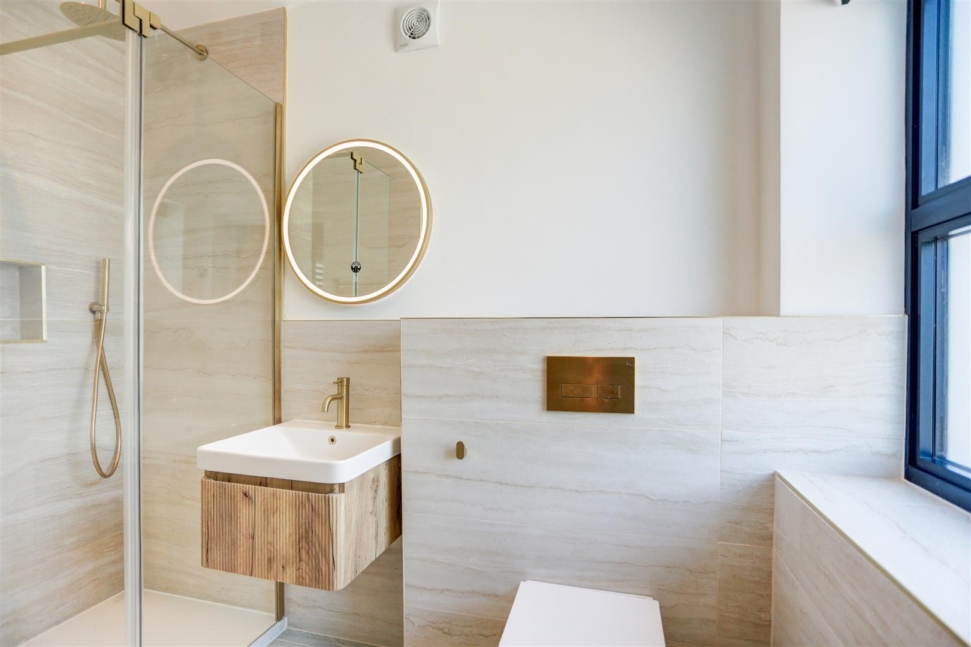
- Three beautifully appointed bathrooms plus en suites
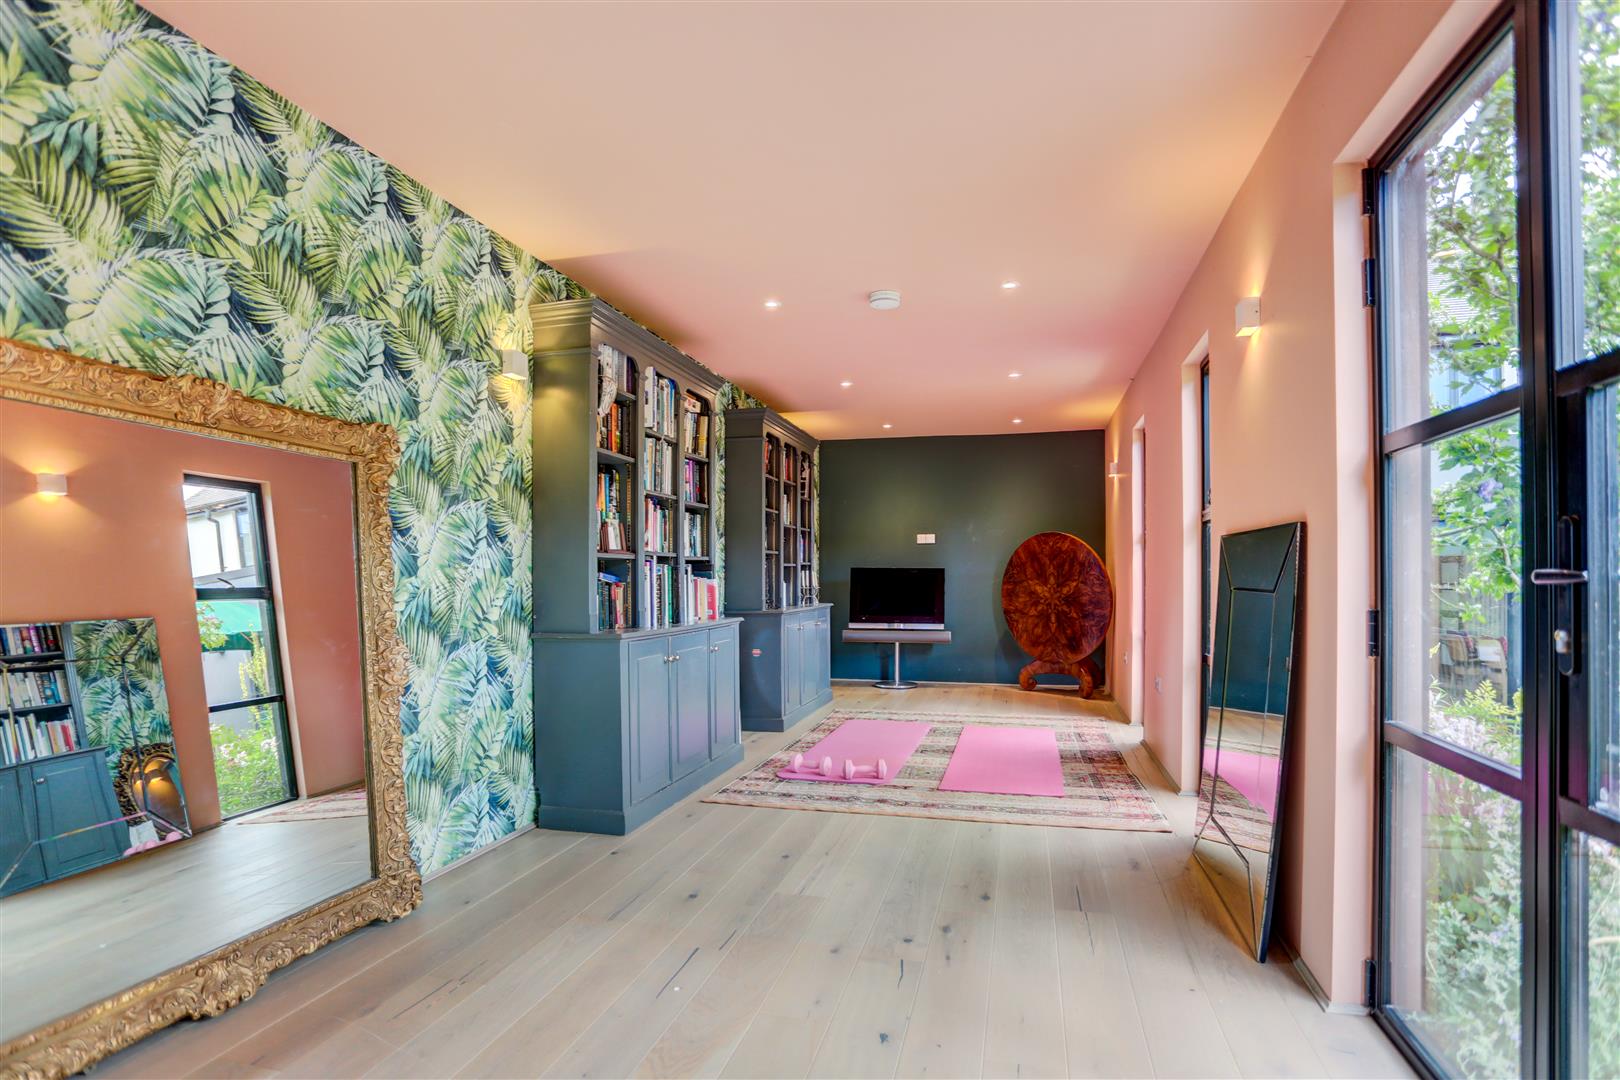
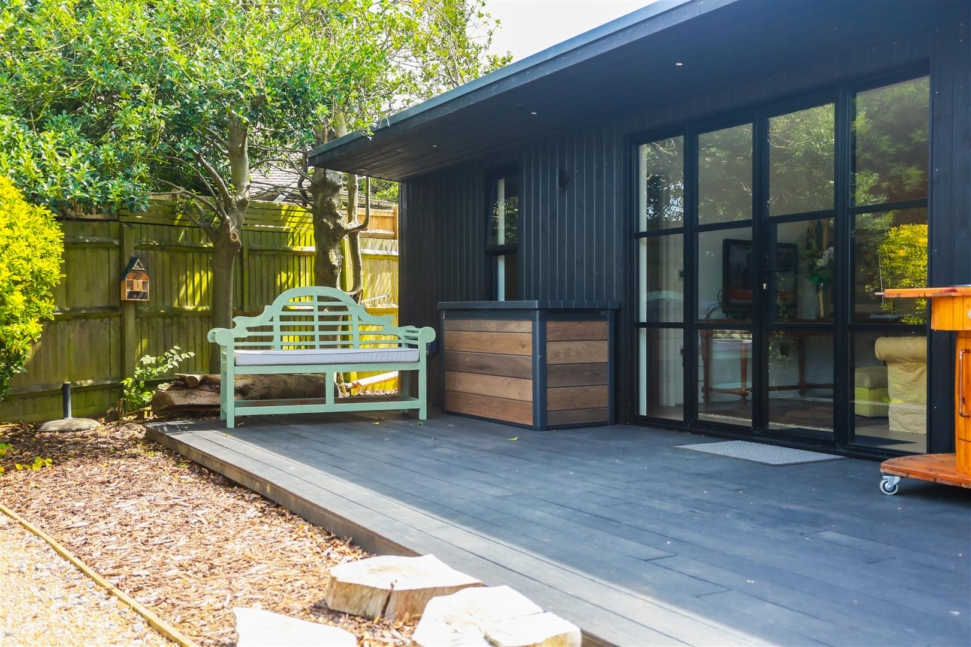
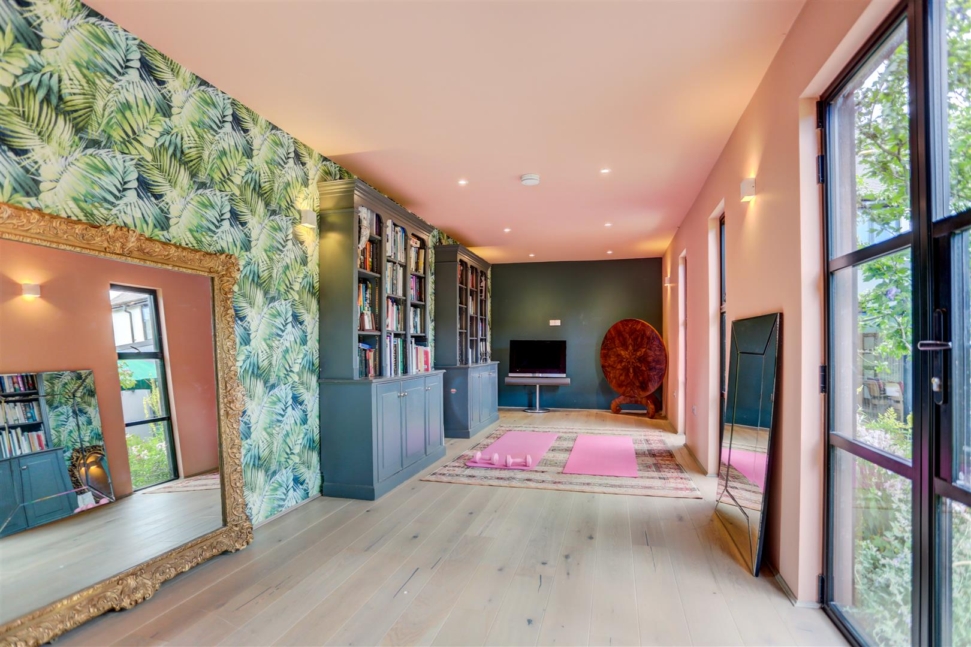
- Versatile contemporary garden room
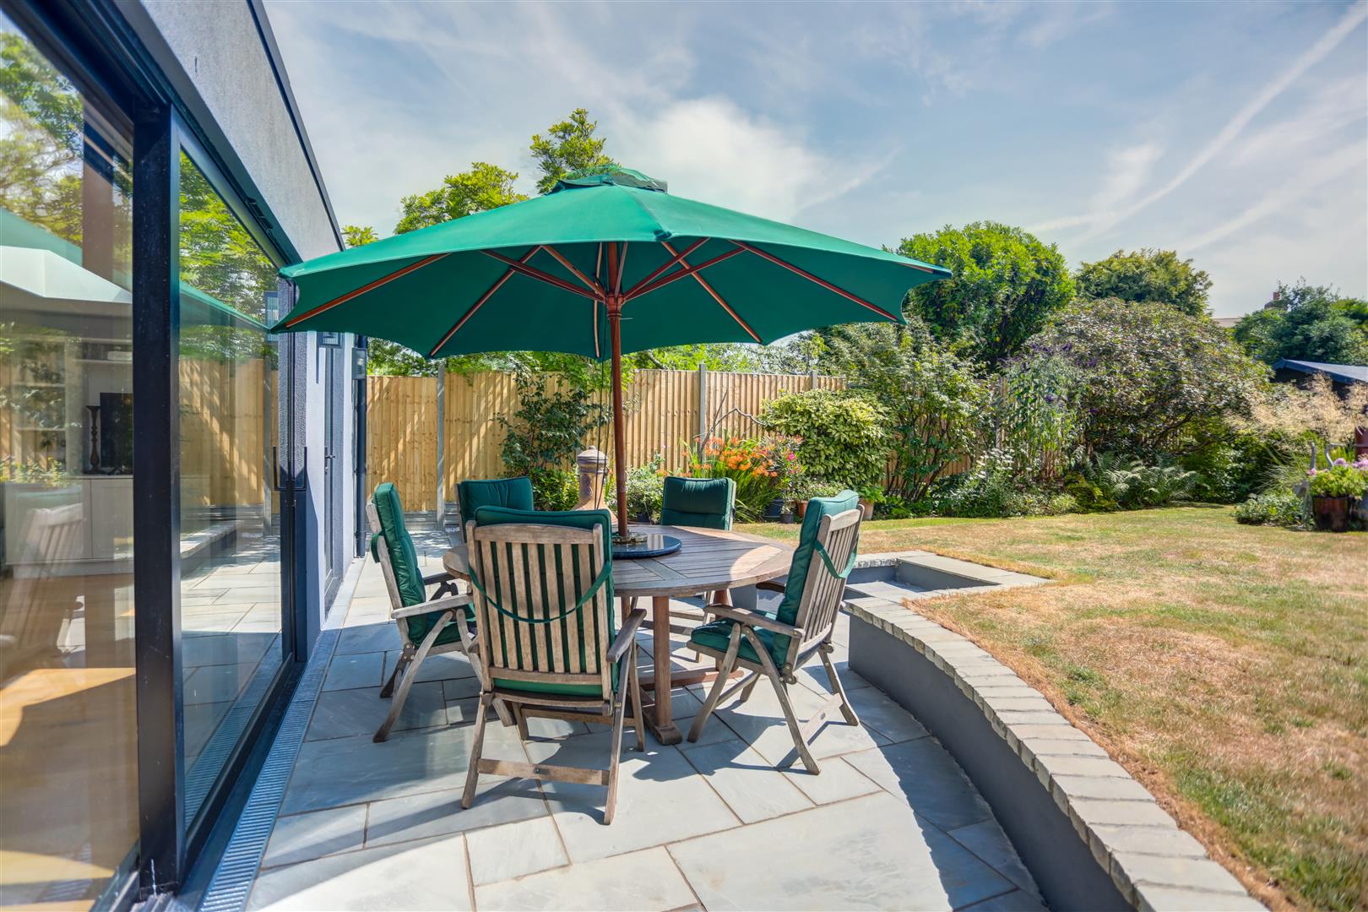
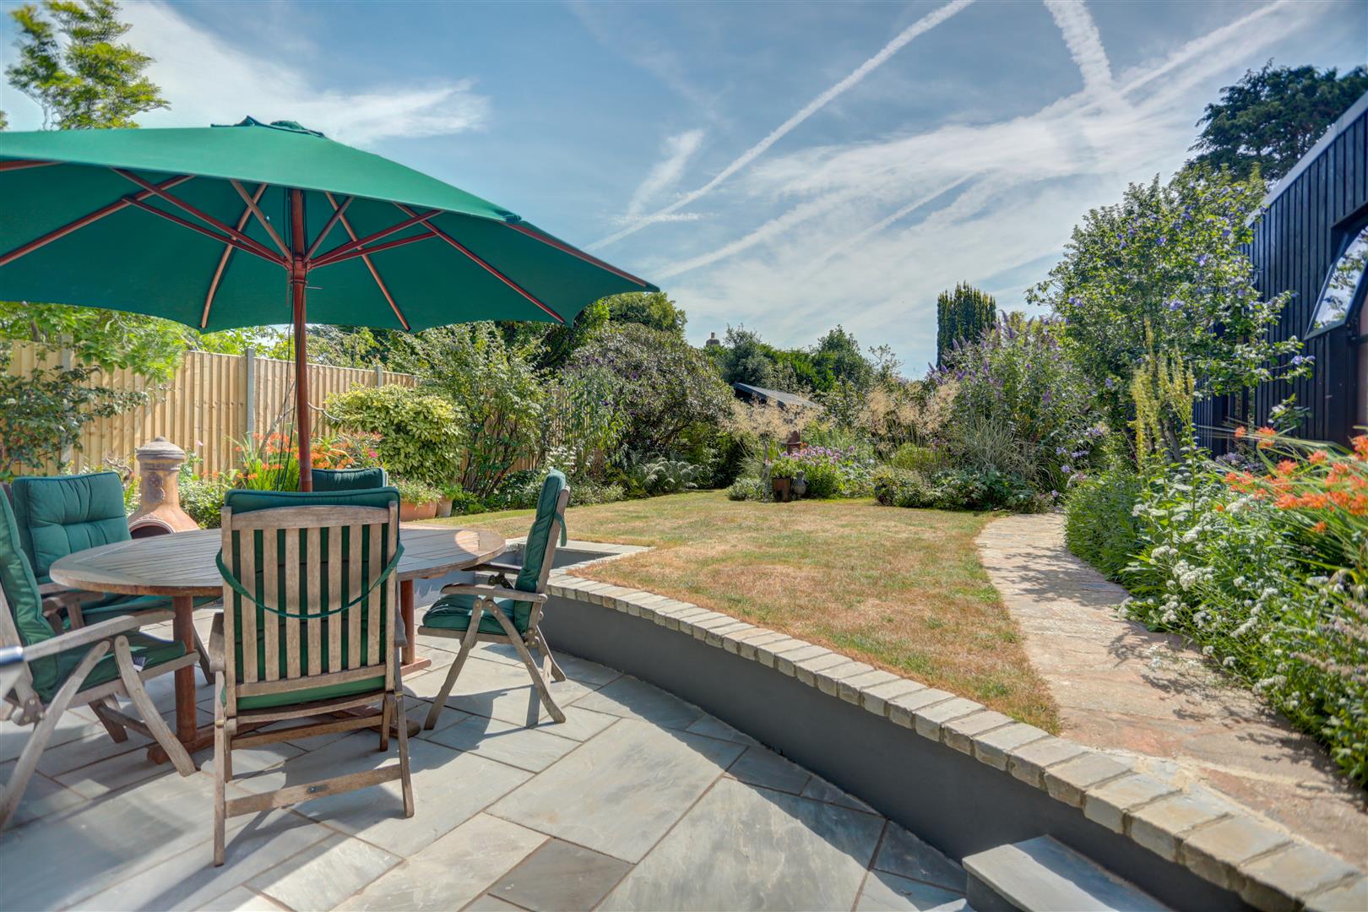
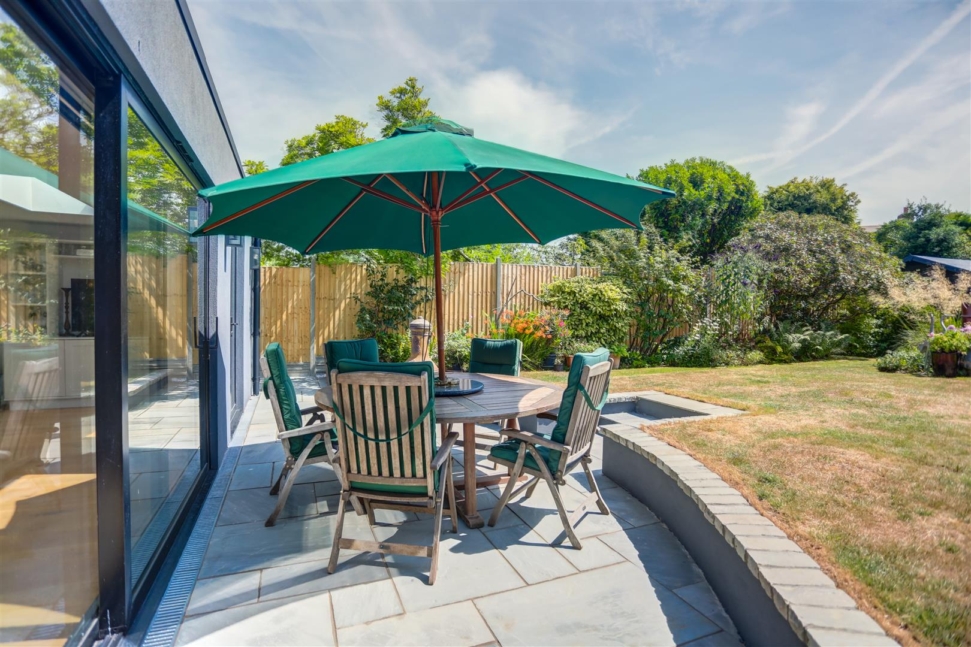
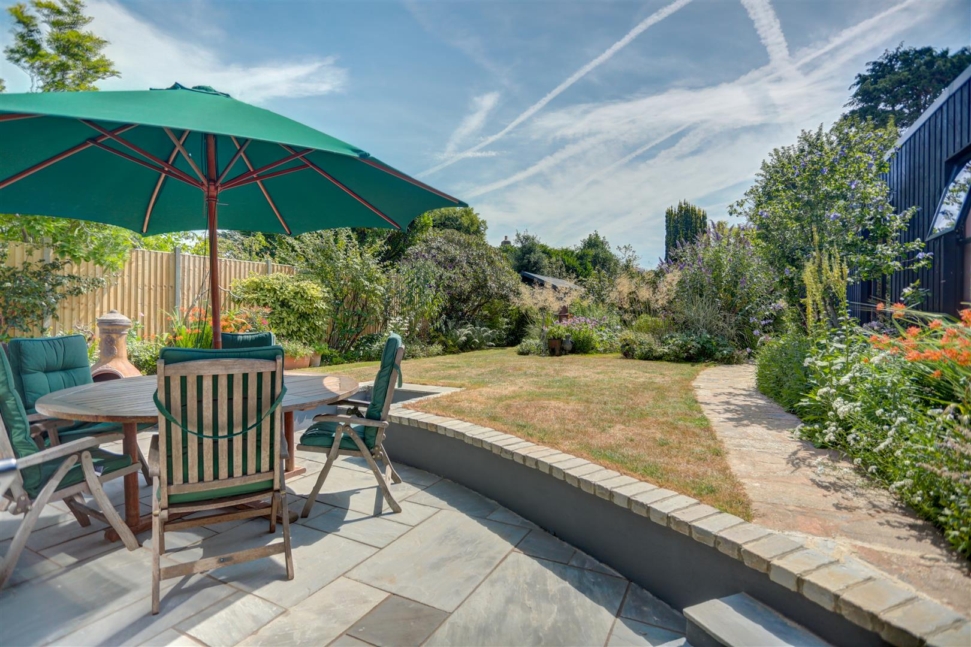
- Landscaped garden with entertaining terraces
- 10 Year Advantage Warranty
Full Details
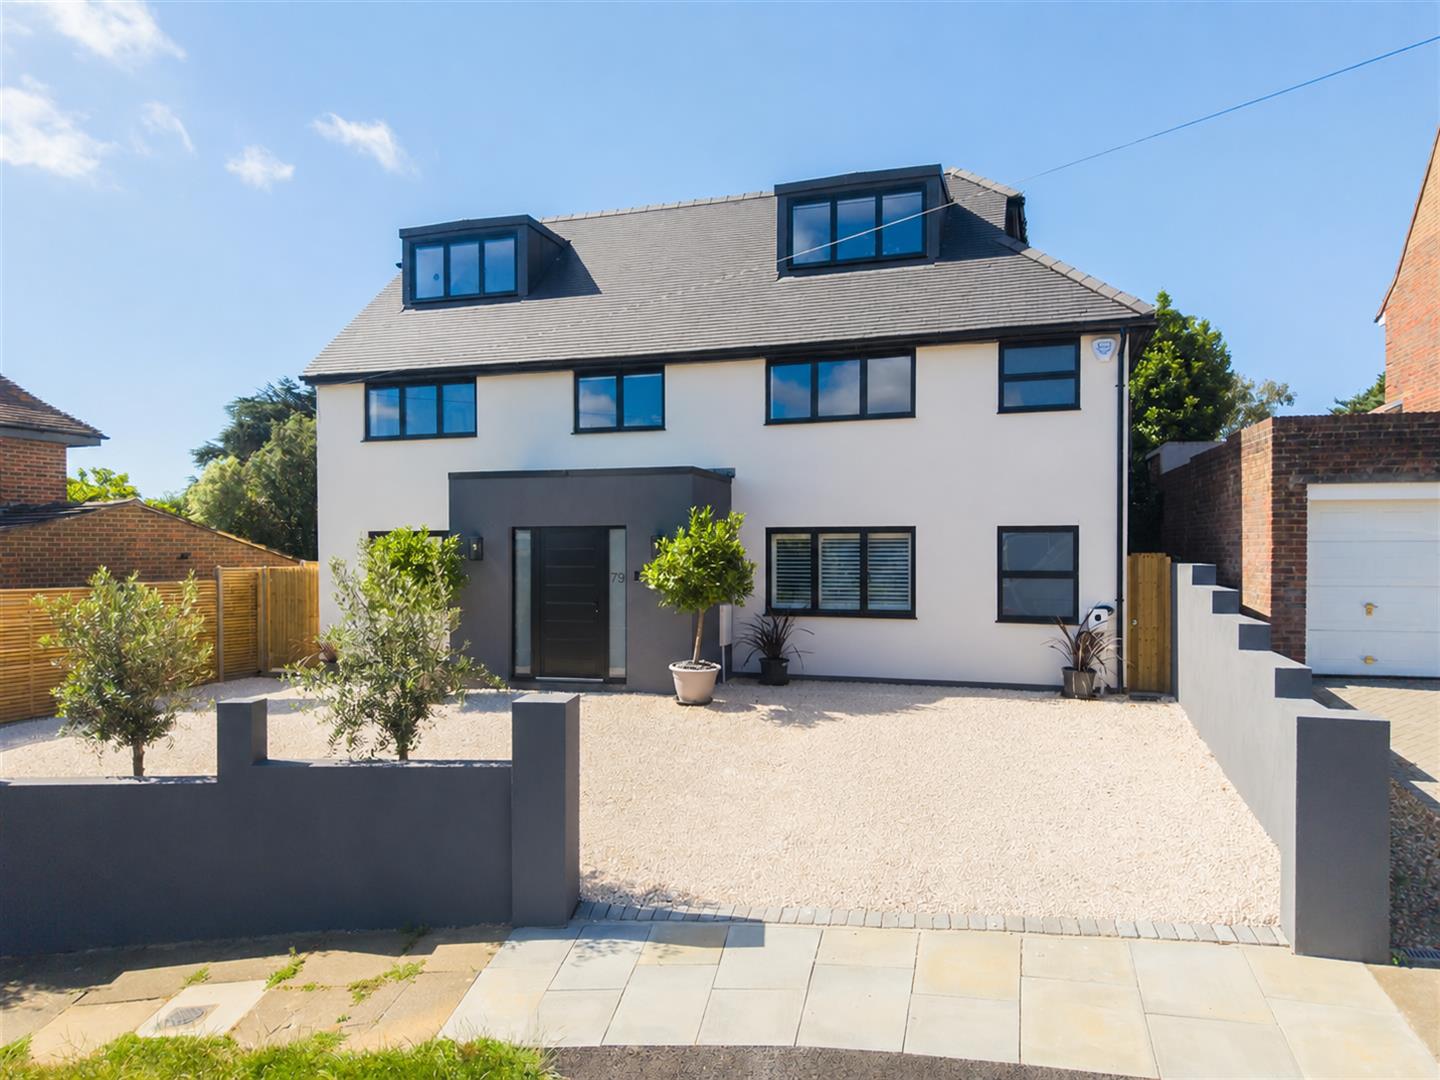
An exceptional six-bedroom detached residence with a self-contained one-bedroom annexe, beautifully landscaped gardens and an impressive garden room.
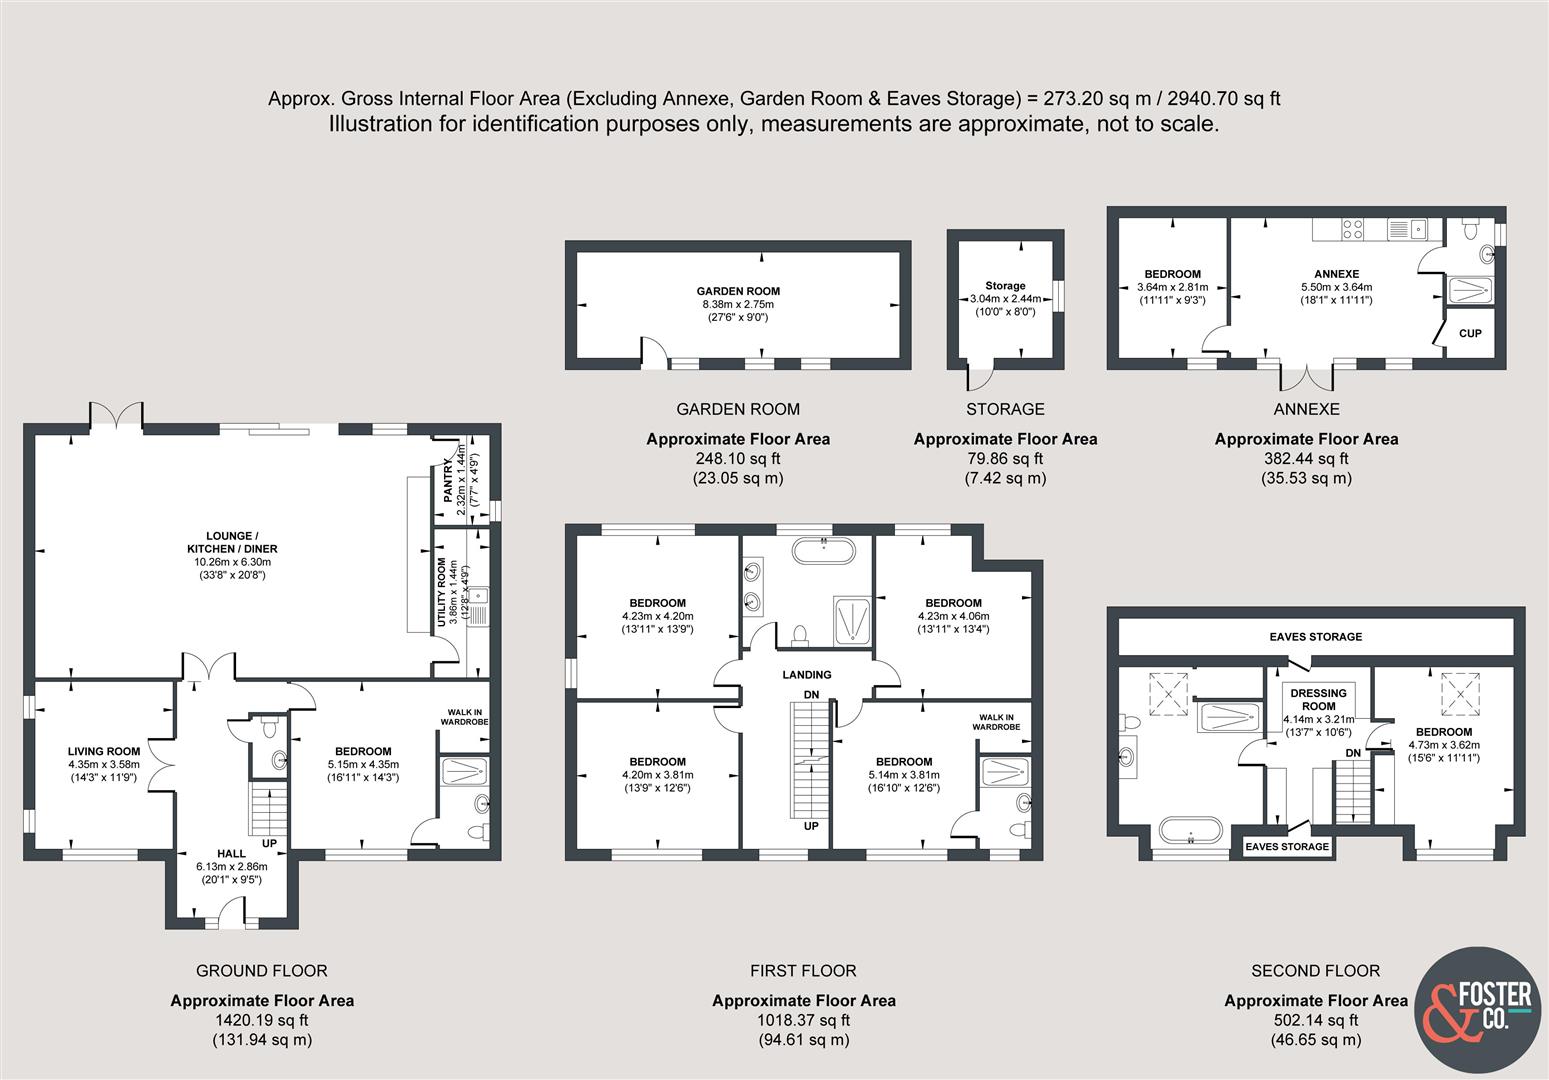
Thoughtfully extended and finished to a superb standard, this substantial family home offers approximately 2,941 sq ft of main accommodation and around 3,651 sq ft overall, including the annexe and garden buildings, as shown on the supplied floorplan.
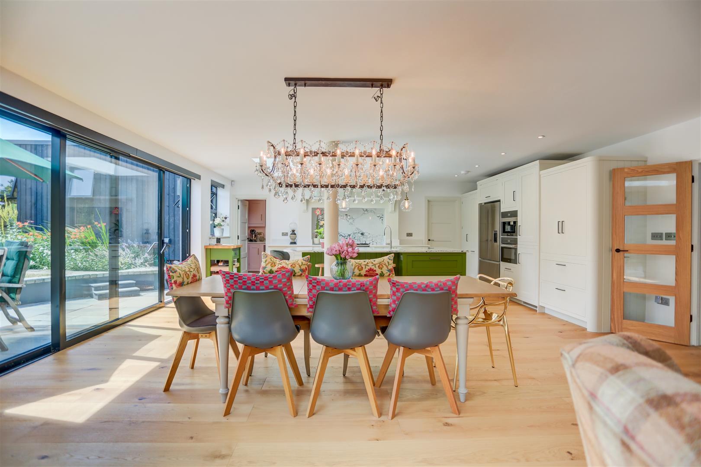
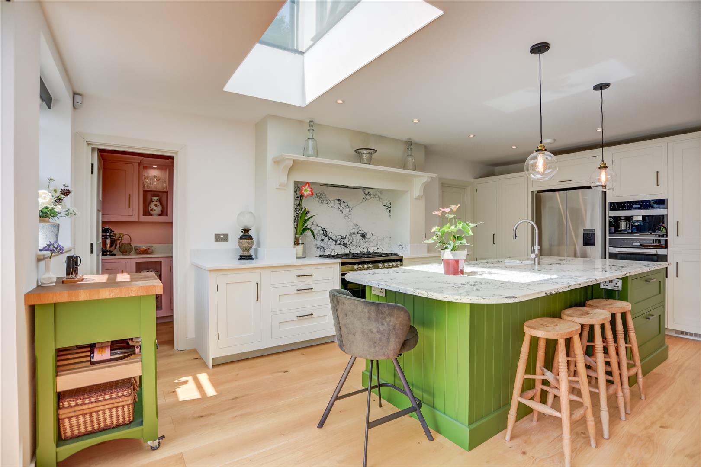
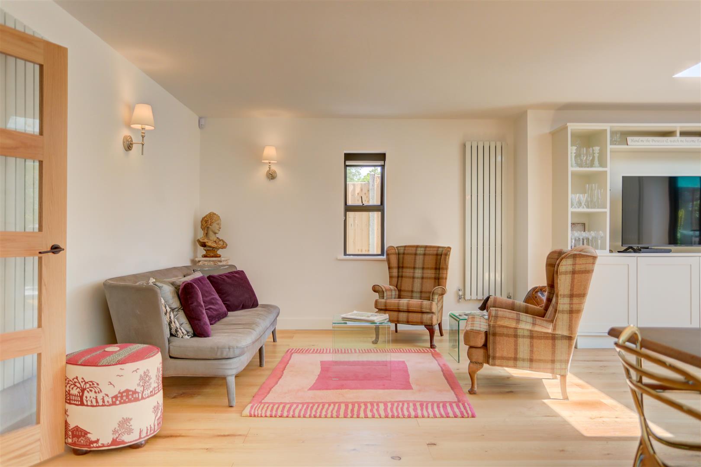
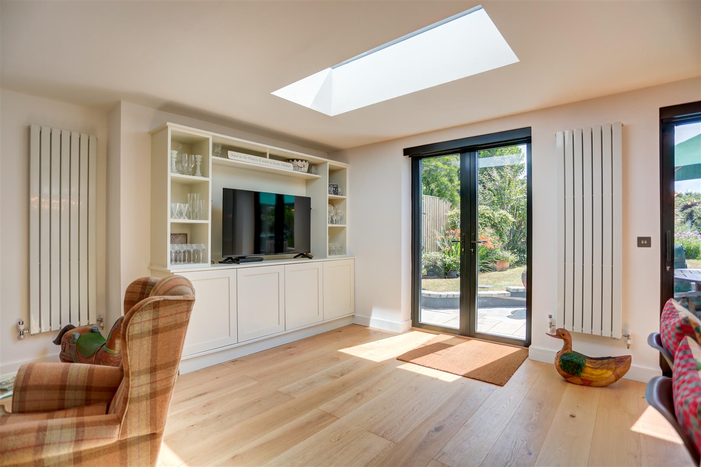
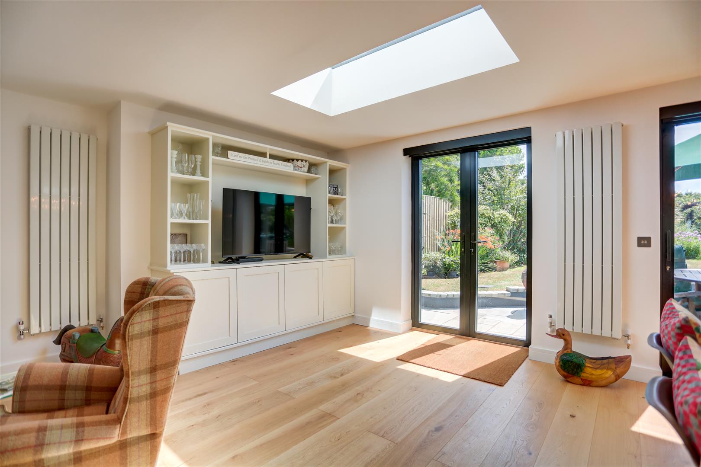
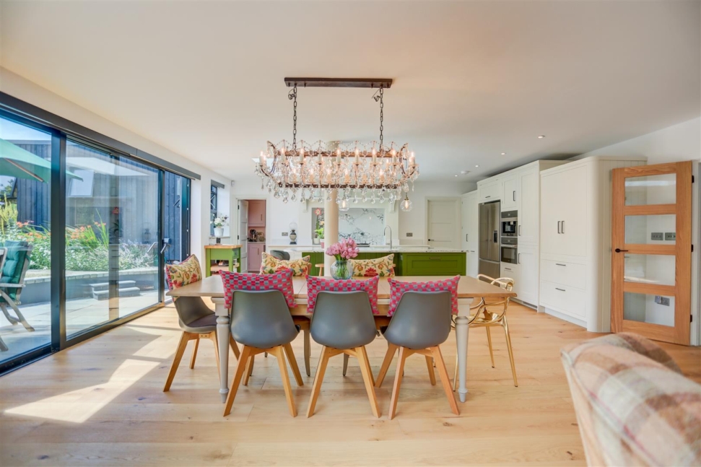
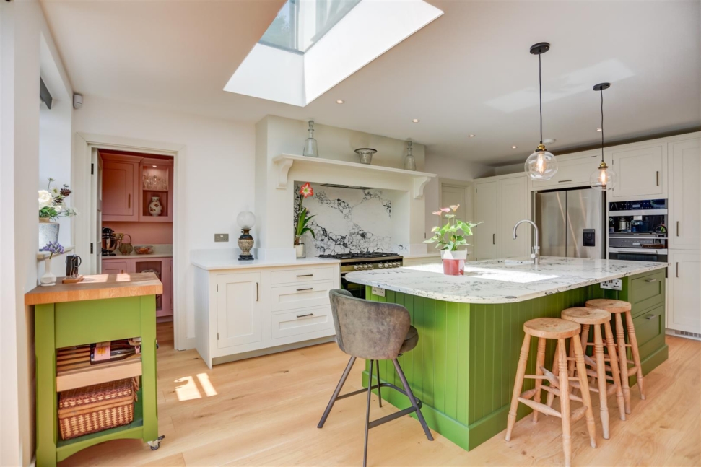
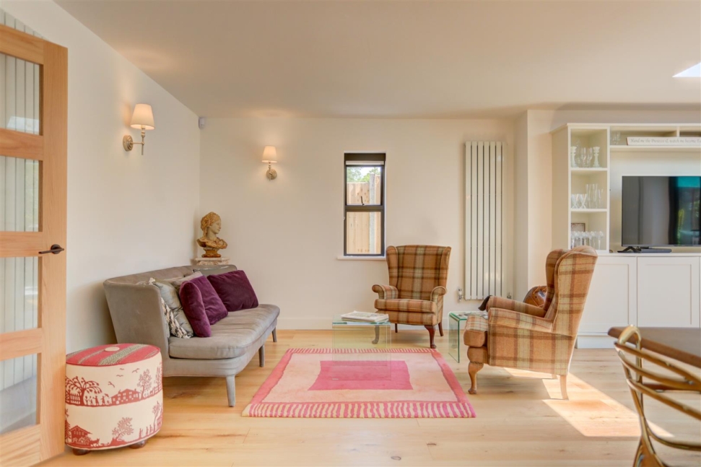
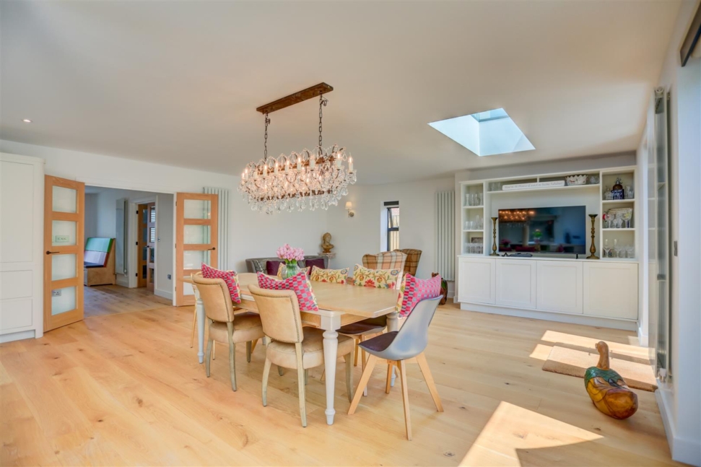
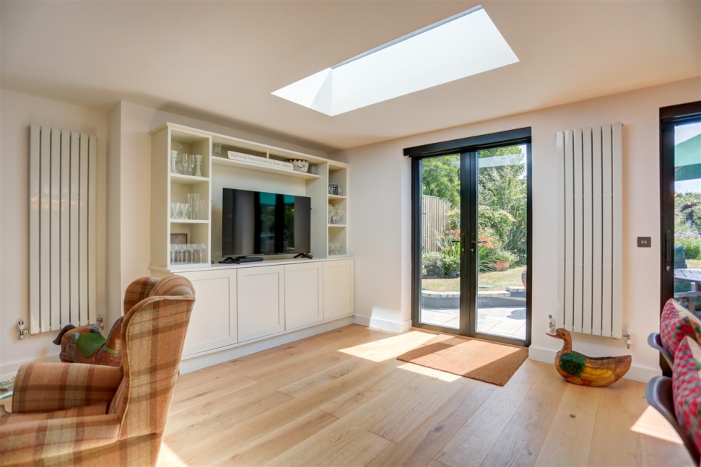
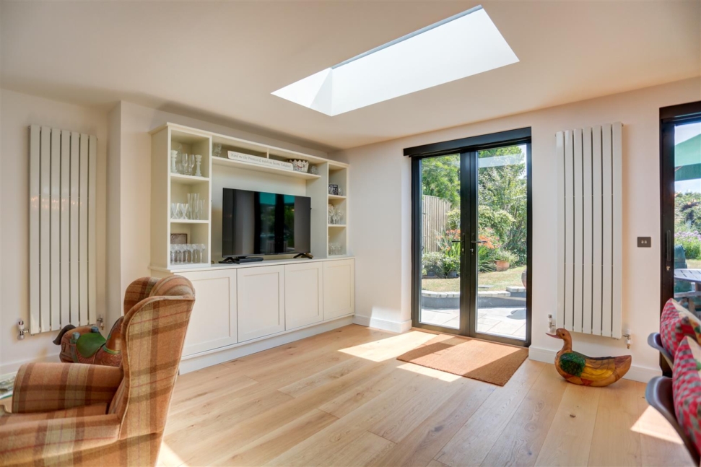
At the heart of the property is a spectacular open-plan kitchen, dining and family room spanning the full width of the house. Bathed in natural light from rooflights and wide glazed doors, this wonderfully sociable space opens directly onto the garden. The kitchen combines classic cabinetry with statement green accents, extensive stone work surfaces, a large central island, range-style cooker and adjoining pantry or utility space. A generous dining area and relaxed seating zone complete the room.
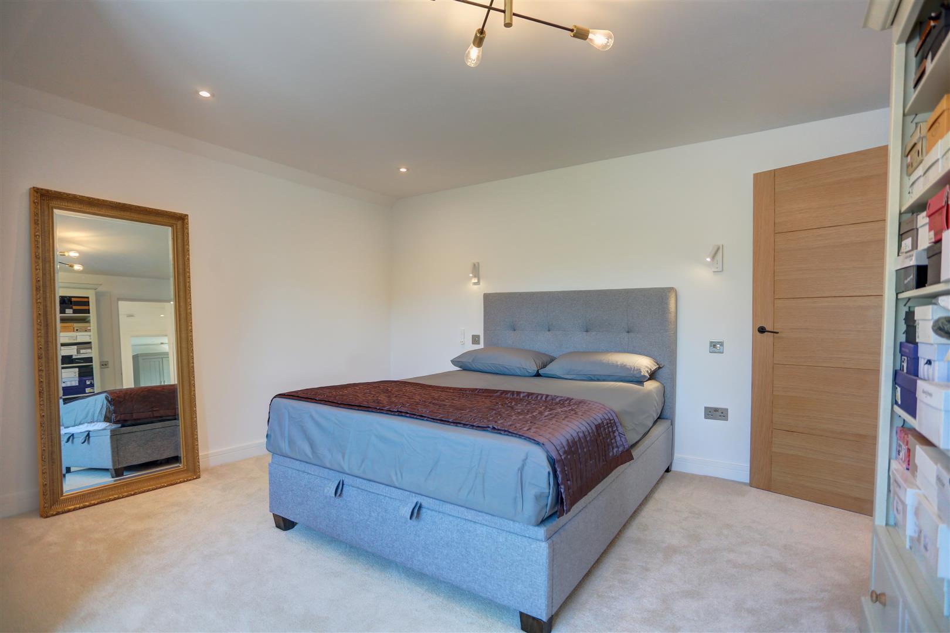
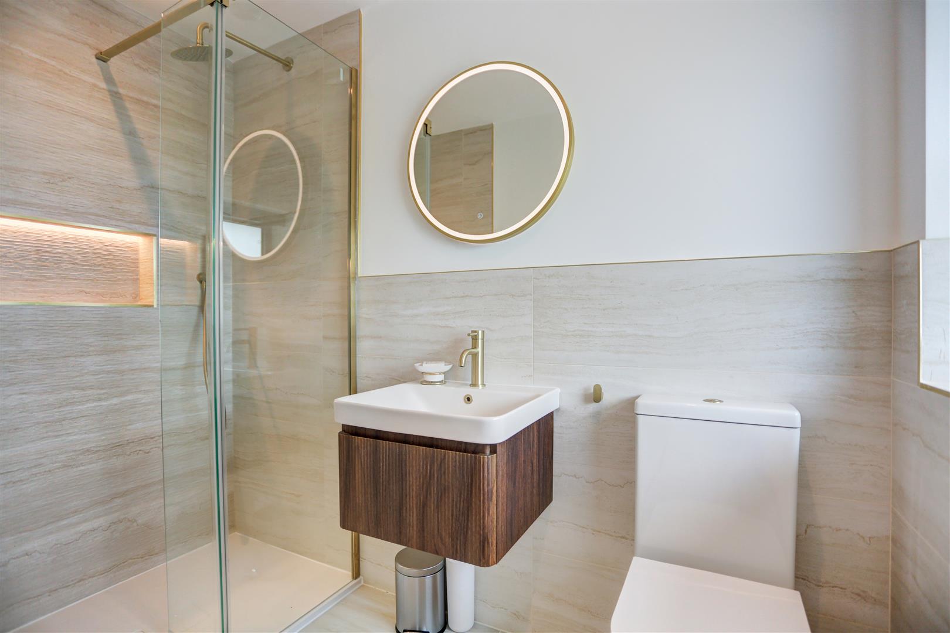
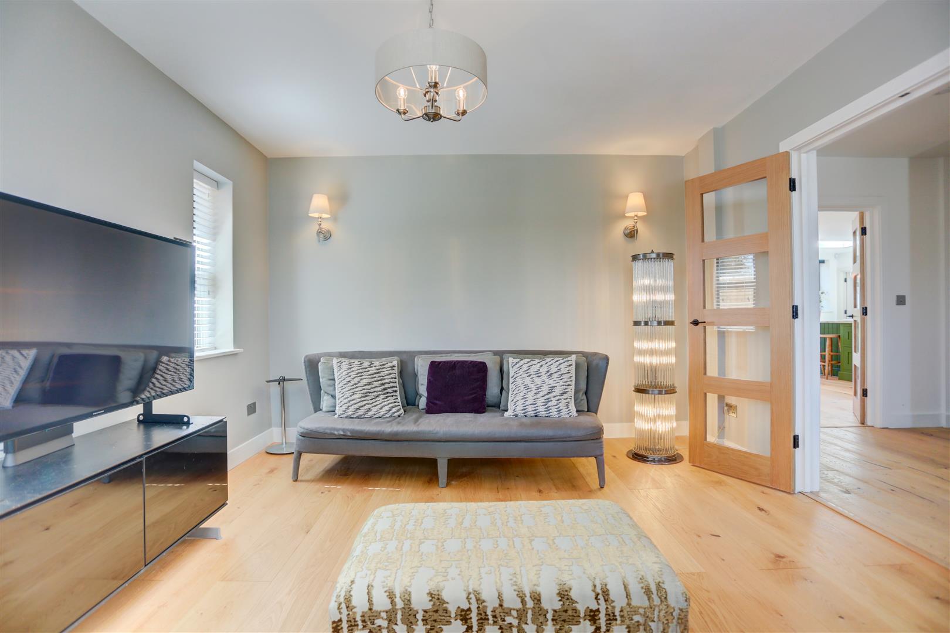
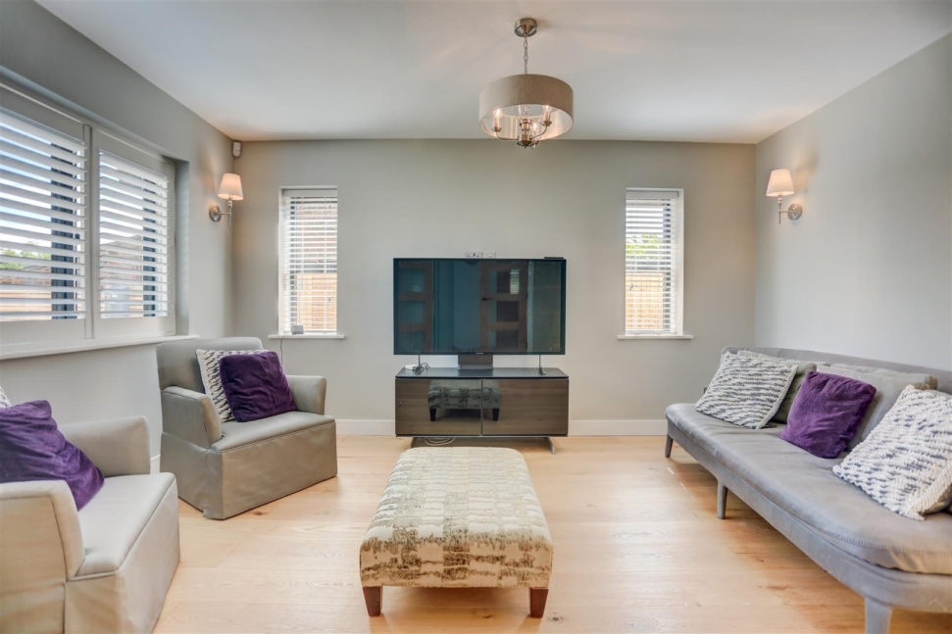
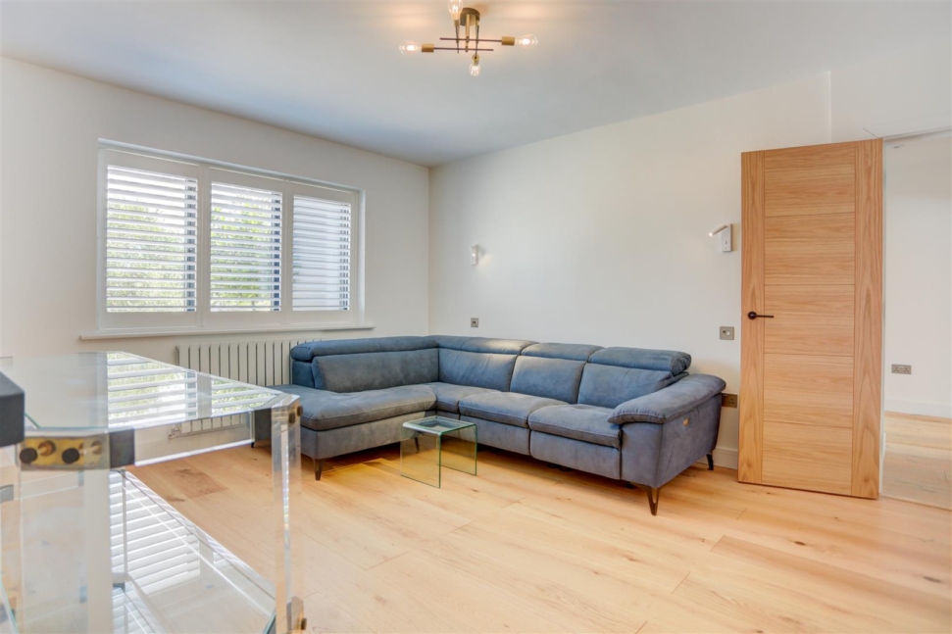
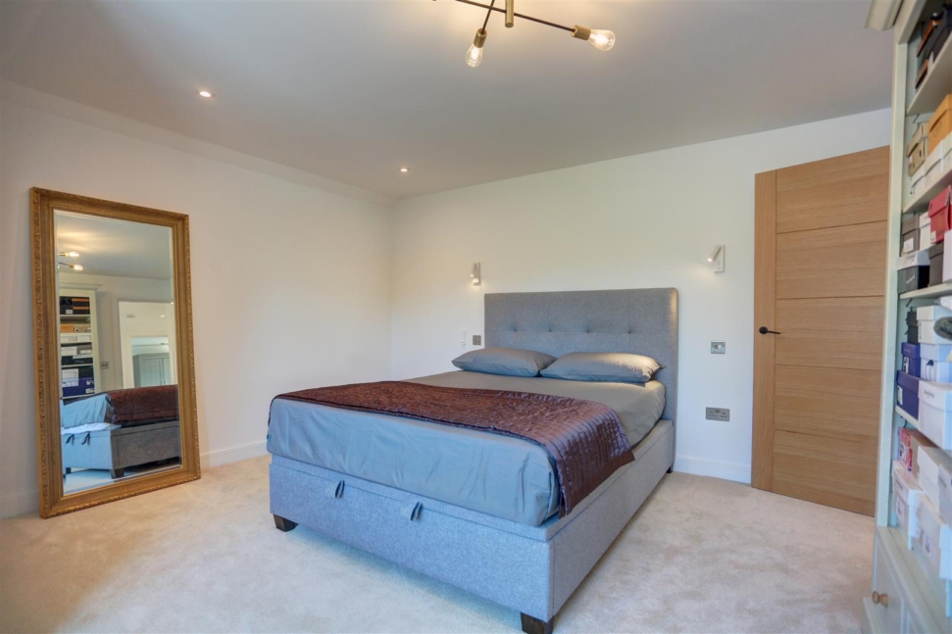
The ground floor also provides a separate living room, cloakroom and a particularly spacious bedroom suite with its own walk-in wardrobe and en-suite shower room—ideal for guests, multigenerational living or accessible single-level accommodation.
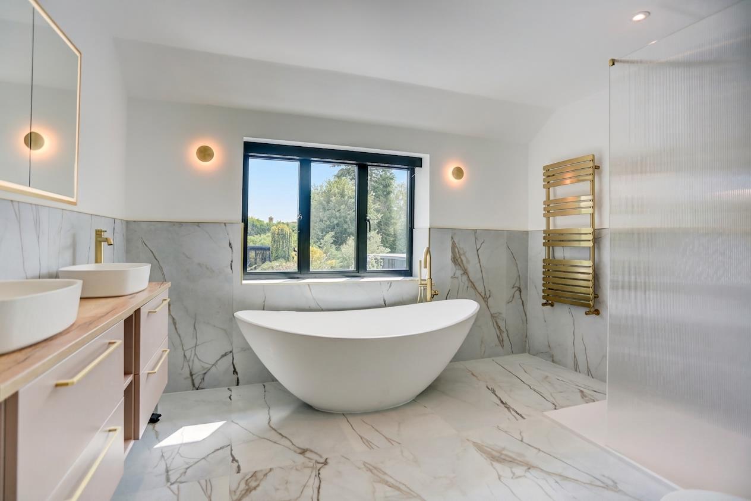
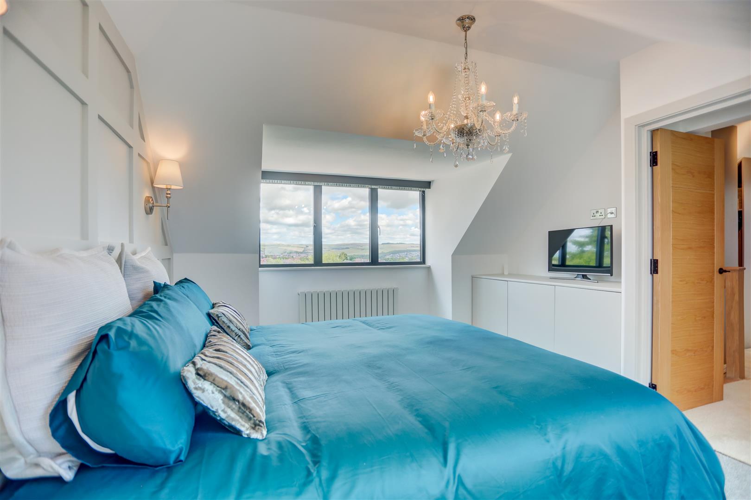
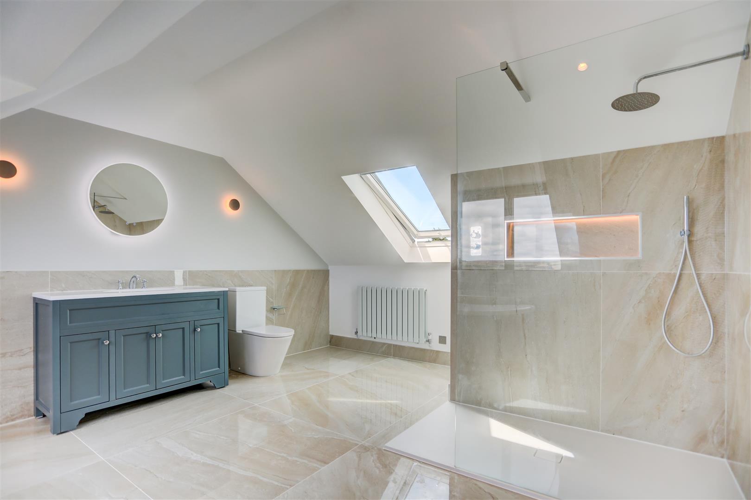
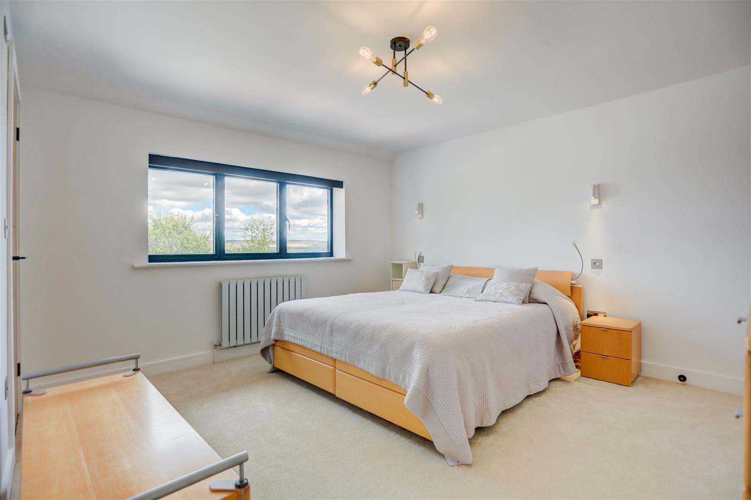
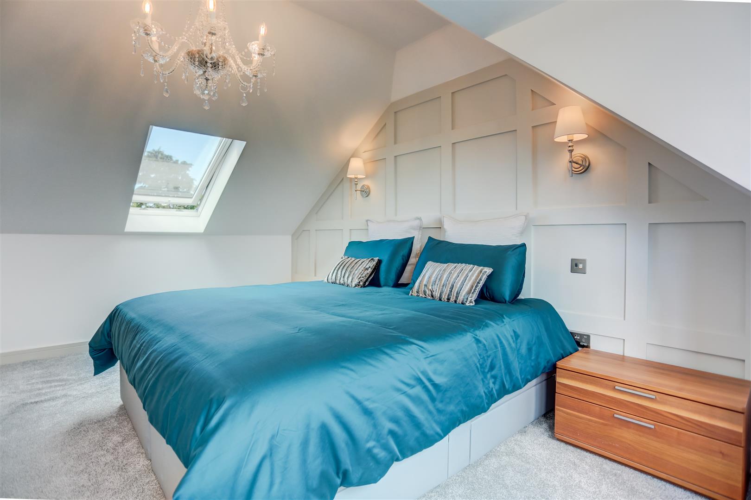
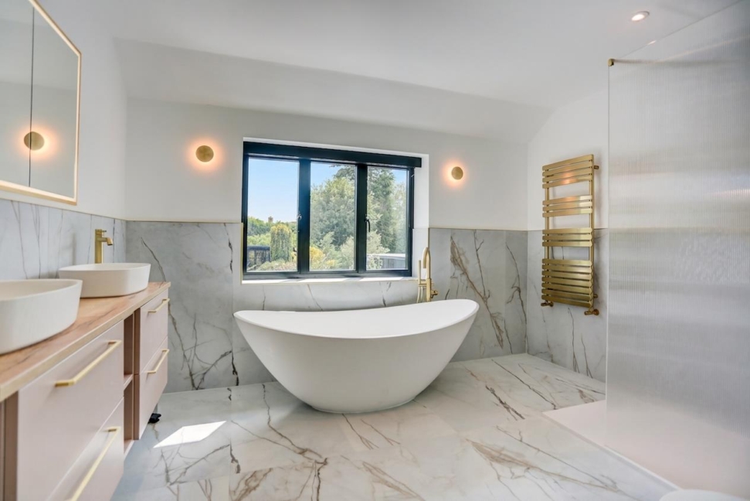
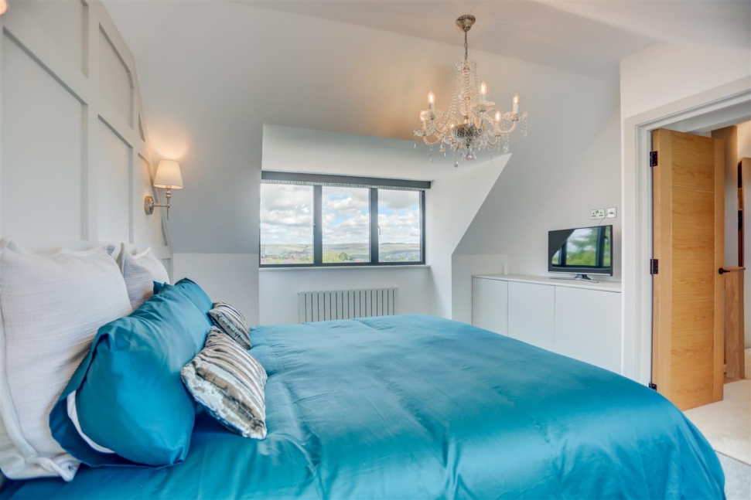
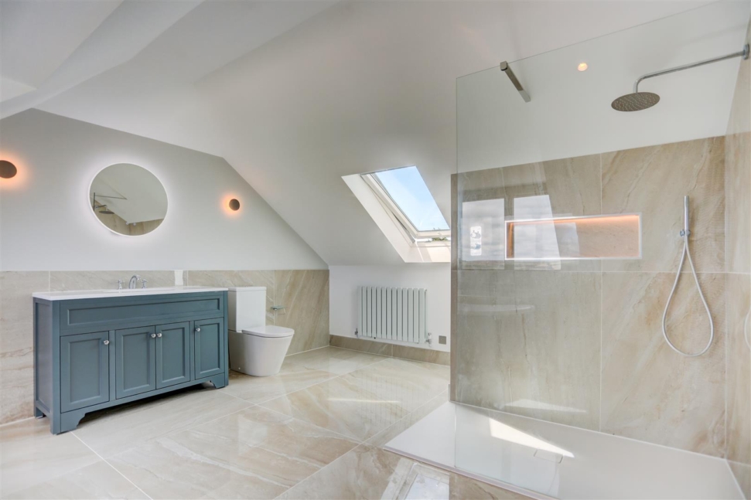
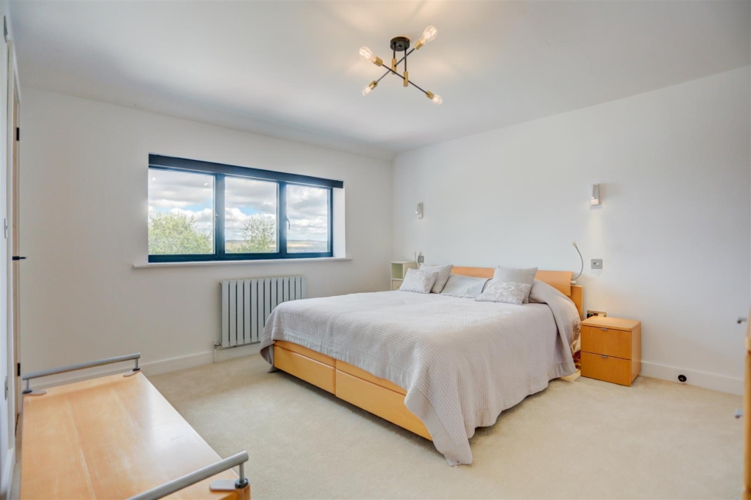
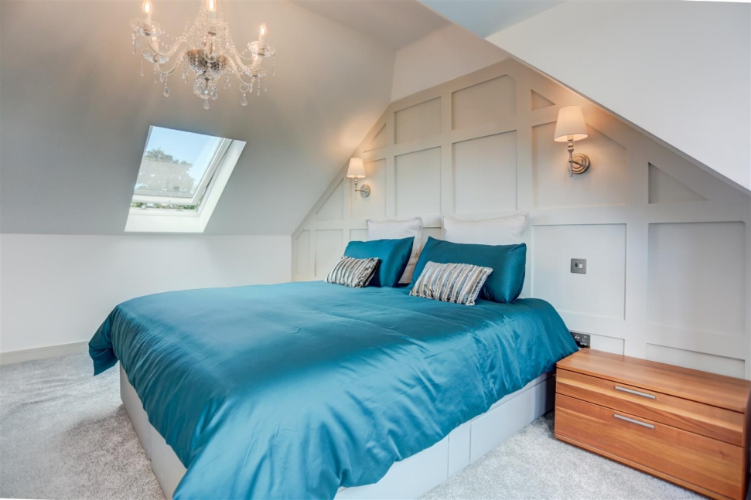
Four well-proportioned bedrooms occupy the first floor. One benefits from a walk-in wardrobe and en-suite shower room, while the remaining rooms are served by a luxurious family bathroom. The second floor forms an outstanding principal suite comprising a large bedroom, dedicated dressing room and beautifully appointed bathroom with twin basins, a freestanding bath and separate walk-in shower.
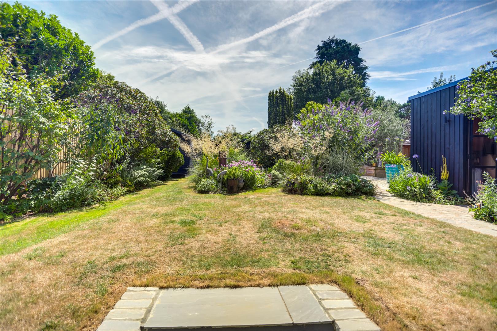
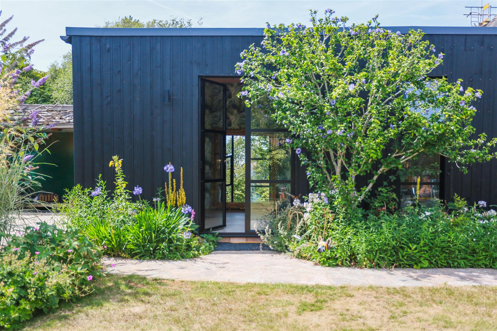
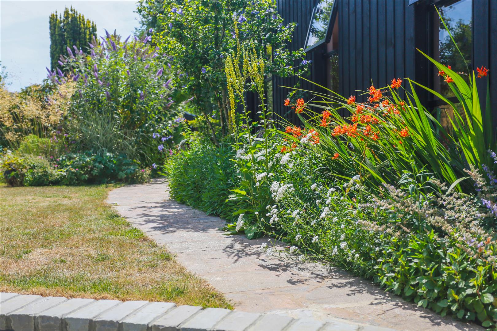
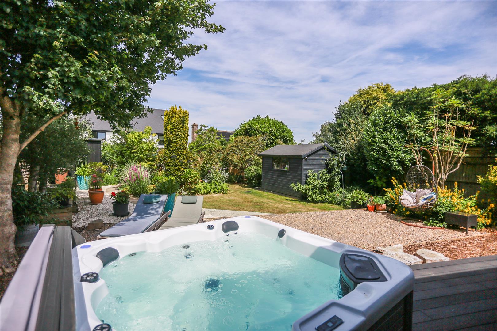
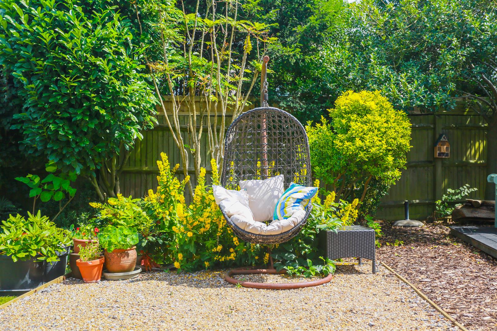
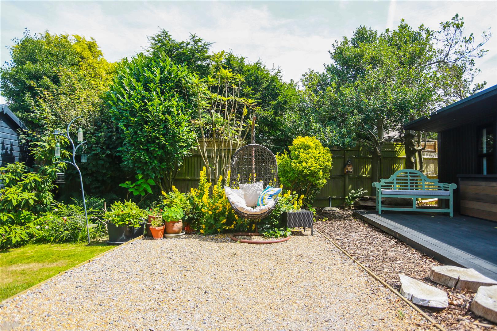
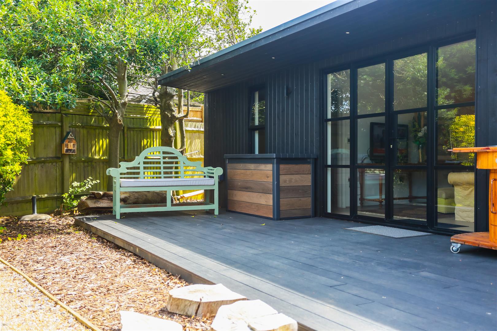
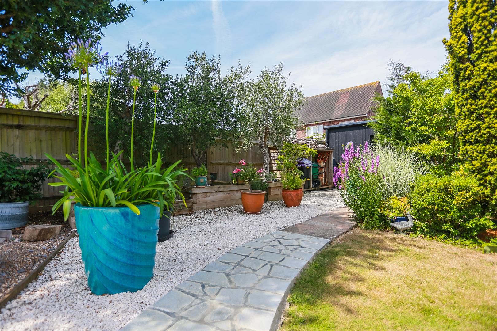
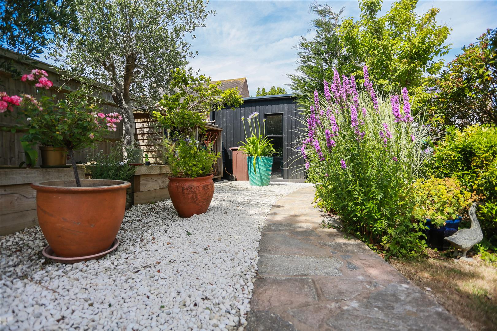
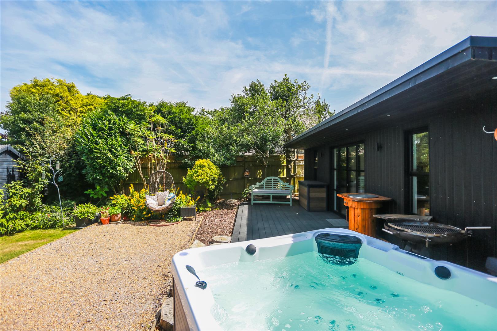
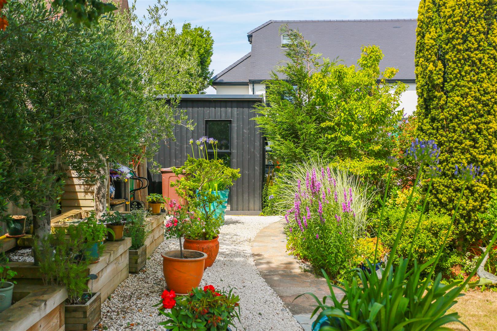
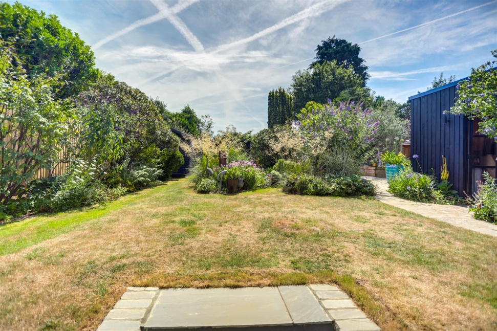
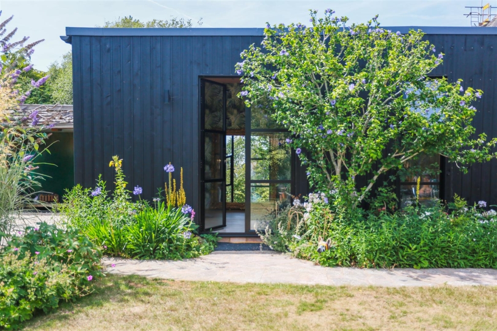
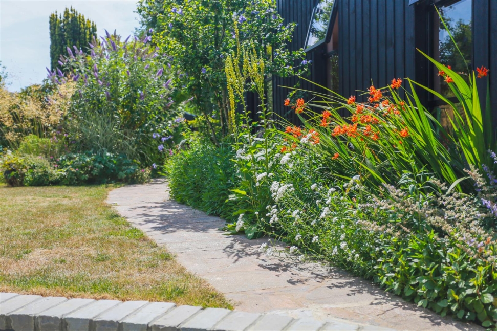
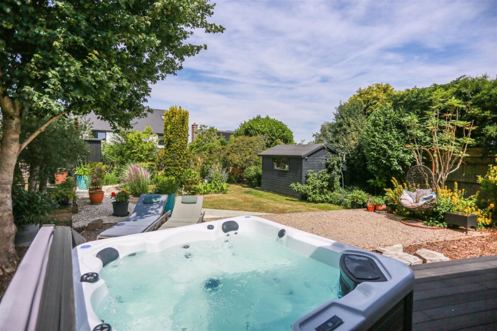
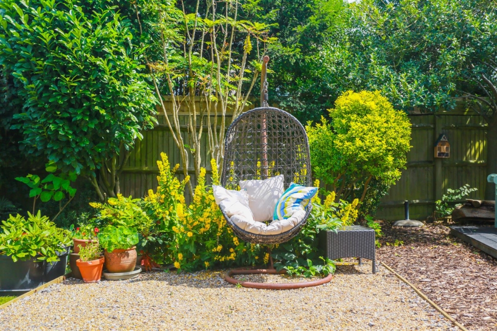
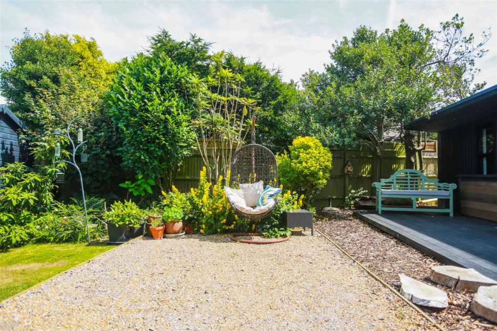
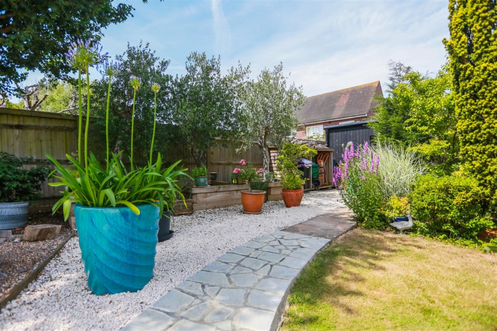
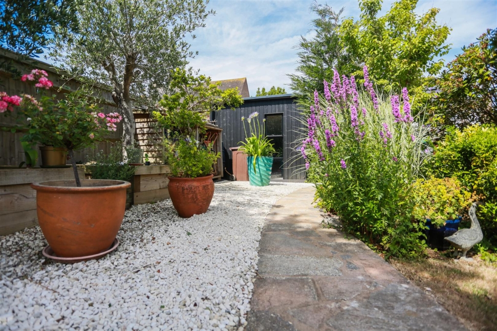
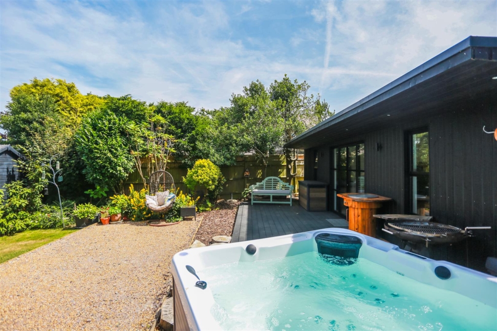
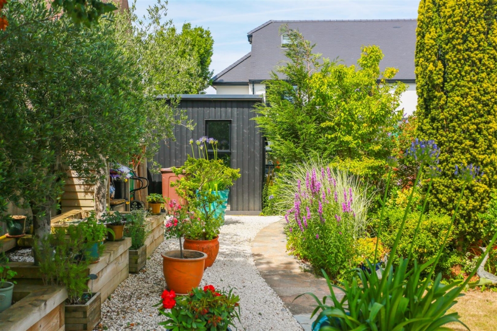
Outside, the landscaped rear garden offers an appealing balance of lawn, mature trees, colourful planting and several areas for dining and relaxation. A hot-tub terrace provides an inviting spot for year-round entertaining, while the substantial contemporary garden room offers excellent flexibility as a home office, studio, gym or leisure space. A separate store provides further practical storage.
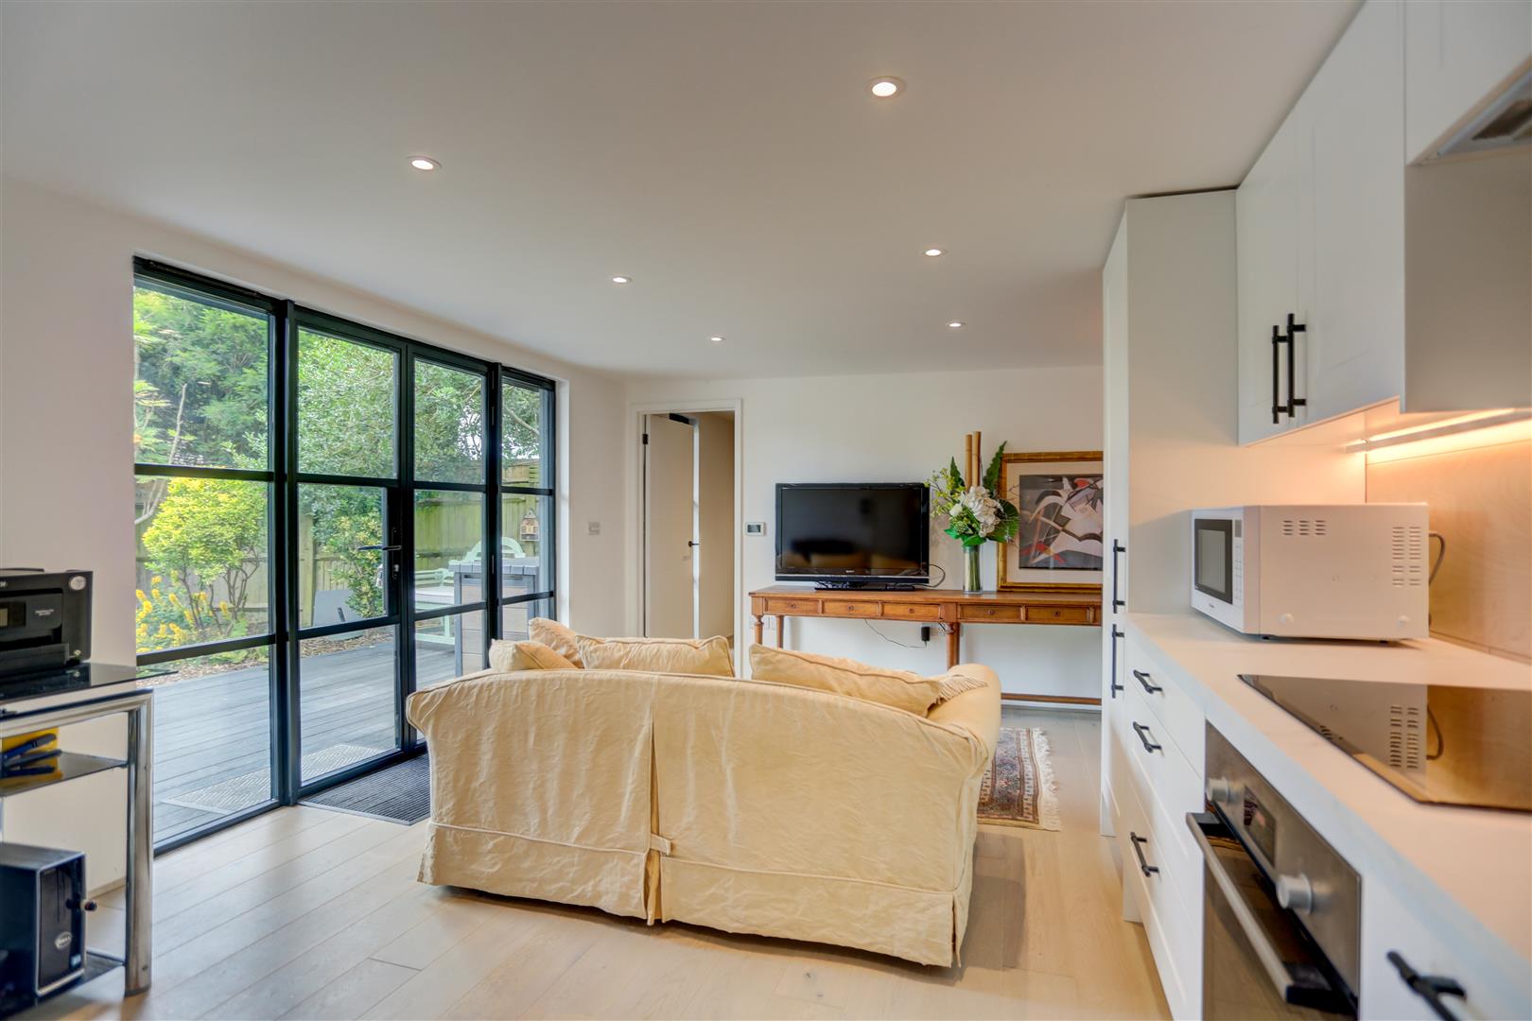
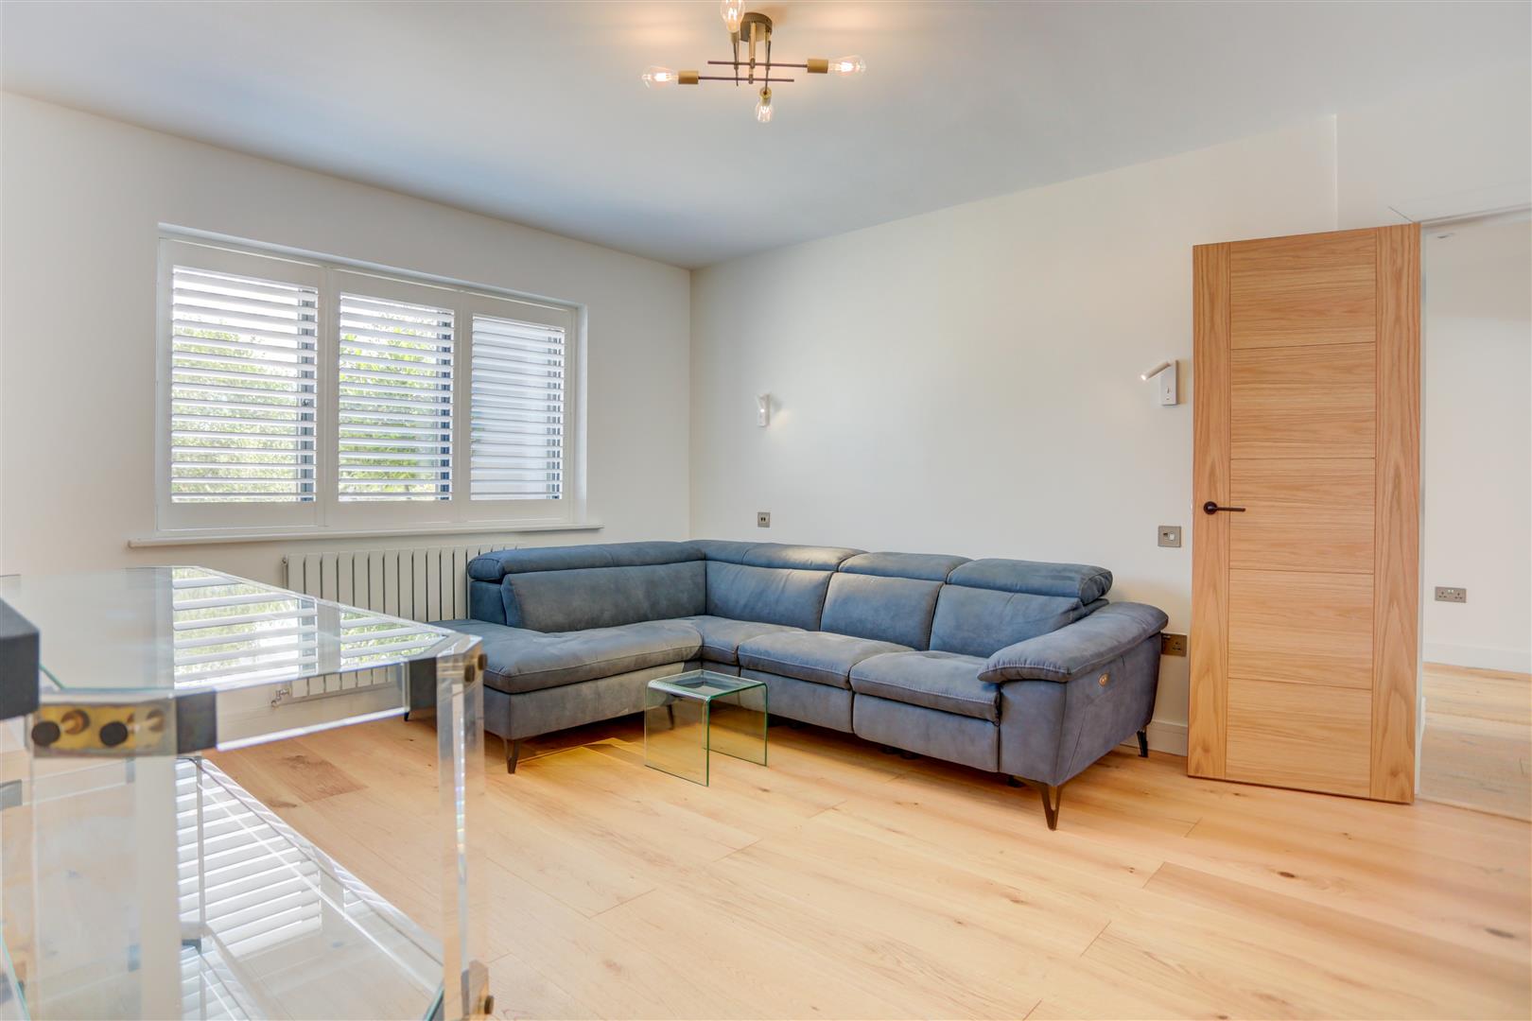
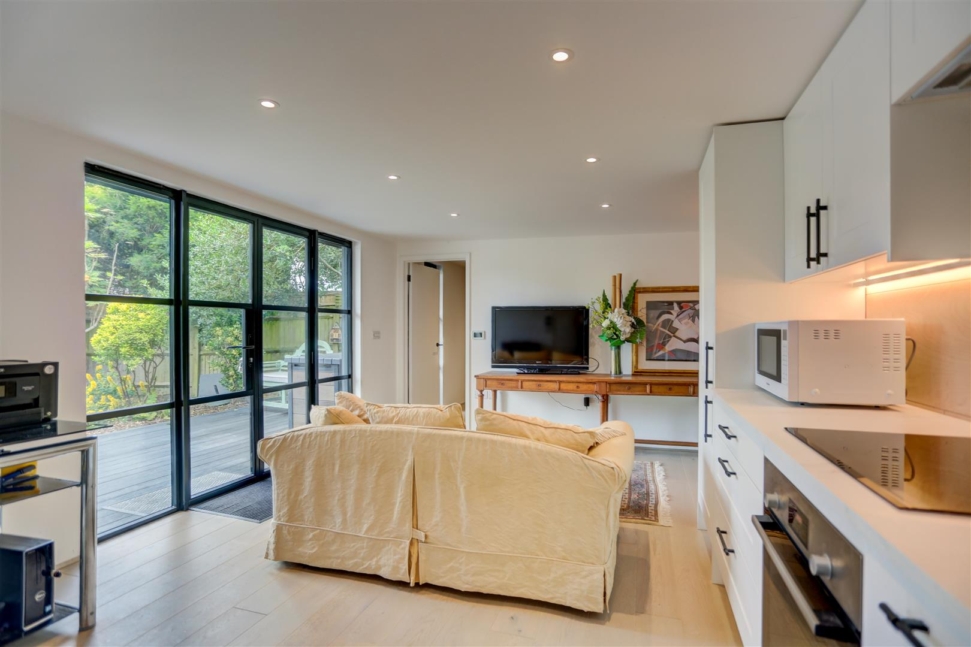
The detached annexe incorporates an open-plan living area with kitchen facilities, a separate bedroom and shower room. It is ideally suited to visiting family, independent living or use as a private workspace.
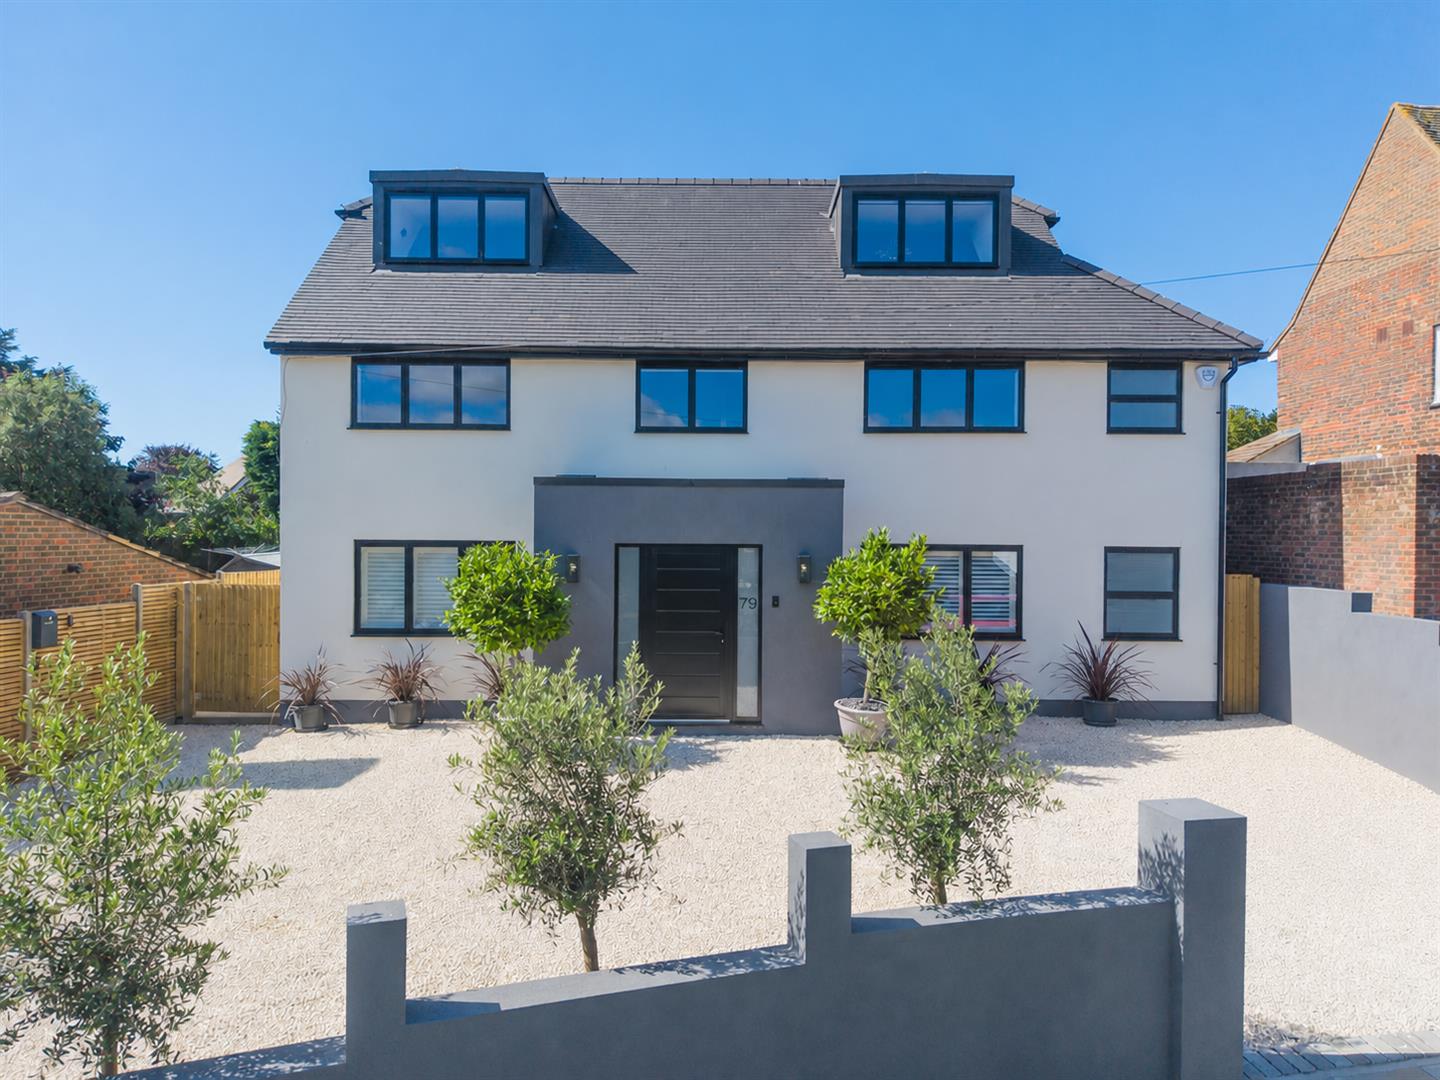
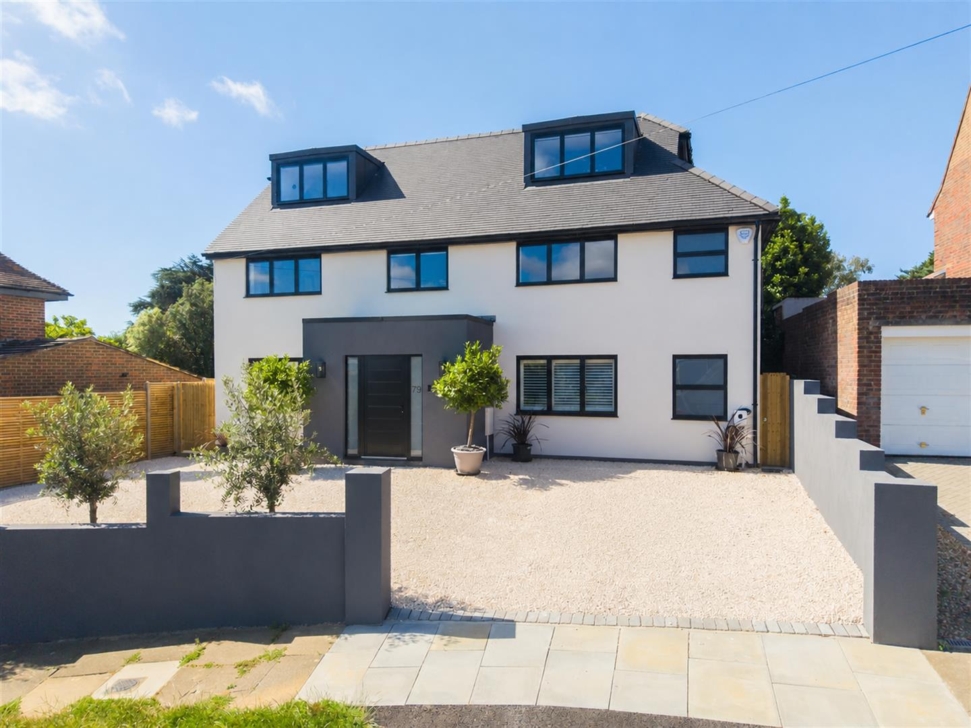
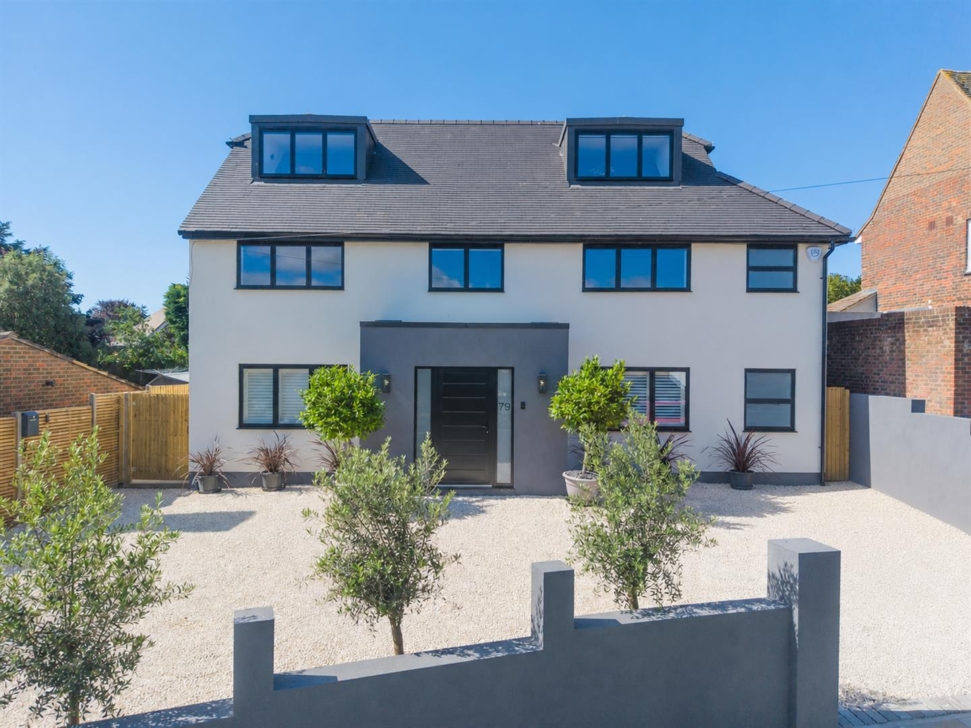
A broad gravelled frontage provides generous off-road parking and creates an impressive approach to this striking contemporary home.
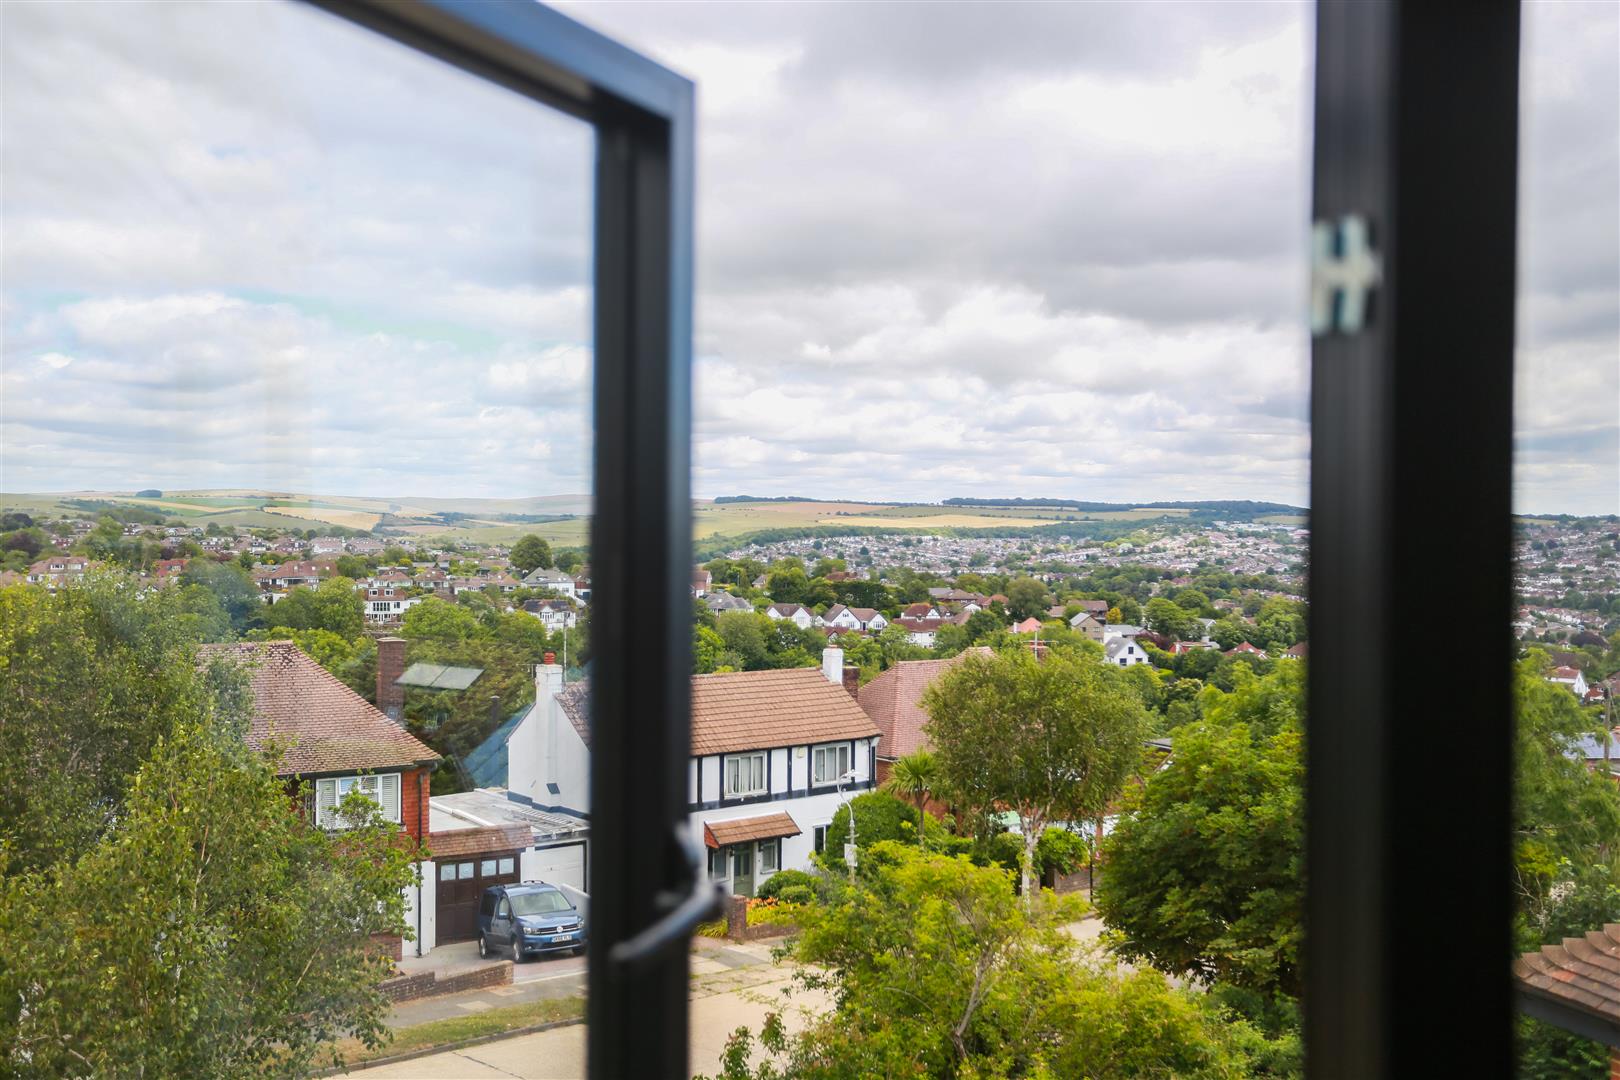
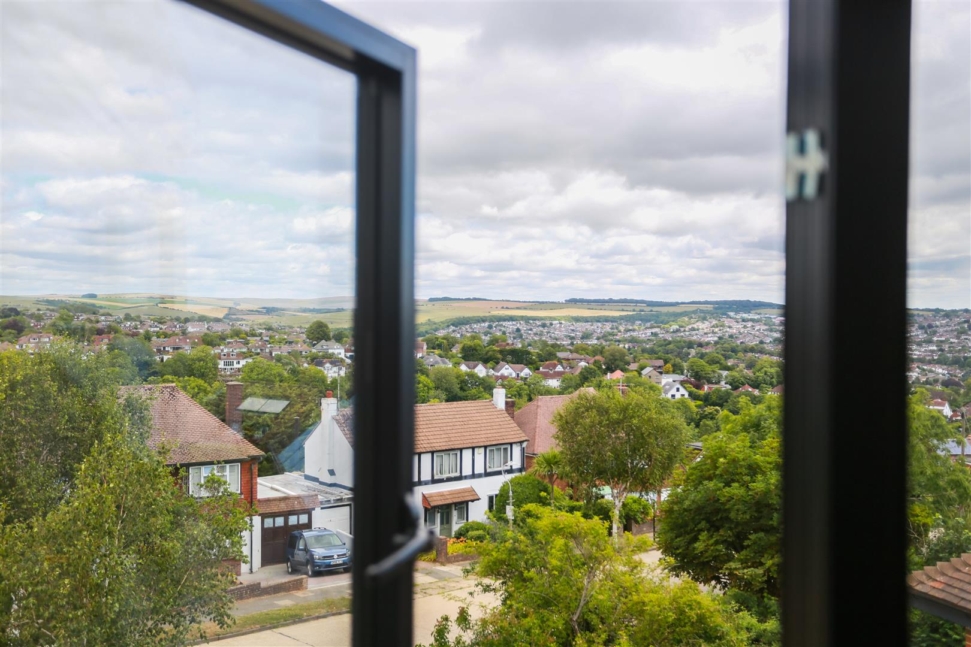
Wayland Avenue is a desirable residential address on the Withdean and Westdene border, conveniently positioned for local shops, well-regarded schools, bus services and Preston Park mainline station, with straightforward access towards central Brighton, Hove and the A23.