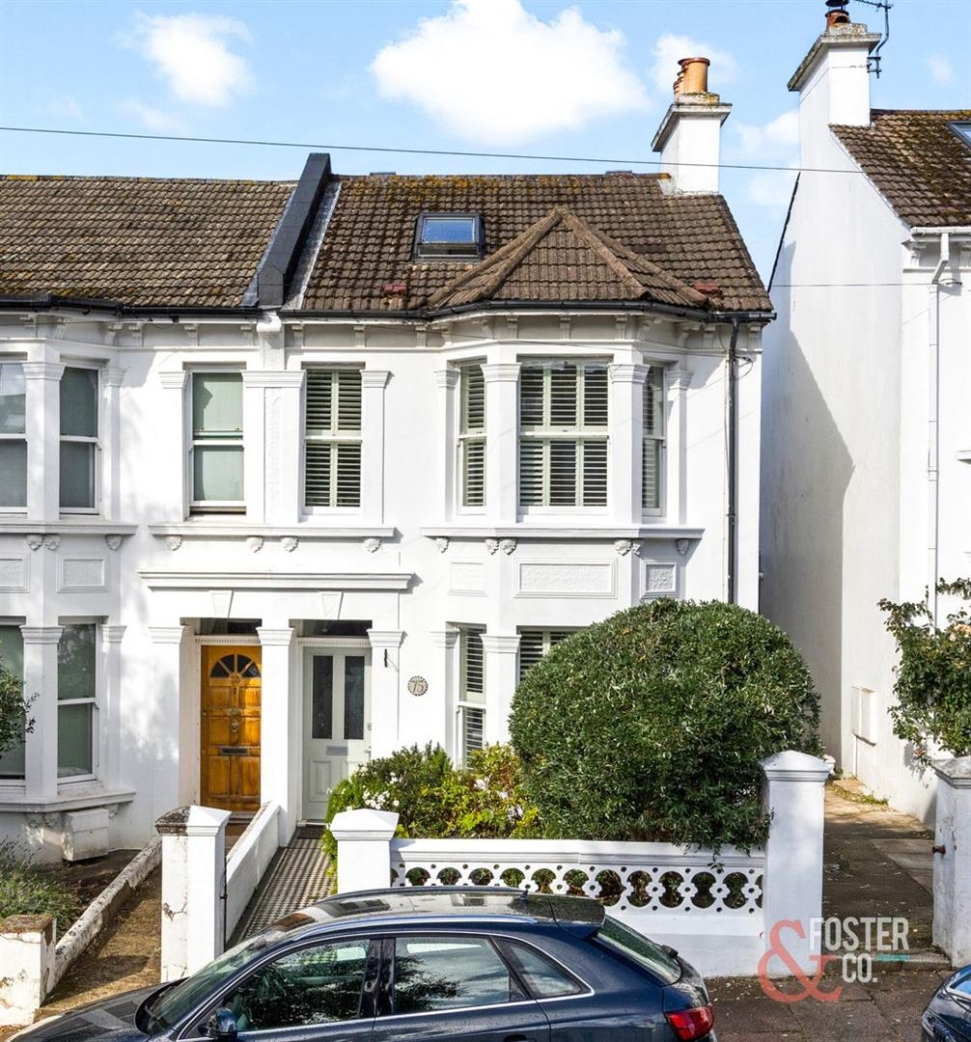
Property Features
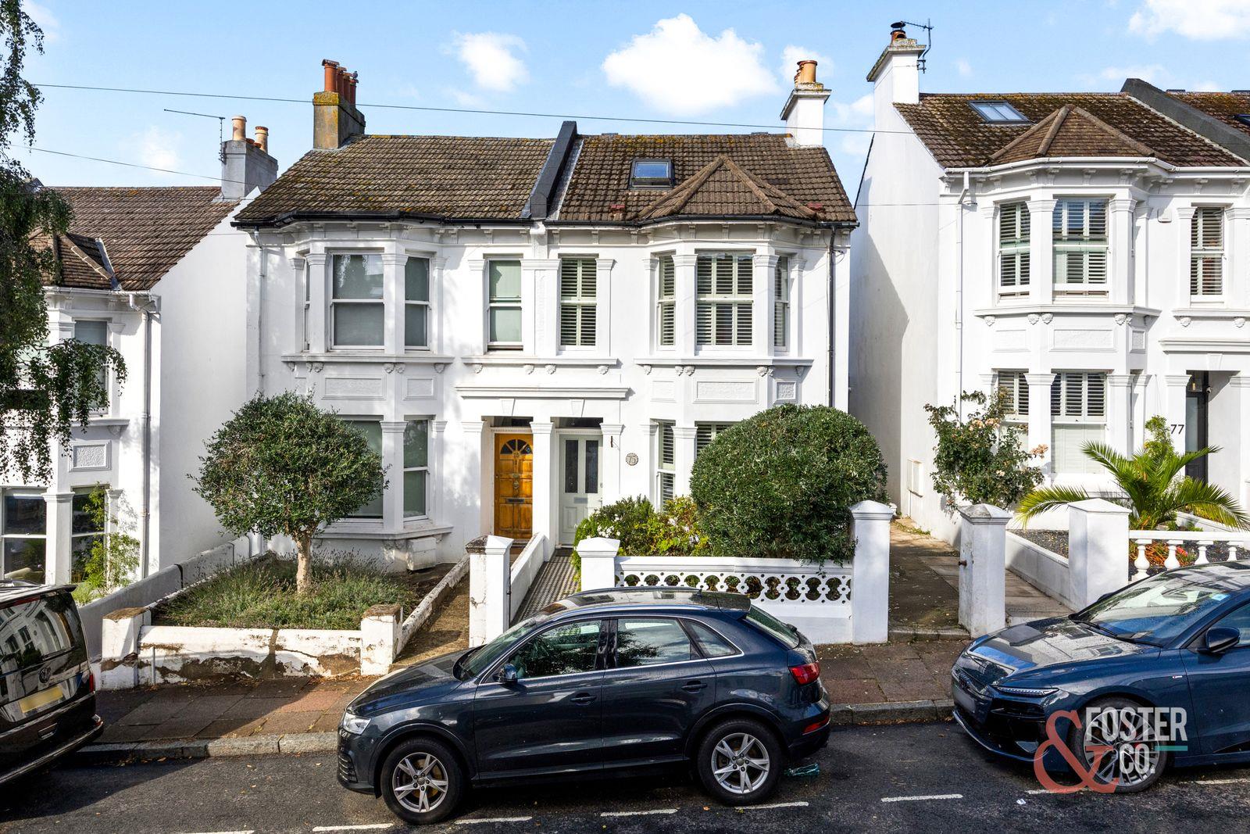
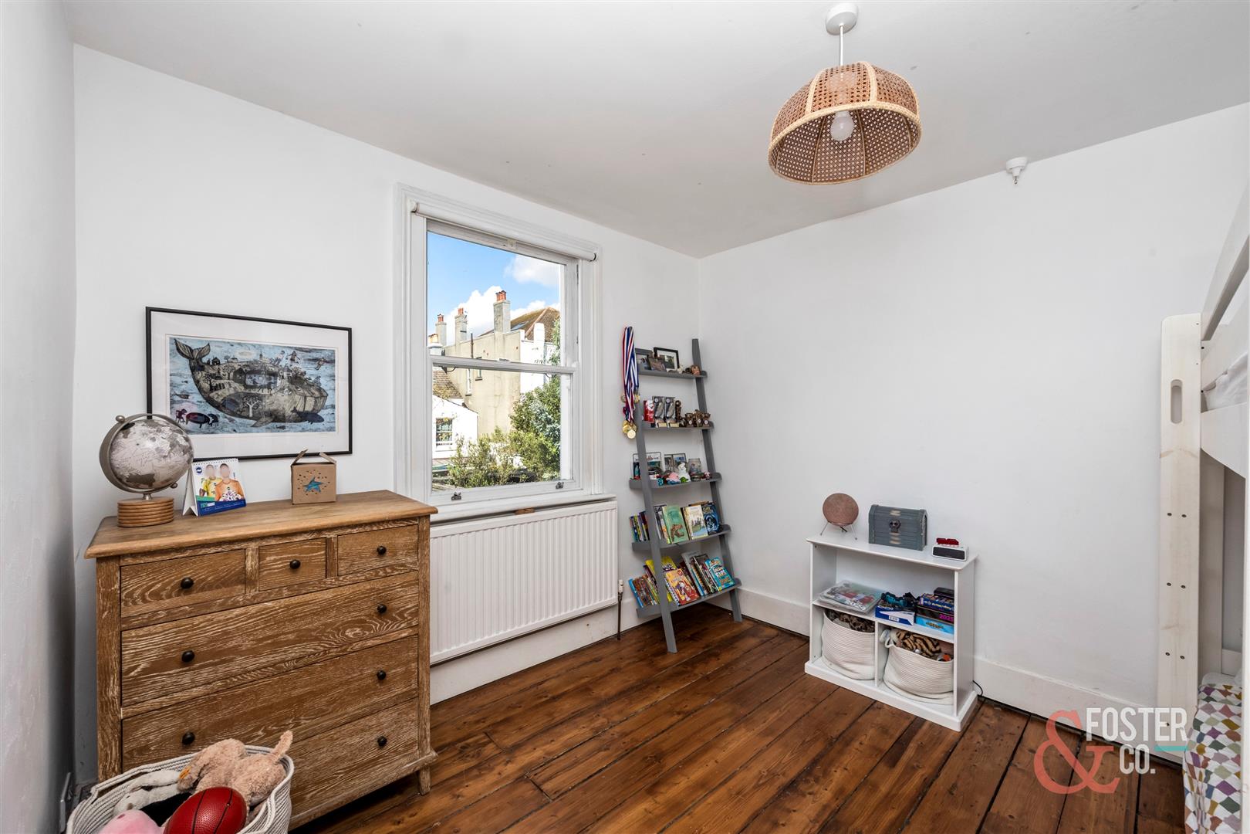
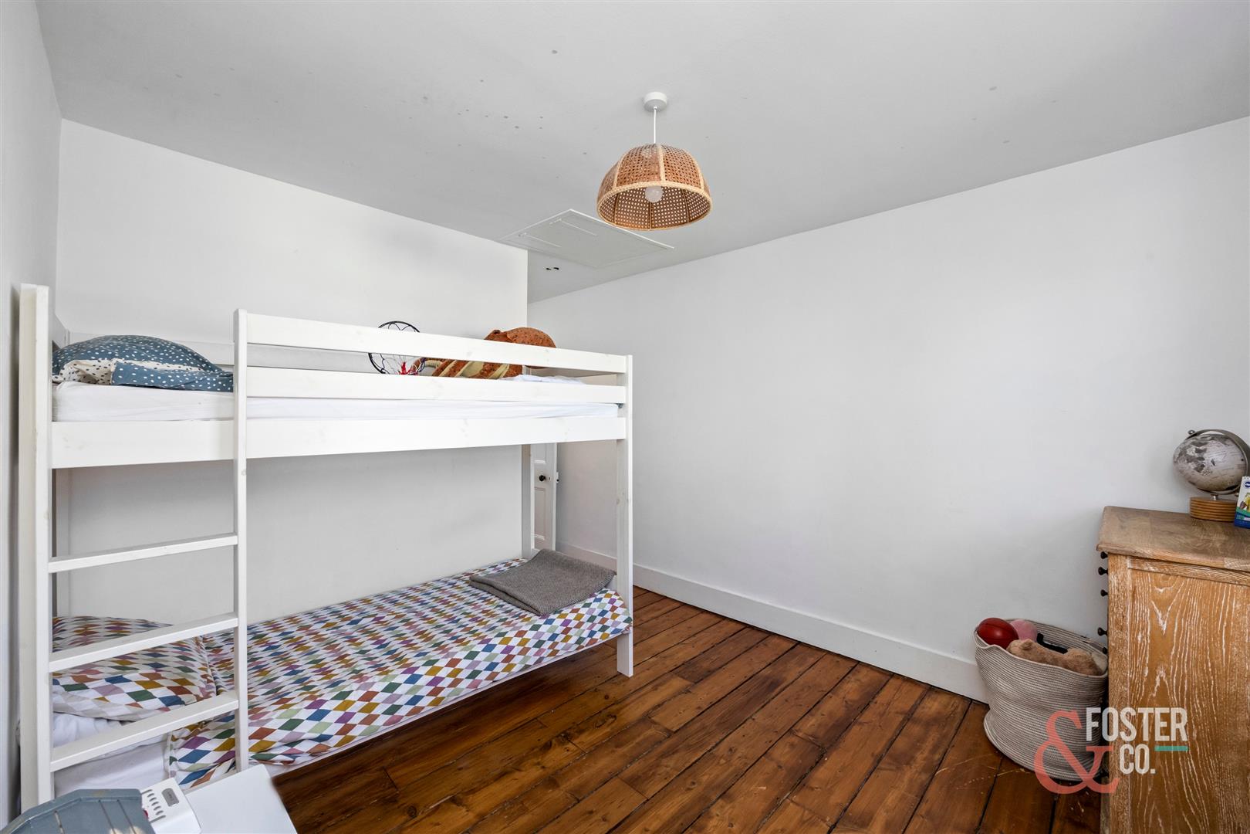
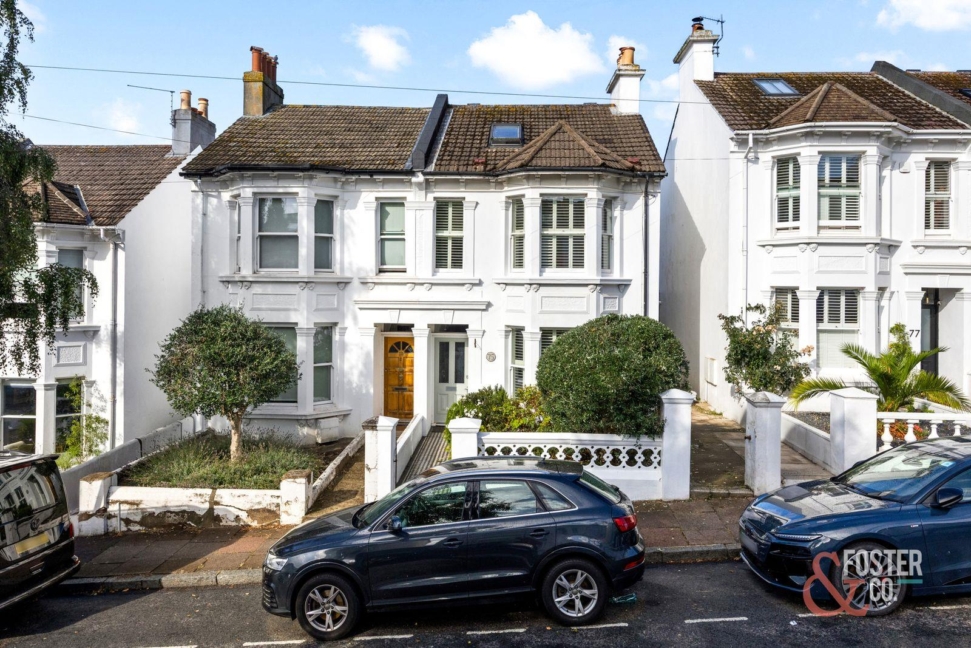
- Four bedroom semi detached family home
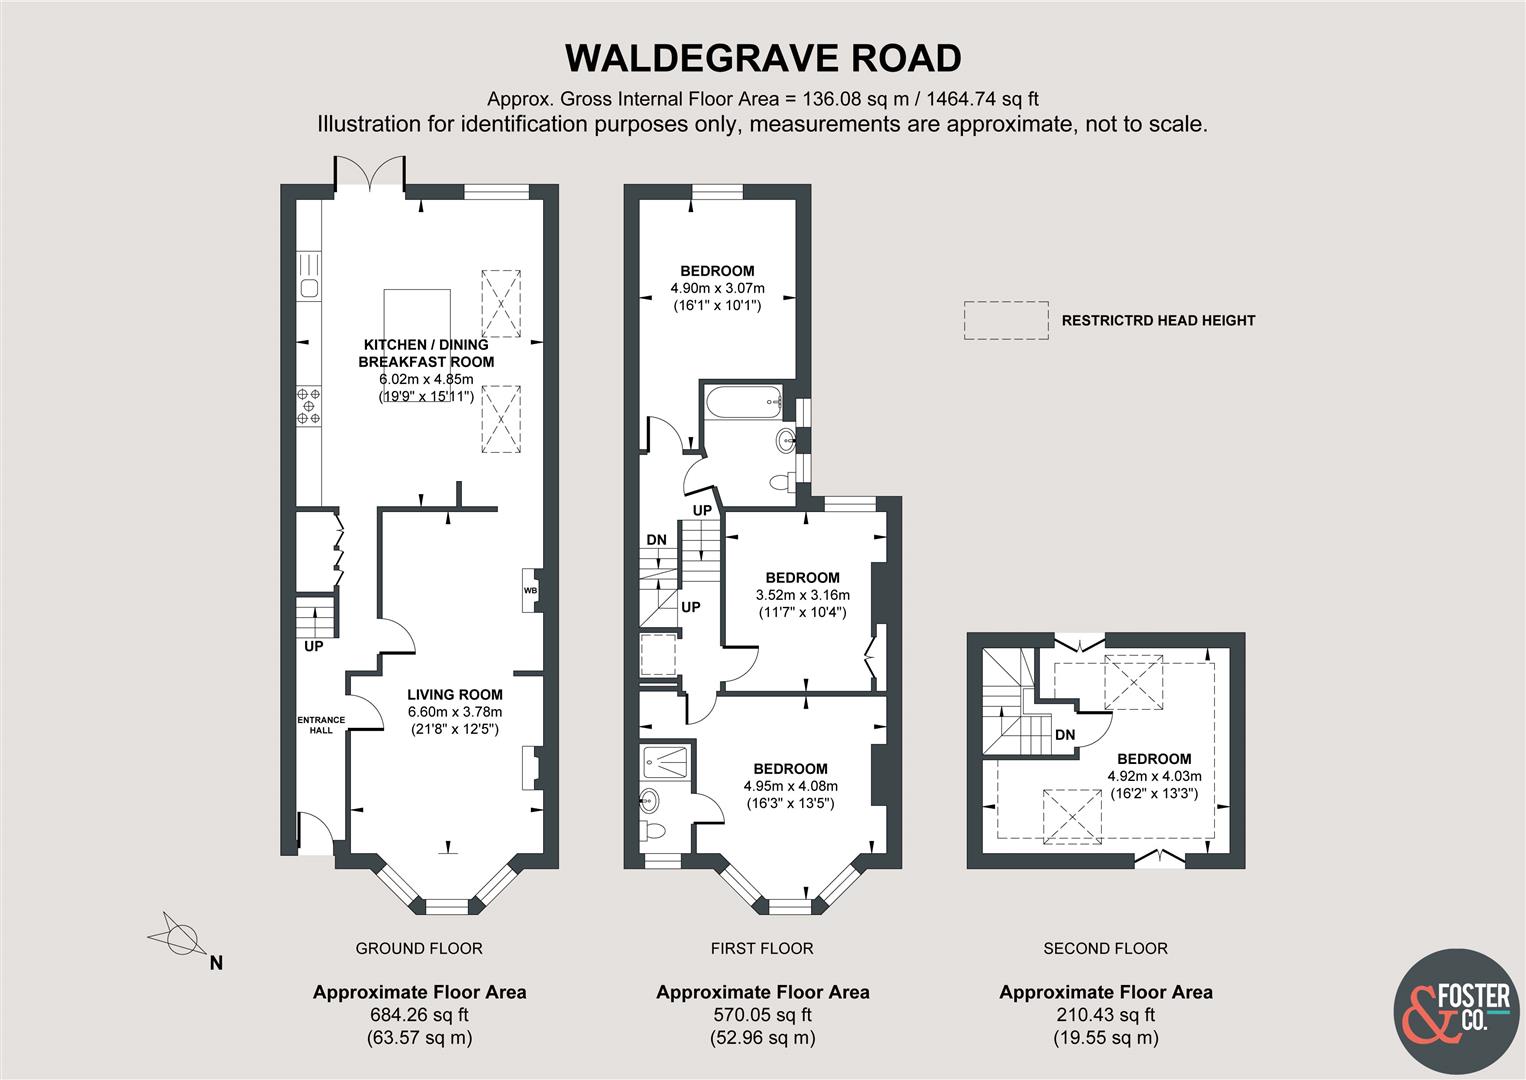
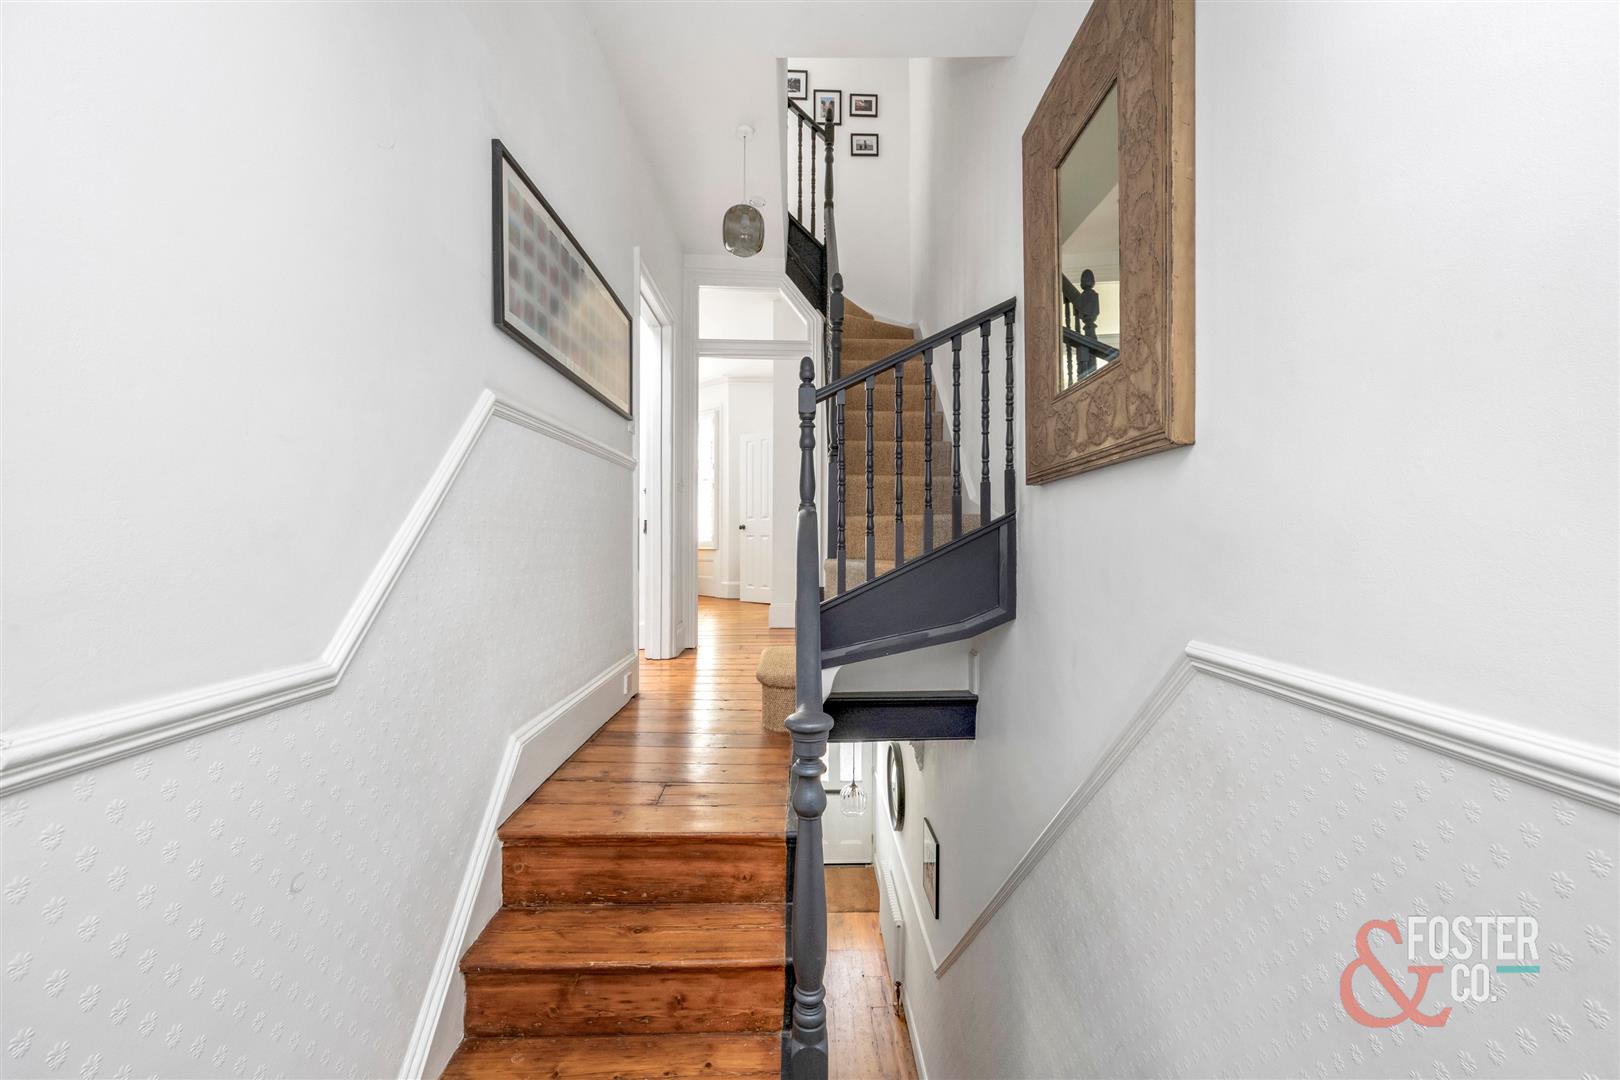
- Approximately 1,465 sq ft arranged over three floors
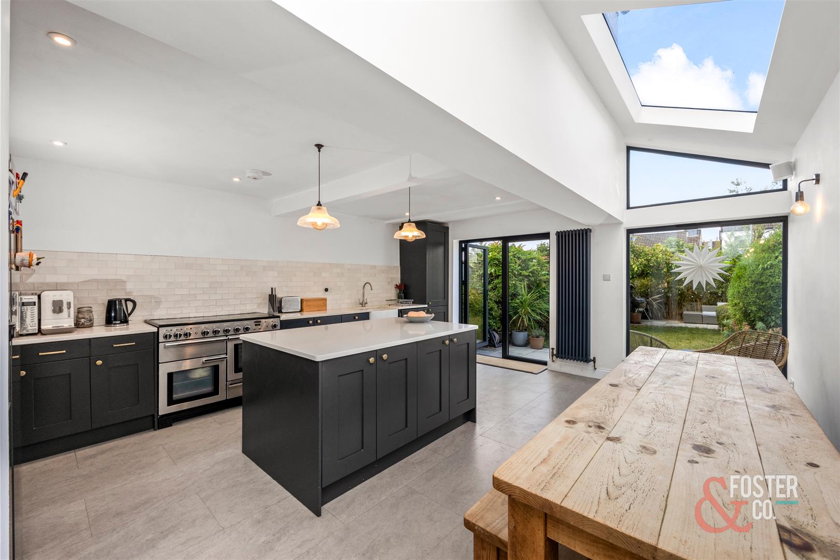
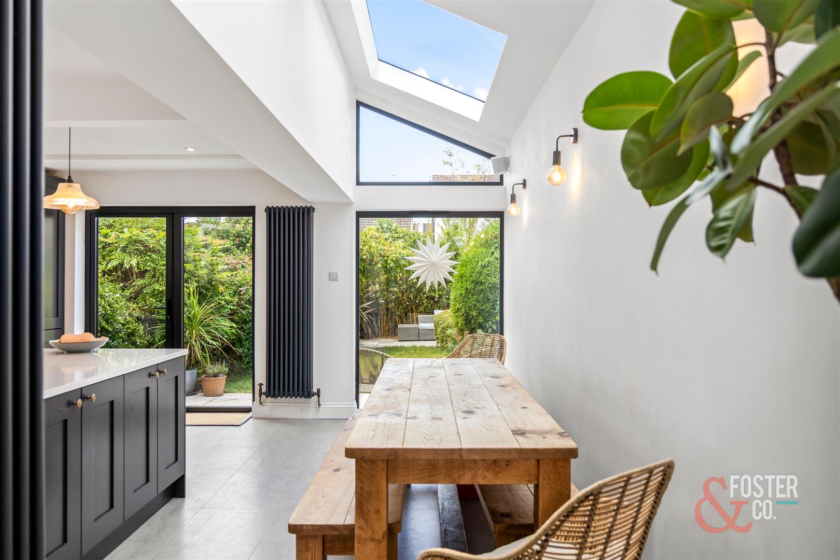
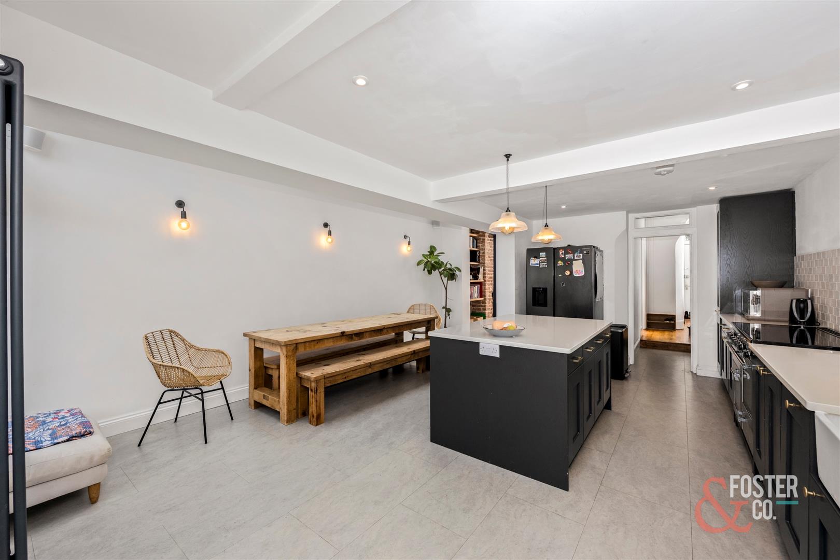
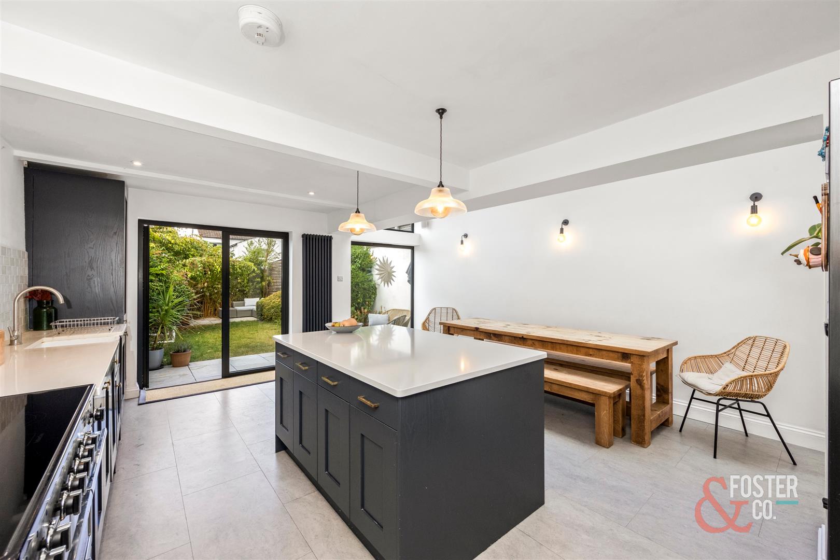
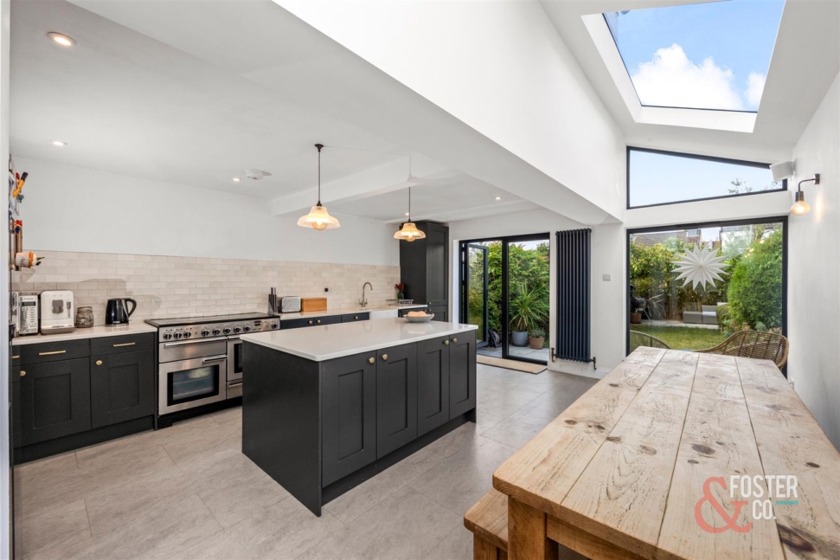
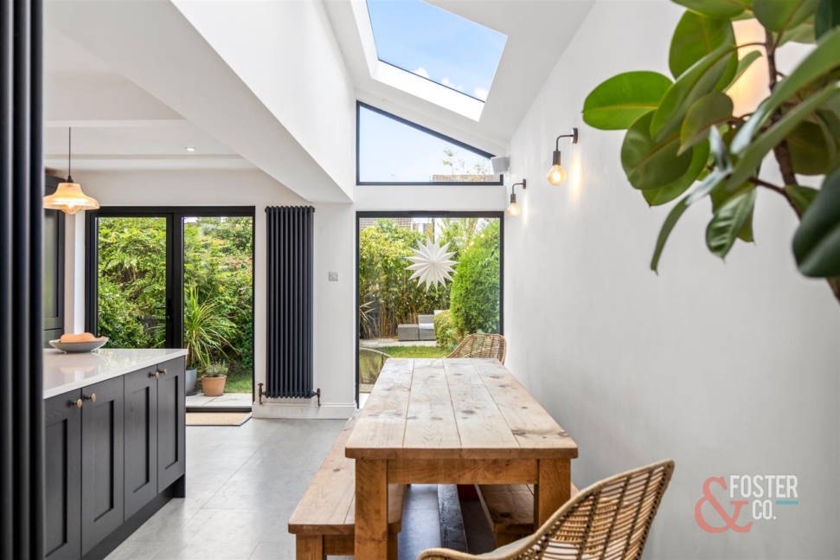
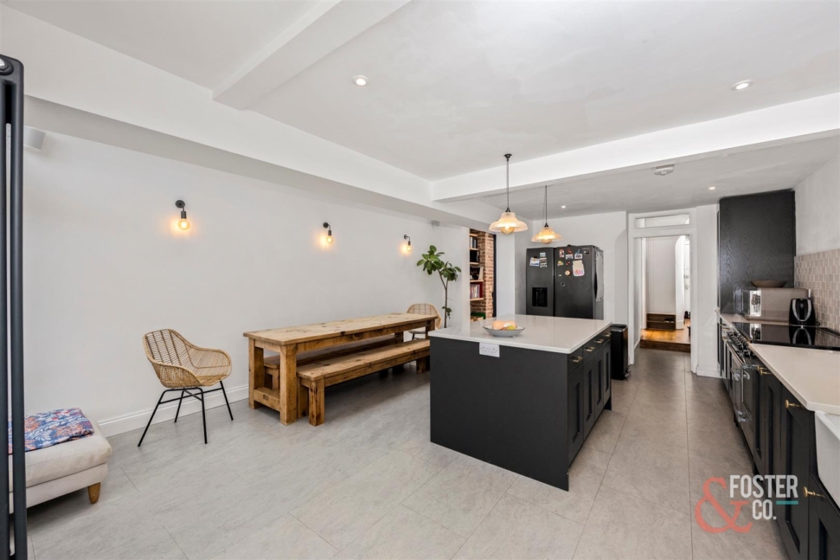
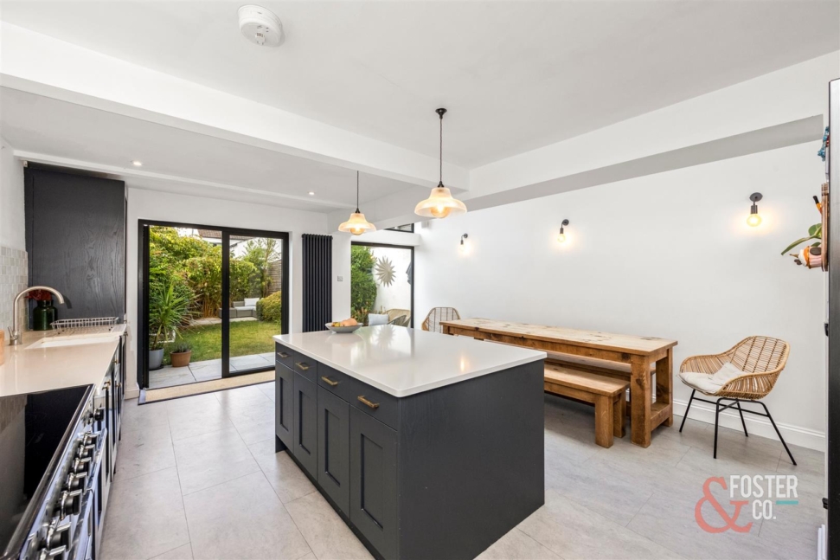
- Superb open plan kitchen/dining/breakfast room
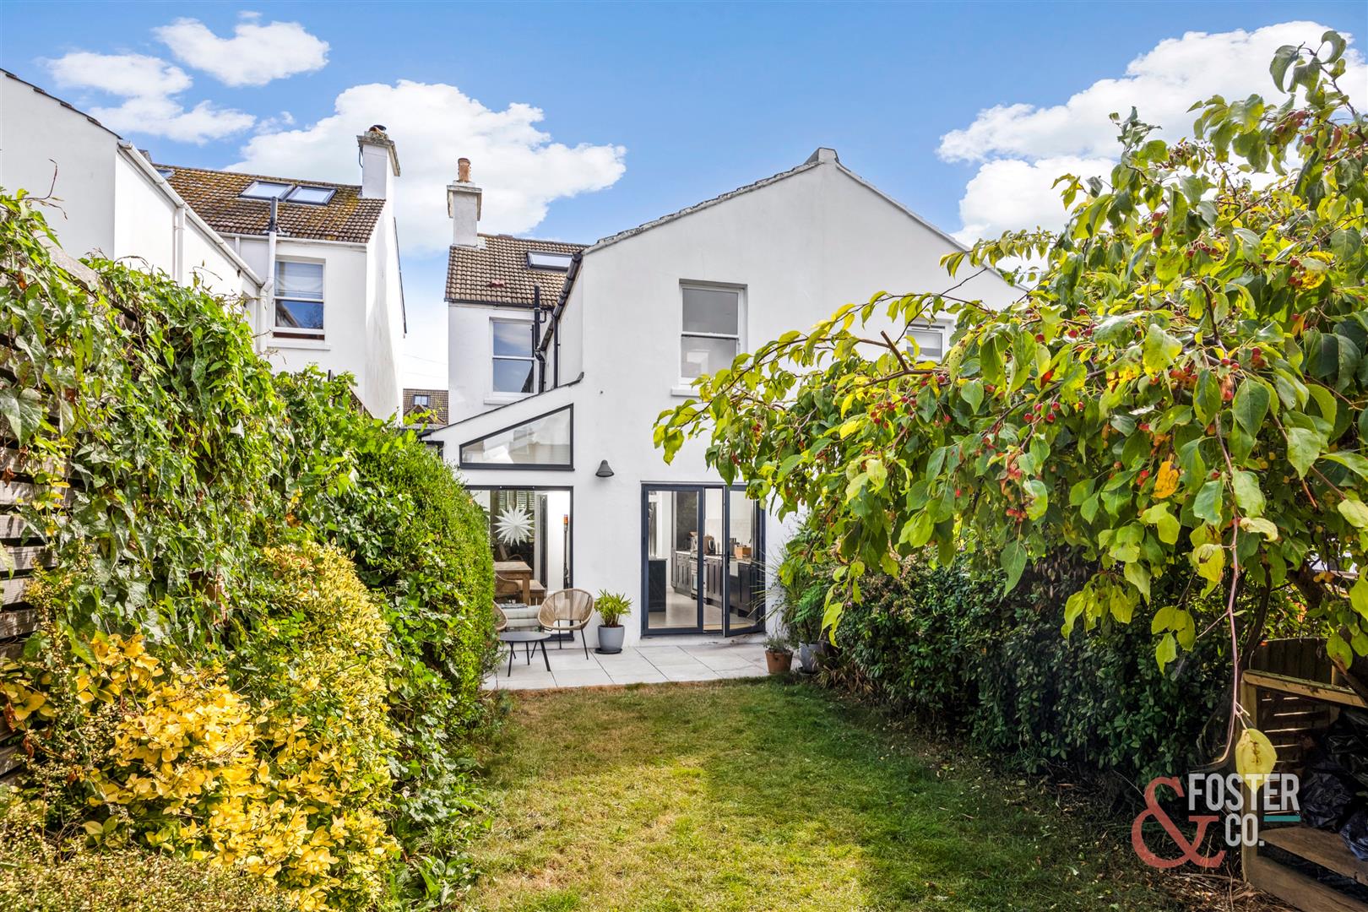
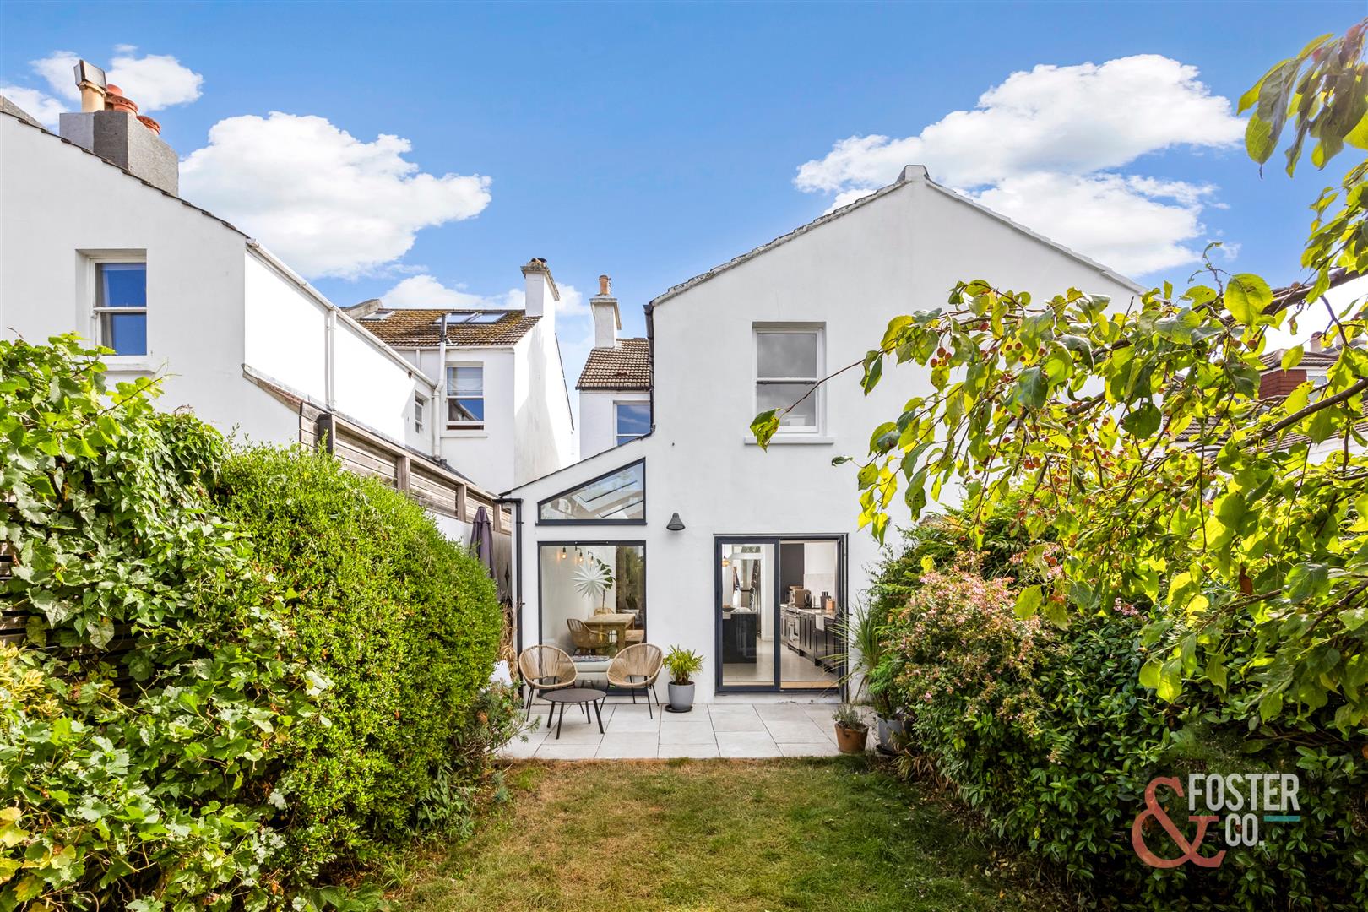
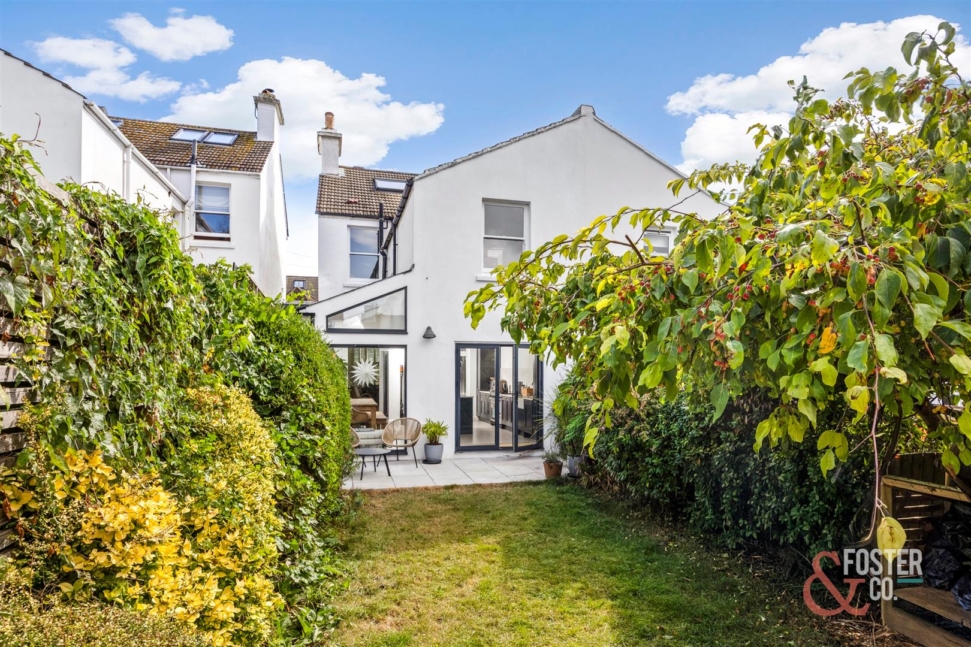
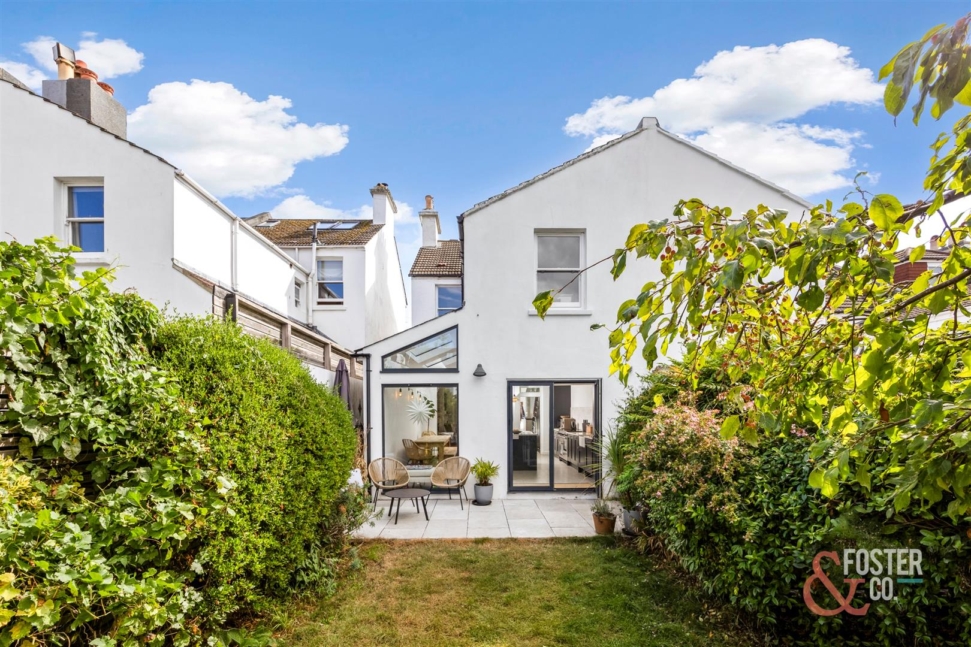
- Bright rear extension and garden access
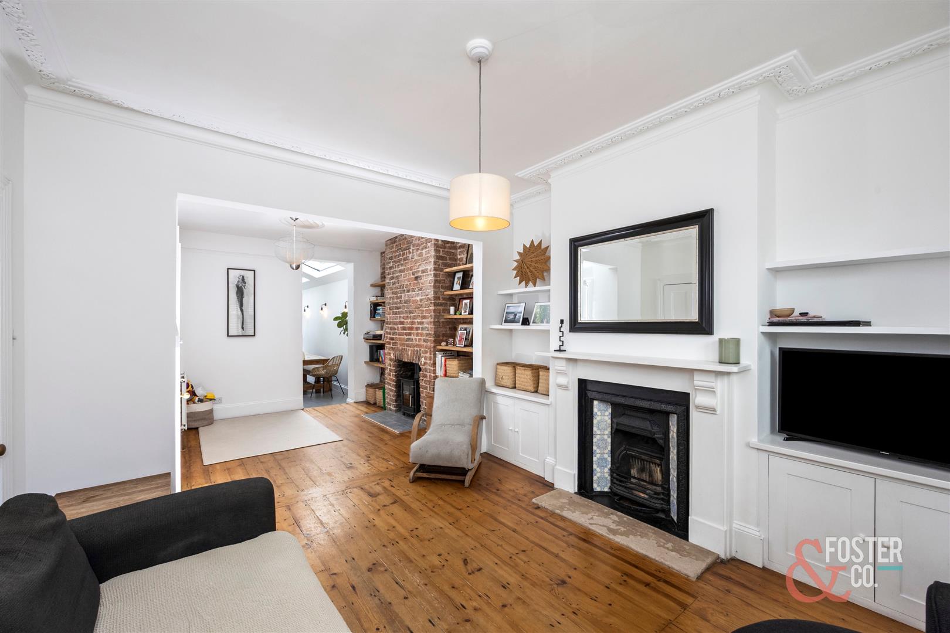
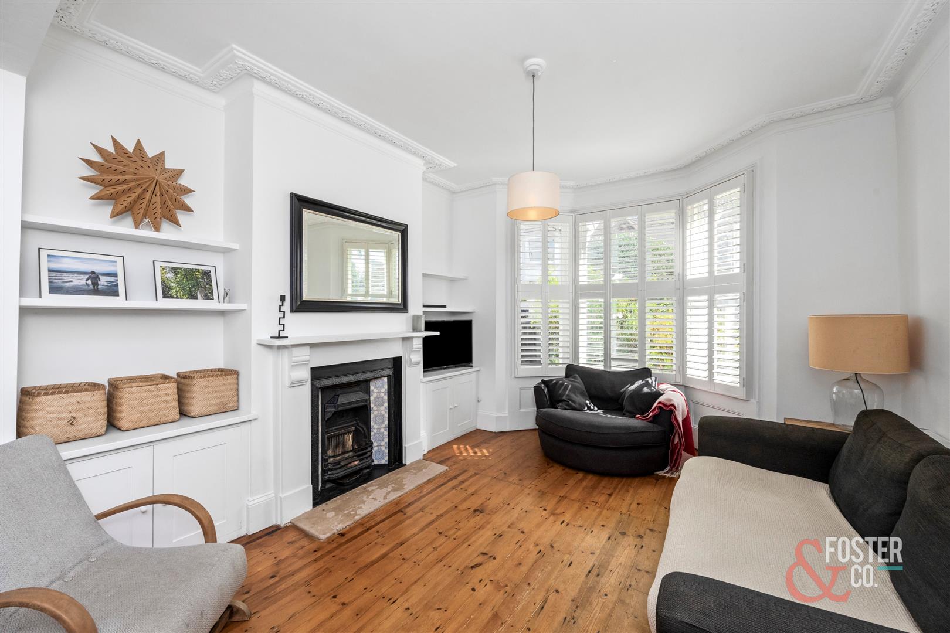
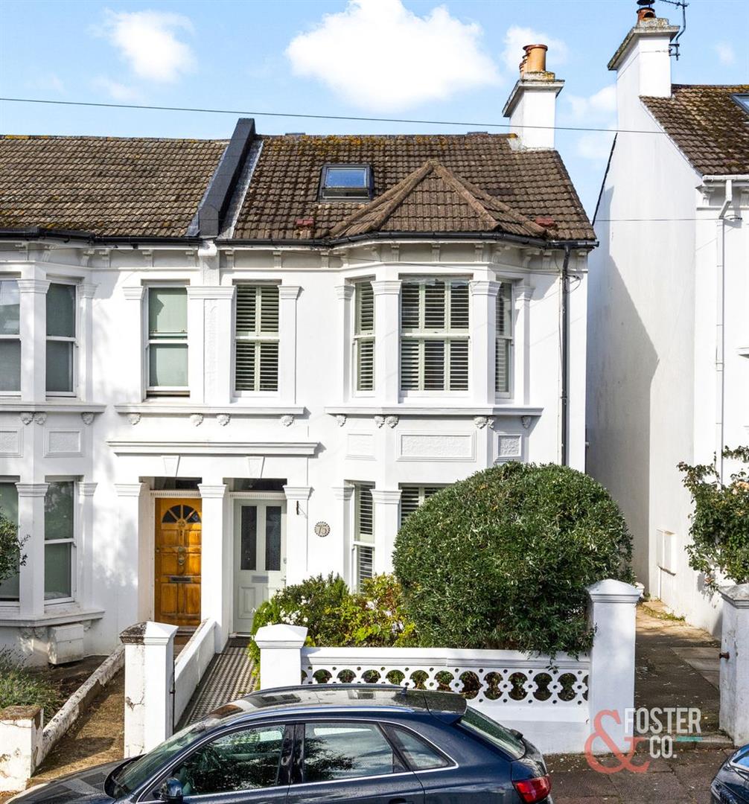
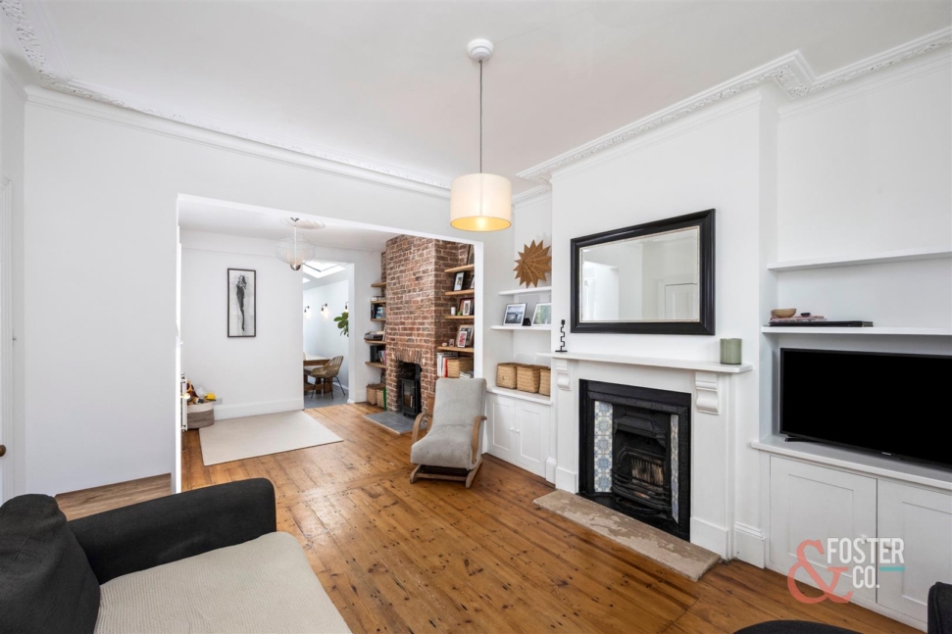
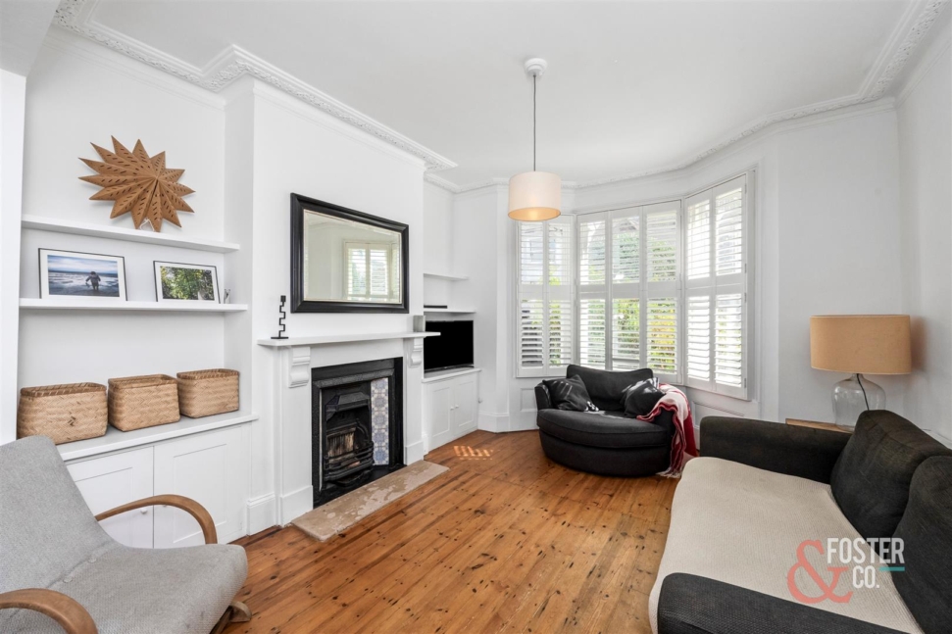
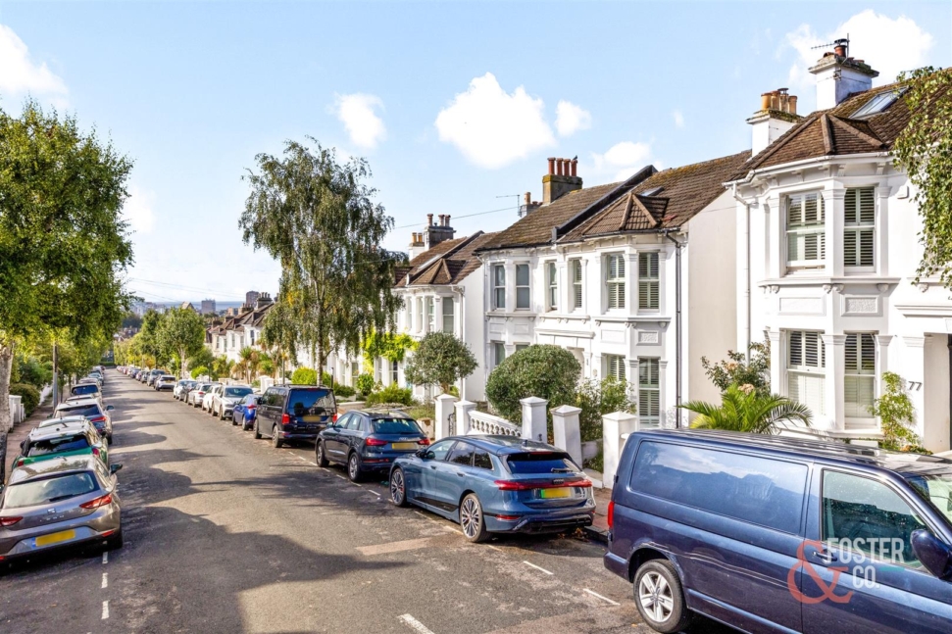
- Generous bay fronted living room with period features
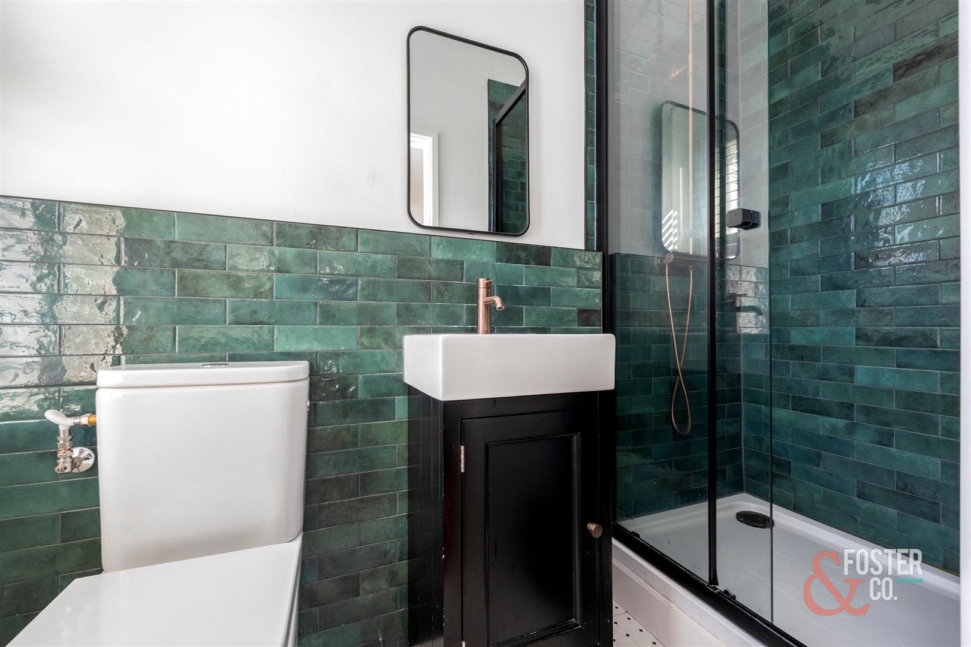
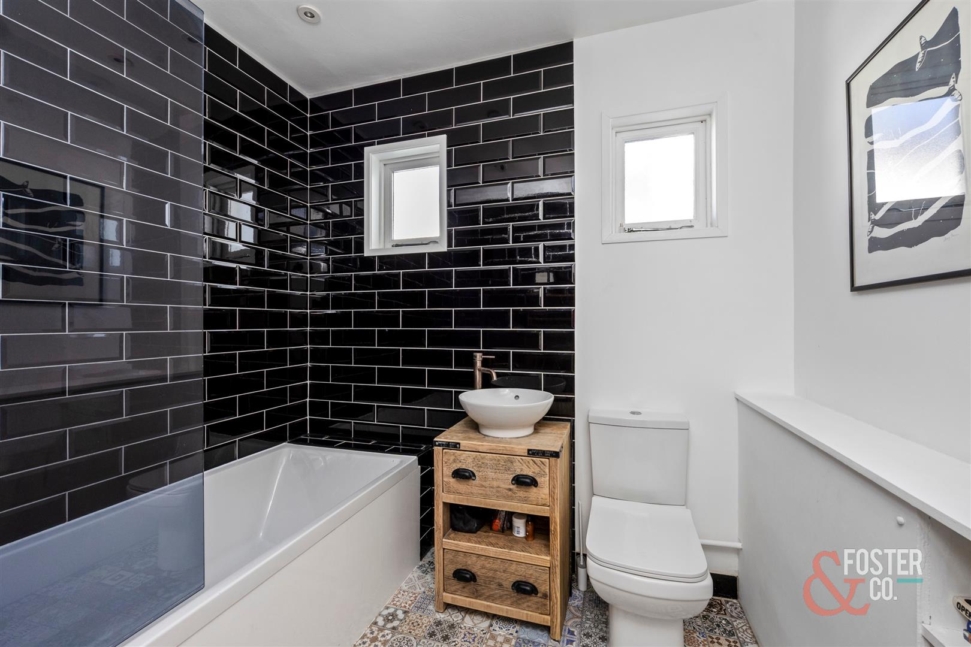
- Two stylish bathrooms, including principal bedroom en suite
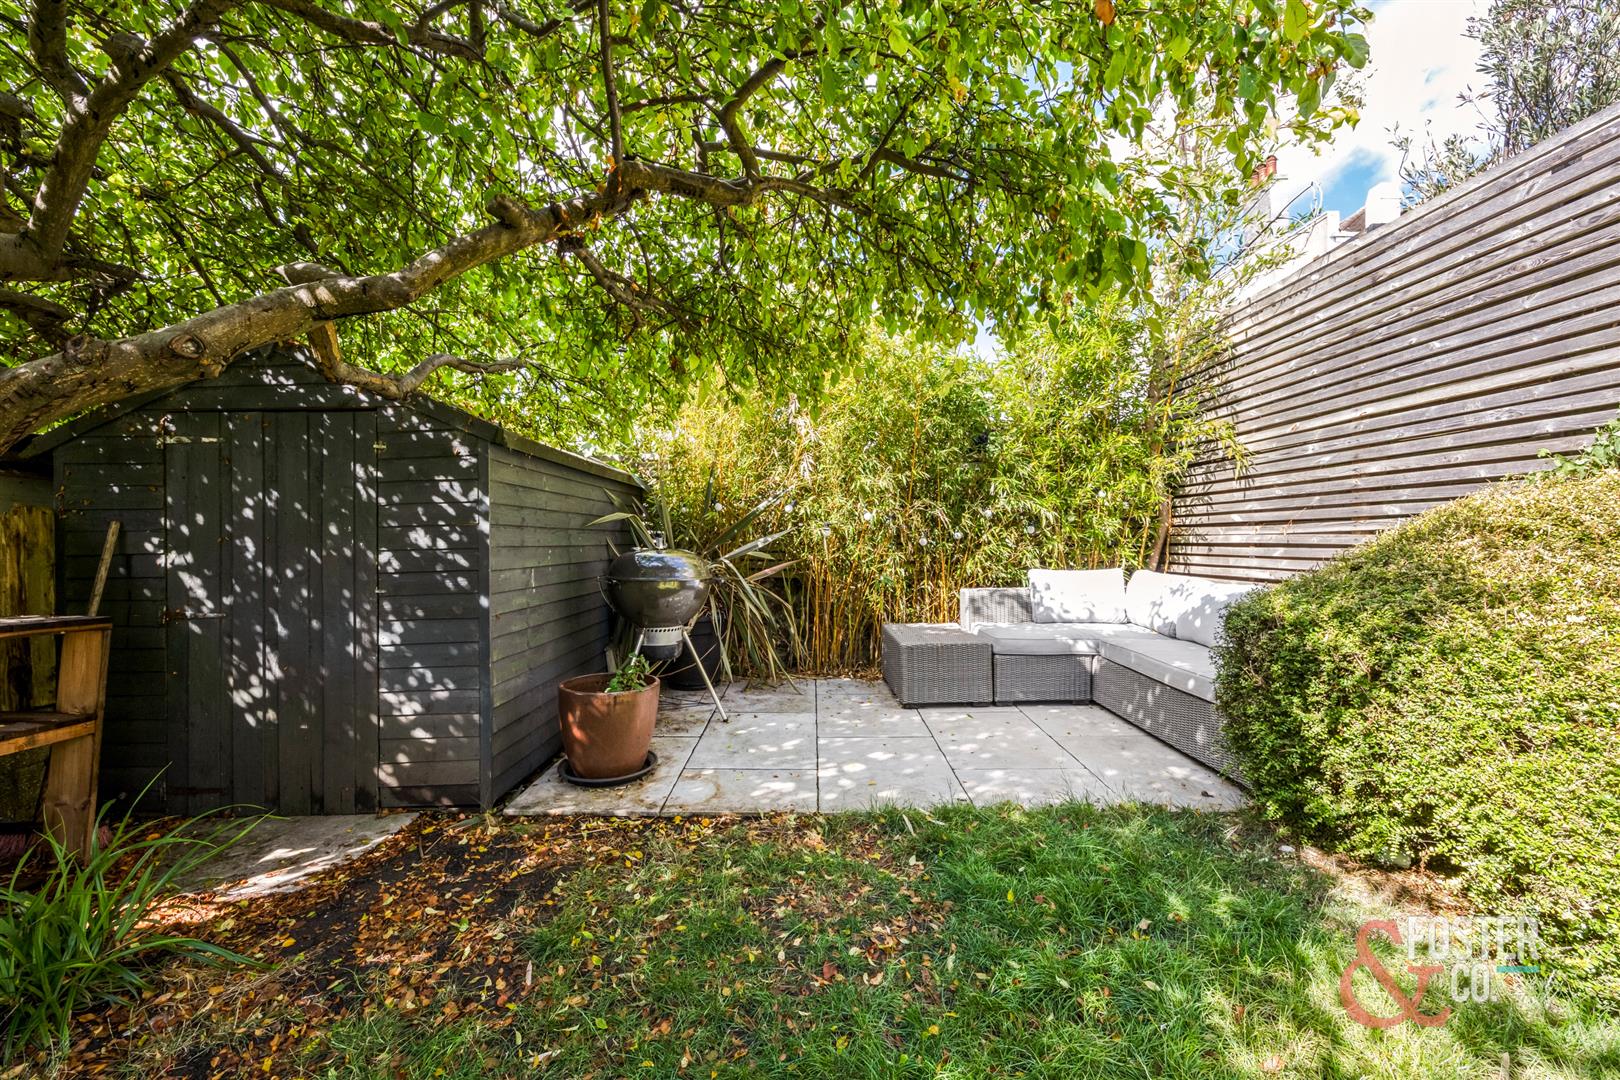
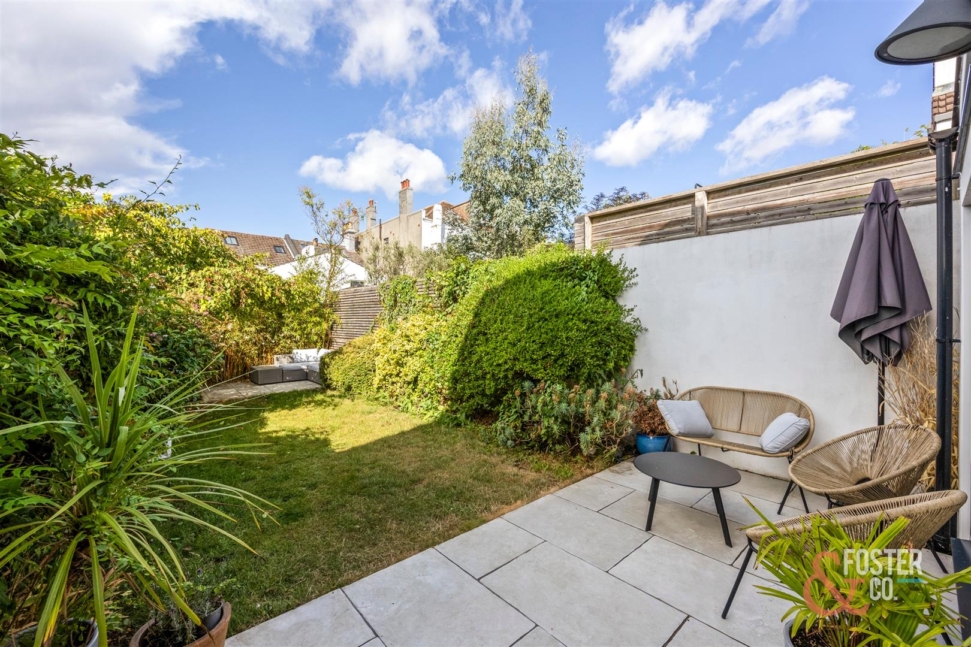
- Attractive west facing rear garden
- Beautiful blend of period character and contemporary finishes
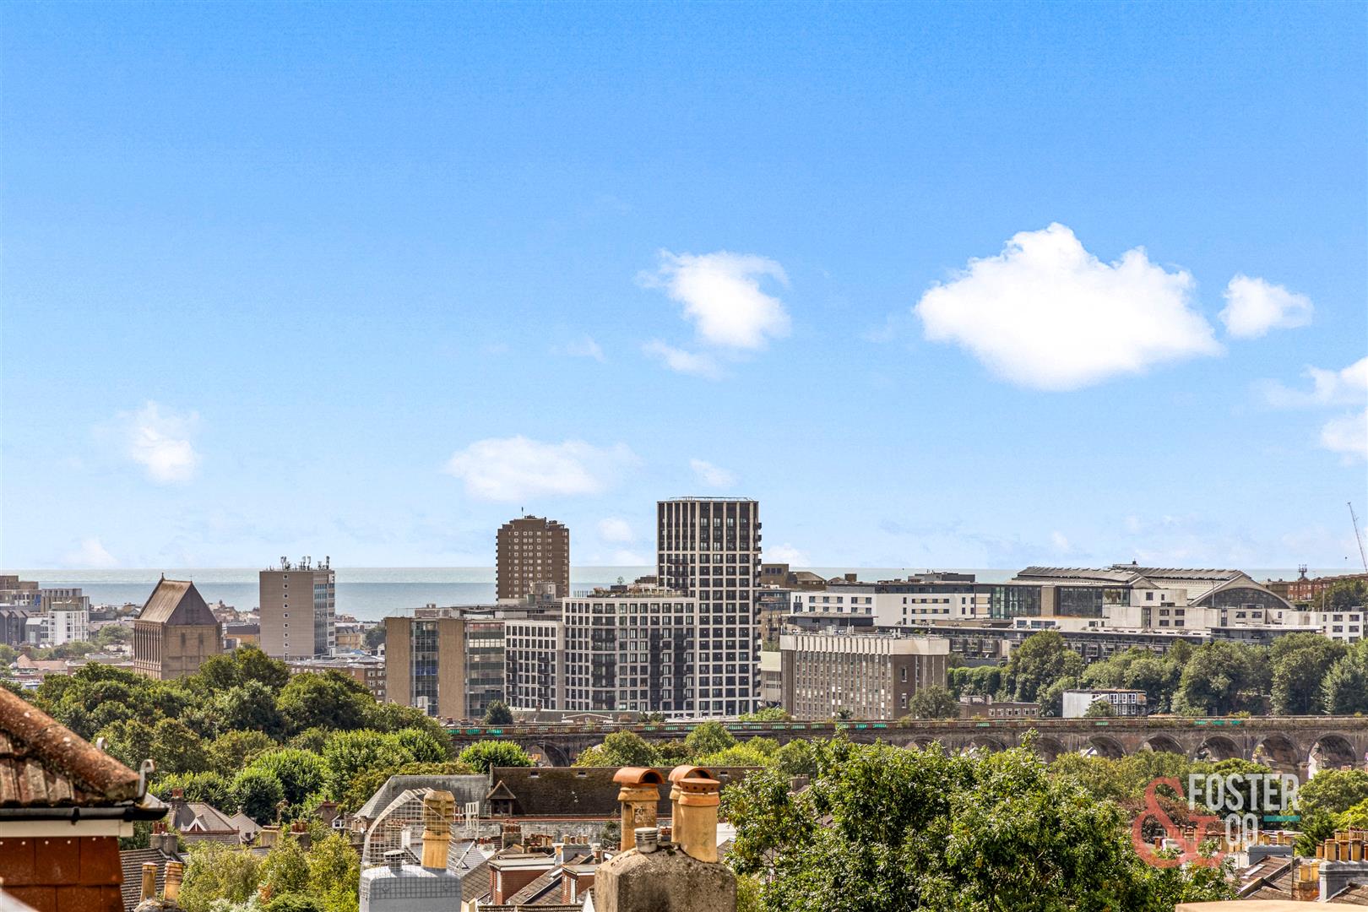
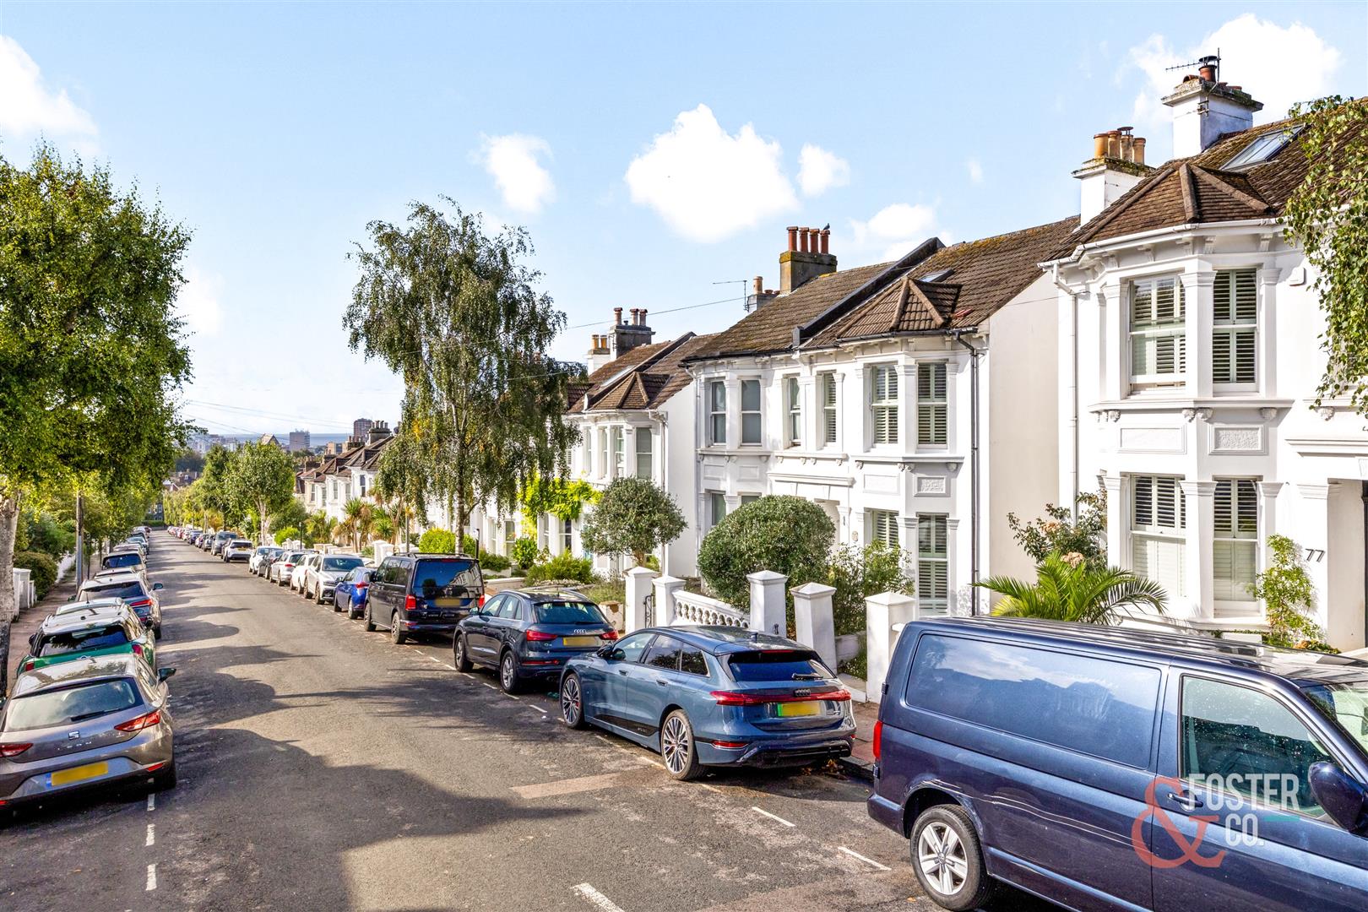
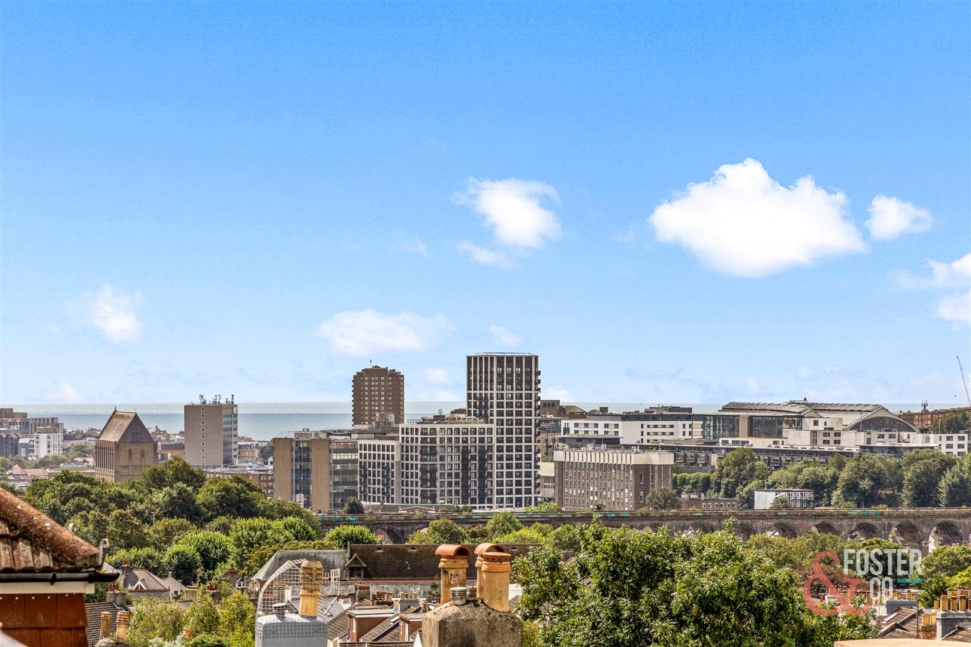
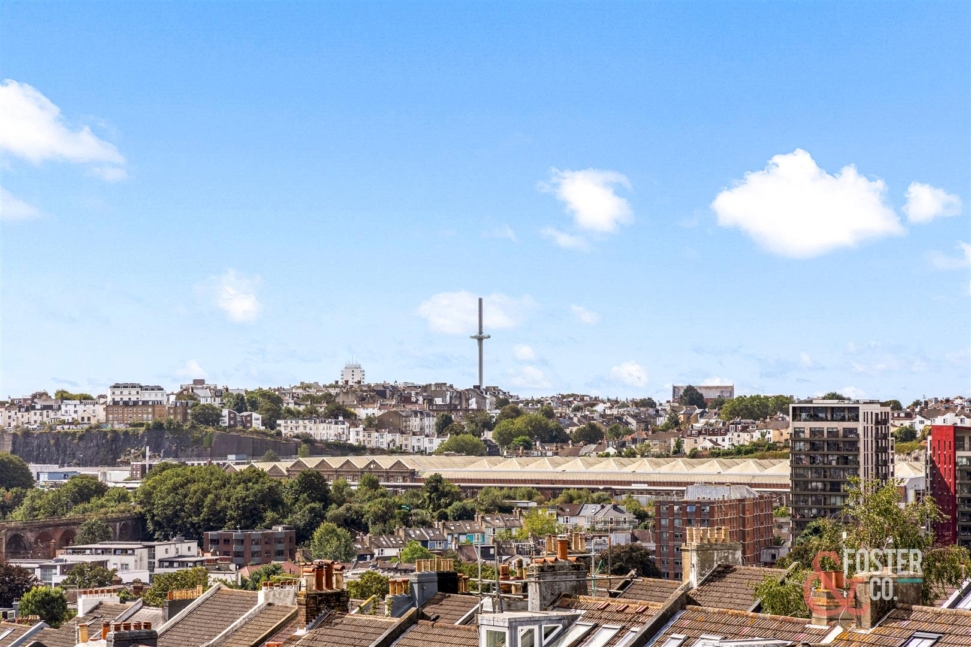
- Stunning sea views across Brighton
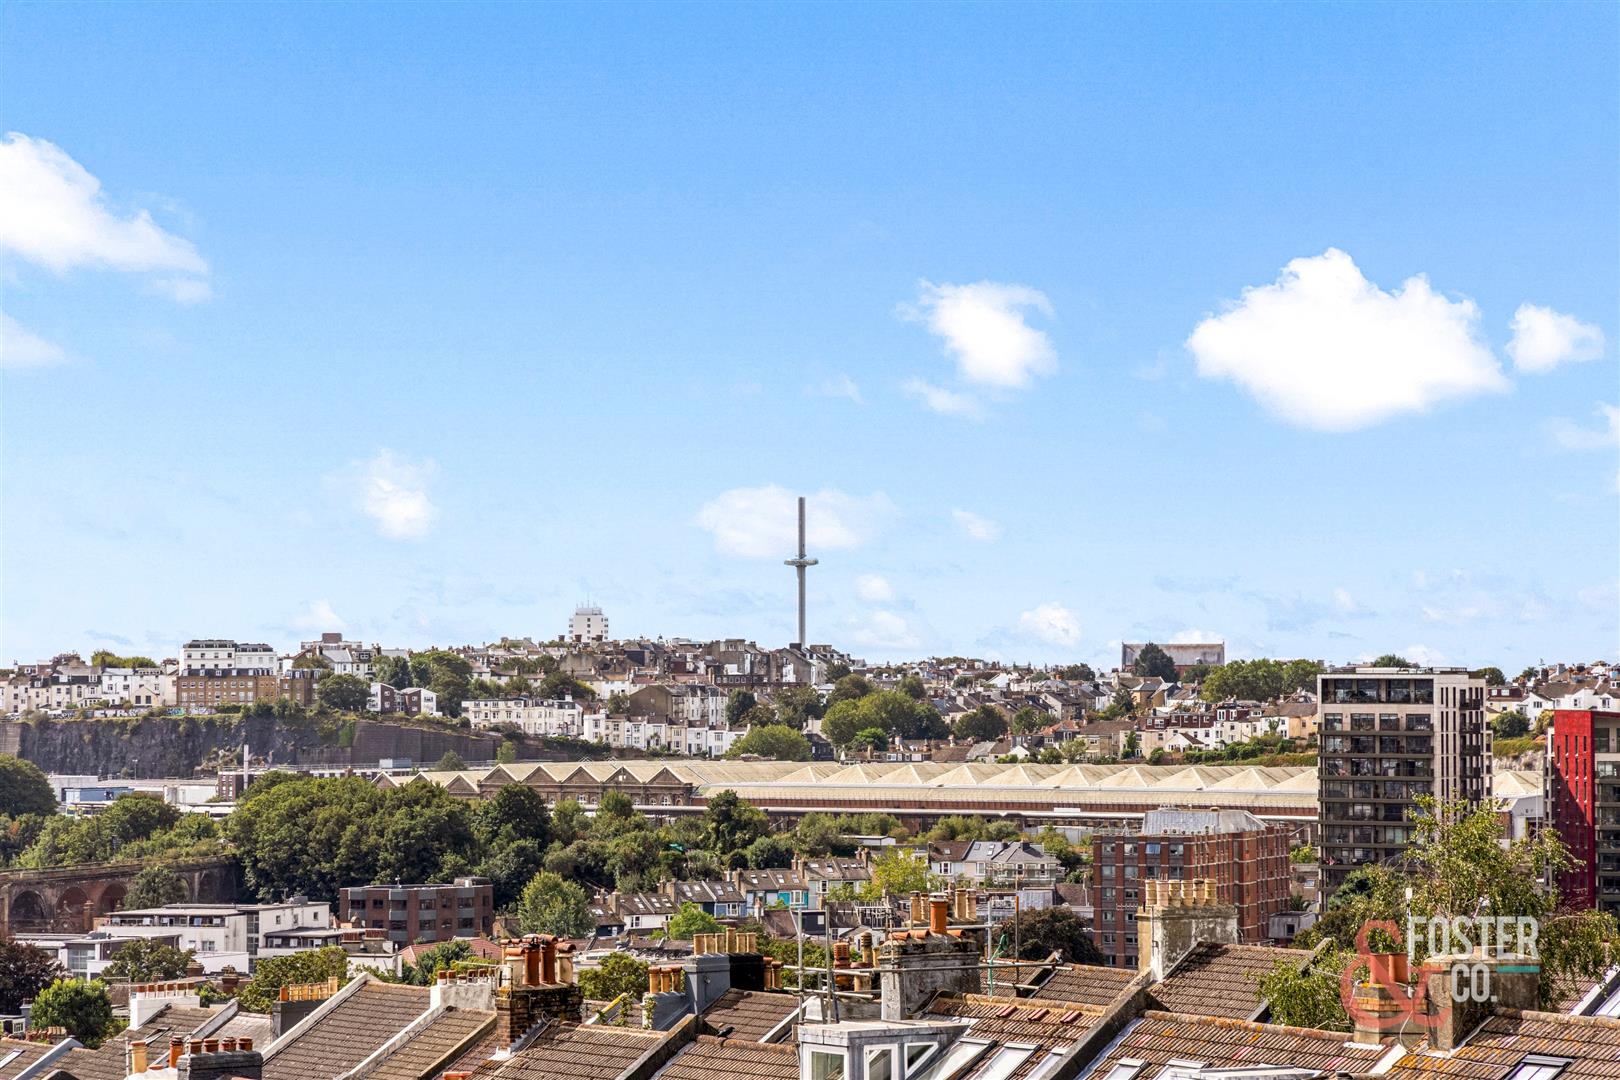
- Fantastic views towards the iconic Brighton i360
Full Details
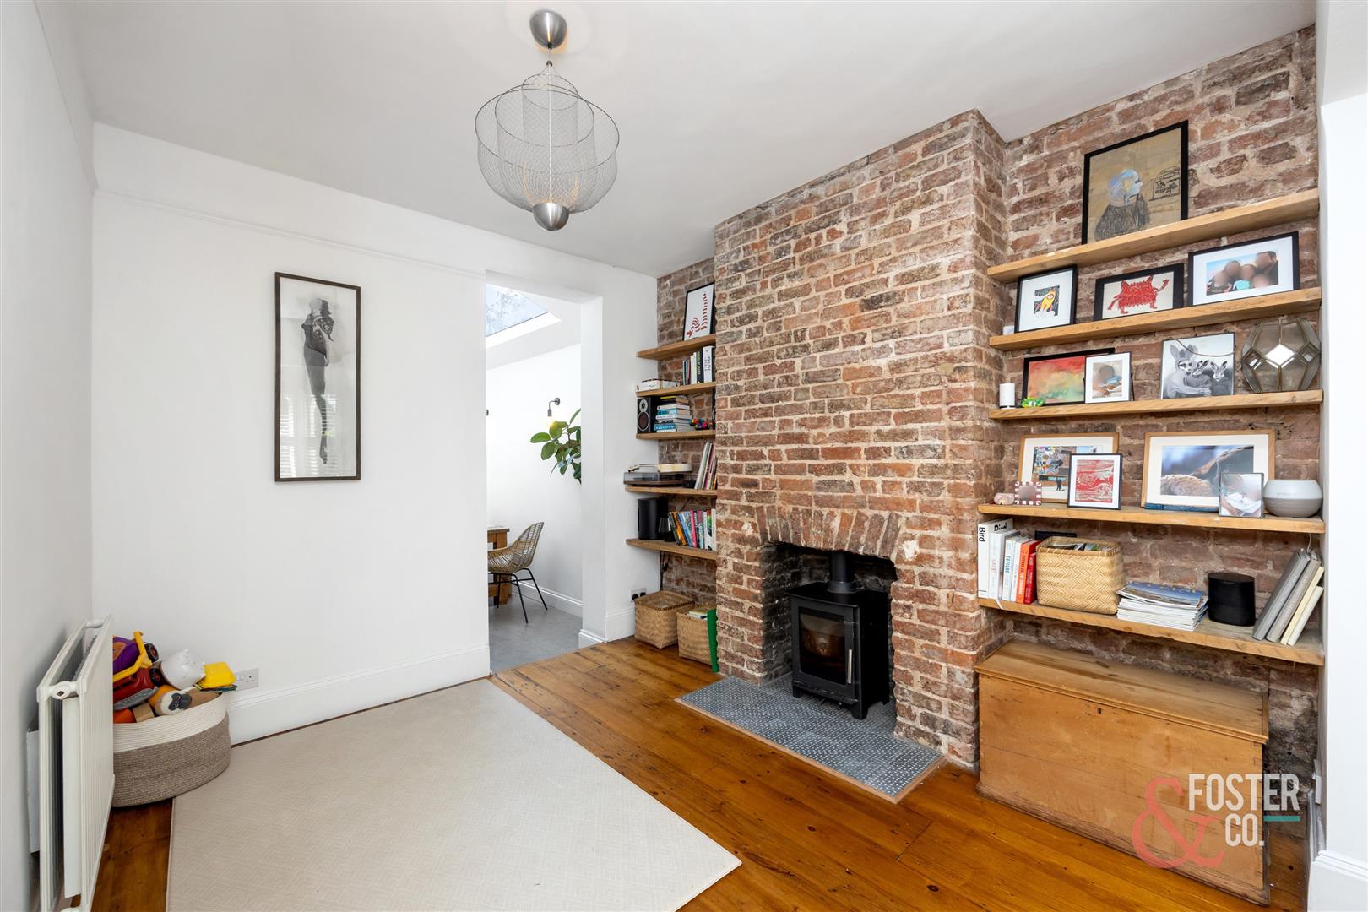
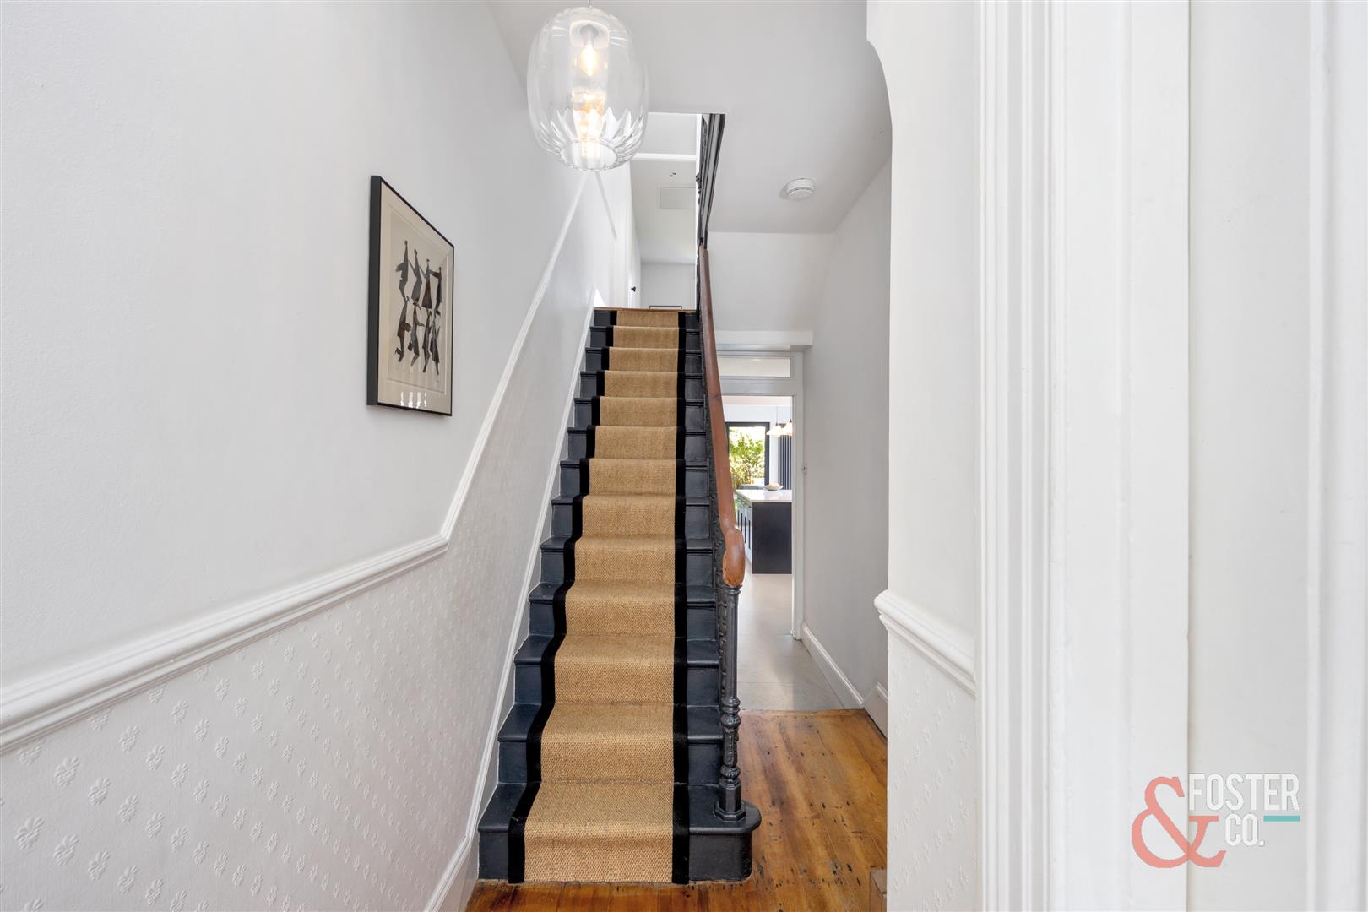
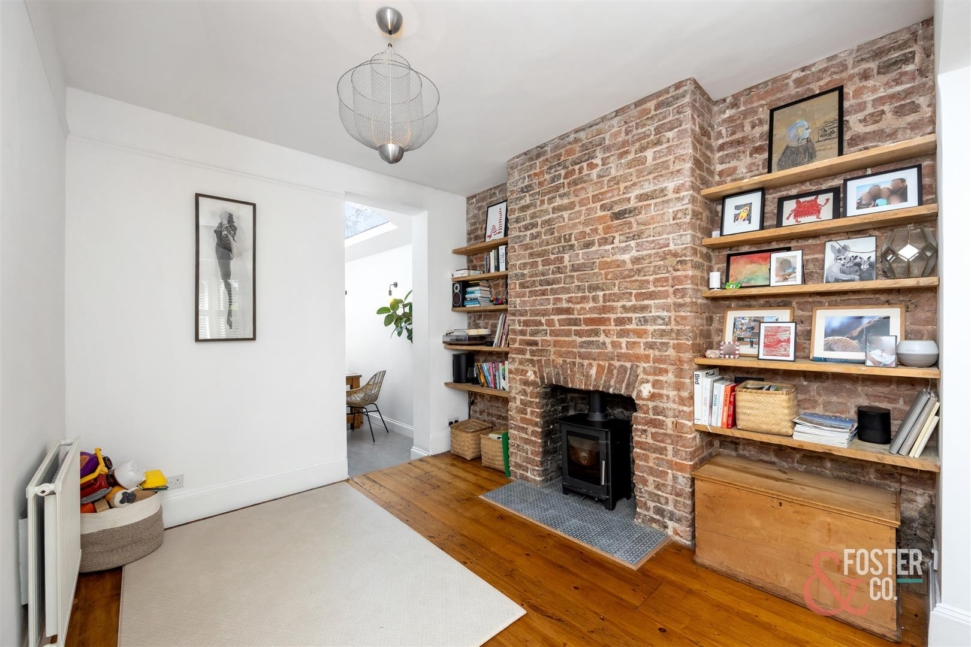
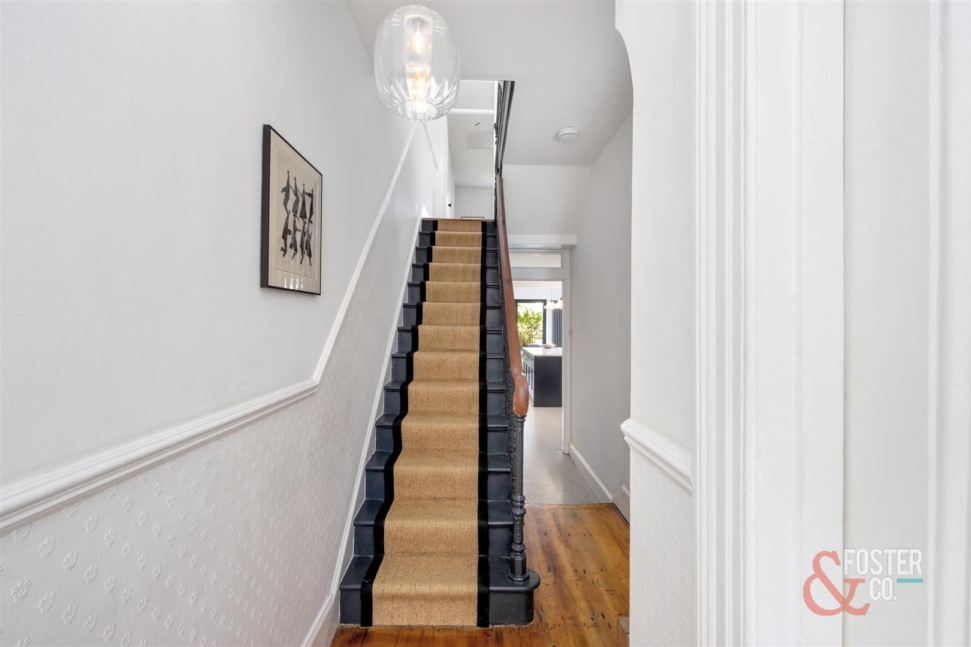
The ground floor opens into a welcoming entrance hall, leading through to a generous bay fronted living room. This impressive reception space retains plenty of character, with stripped wooden flooring, decorative cornicing, built in cabinetry and a feature fireplace. The room flows naturally through towards the rear of the house, creating an excellent layout for both everyday family life and entertaining.
A particular highlight is the superb open plan kitchen/dining/breakfast room at the rear. Thoughtfully extended and flooded with natural light from large rooflights and extensive glazing, the kitchen features a central island, excellent storage and generous worktop space, with ample room for a substantial dining table. Large doors open directly onto the garden, creating a fantastic connection between the indoor and outdoor spaces during the warmer months.
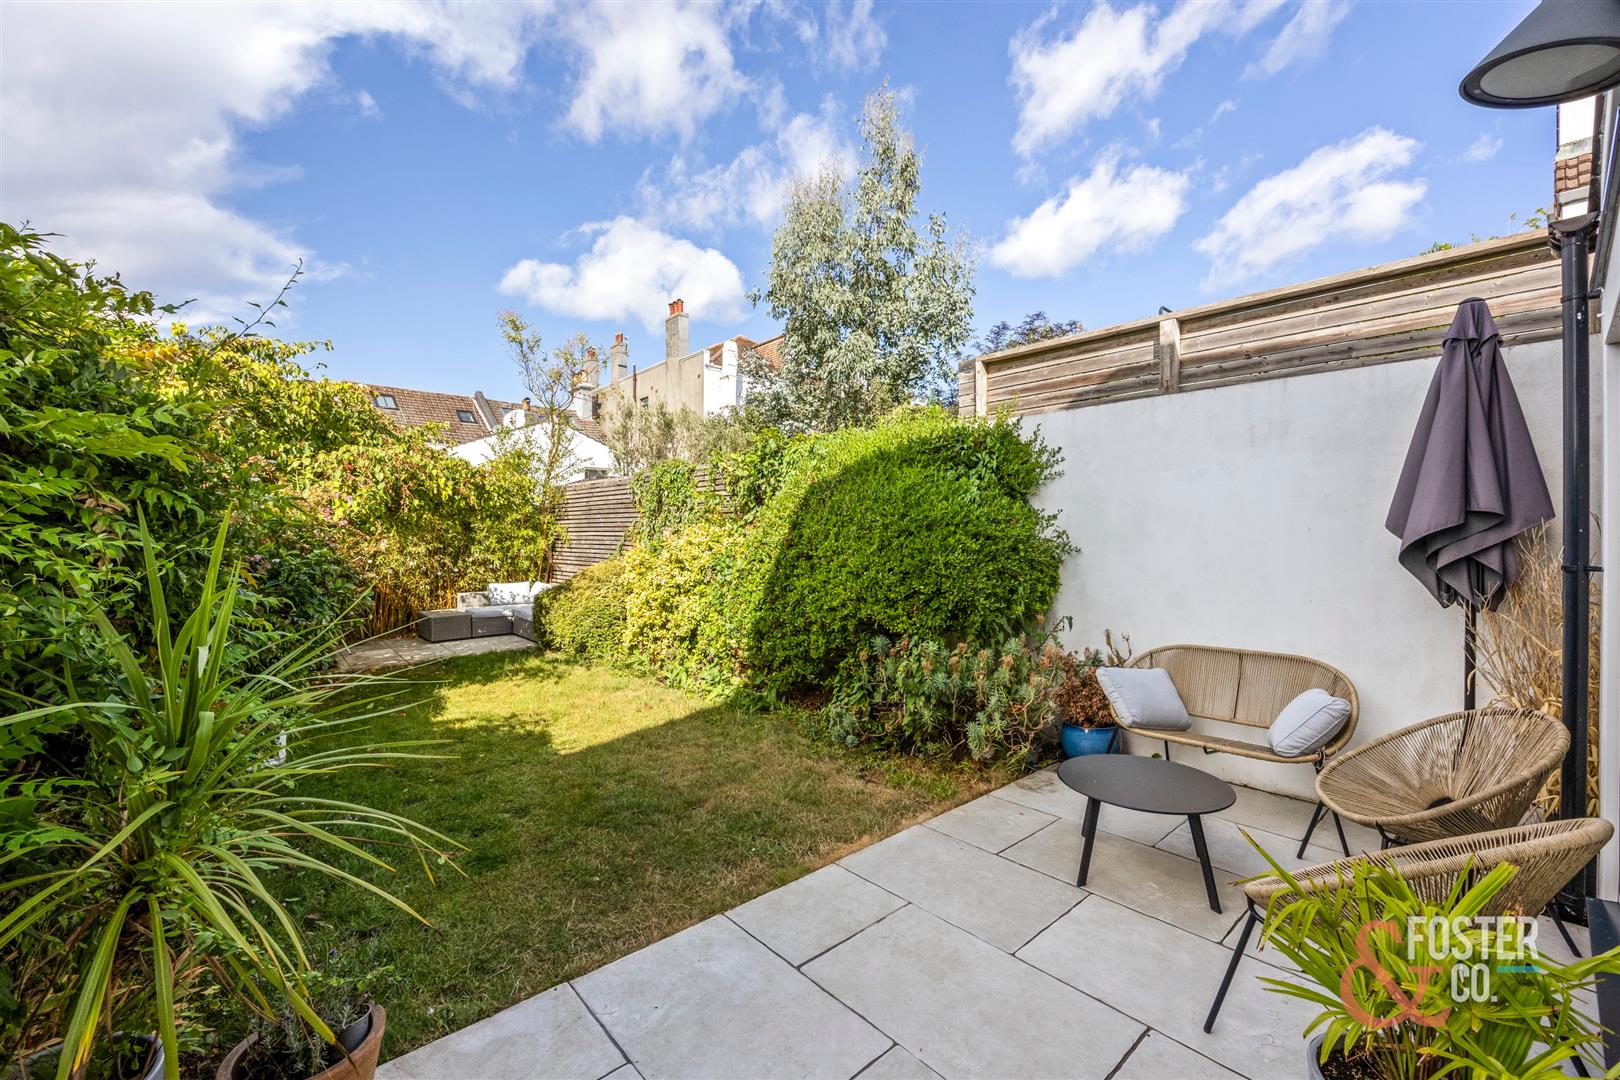
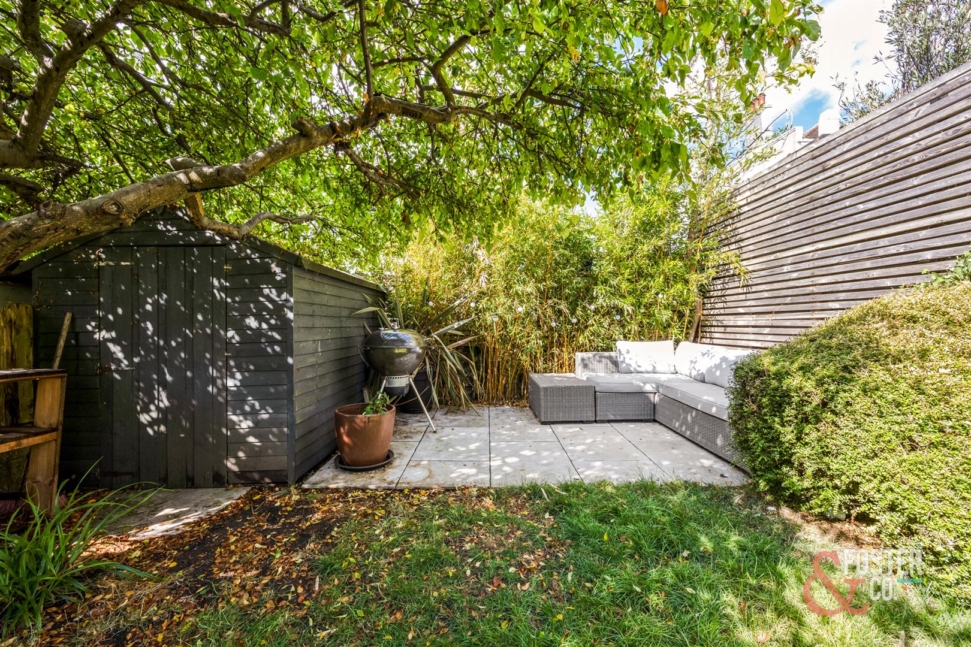
The west facing rear garden provides an excellent setting for afternoon and evening sunshine. A paved terrace immediately adjoining the house is ideal for outdoor dining and entertaining, while the remainder of the garden is laid predominantly to lawn with mature planting and established borders providing a pleasant degree of privacy.
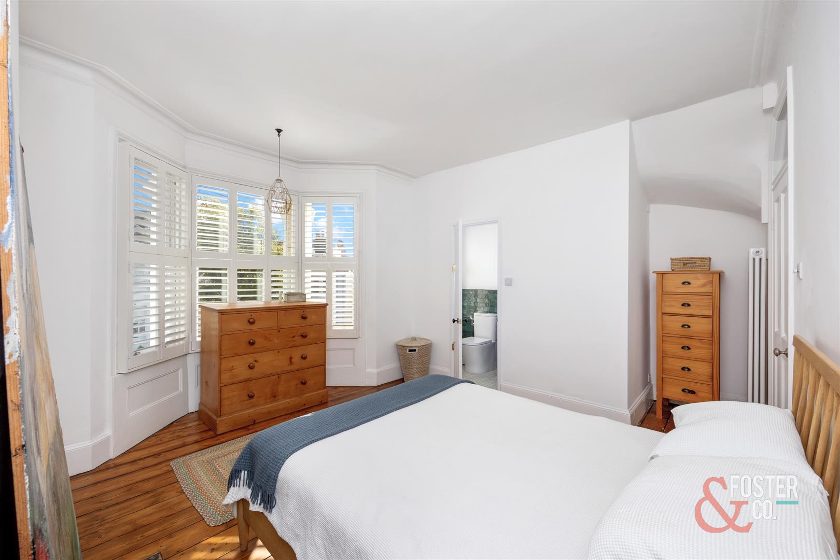
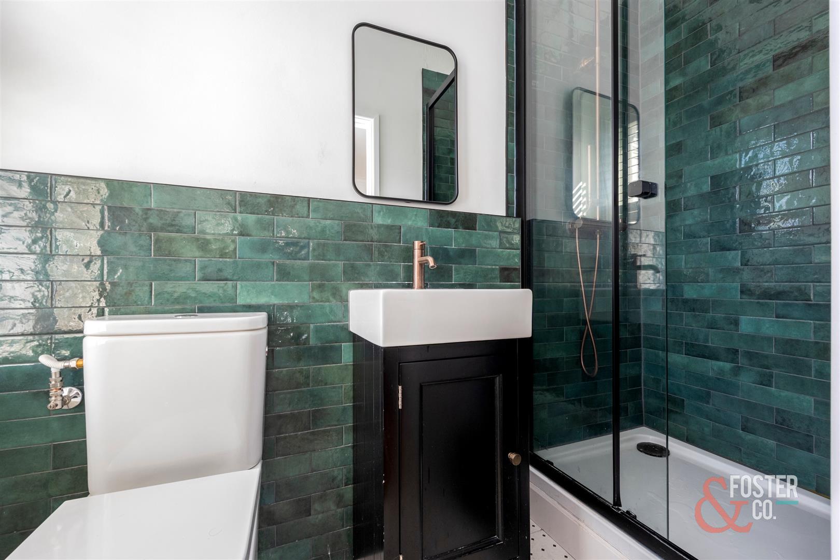
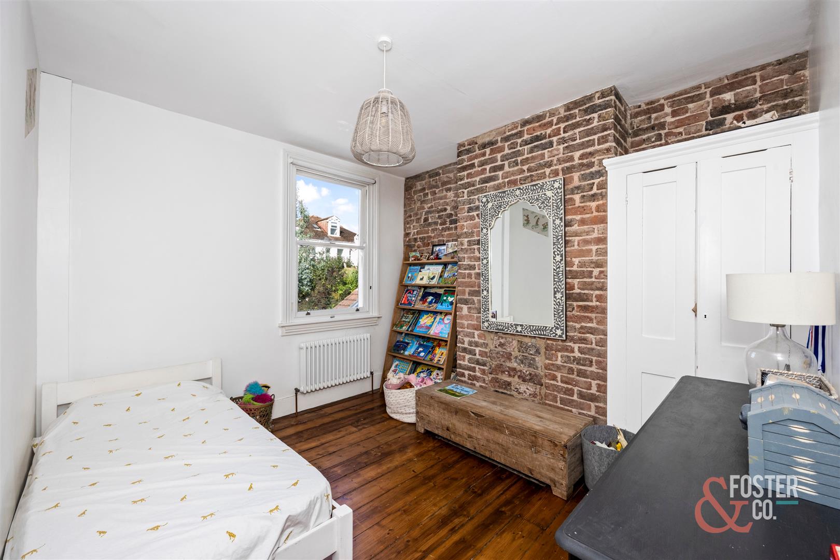
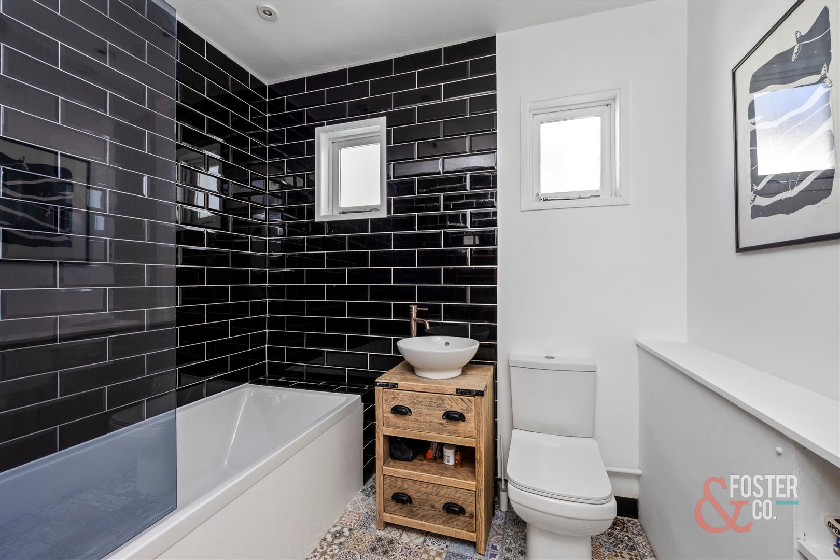
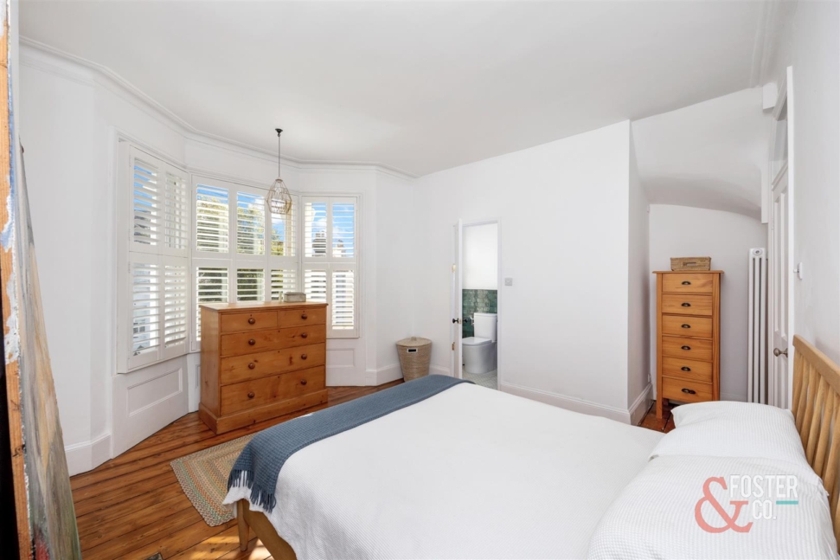
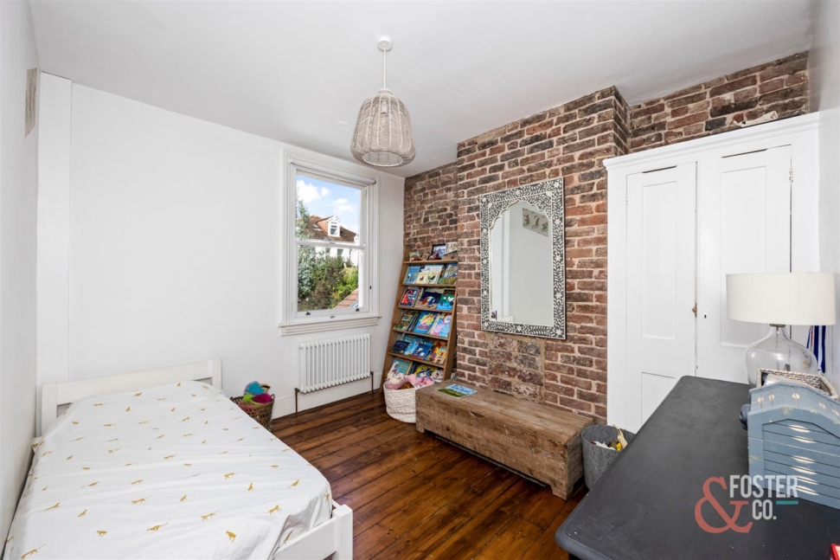
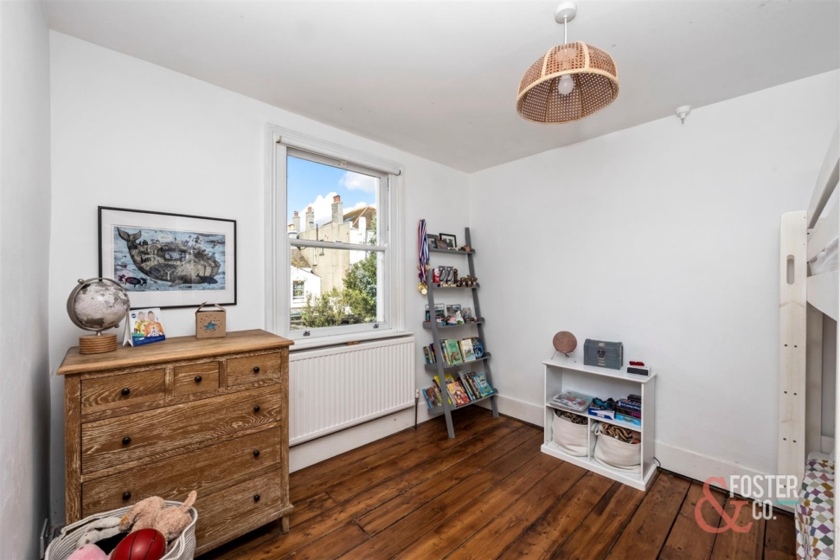
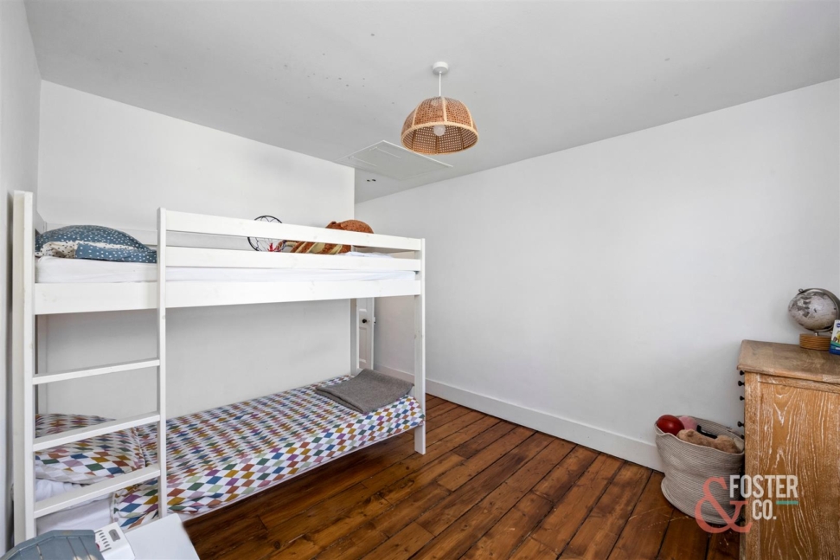
The first floor provides three well proportioned bedrooms and two bathrooms. The principal bedroom is particularly generous, featuring a beautiful bay window with plantation shutters and its own en suite shower room. The remaining bedrooms offer excellent flexibility for children, guests or those requiring dedicated home working space, while a stylish family bathroom completes this floor.
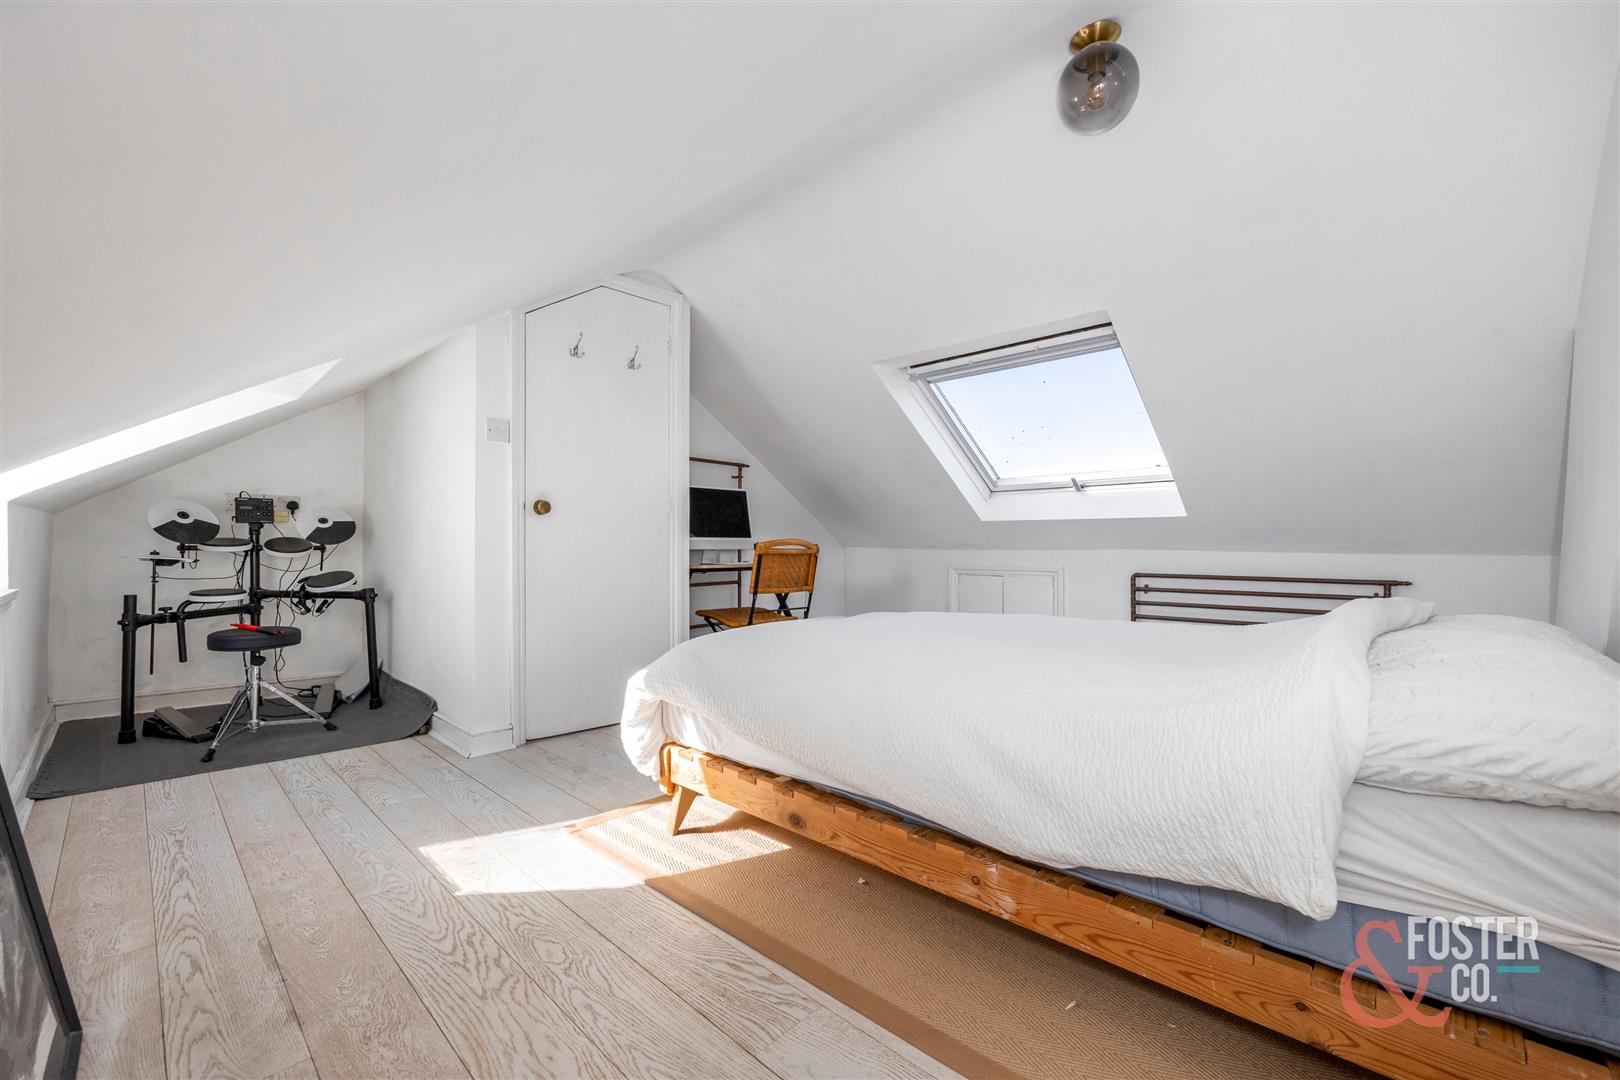
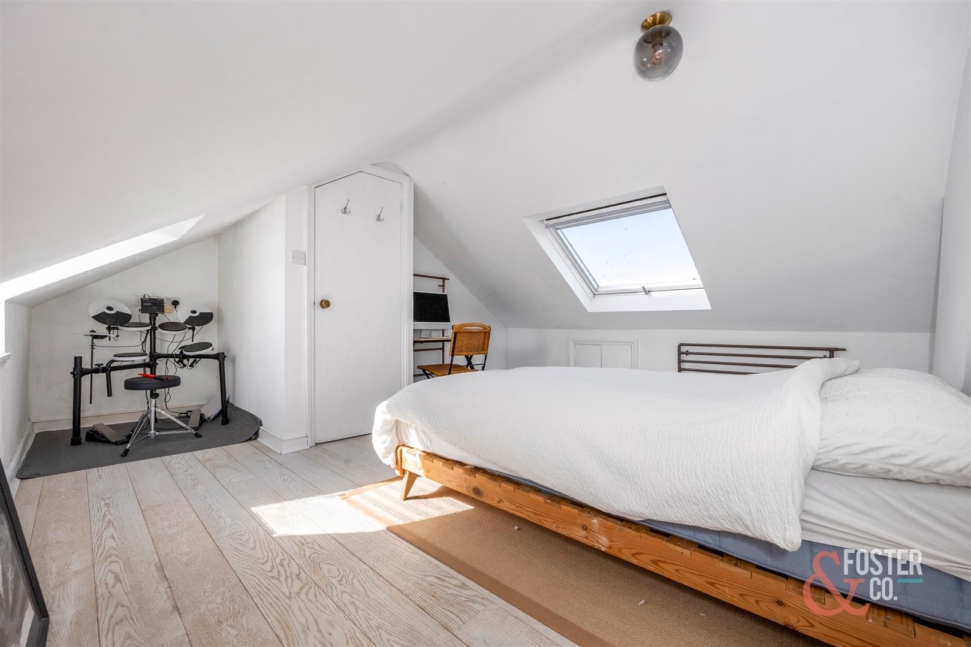
A staircase rises to the second floor where a further substantial double bedroom provides a fantastic additional space. From the upper levels, the property enjoys far reaching views across Brighton and towards the sea.
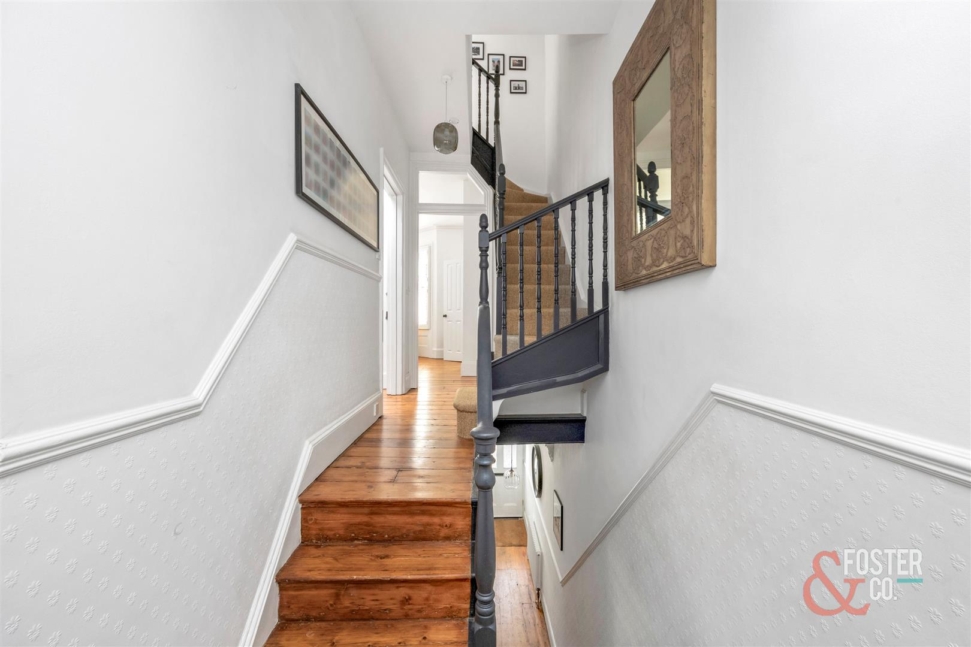
Throughout, the property successfully blends traditional period details with contemporary design, from the fireplaces, stripped floorboards and decorative cornicing to the modern kitchen, stylish bathrooms and impressive rear extension.
The property is ideally positioned in the heart of Brighton’s sought after Golden Triangle, an incredibly popular location for families. The area is within catchment for excellent local schools and is particularly well placed for commuters, with both Preston Park Station and Brighton mainline station within close proximity, providing convenient rail connections to London and Gatwick.
Overall, this is a superb family home offering four bedrooms, two bathrooms, generous living accommodation, a west facing garden and exceptional views across Brighton towards the sea.