Property Features
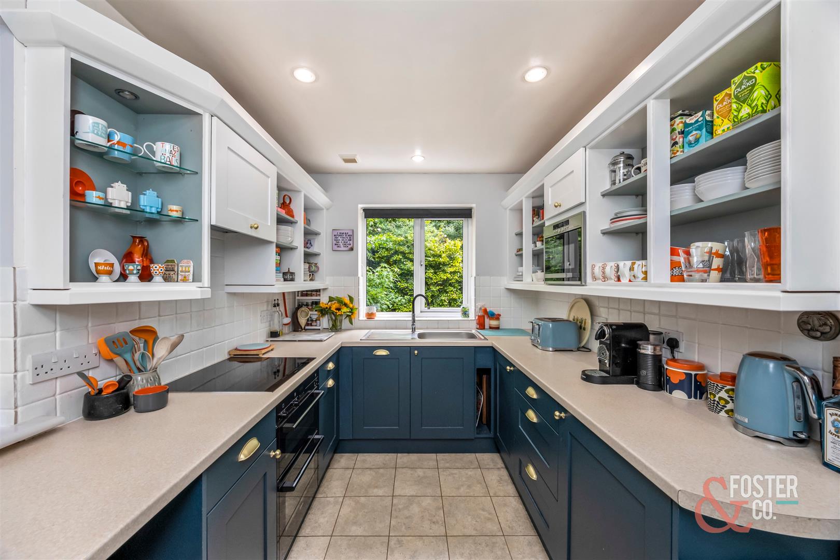
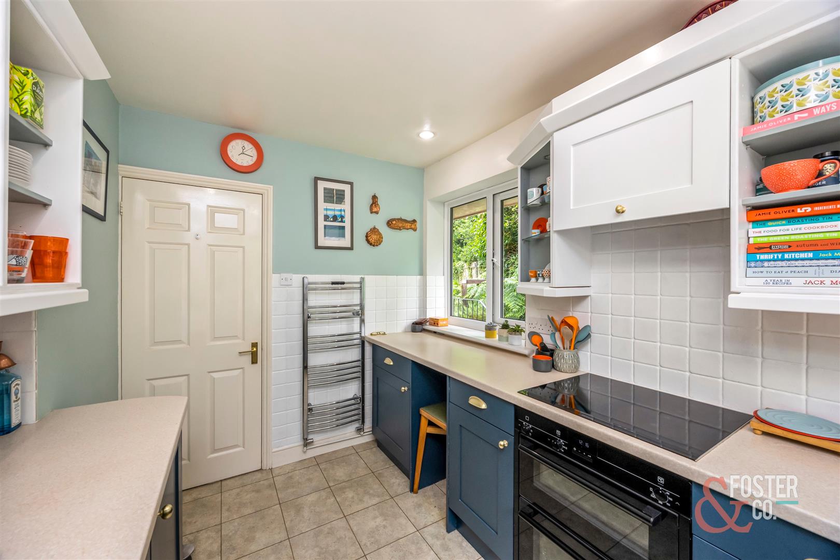
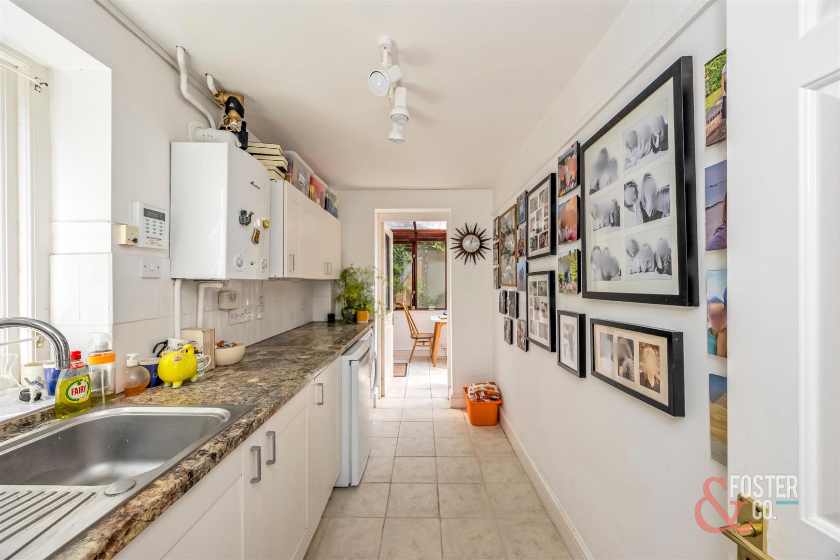
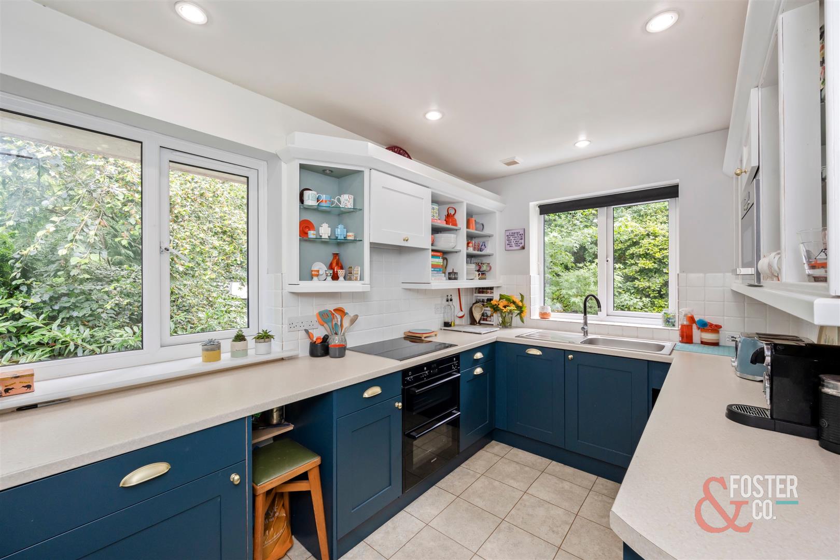
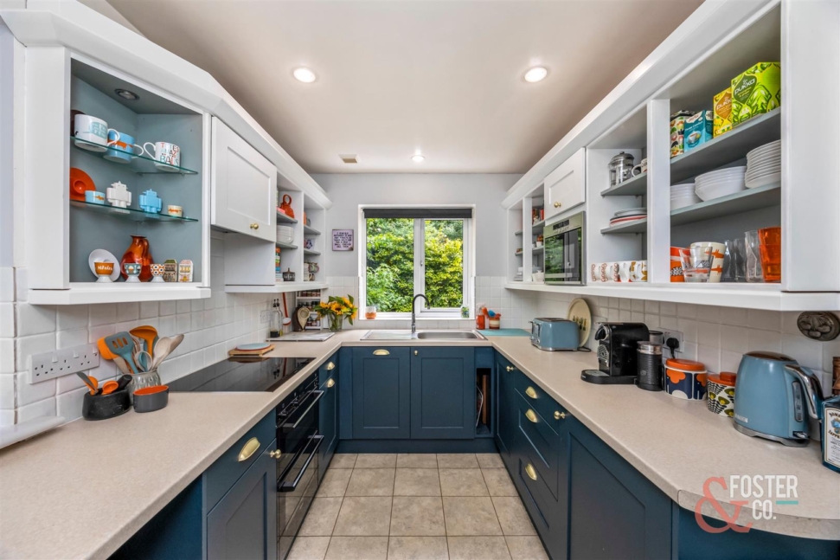
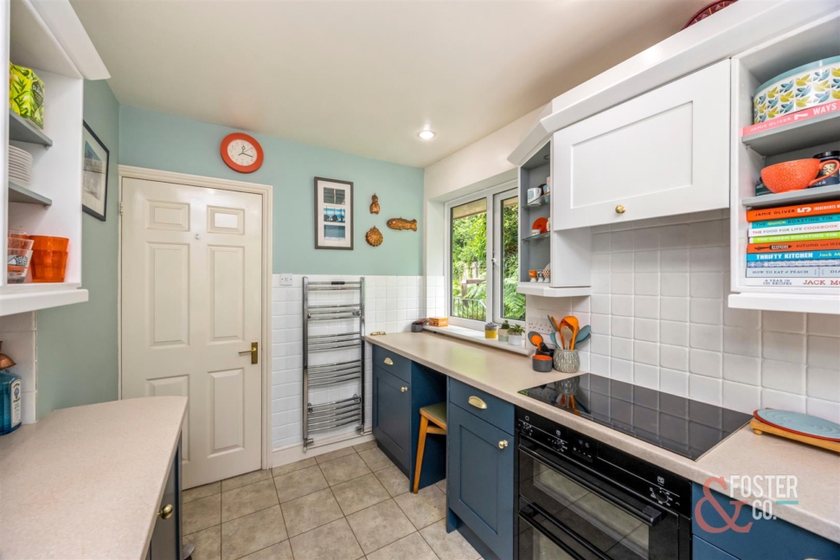
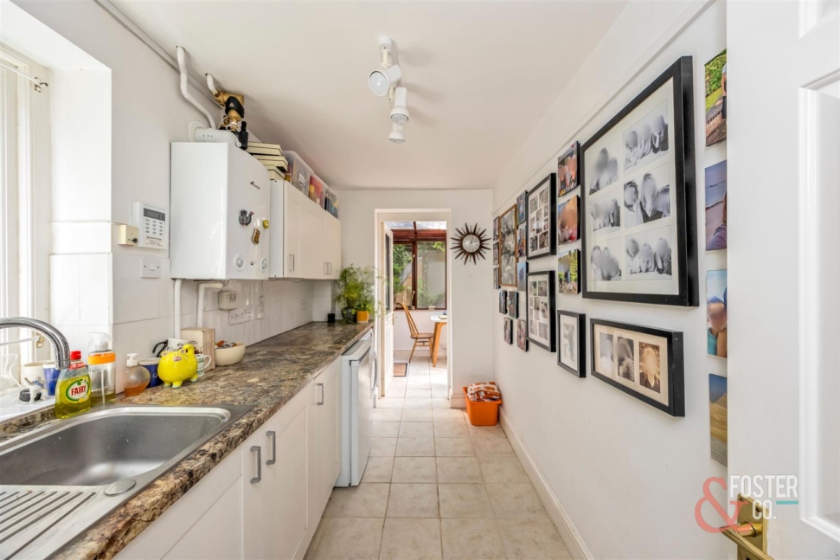
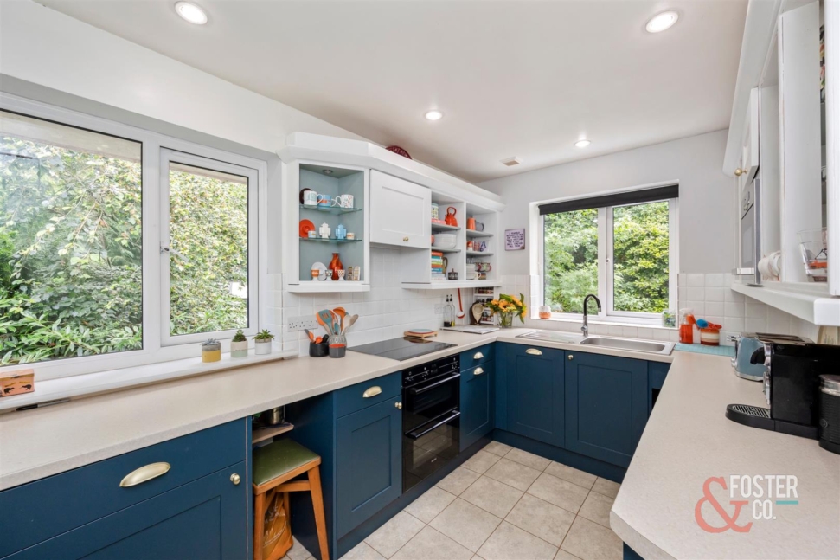
- Bright kitchen with leafy outlook.
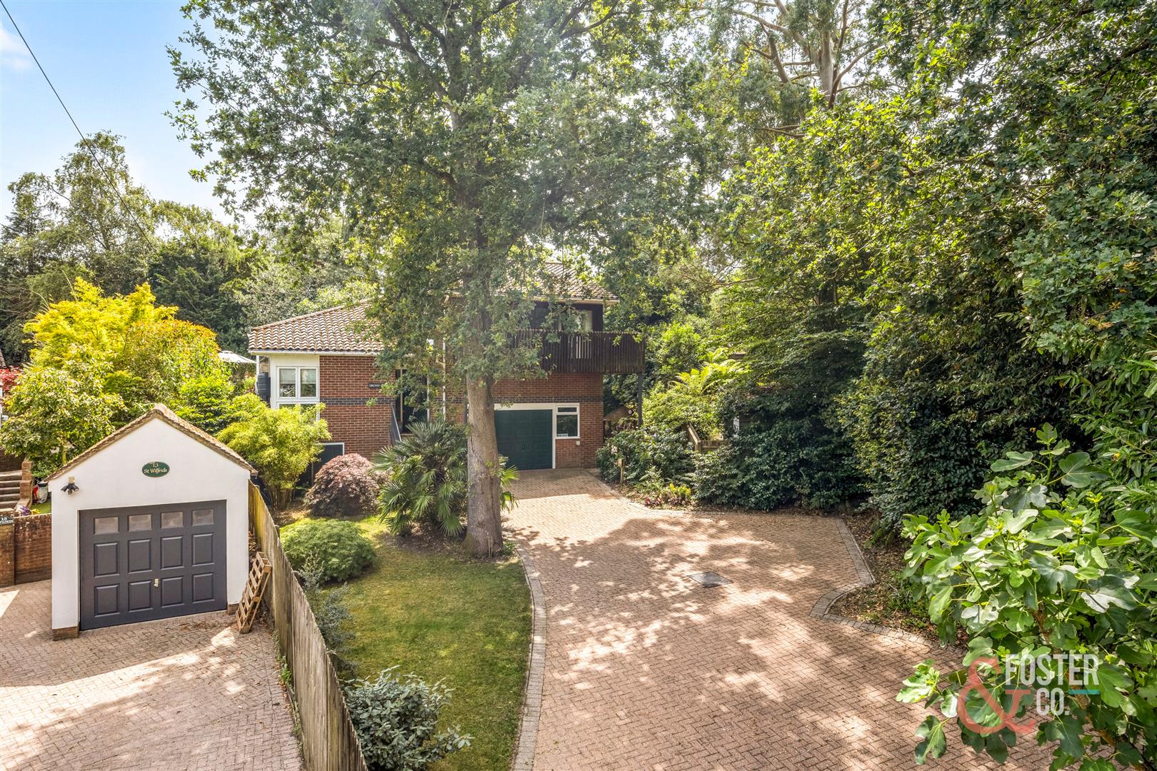
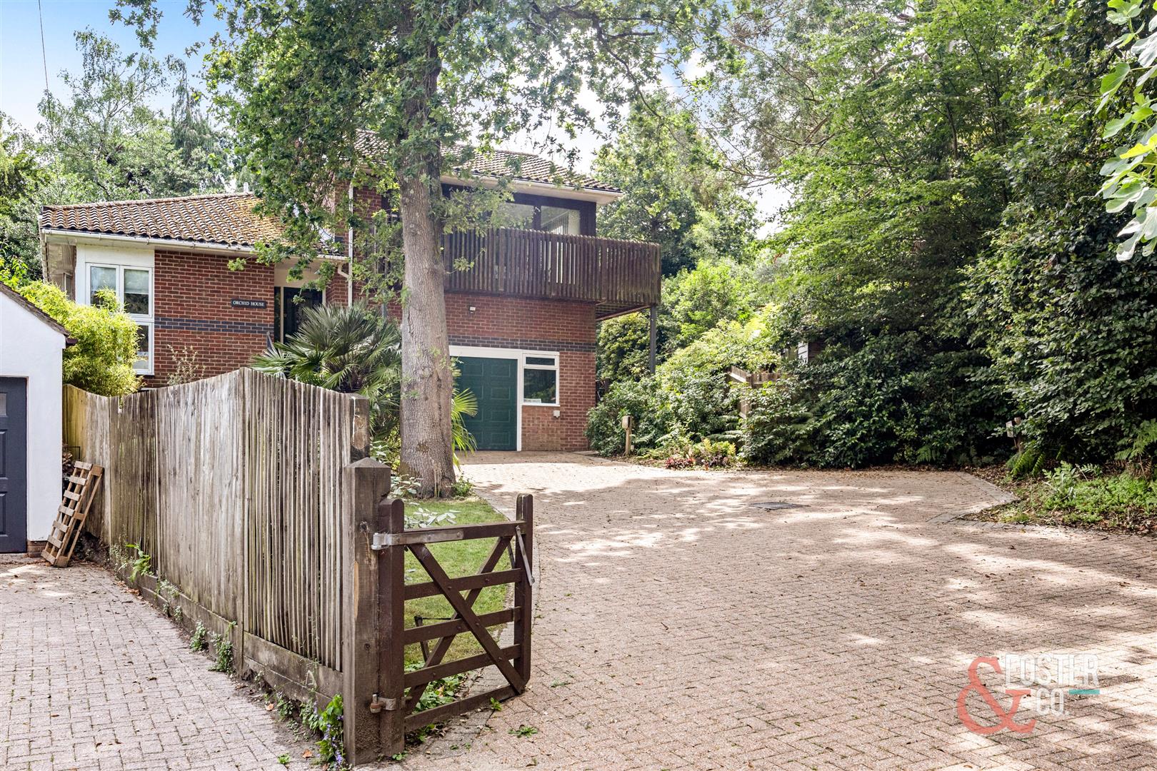
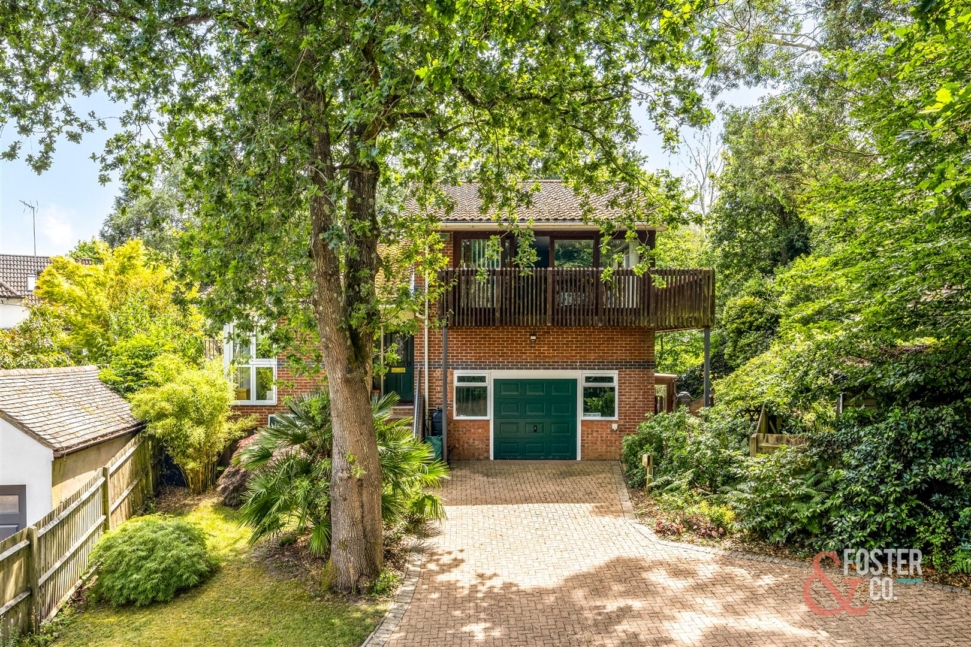
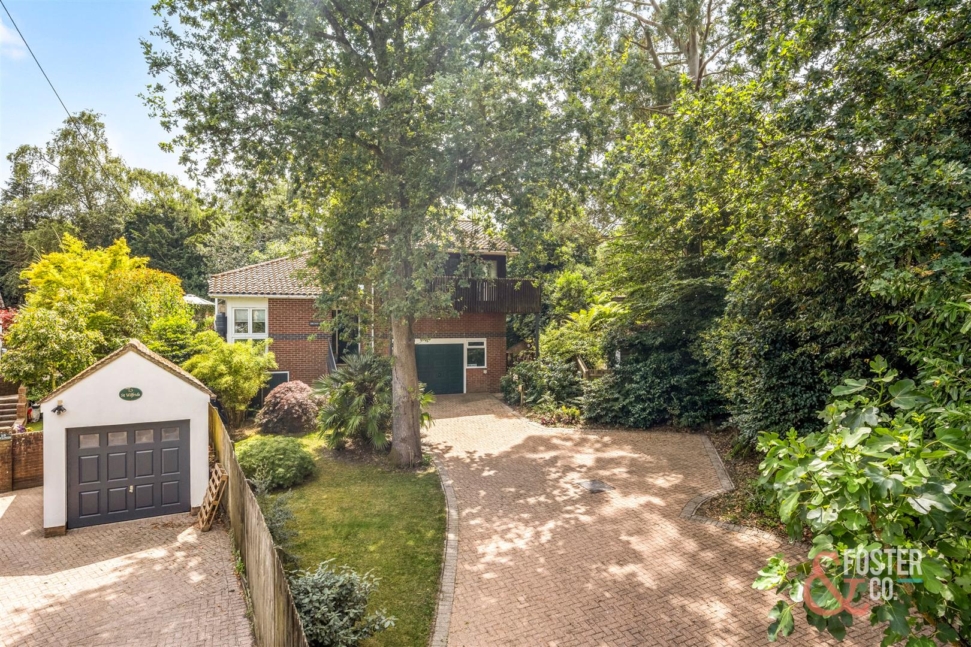
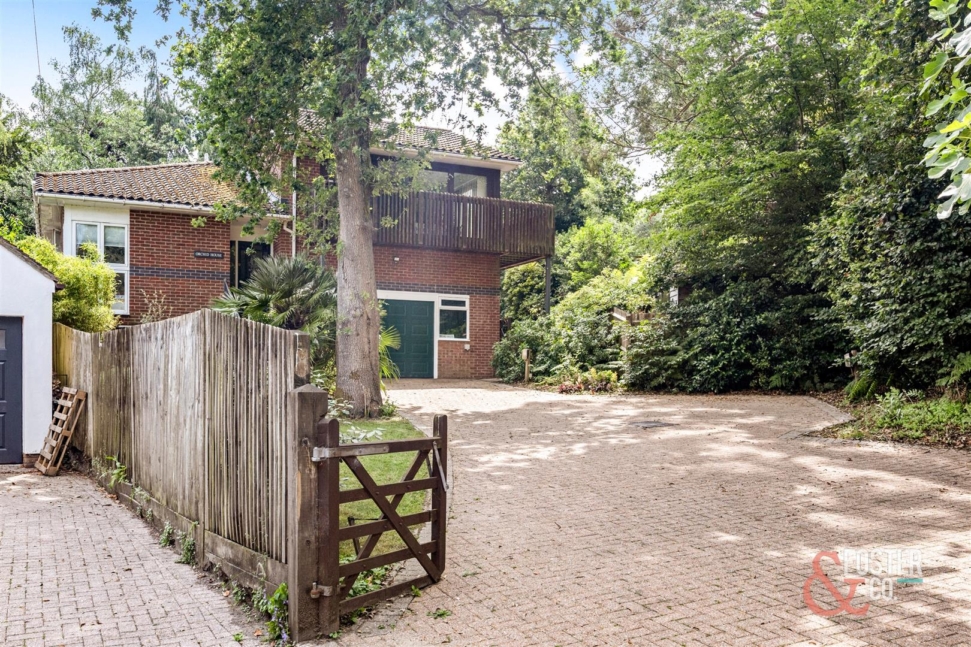
- Double Garage, driveway parking & undercroft storage.
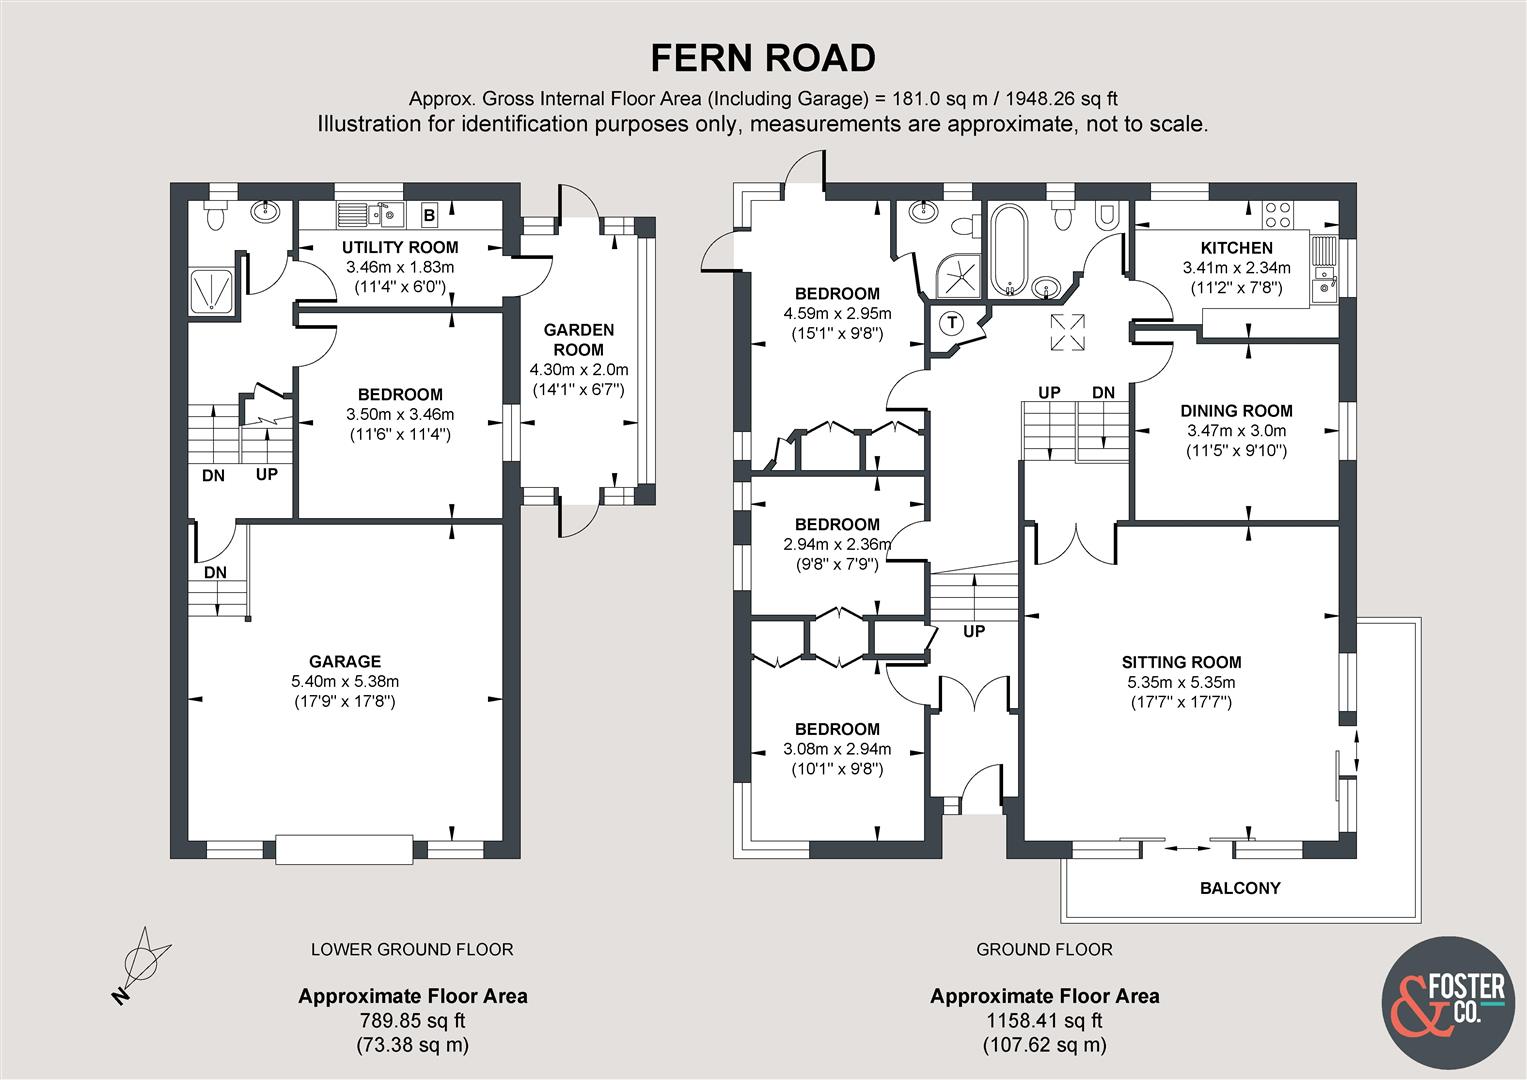
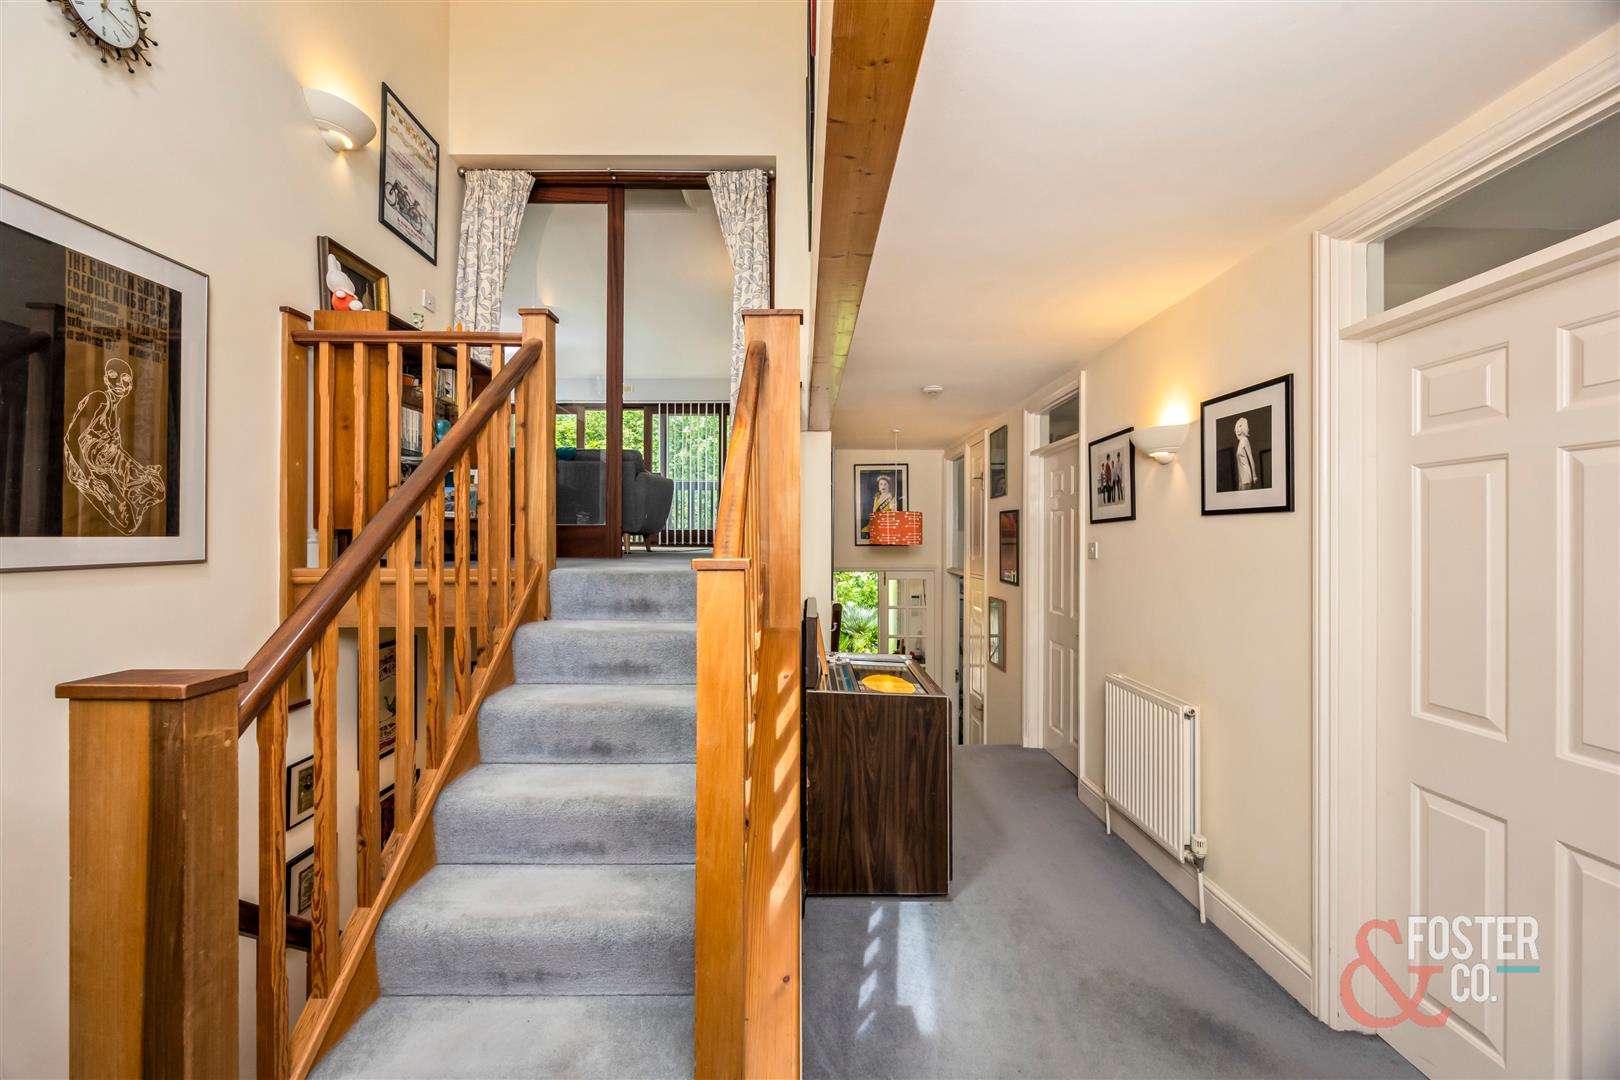
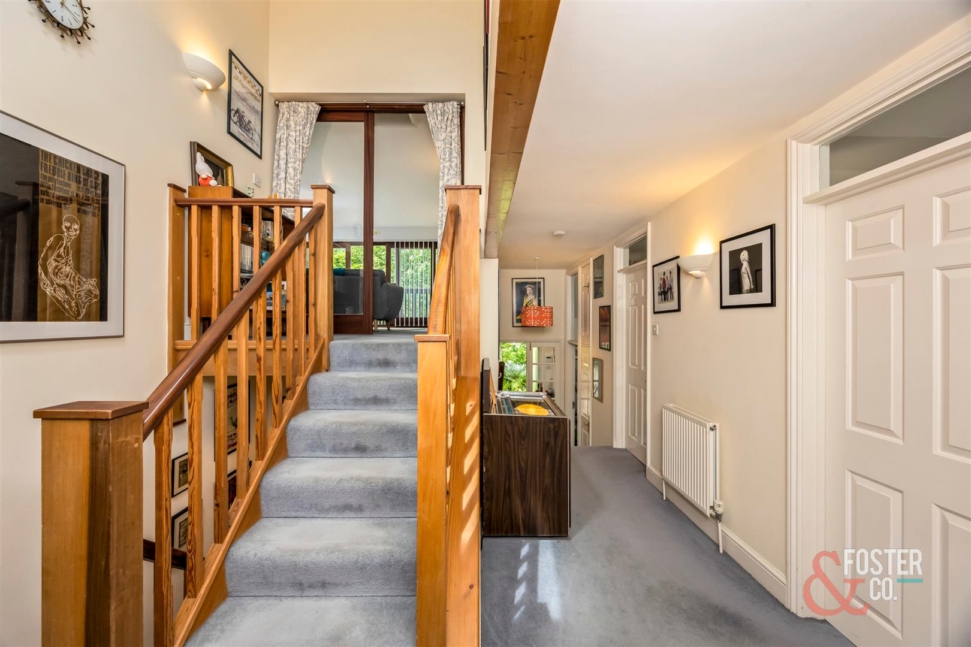
- Flexible split-level layout over three floors.
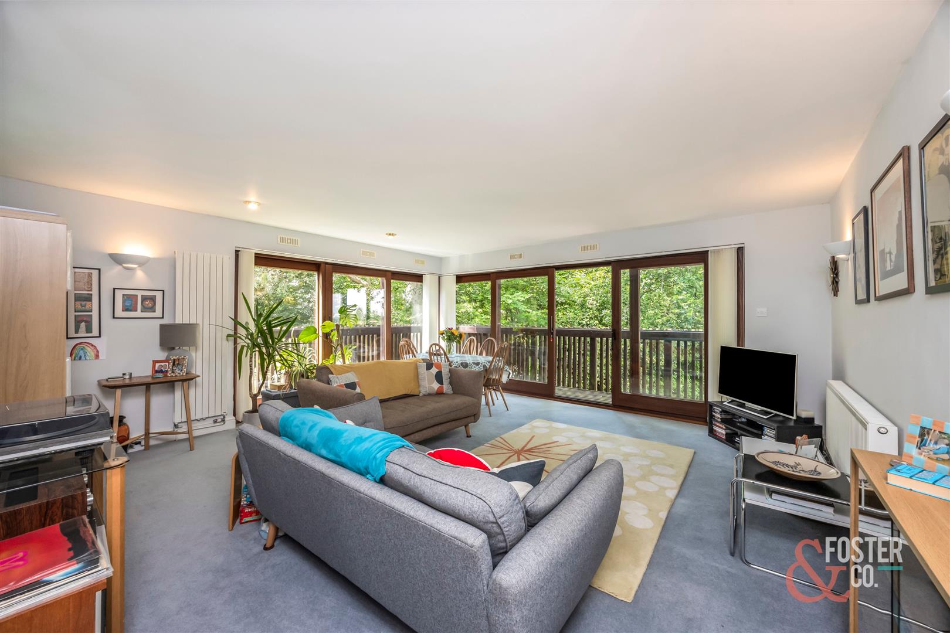
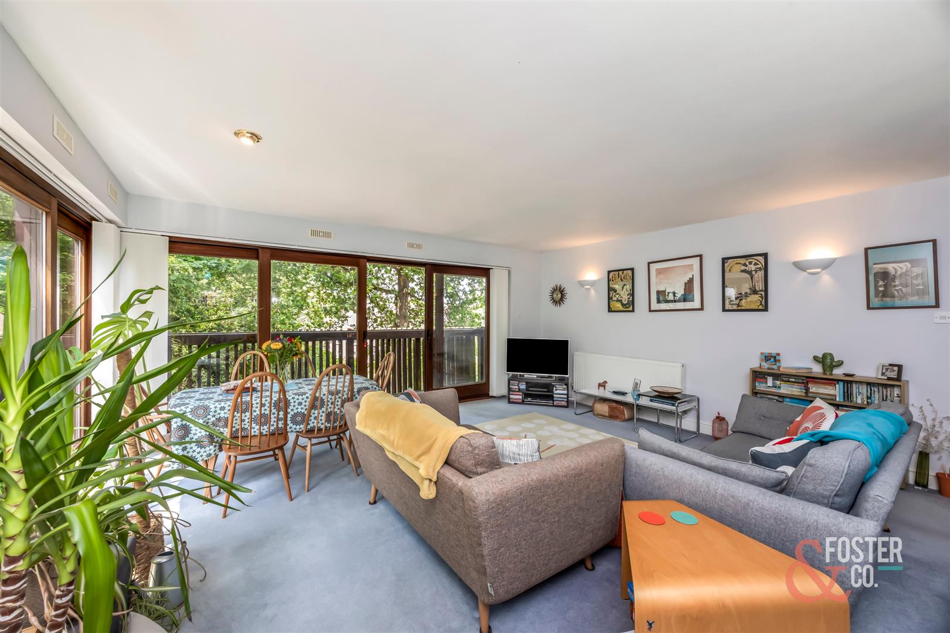
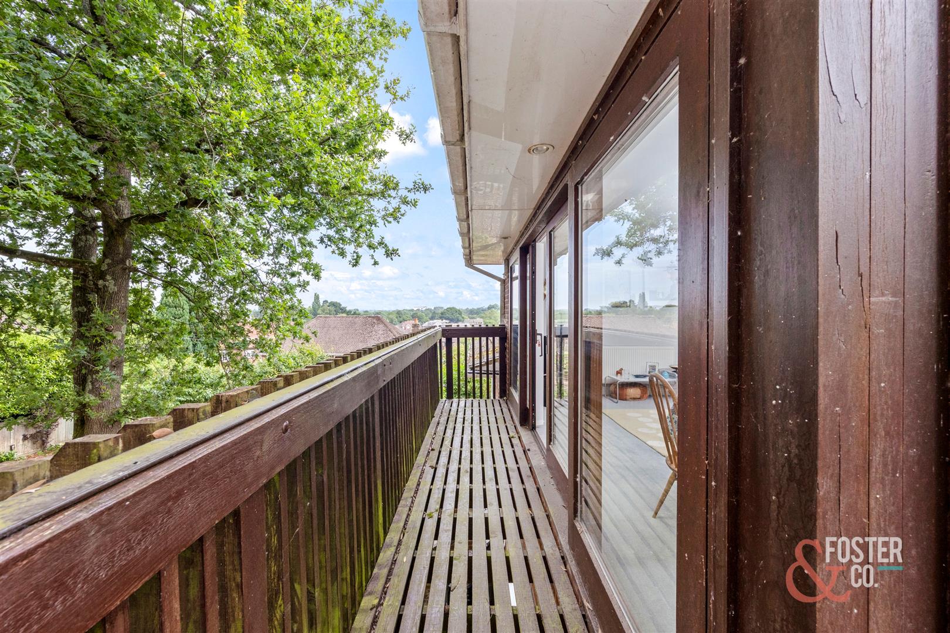
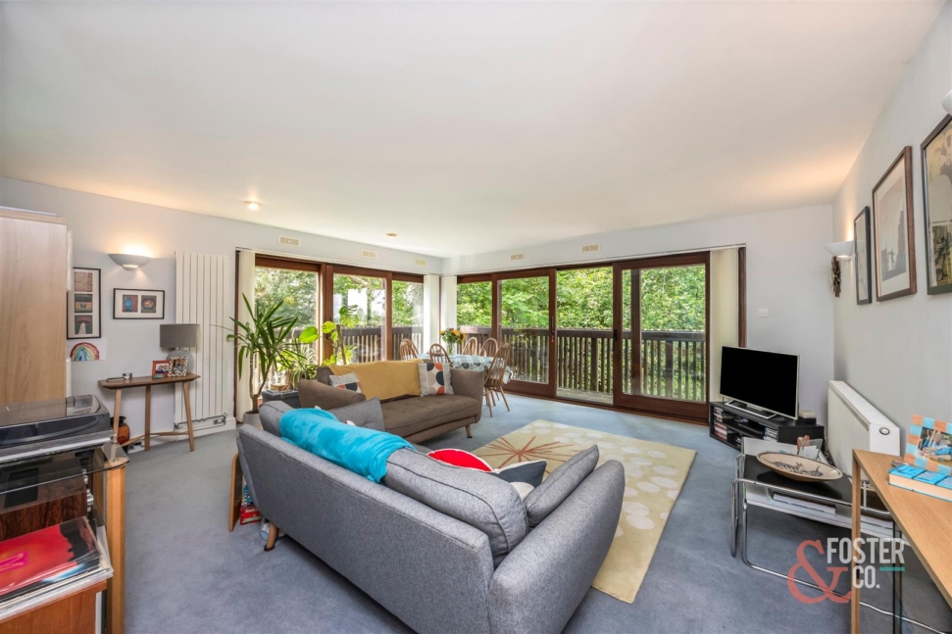
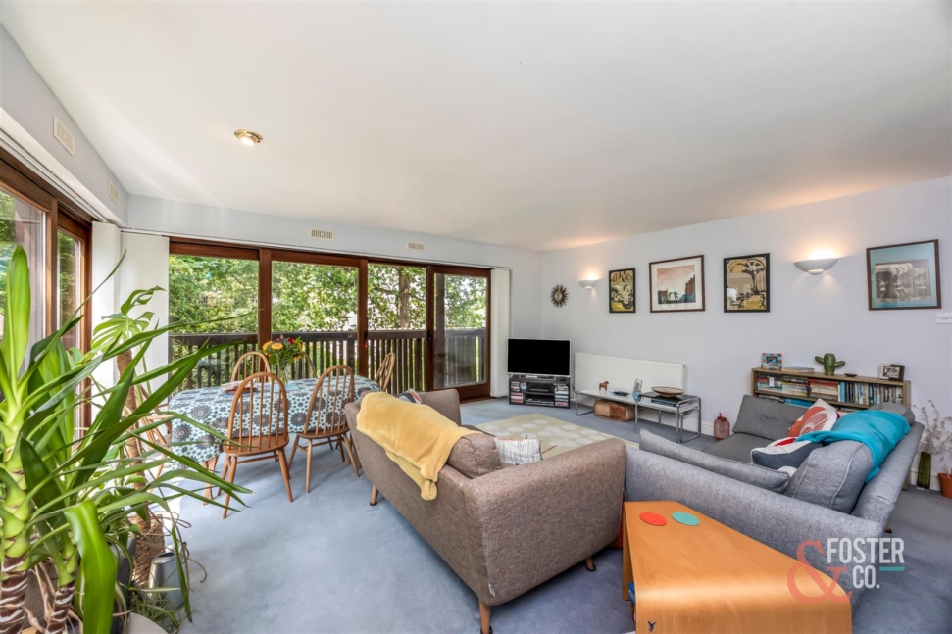
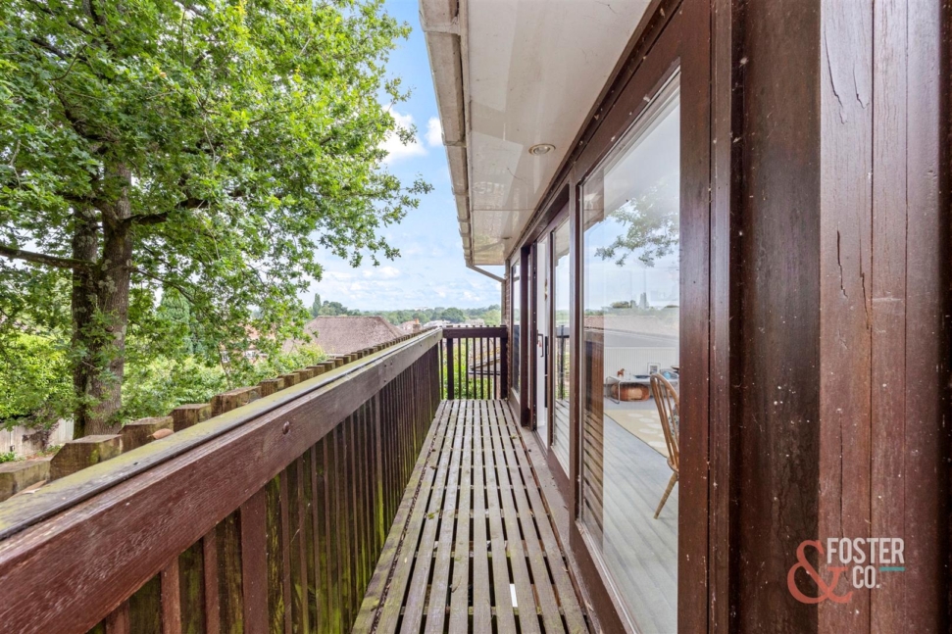
- Stunning sitting room with wraparound balcony.
- Approx. 1948 sq ft including integral garage.
- Boiler installed in 2026 with 5 year warranty
Full Details
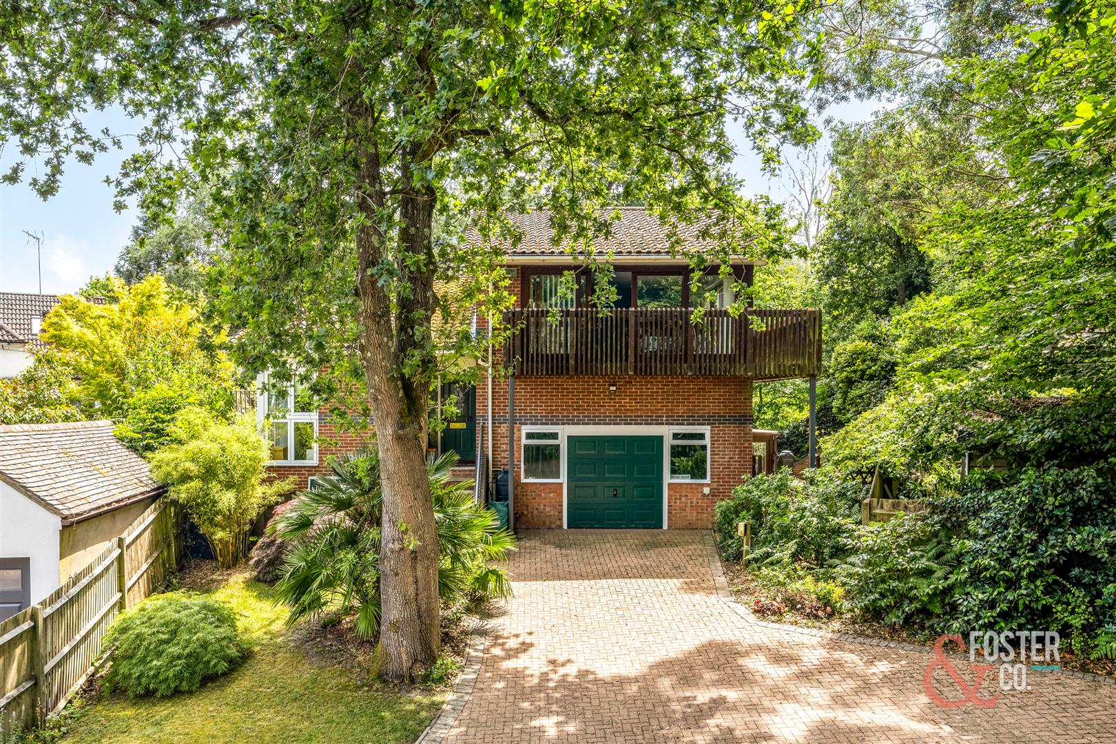
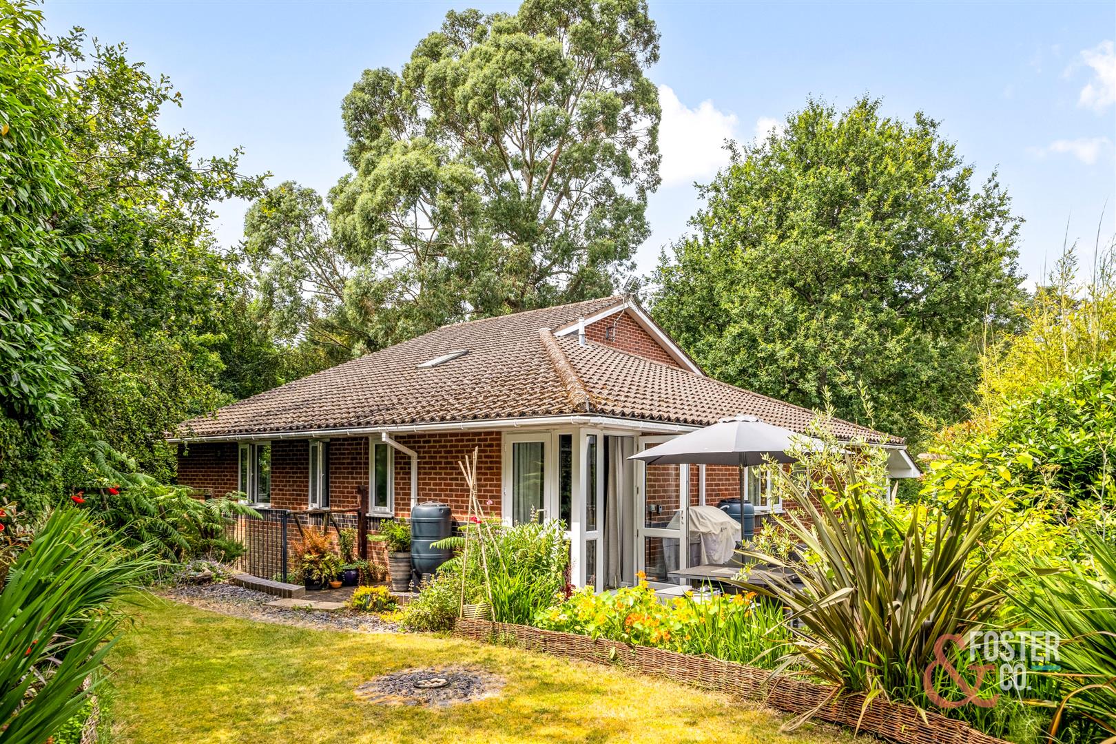
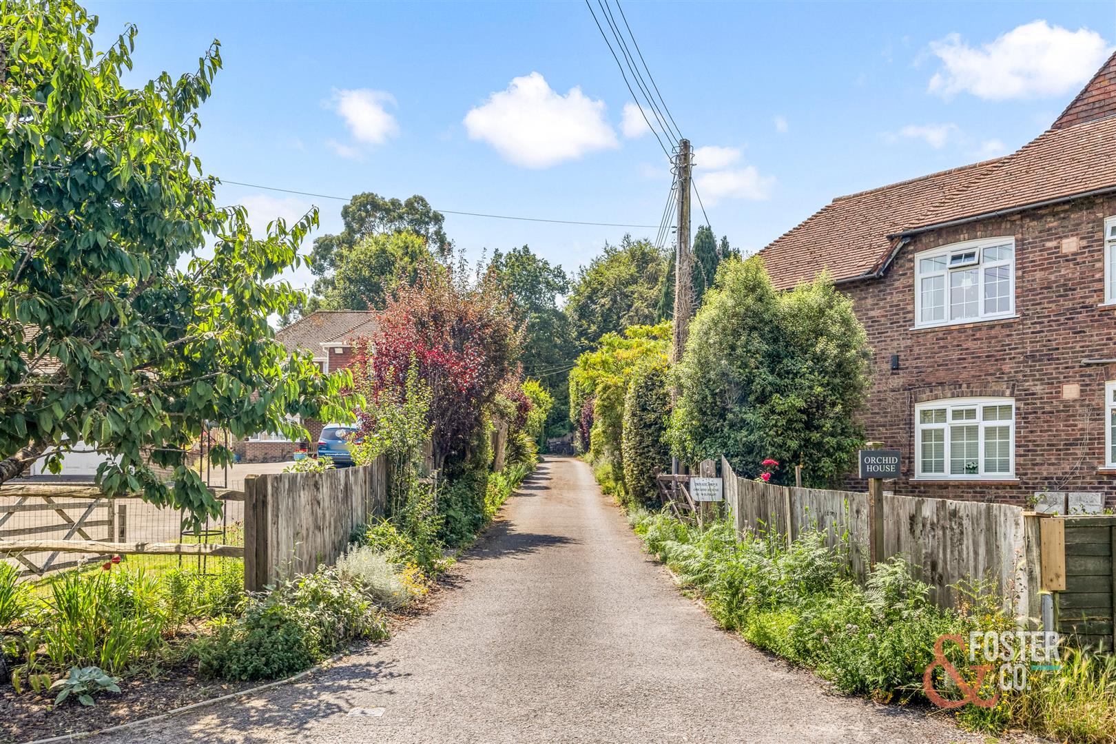
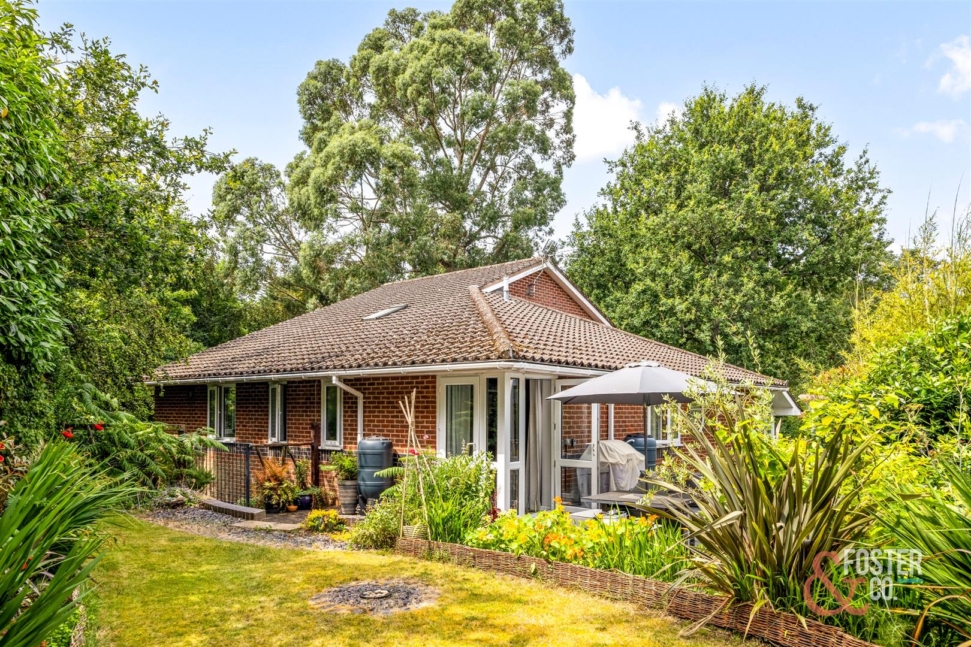
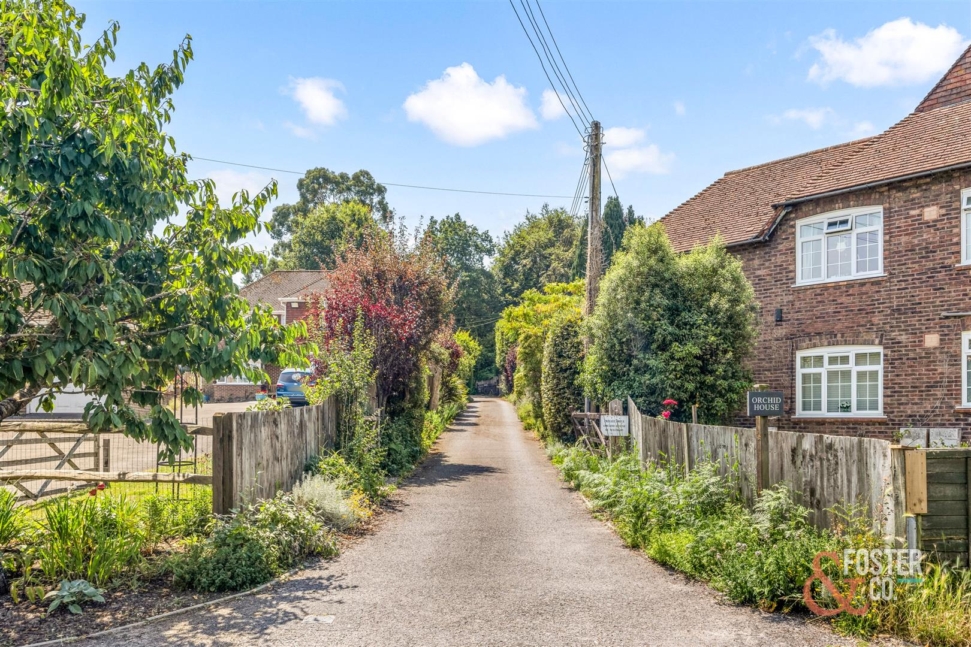
Tucked away in a private position on a wooded hillside between Fern Road and Kithurst Lane, Orchid House is an individually designed detached home that offers a rare combination of architectural character, versatile living space and a peaceful natural setting.
Built in 1998, the property extends to approximately 1,600 sq ft, excluding the integral double garage, with a thoughtfully designed split-level layout that provides excellent flexibility for modern family life, home working or multi-generational living.
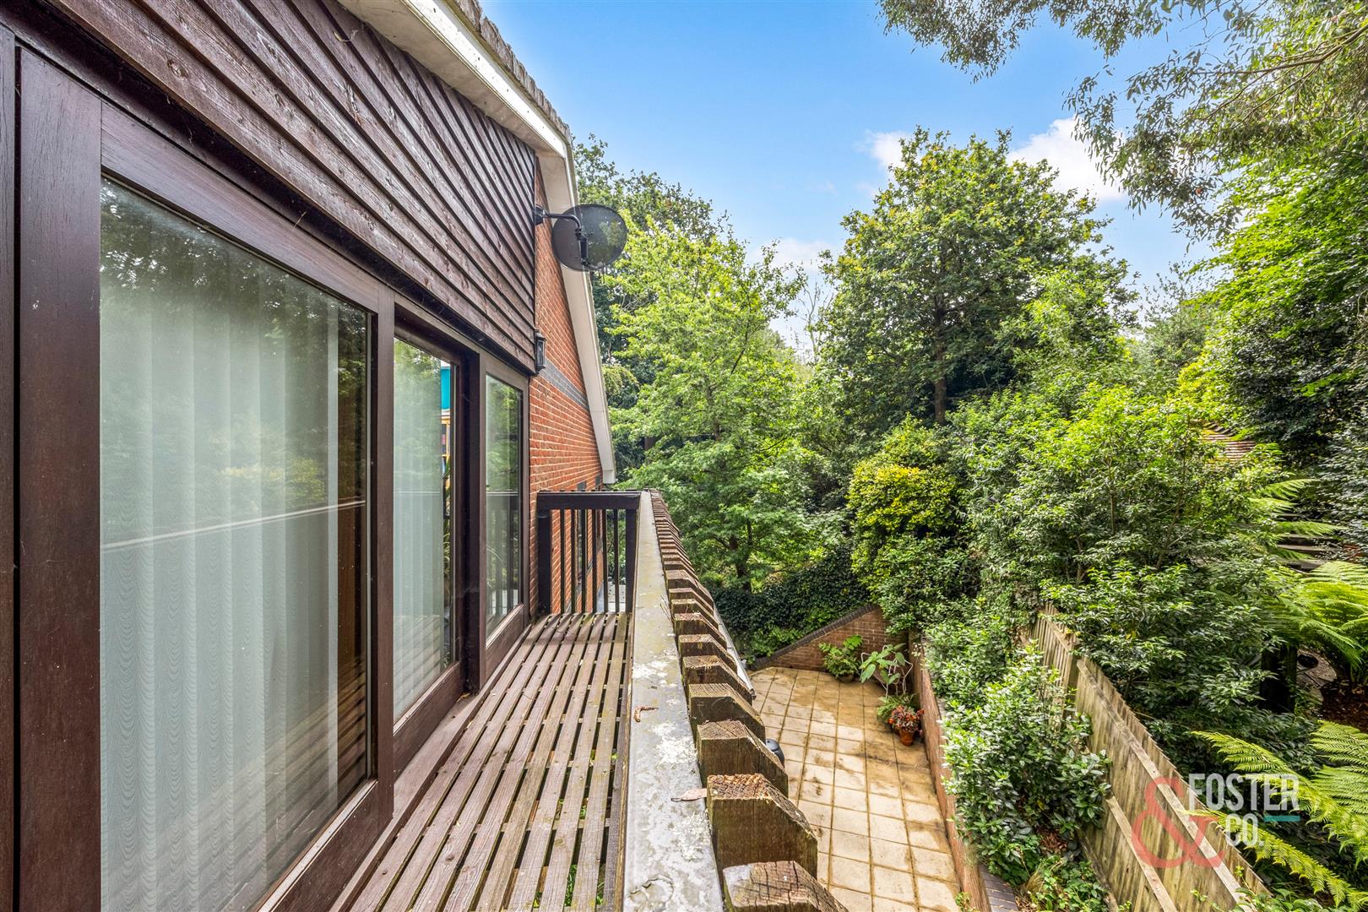
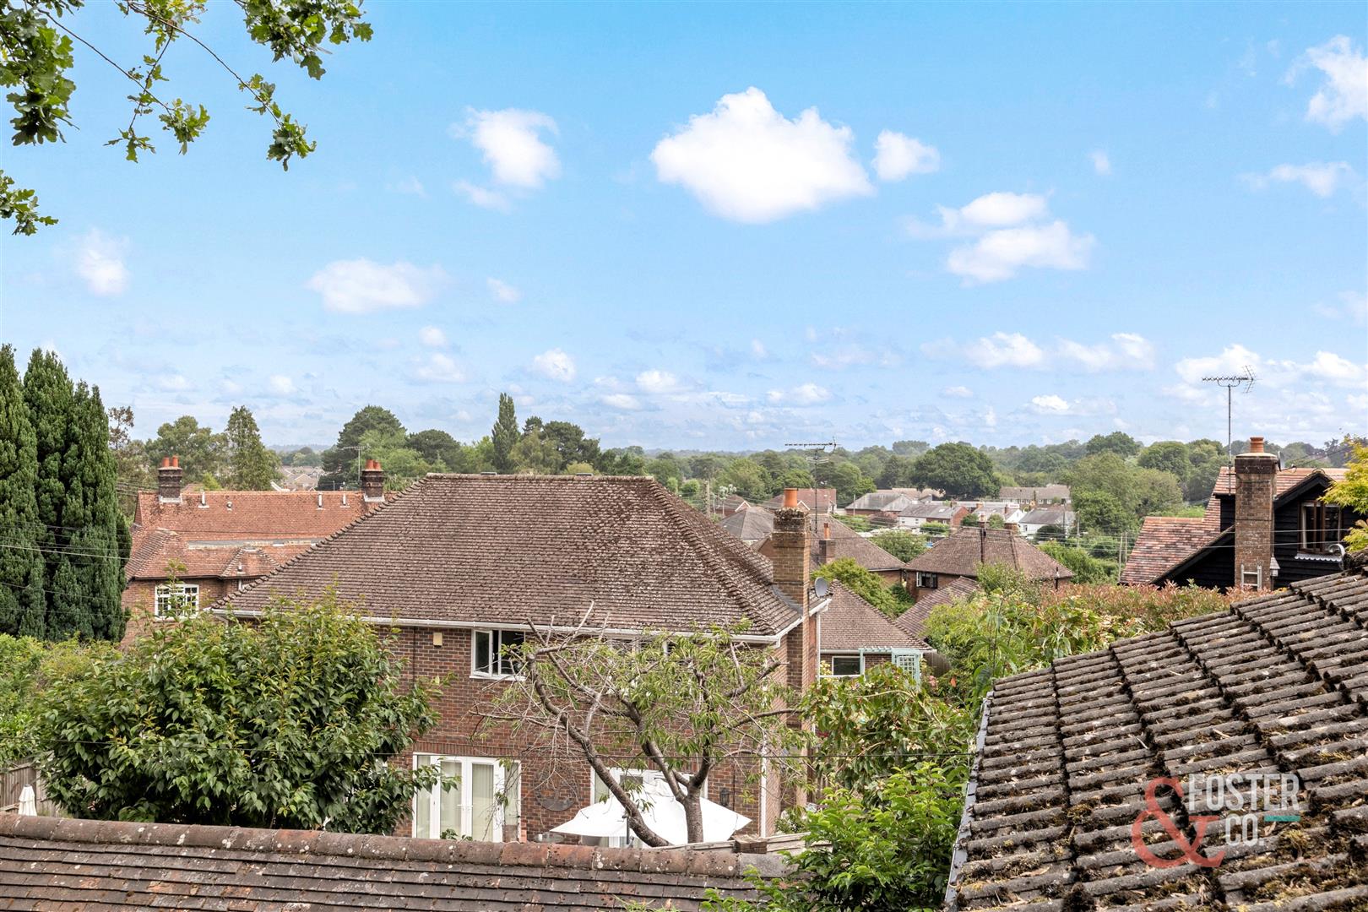
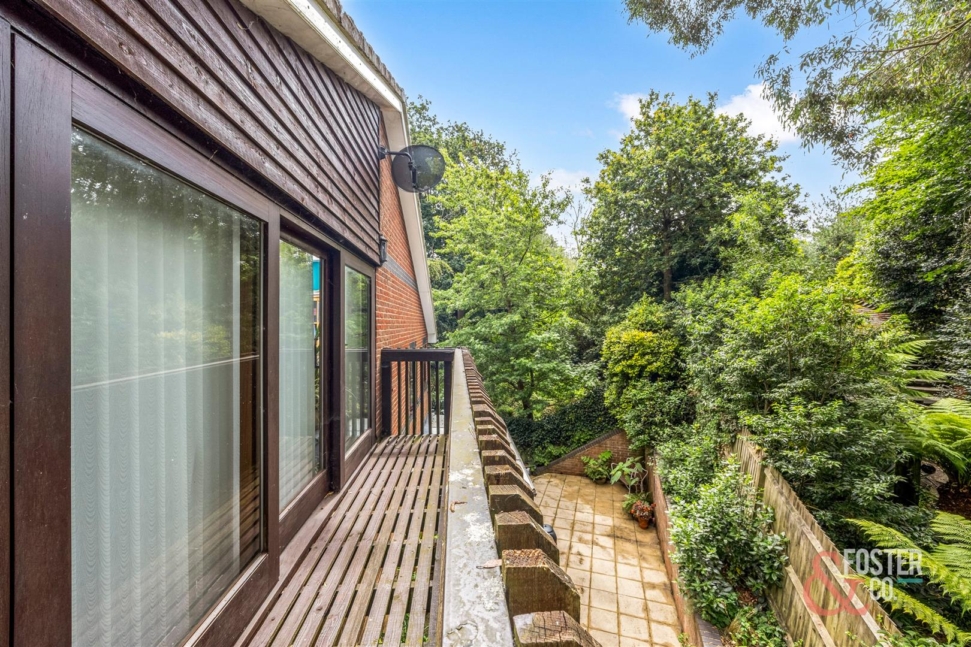
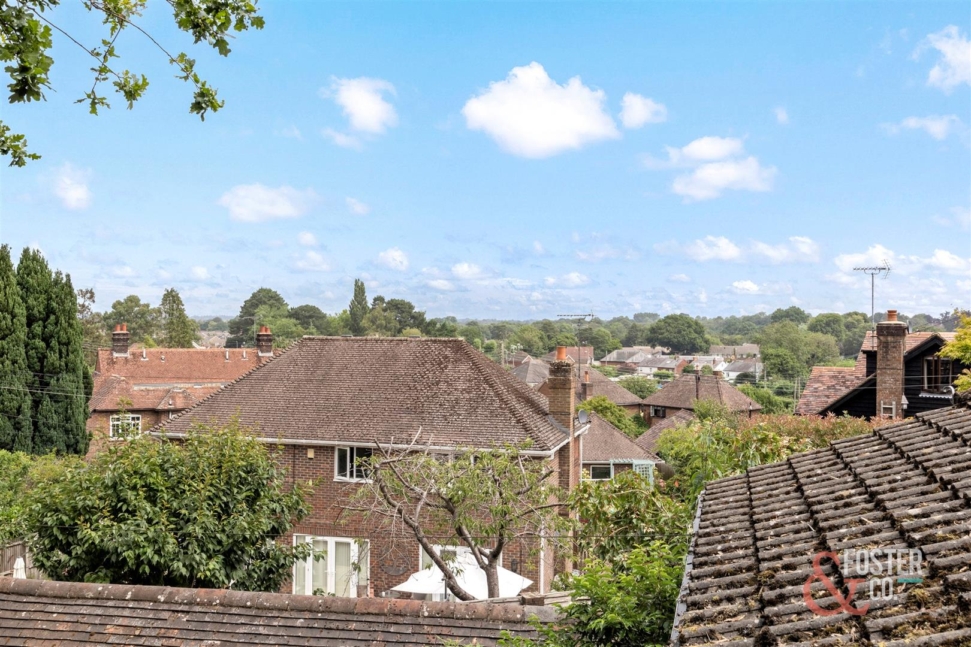
The heart of the home is the impressive first-floor sitting room, measuring over 17ft square, where large glazed doors open onto wraparound balconies framing elevated views across the surrounding woodland. Filled with natural light, this is a wonderful space to relax or entertain throughout the year.
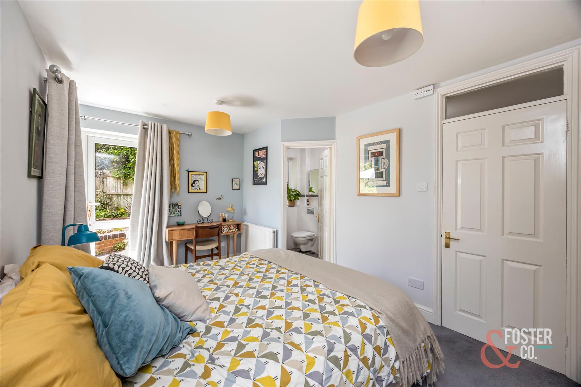
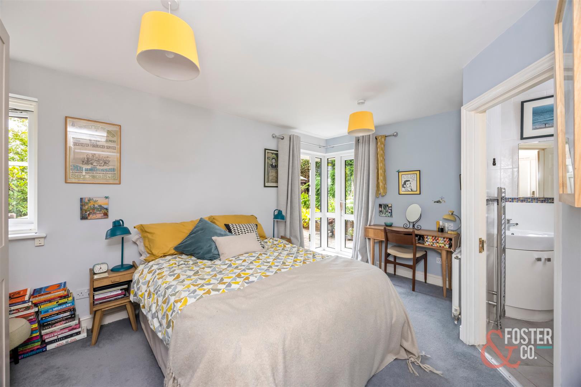
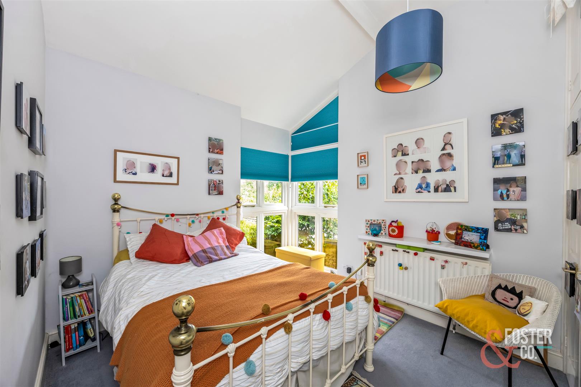
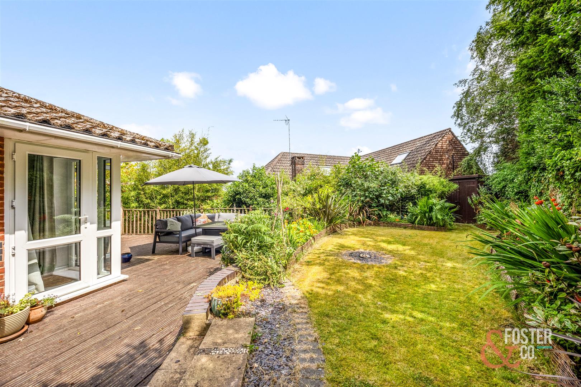
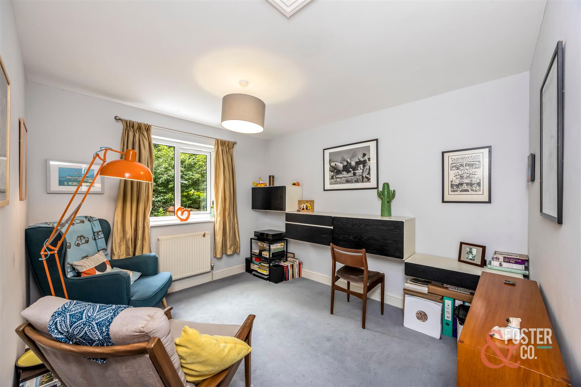
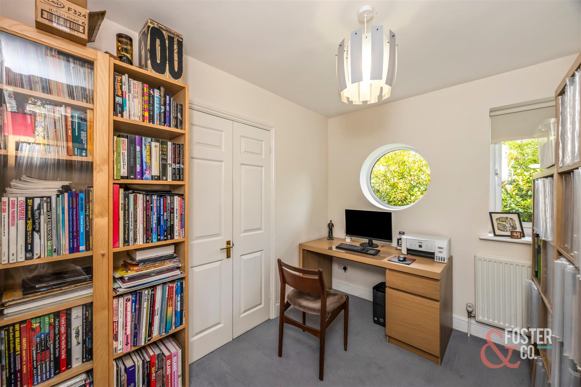
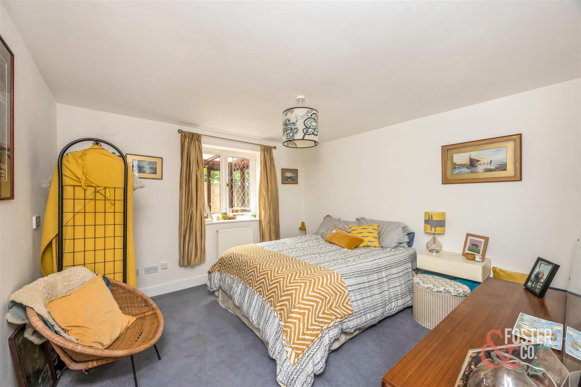
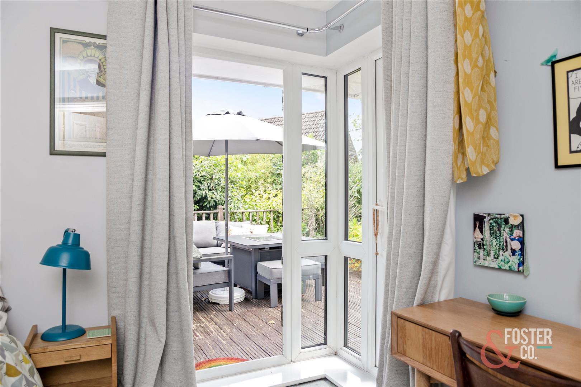
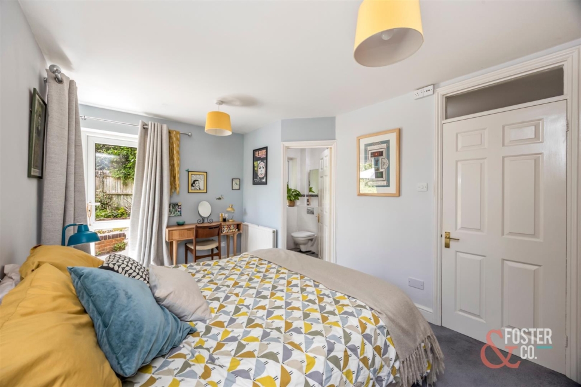
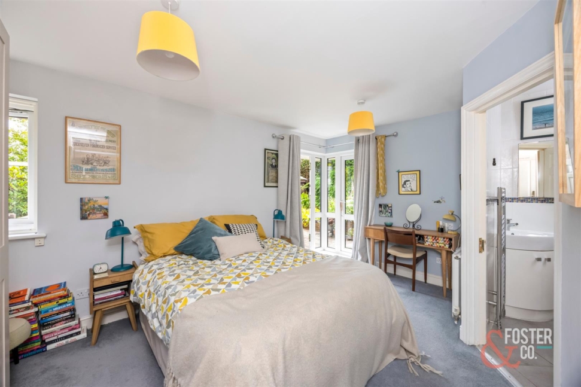
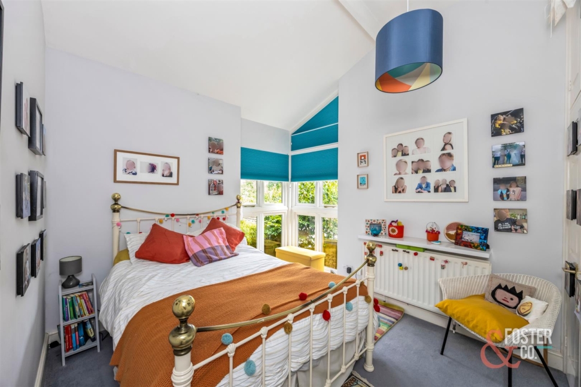
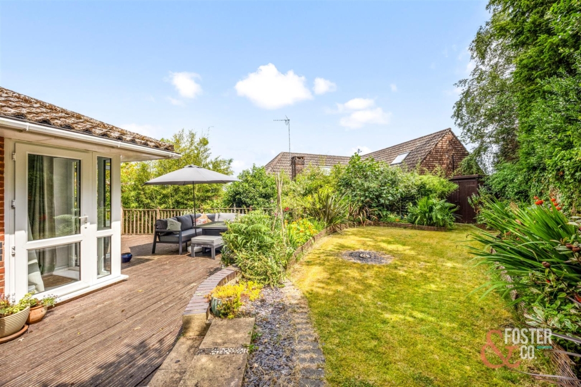
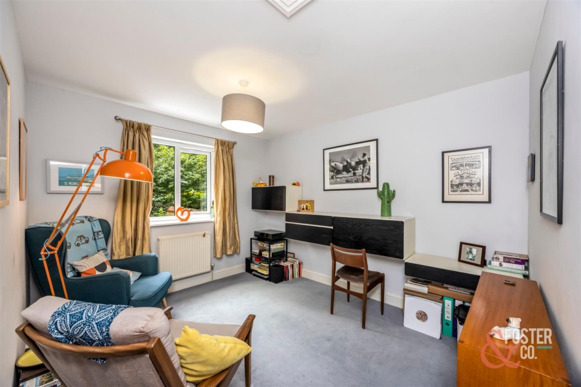
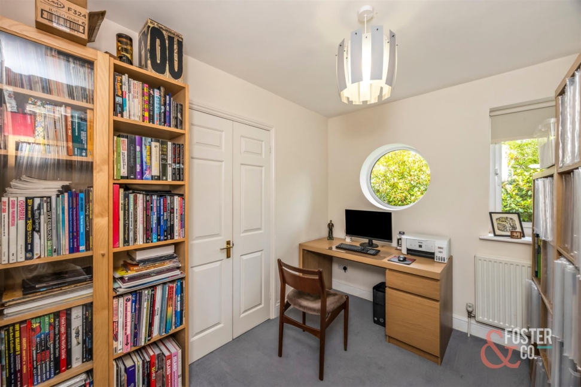
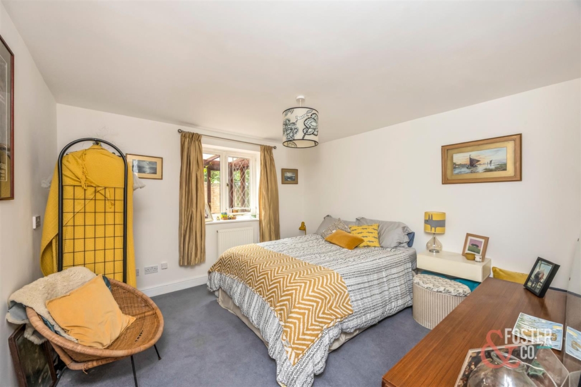
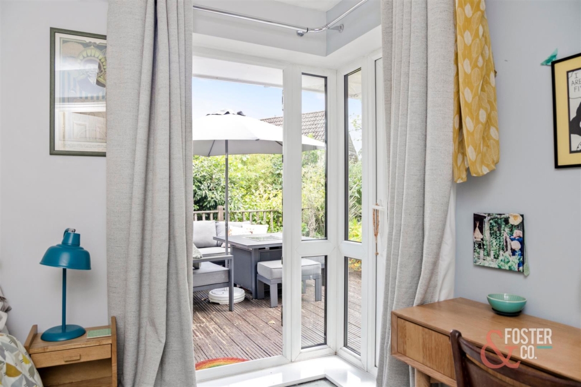
The contemporary kitchen also enjoys attractive leafy outlooks, while distinctive architectural features, including corner windows in both the study and principal bedroom, further enhance the home's individual design. The principal bedroom opens directly onto an extensive decked terrace and adjoining lawn, creating a peaceful outdoor retreat surrounded by mature planting and wildlife.
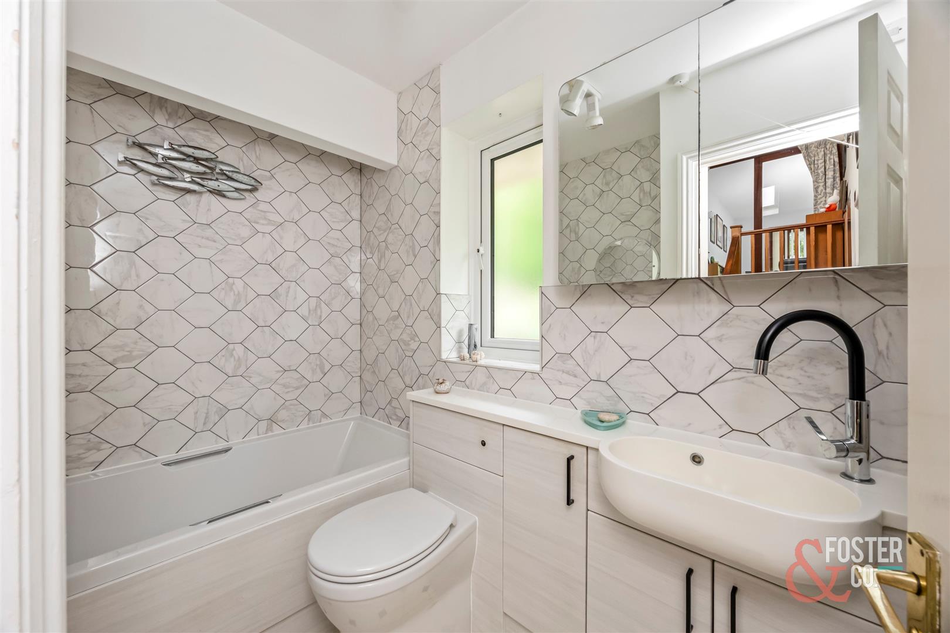
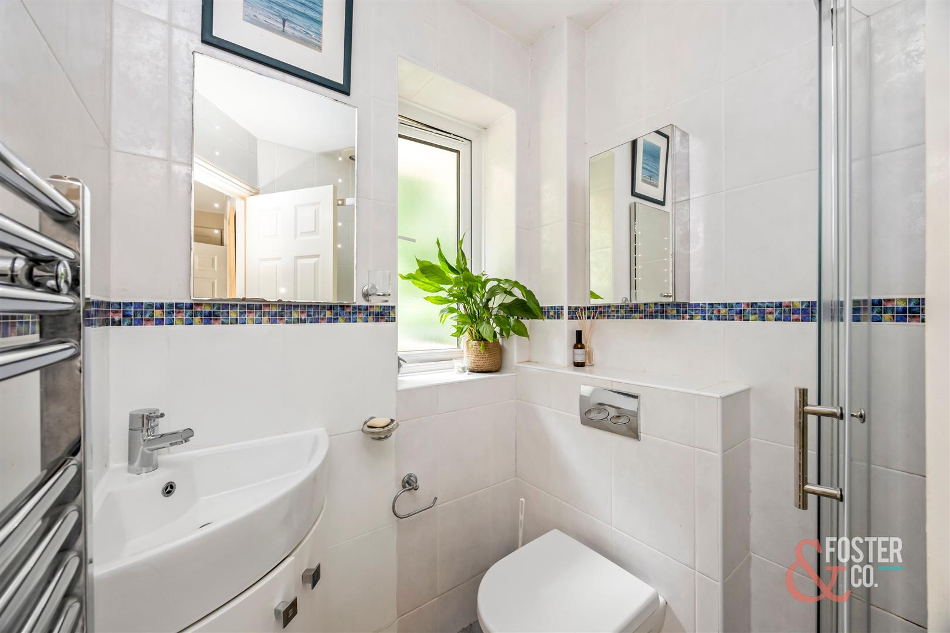
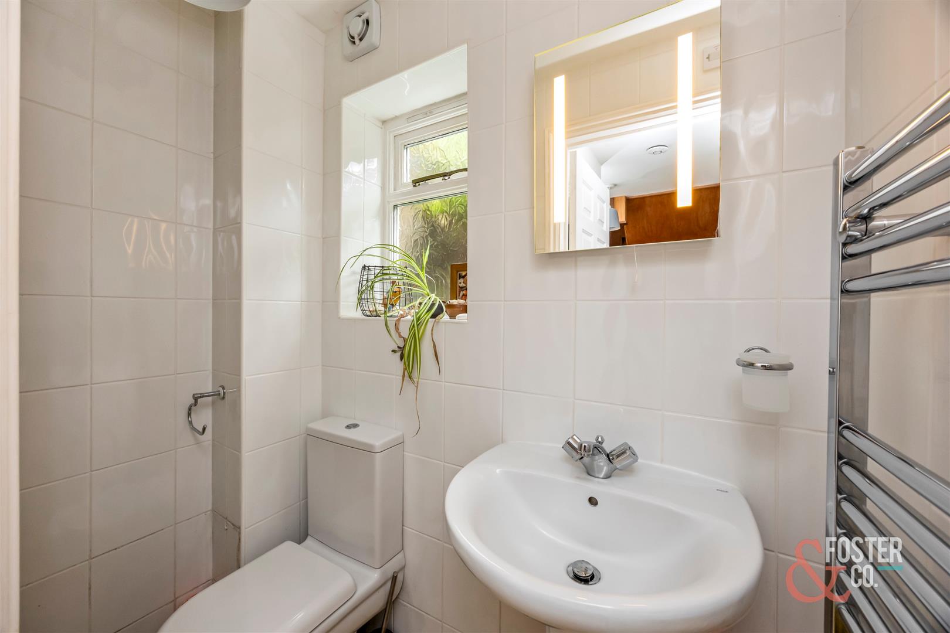
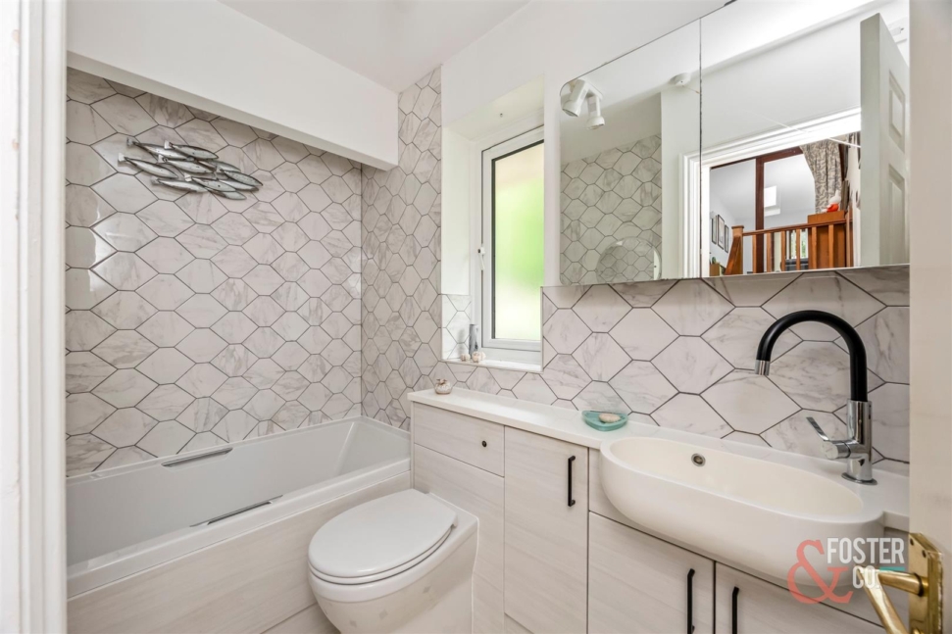
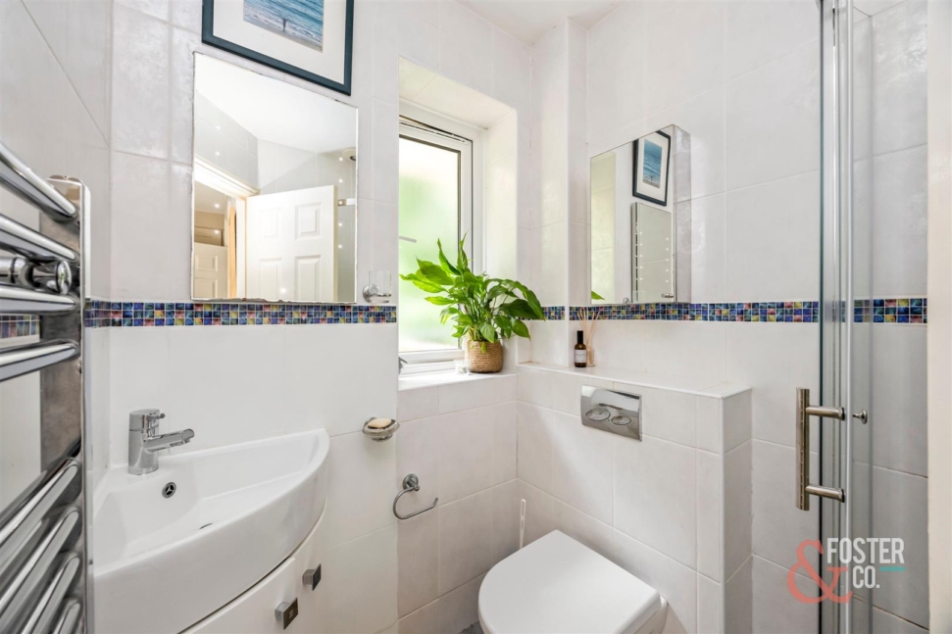
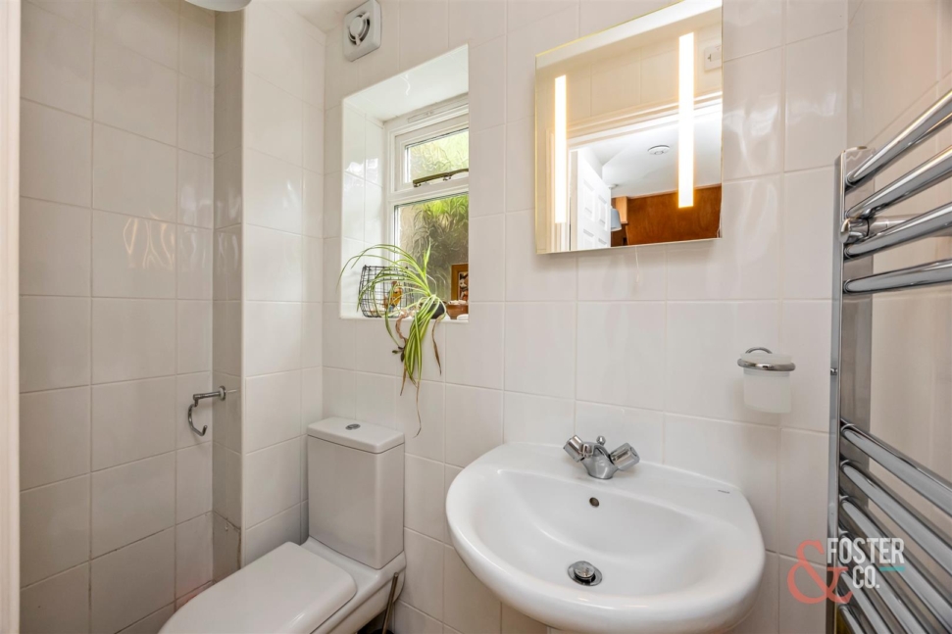
The accommodation can be arranged to suit a variety of needs, offering the flexibility of three, four or five bedrooms alongside generous reception space. Bath or shower rooms are located on each level, with the lower ground floor providing an ideal guest suite or private space for older children, visitors or those seeking independent accommodation.
Further benefits include a substantial undercroft storage area, a high-ceilinged integral garage with internal access that also lends itself to use as a studio or workshop, generous driveway parking and gas-fired central heating with double glazing throughout.
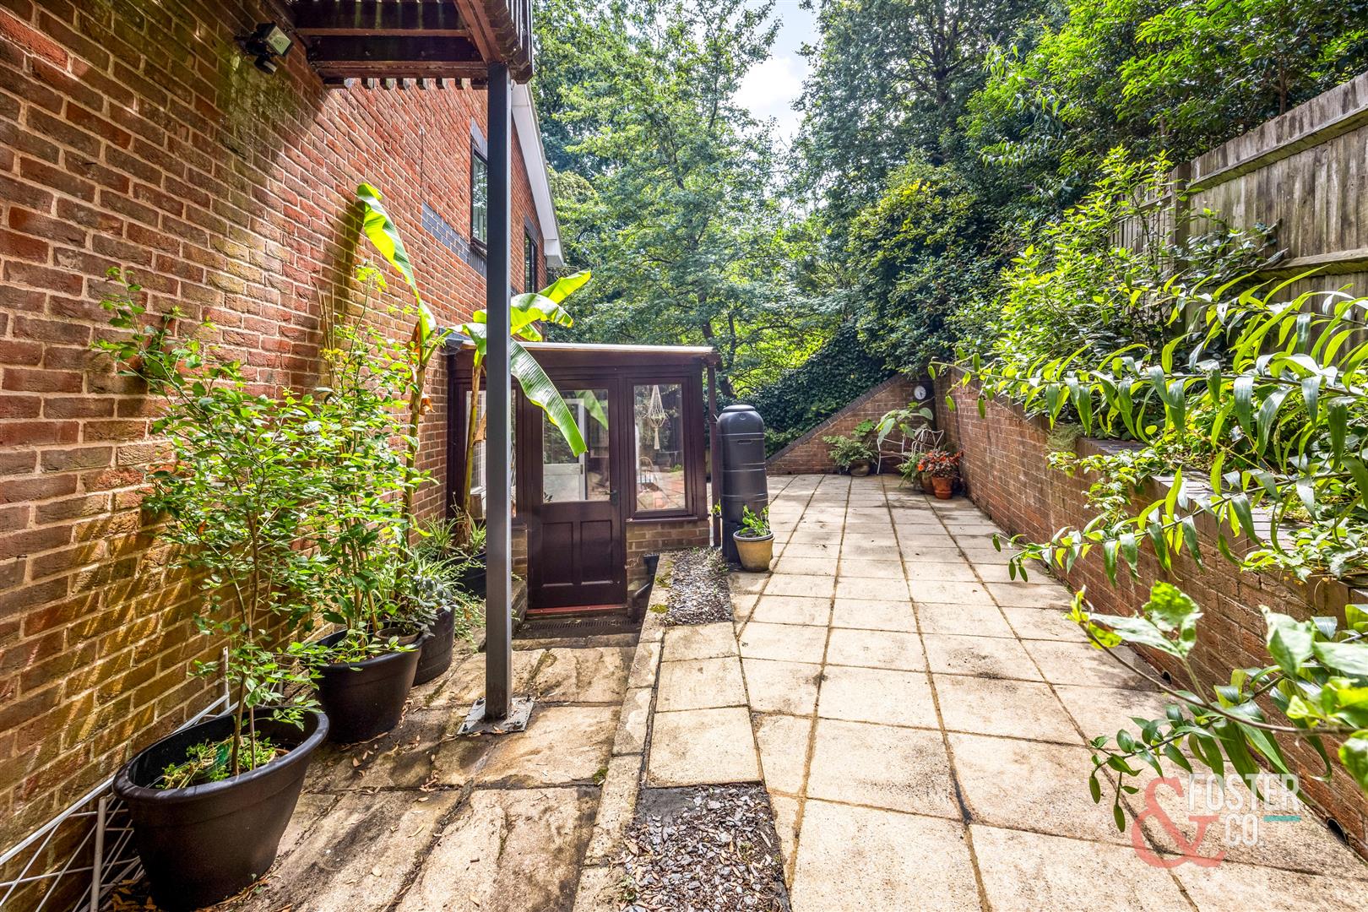
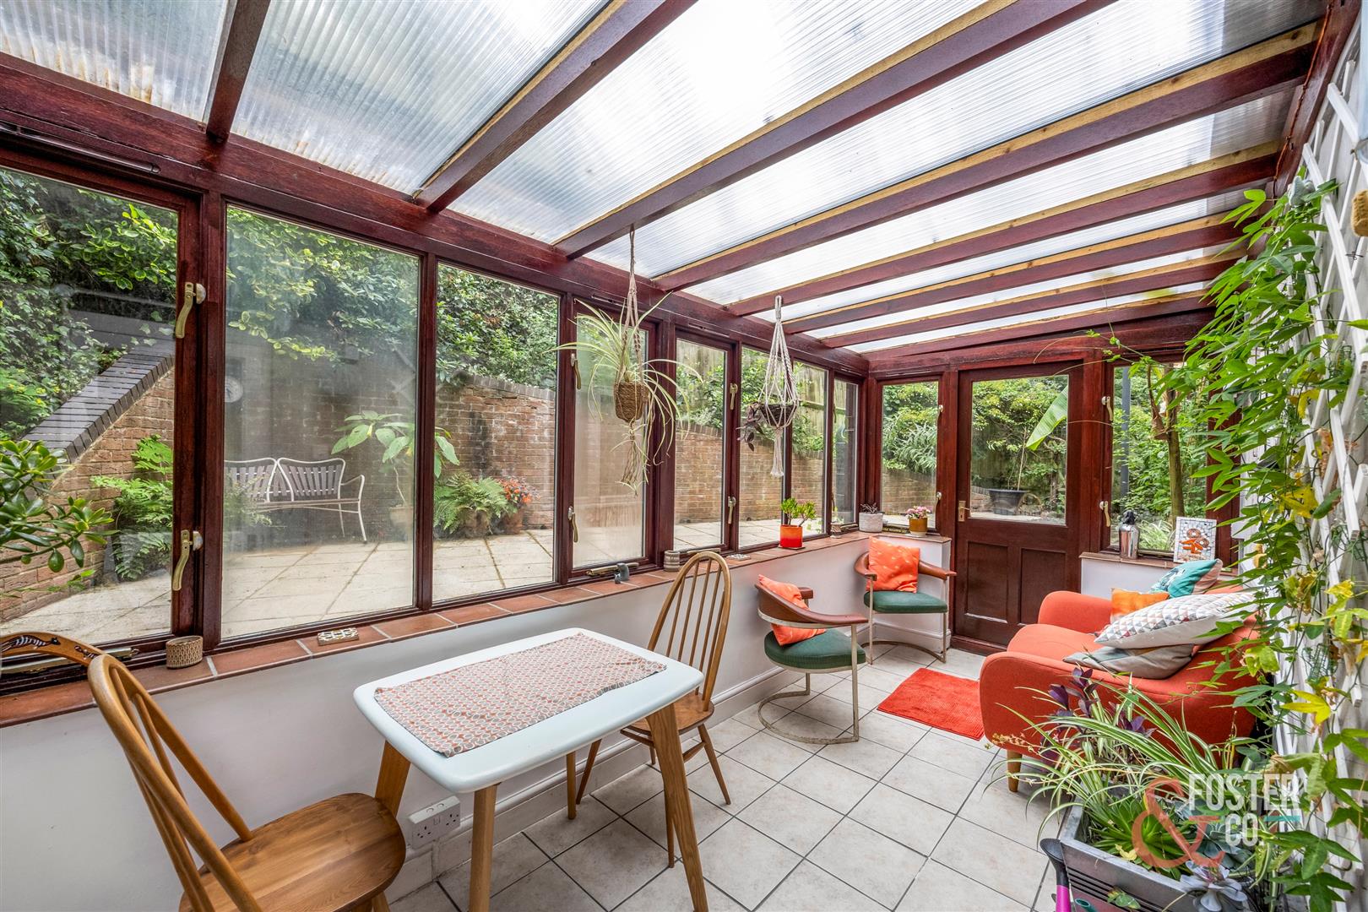
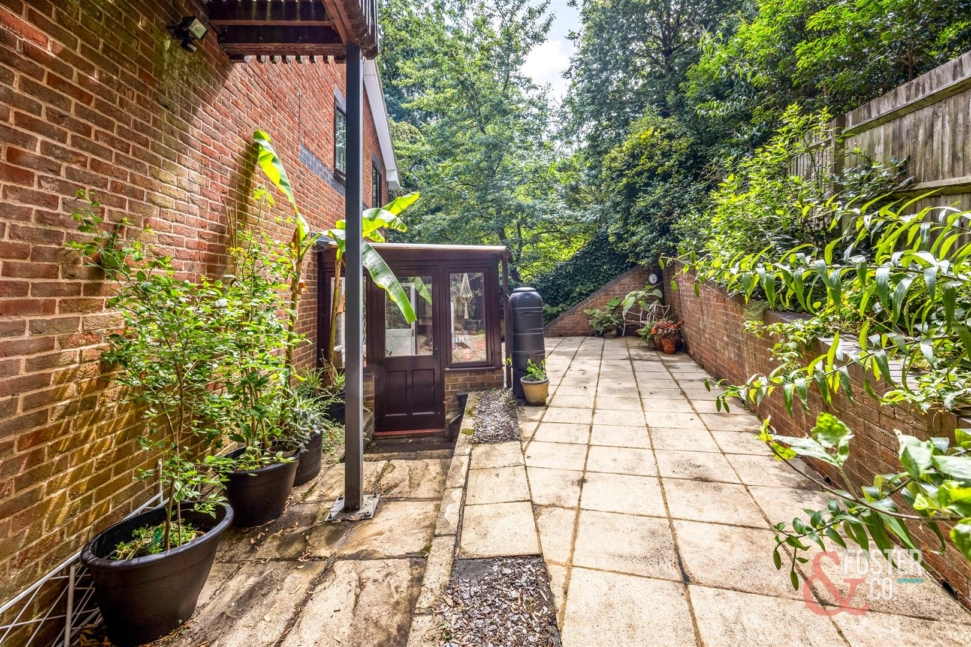
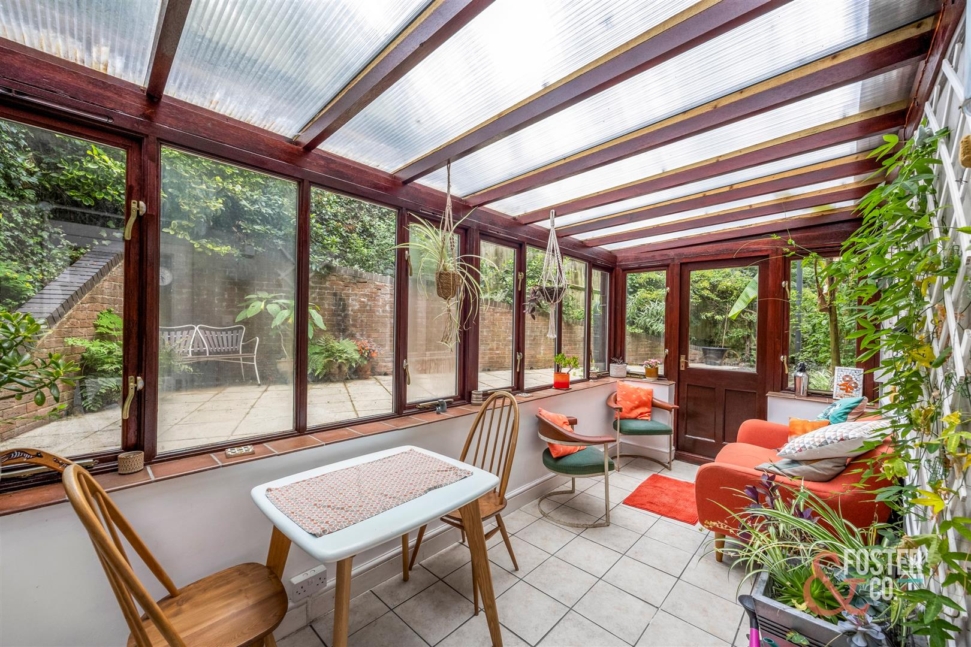
The landscaped gardens wrap around the property across a series of terraces, connected by pathways and steps that complement the natural contours of the site. Offering a high degree of privacy and a wonderful connection to the surrounding woodland, the outside space is both attractive and manageable.
Conveniently positioned close to the village and local amenities, Orchid House presents a rare opportunity to acquire a truly individual home that combines flexible accommodation, contemporary design and an exceptional setting.
Travel connections include easy access to the A27 and A24, with links to major road networks. Gatwick airport is about 40 minutes by car. Local train stations at Pulborough and Amberley. Bus links to Midhurst, Worthing, Burgess Hill and Horsham.