• Woodland Avenue 121-26.JPG
  • Woodland Avenue 121-21.JPG
  • Woodland Avenue 121-5.JPG
  • Woodland Avenue 121-4.JPG
  • Woodland Avenue 121-12.JPG
  • Woodland Avenue 121-3.JPG
  • Woodland Avenue 121-8.JPG
  • Woodland Avenue 121-16.JPG
  • Woodland Avenue 121-22.JPG
  • Woodland Avenue 121-9.JPG
  • Woodland Avenue 121-13.JPG
  • Woodland Avenue 121-15.JPG
  • Woodland Avenue 121-25.JPG
  • Woodland Avenue 121-24.JPG
  • Woodland Avenue 121-18.JPG
  • Woodland Avenue 121-17.JPG
  • Woodland Avenue 121-27.JPG
  • Woodland Avenue 121-14.JPG
  • Woodland Avenue 121-24 (1).JPG
  • Woodland Avenue 121-26.JPG
  • Woodland Avenue 121-21.JPG
  • Woodland Avenue 121-5.JPG
  • Woodland Avenue 121-4.JPG
  • Woodland Avenue 121-12.JPG
  • Woodland Avenue 121-3.JPG
  • Woodland Avenue 121-8.JPG
  • Woodland Avenue 121-16.JPG
  • Woodland Avenue 121-22.JPG
  • Woodland Avenue 121-9.JPG
  • Woodland Avenue 121-13.JPG
  • Woodland Avenue 121-15.JPG
  • Woodland Avenue 121-25.JPG
  • Woodland Avenue 121-24.JPG
  • Woodland Avenue 121-18.JPG
  • Woodland Avenue 121-17.JPG
  • Woodland Avenue 121-27.JPG
  • Woodland Avenue 121-14.JPG
  • Woodland Avenue 121-24 (1).JPG
Sold
Guide Price
£1,000,000 Guide Price

Woodland Avenue, Hove

5 beds
2 baths
2 receptions

Property Summary

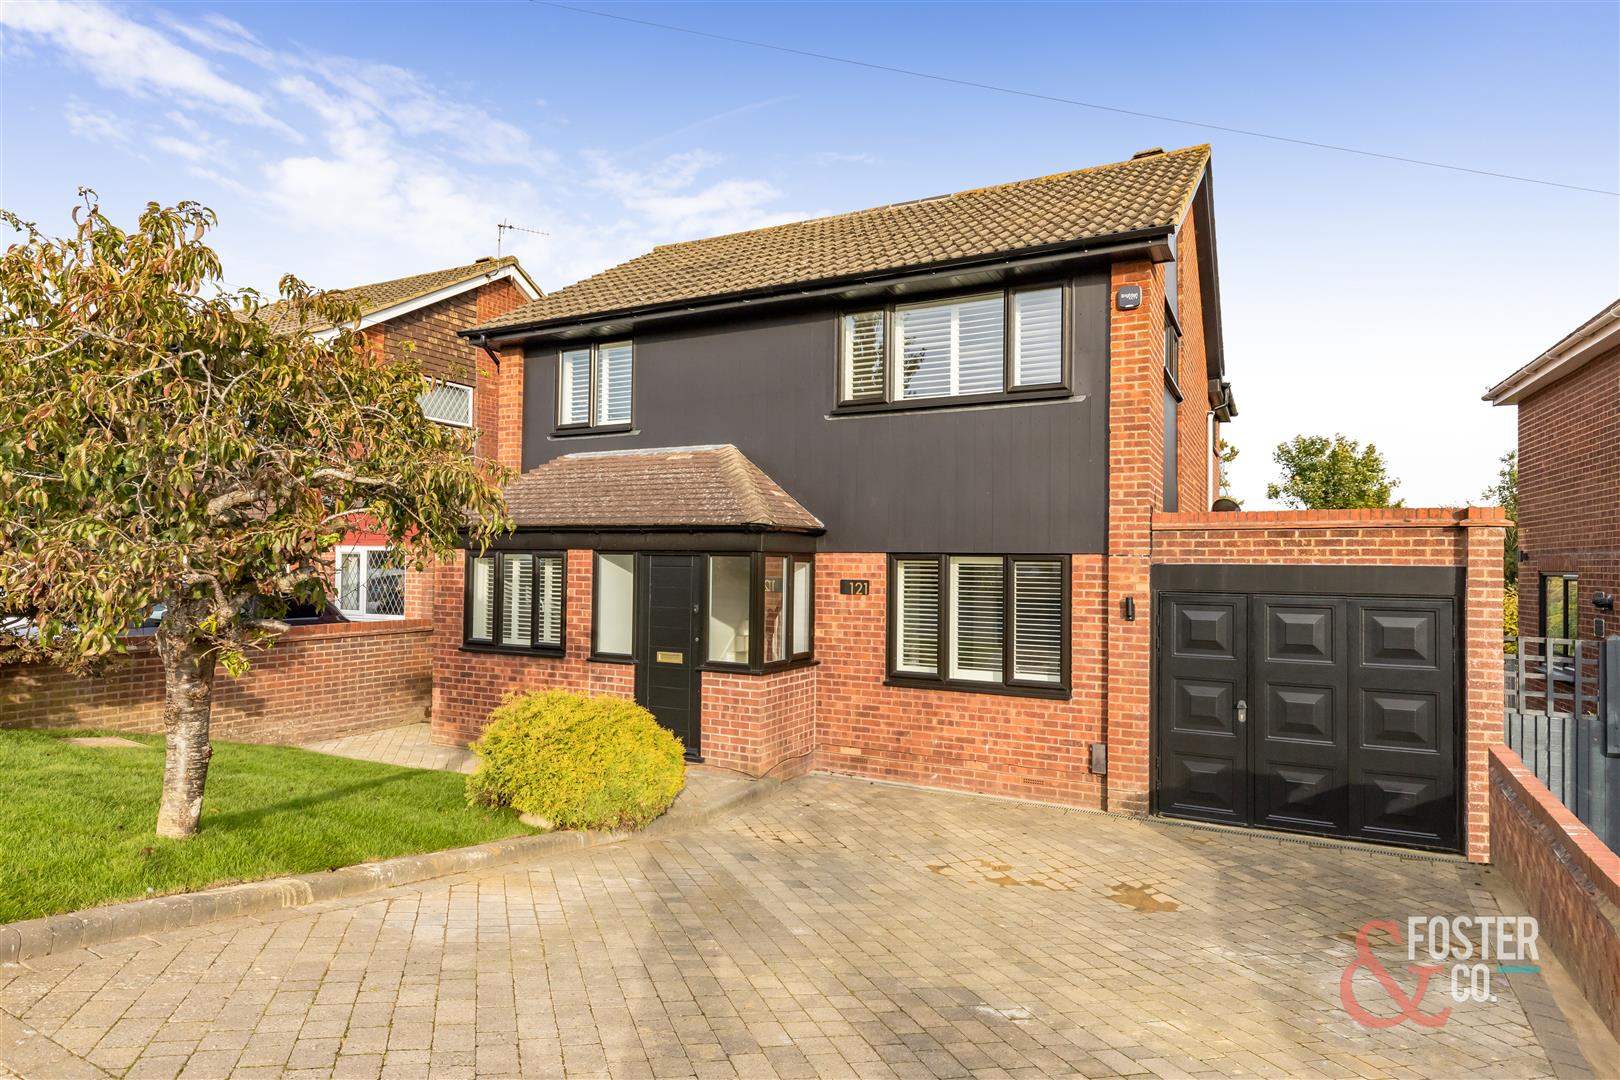
GUIDE PRICE - £1,000,000 - £1,100,000A substantial and imposing detached family residence, luxuriously appointed to an impressive standard, while providing superb living space of 1,747 square foot.This particularly handsome house, stands back from this highly sought after, treelined suburban road backing onto...
Detached House

Property Features

  • Detached
  • 4 Bedrooms
  • Modern Design
  • 2 Bathrooms
  • Large Garden
  • Beautiful Kitchen
  • Living Room
  • Study
  • Off Road Parking
  • Guide Price £1,000,000 - £1,100,000

Property Summary

GUIDE PRICE - £1,000,000 - £1,100,000
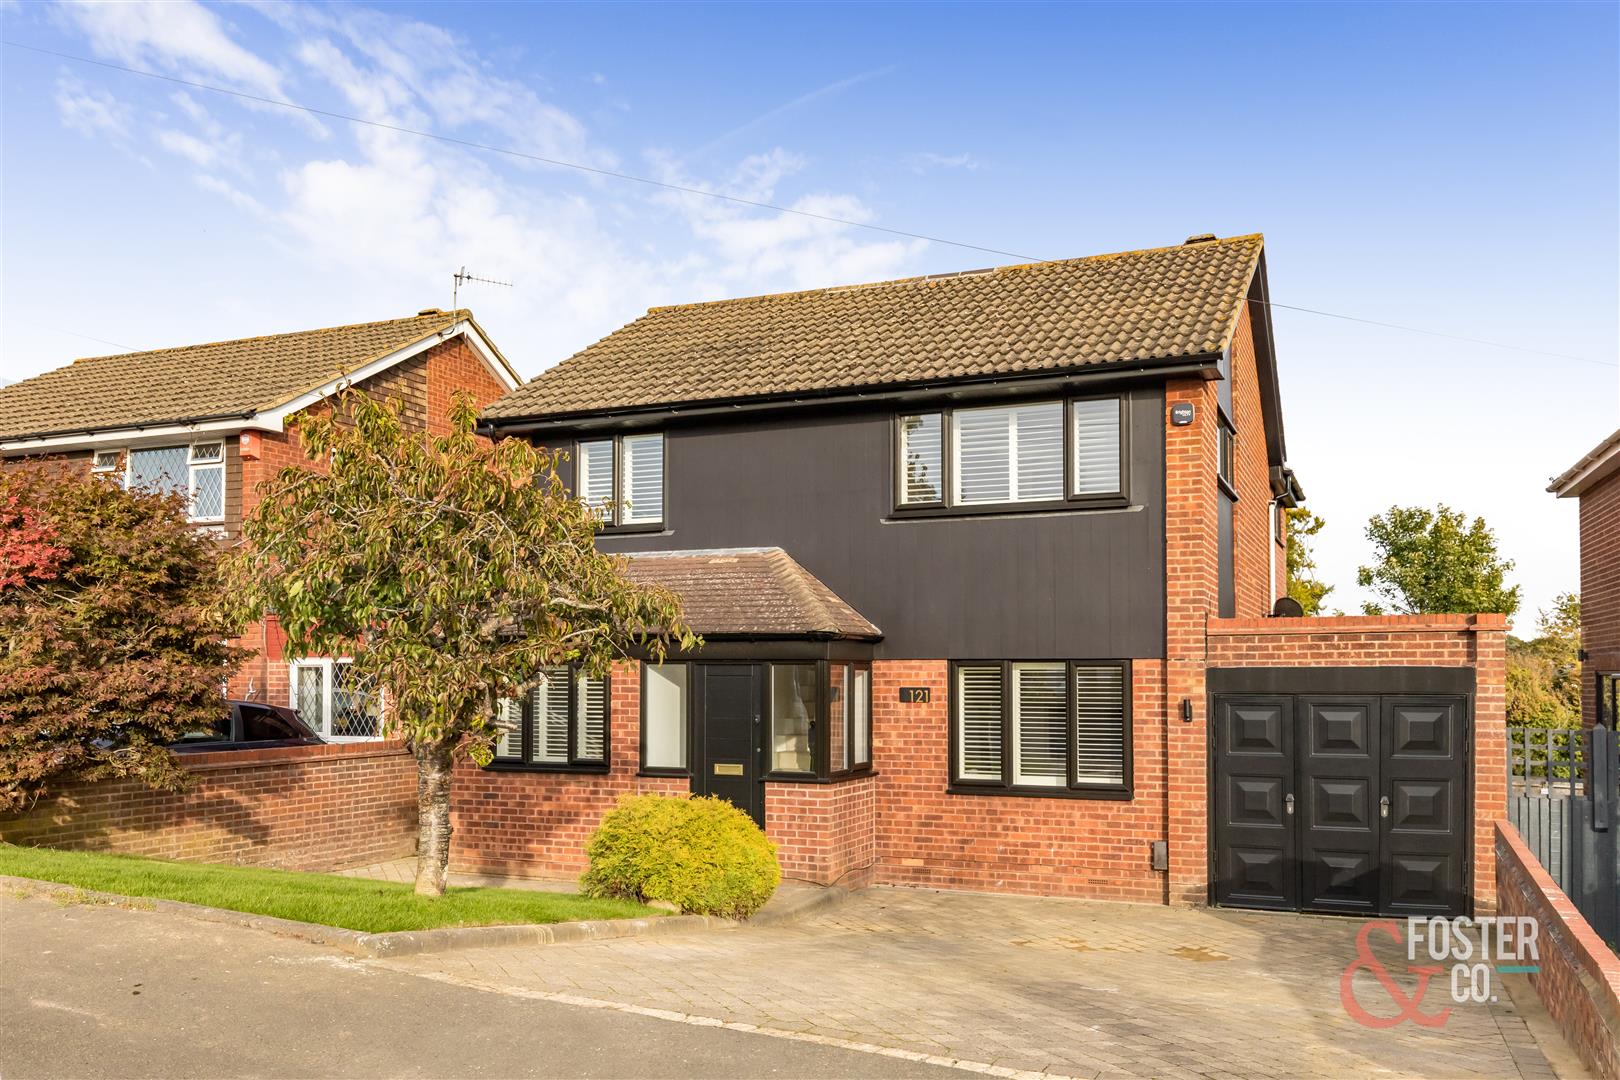
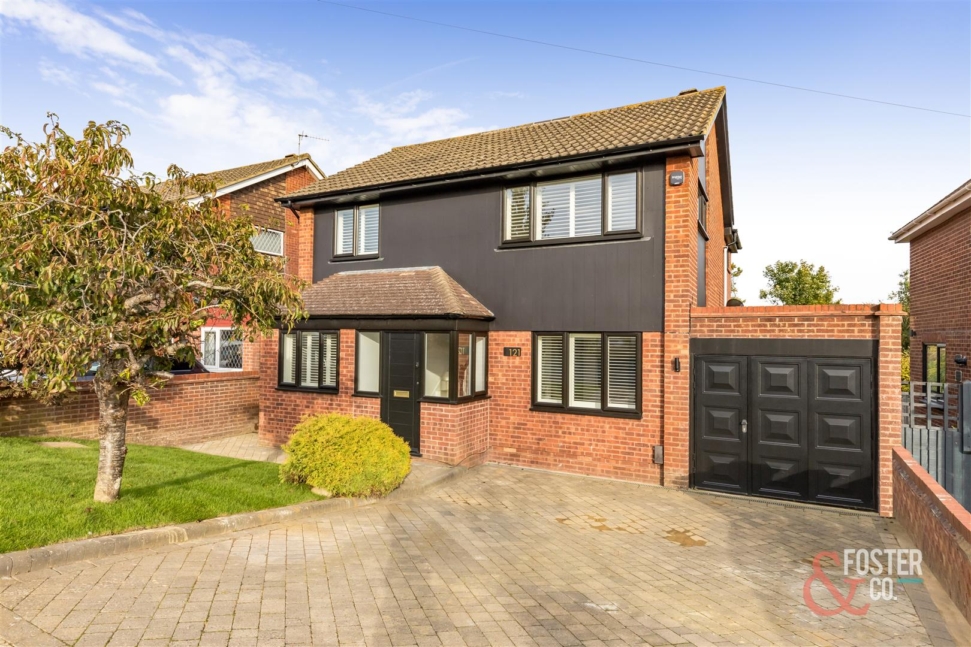
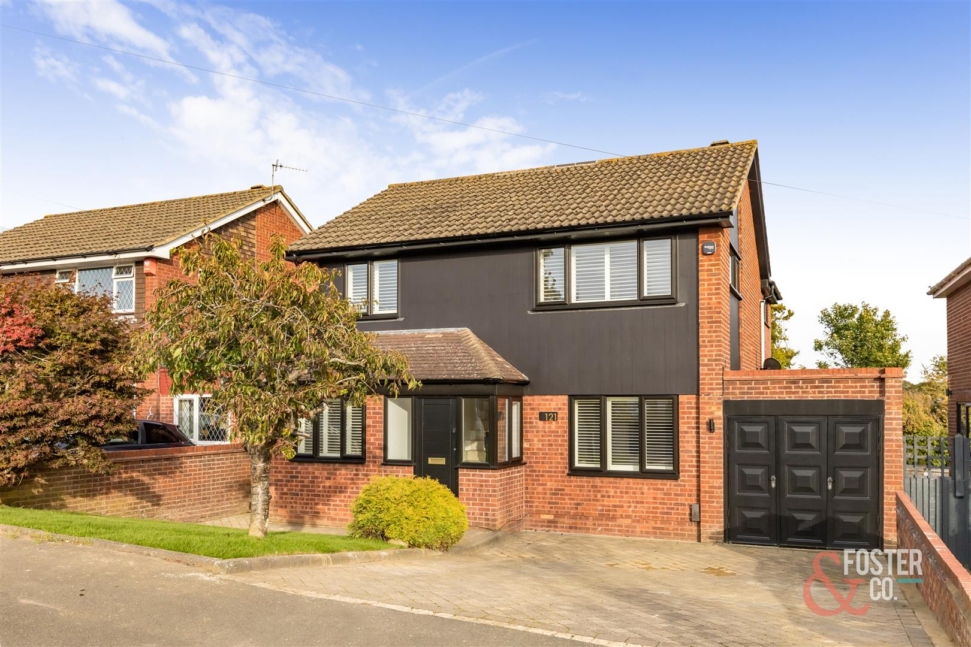
A substantial and imposing detached family residence, luxuriously appointed to an impressive standard, while providing superb living space of 1,747 square foot.
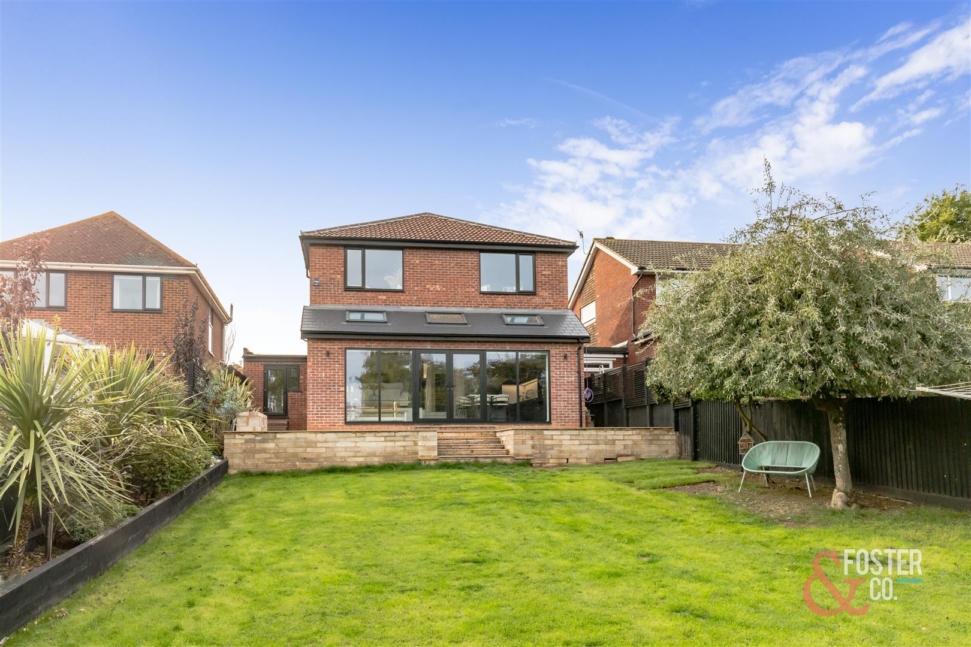
This particularly handsome house, stands back from this highly sought after, treelined suburban road backing onto Hove cops. The current owners have carried out an extensive modernisation and restoration programme, creating a fine, modern and comfortable home consistent with 21st century expectations.
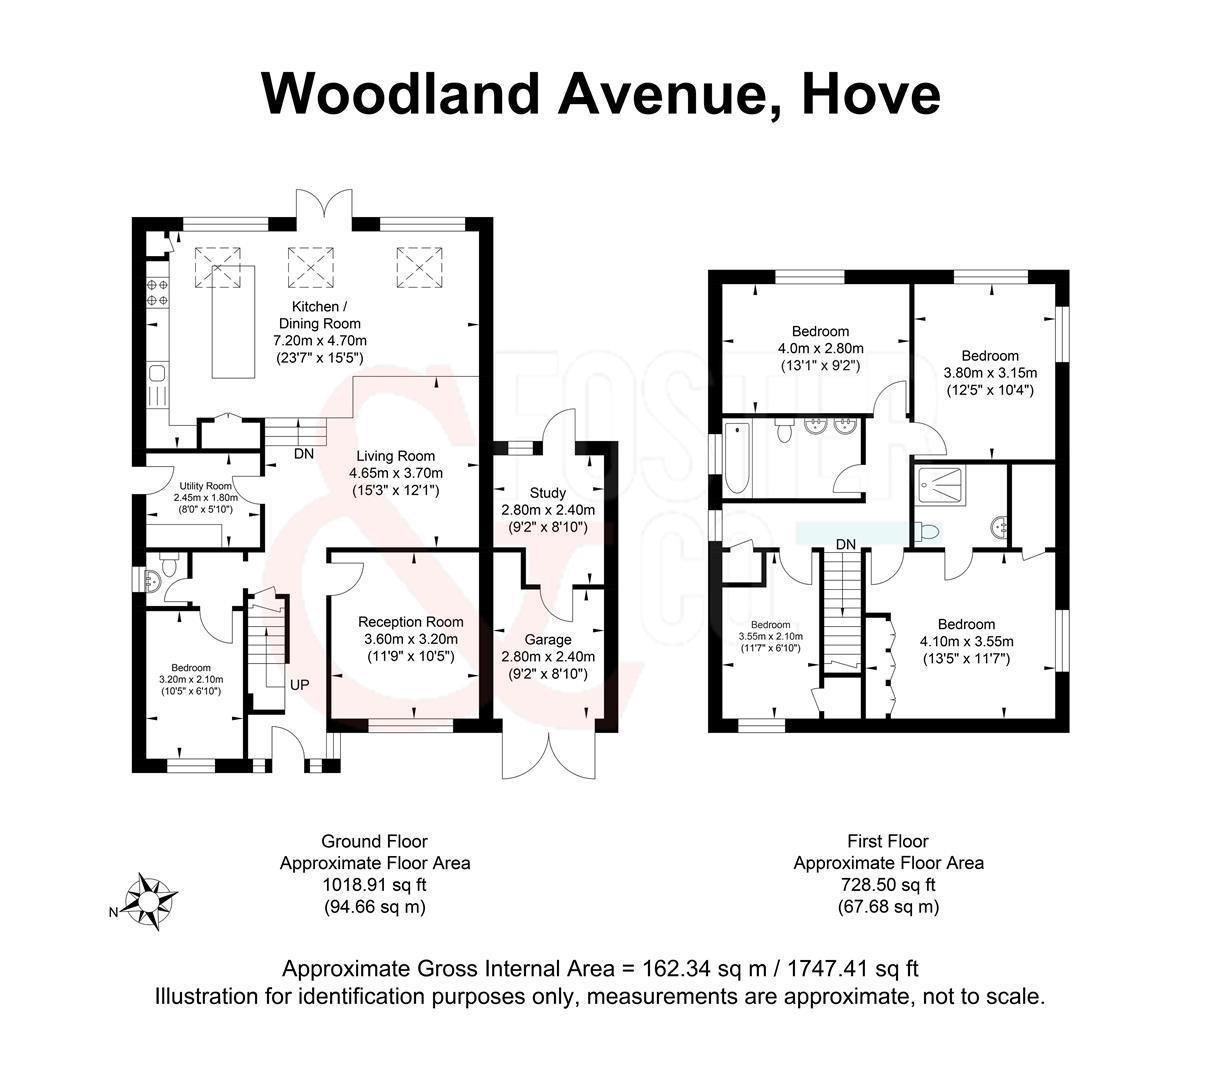
The living space, which spans two floors consists:
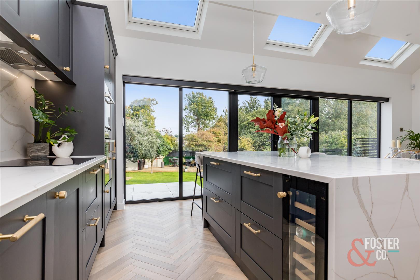
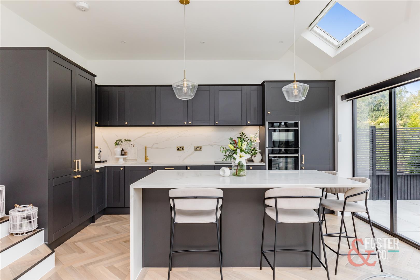
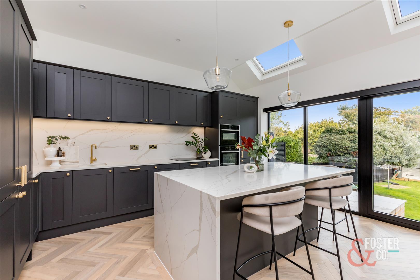
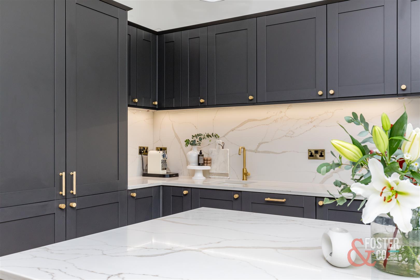
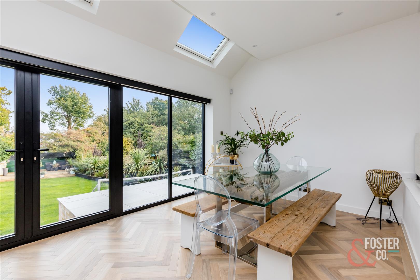
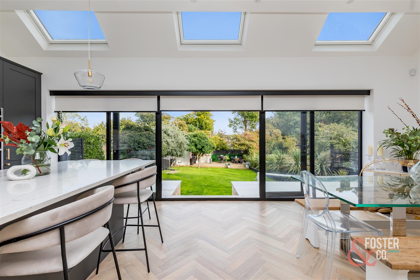
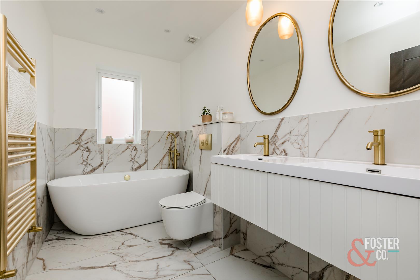
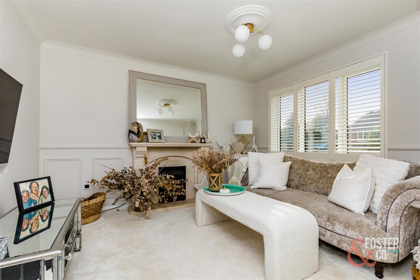
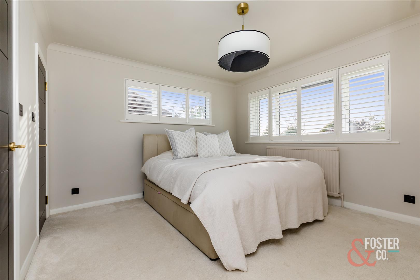
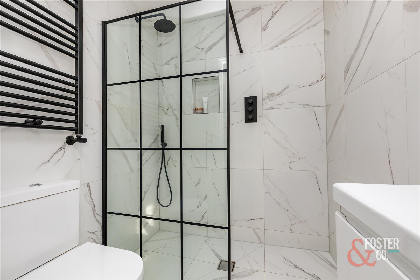
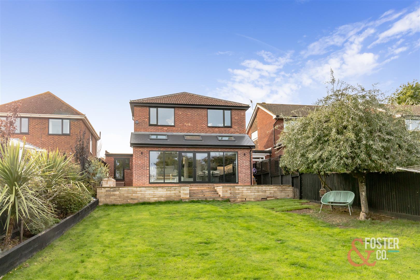
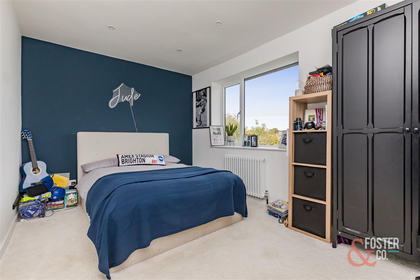
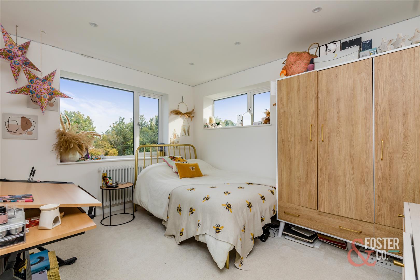
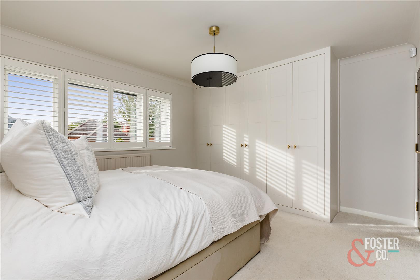
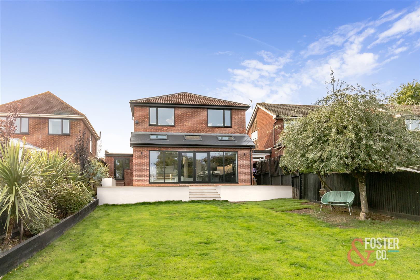
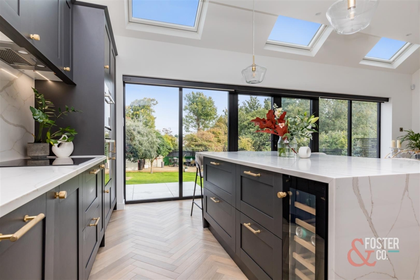
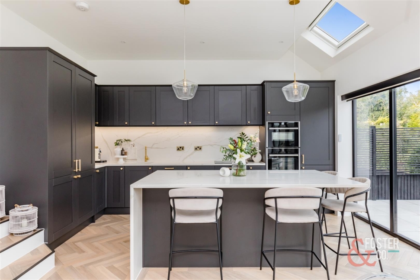
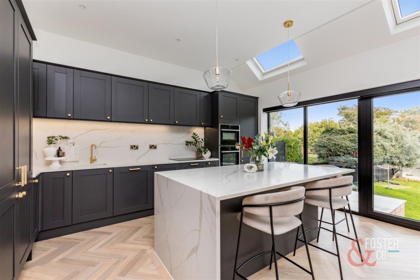
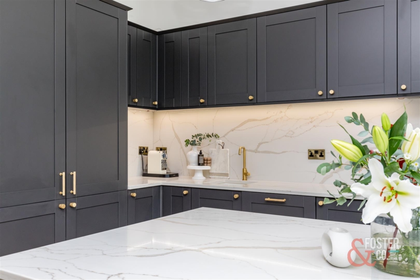
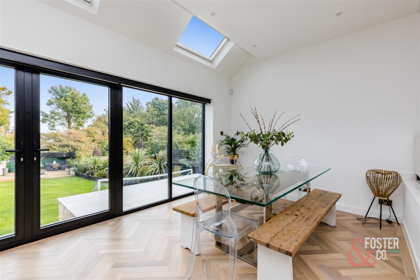
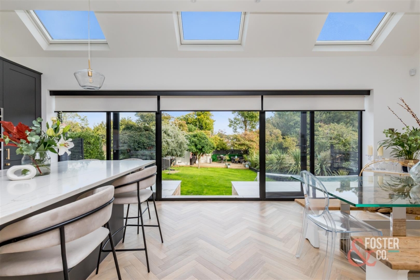
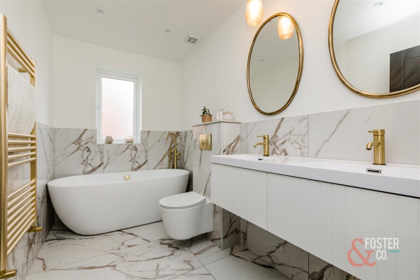
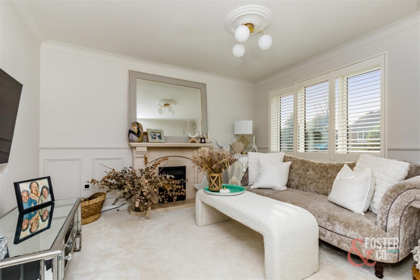
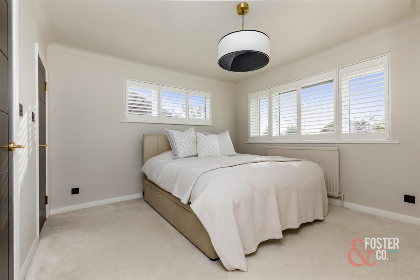
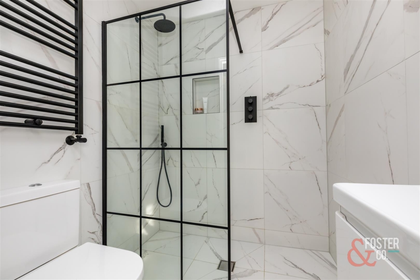
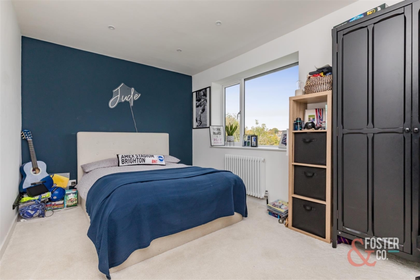
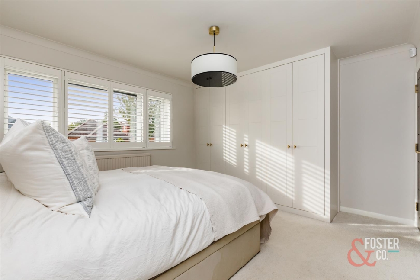
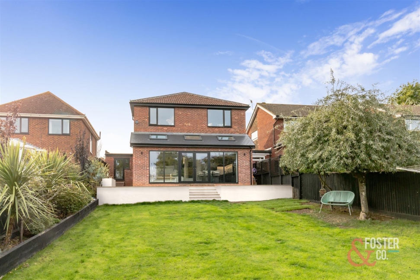
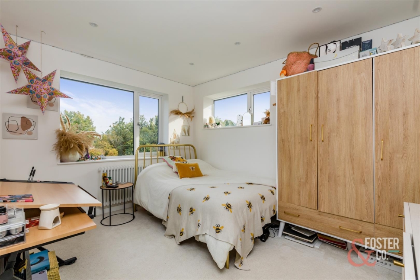
Ground floor, to the rear is the main kitchen/family room with herringbone flooring, under floor heating, bespoke roof light creating as much light as possible and a stunning kitchen with a quartz stone island, full height sliding doors leading onto the southerly facing garden. Also off the kitchen is the separate utility room and downstairs WC. To the front of the property is a good size living room, and a separate play room for the kids that could also work as an office/bedroom 5. Upstairs there are 4 bedrooms on the first floor including the main bedroom with a stunning en-suite shower room. The family bathroom is beautifully finished with marble effect tiles, free standing bath and double sink. The other 3 bedrooms are all doubles.
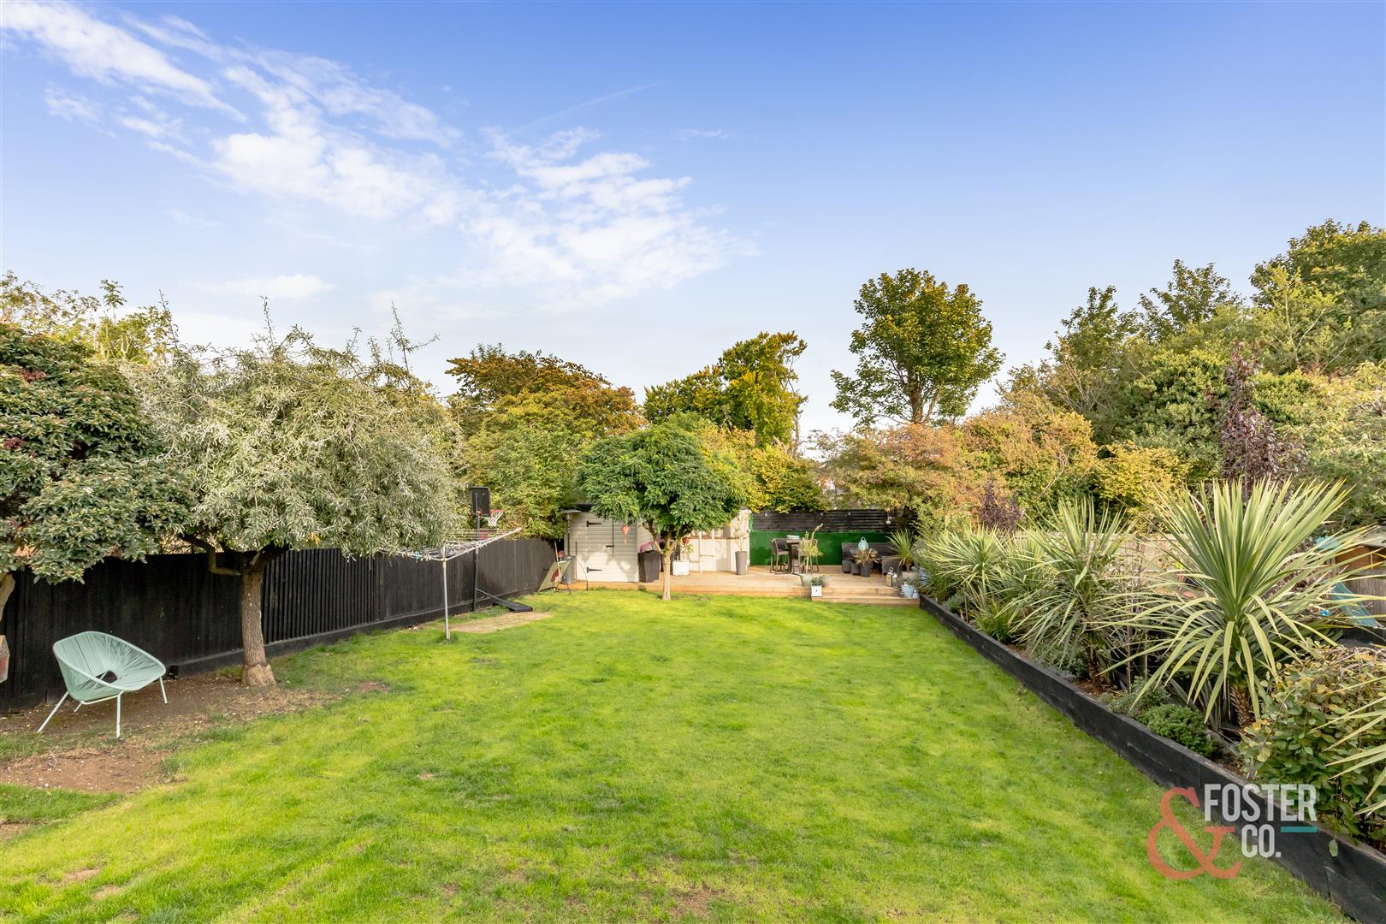
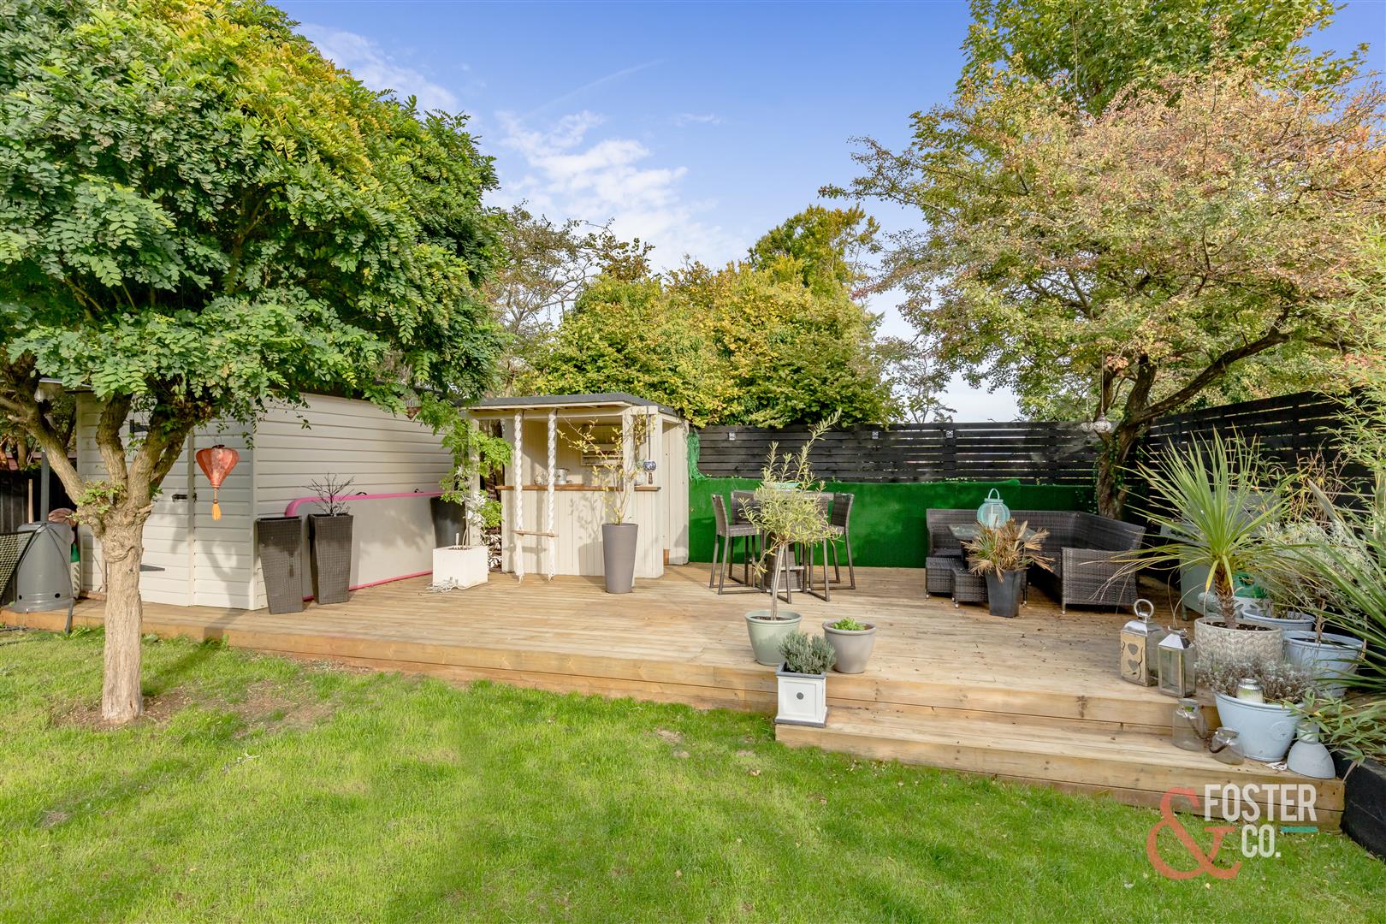
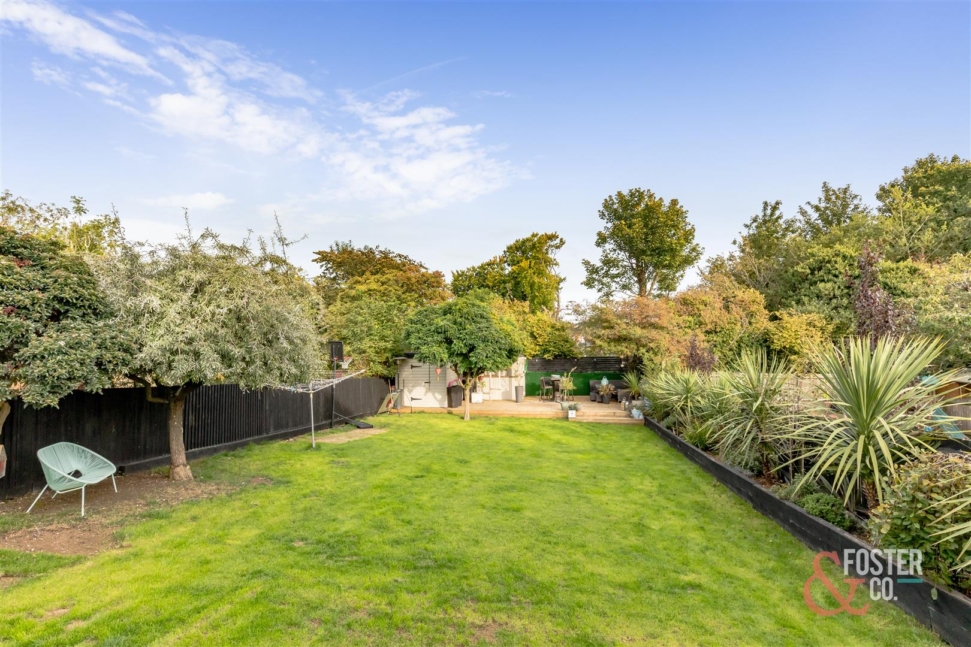
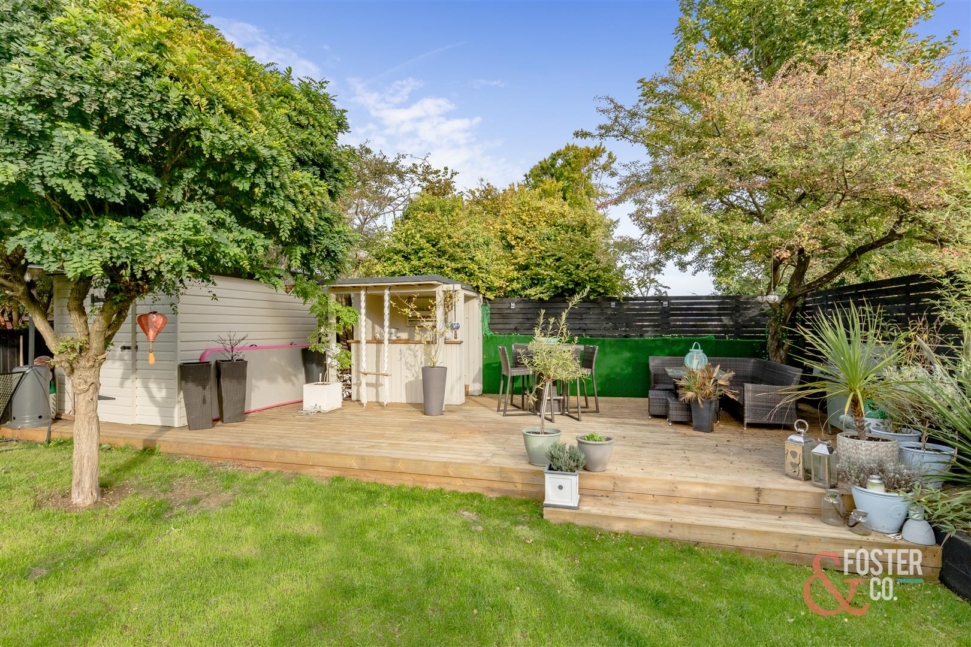
The rear southerly garden is laid to lawn with a wonderful patio area ideal for afternoon & evening entertaining in the sun. At the rear of the garden is a wonderful decked area and trendy bar making it the perfect space for family gatherings and parties.
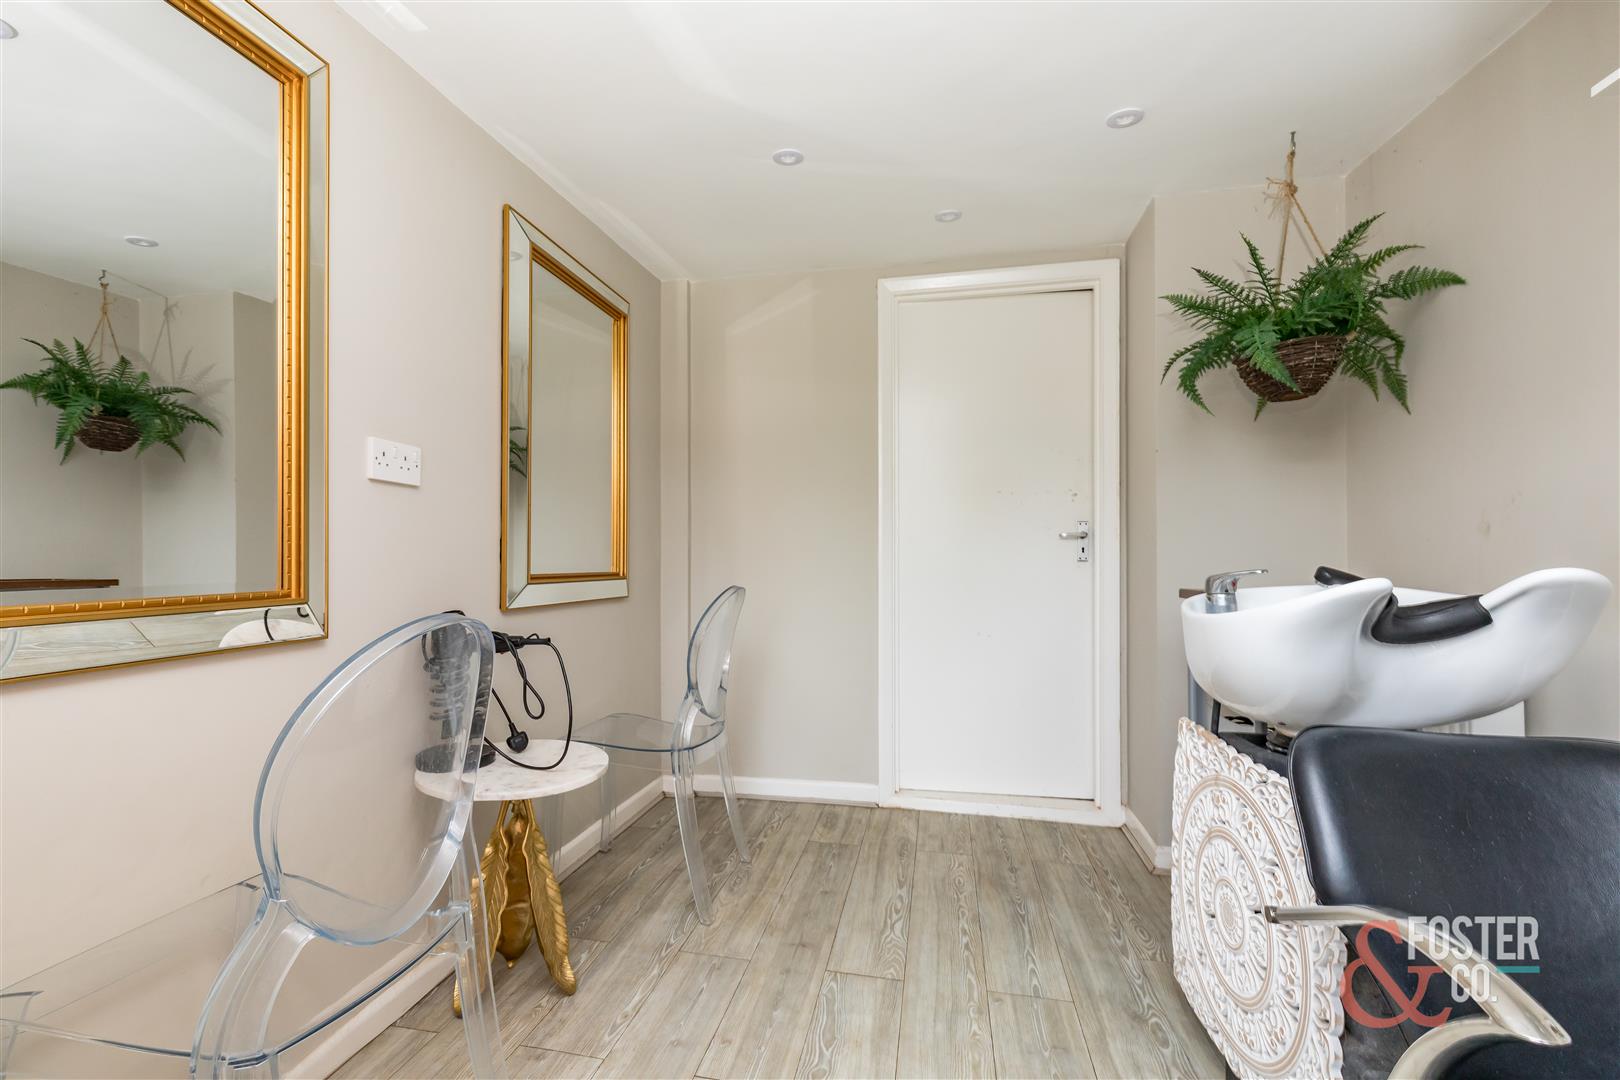
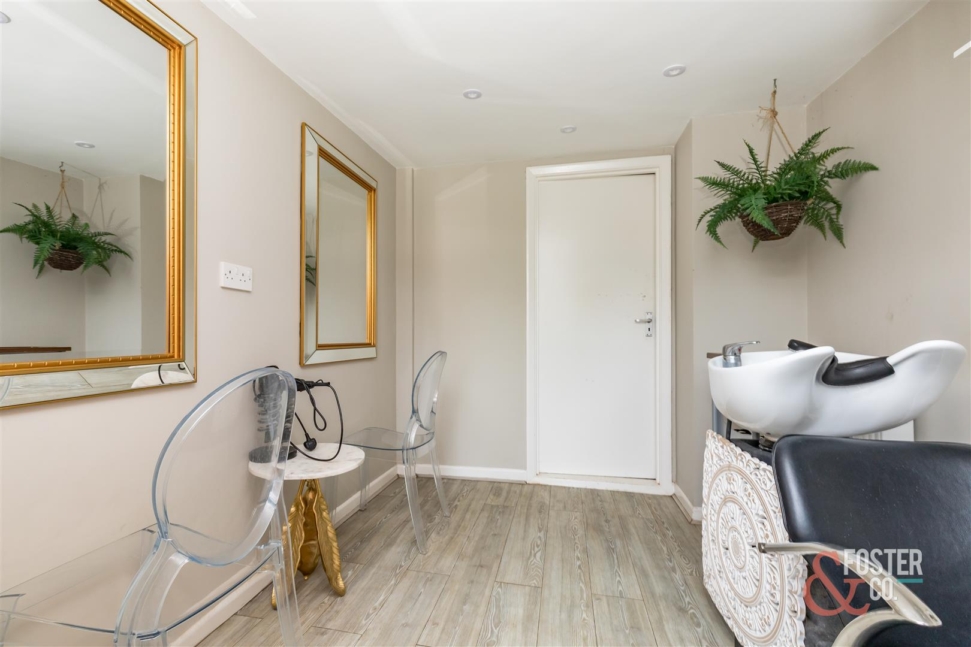
The unique USP to this property is the home study currently being used as a salon, this leads through to the garage.

Property listed with...
Foster & Co, Hove
Foster & Co, Hove
Ground Floor, 10 The Drive, Hove, BN3 3JA

Interested in this property?

Your next step is choosing an option below. Our property professionals are happy to help you book a viewing, make an offer or answer questions about the local area.

Have a property to sell?

Our free, no-obligation property valuations are reliable, realistic and never inflated. Start with a quick online estimate or book an expert valuation and we’ll meet you at your property.

Scroll to Top